
Property
Beds
5
Full Baths
3
1/2 Baths
None
Year Built
1972
Sq.Footage
4,076
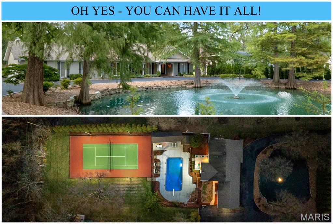
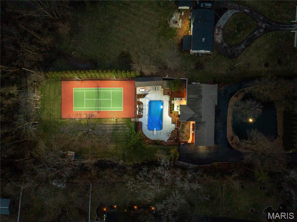
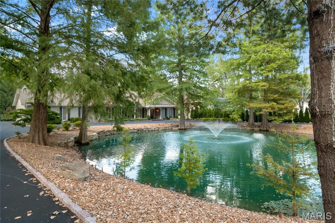
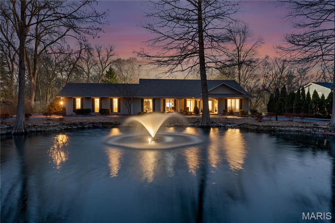
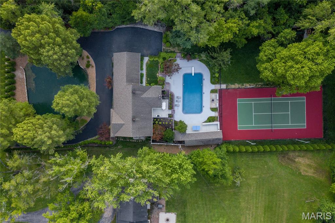
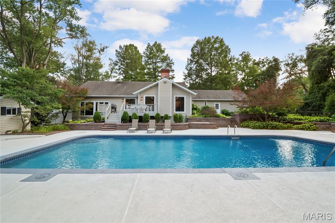
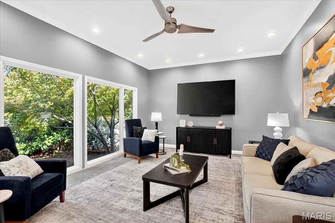
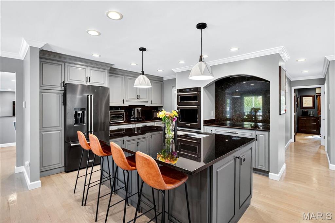
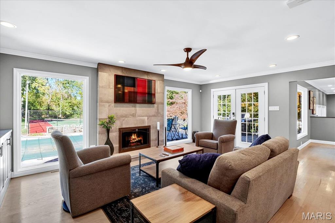
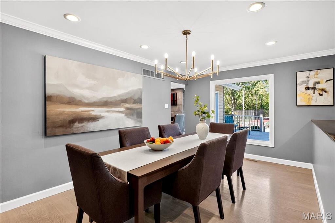
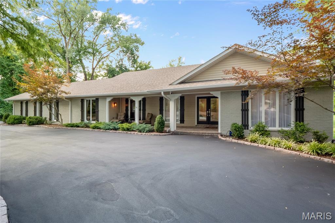
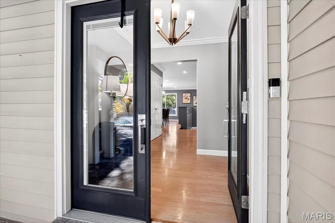
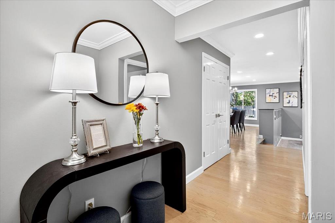
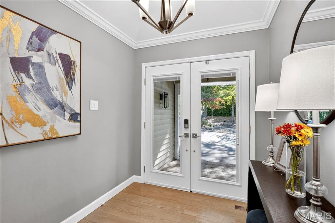
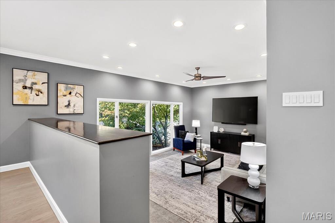
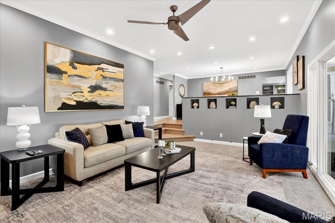
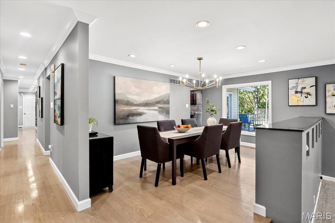
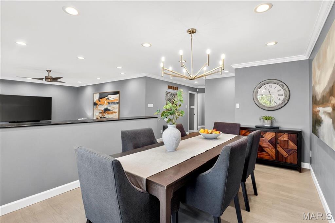
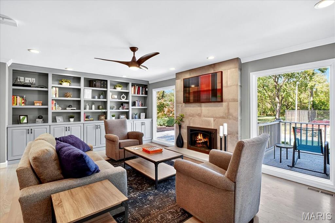
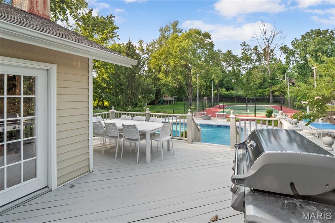
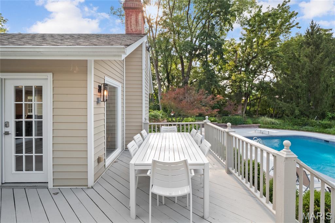
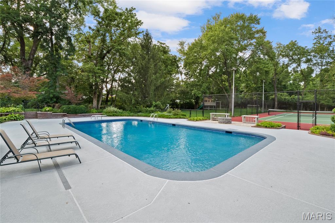
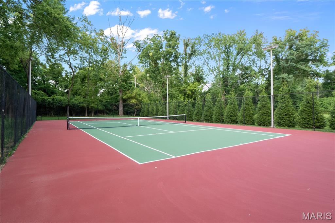
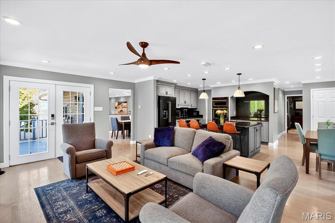
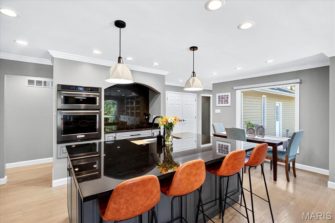
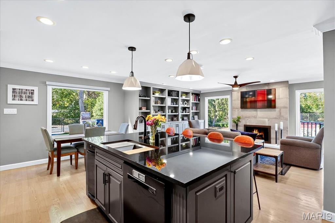
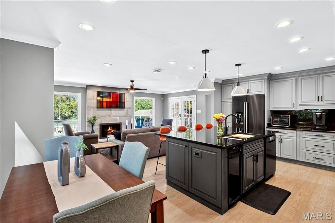
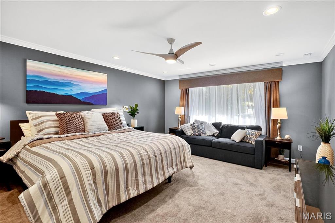
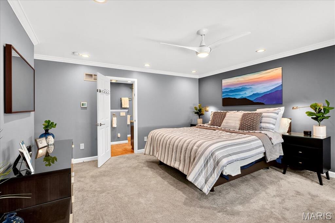
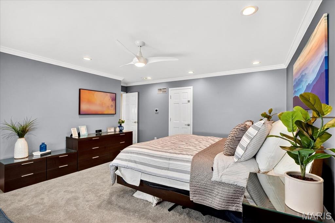
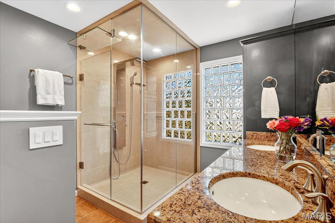
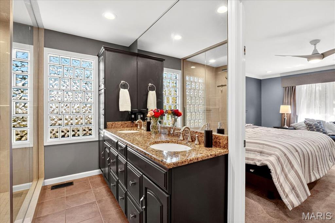
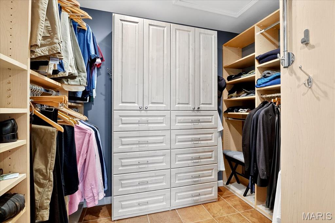
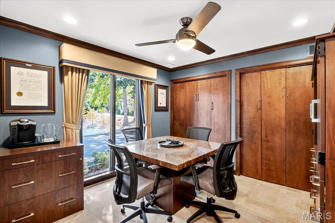
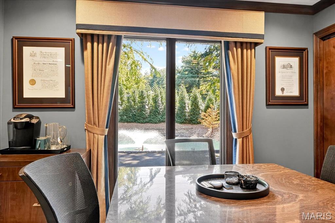
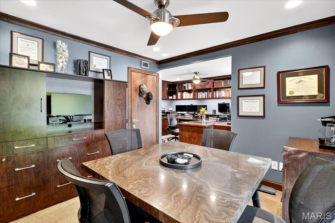
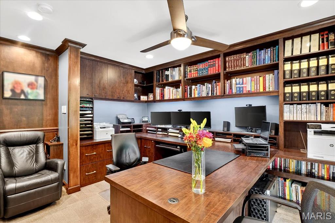
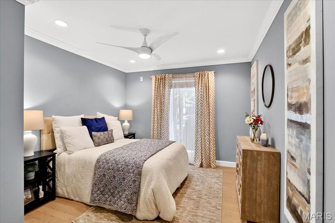
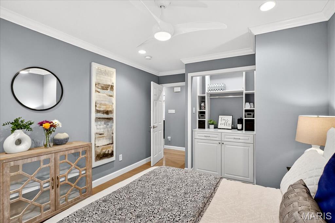
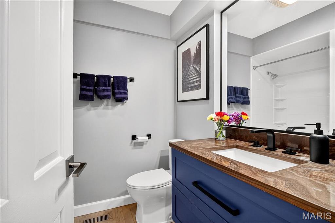
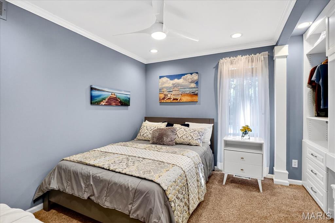
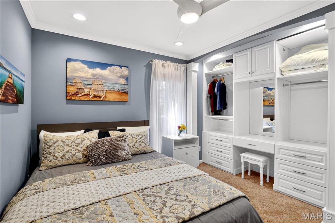
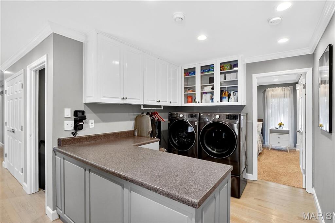
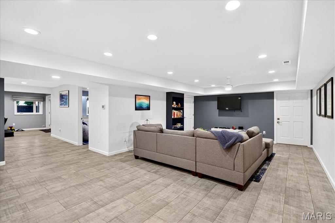
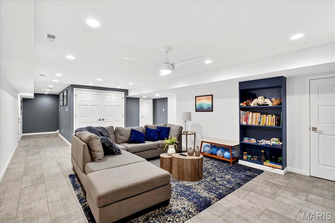
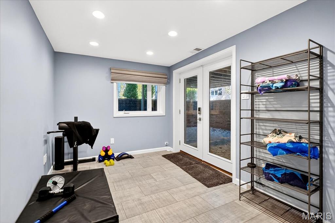
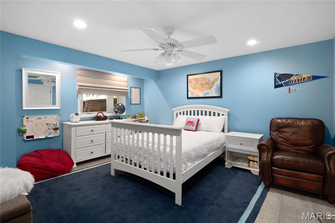
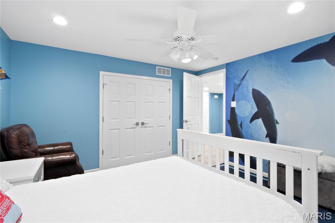
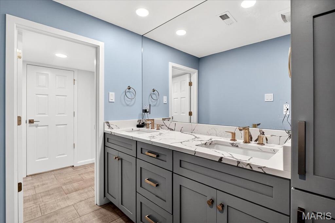
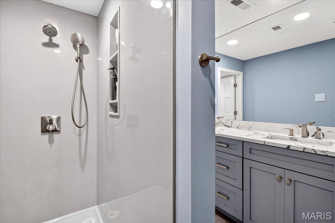
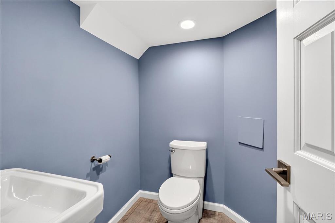
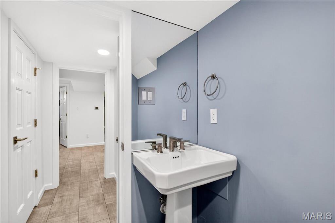
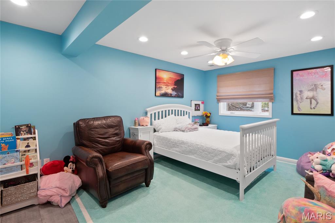
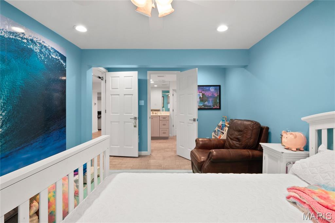
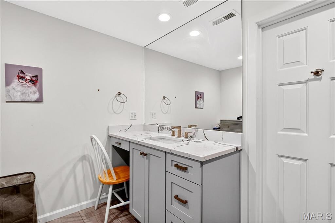
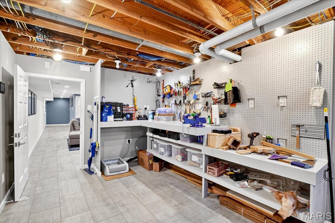
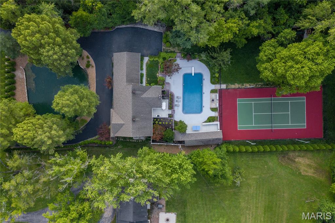
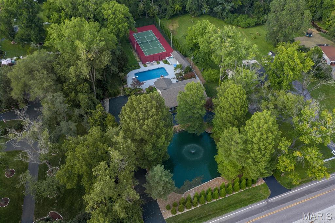
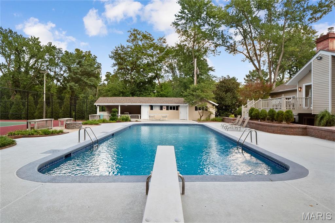
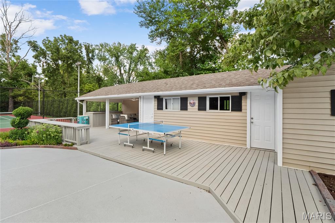
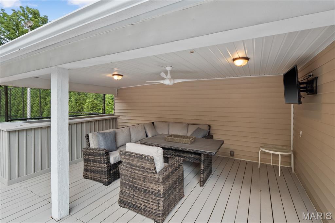
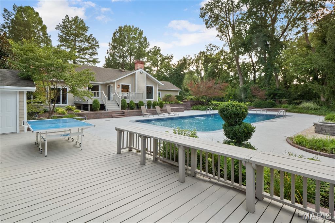
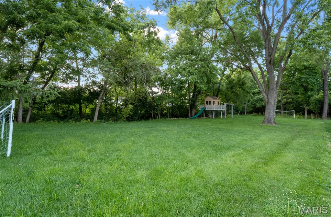
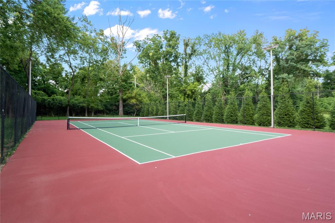
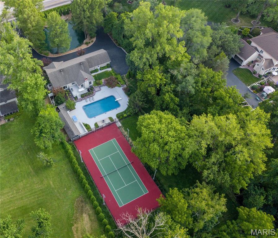
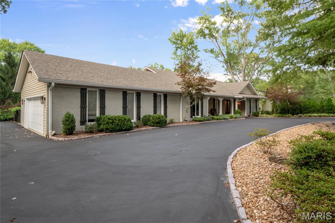
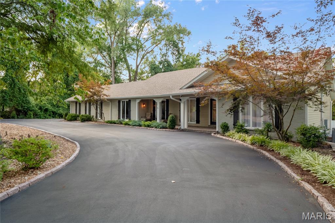
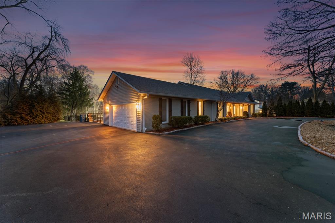
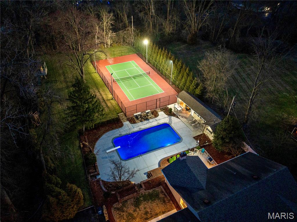
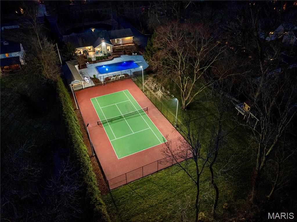
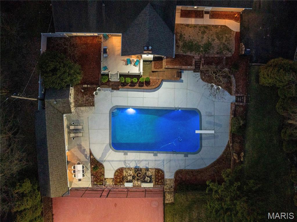
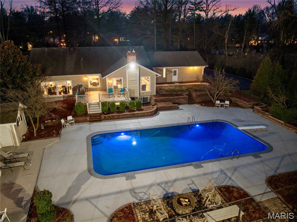
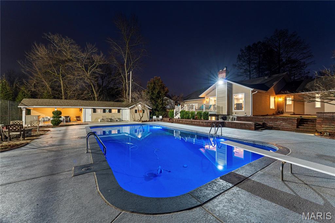
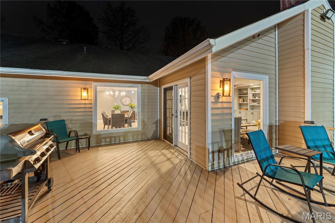
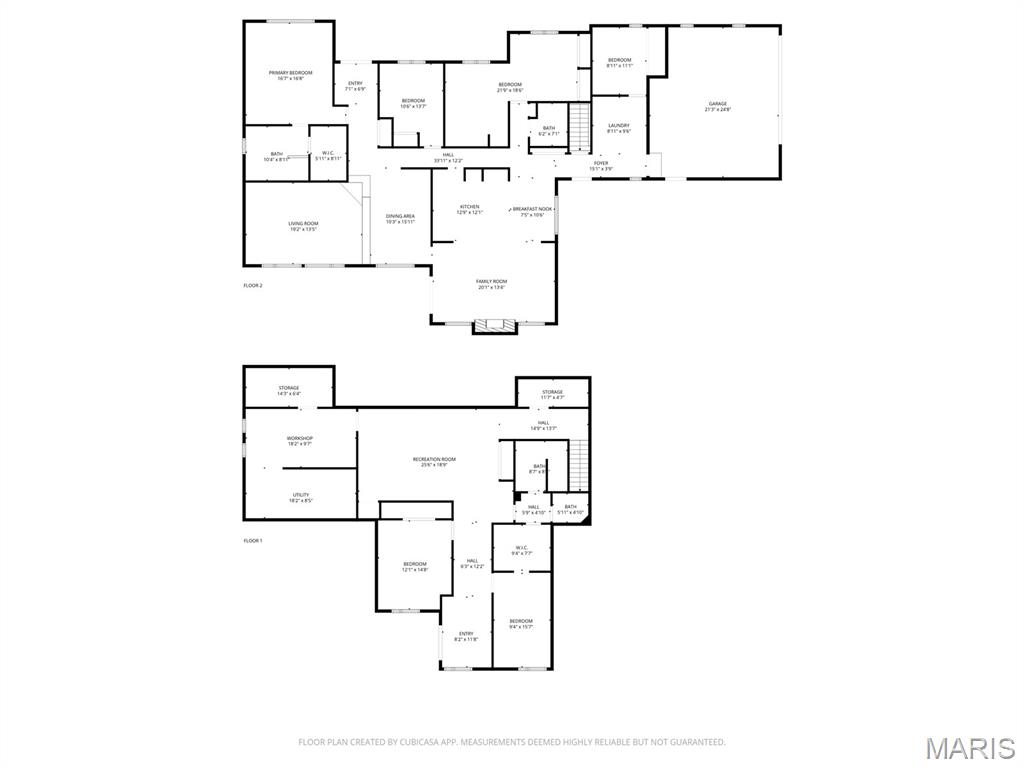
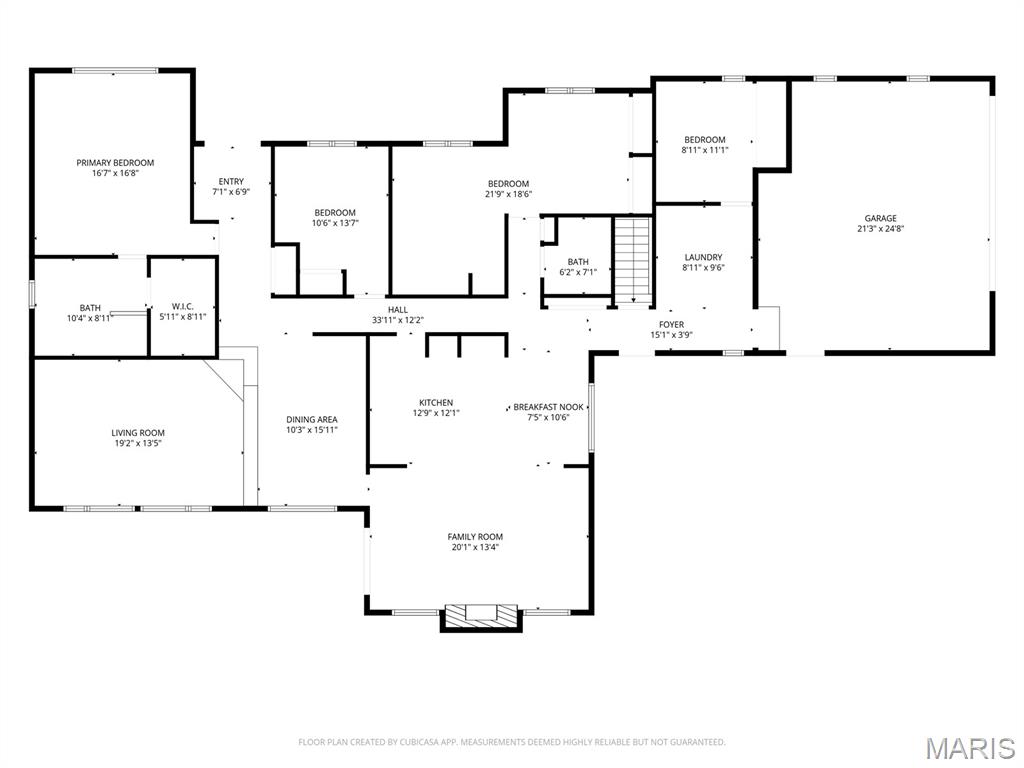
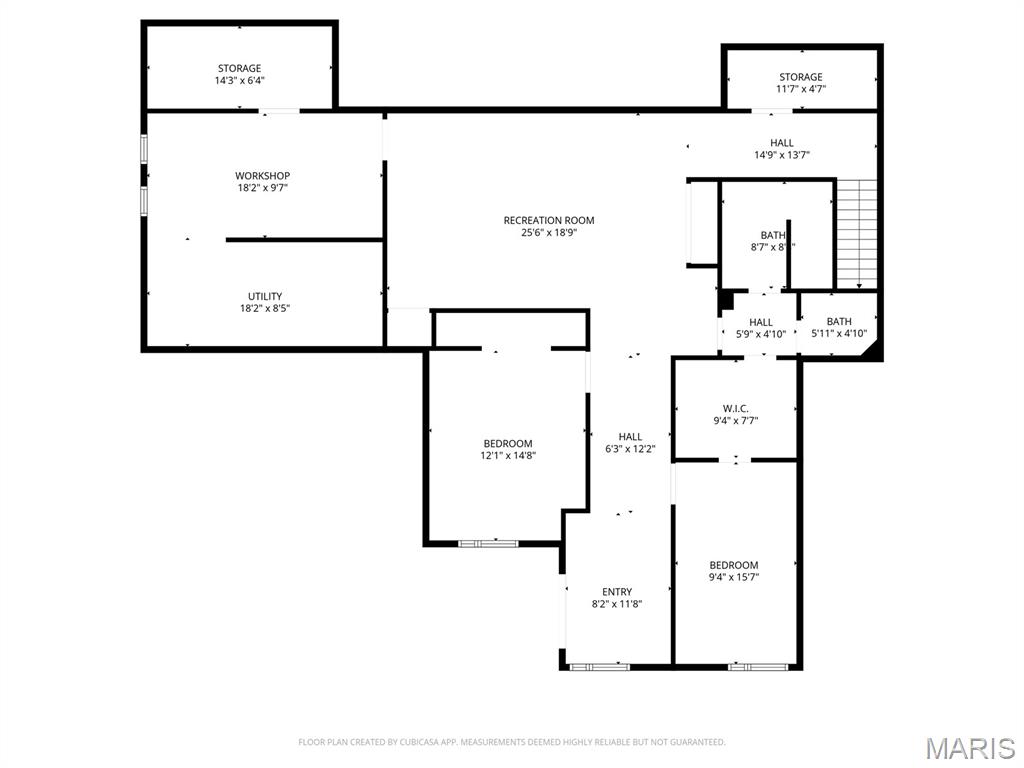
This home is going to check all the boxes - and your wish list too! Privately tucked away behind lush evergreens & a picturesque pond with breathtaking fountain sets a beautifully updated ranch home on nearly 1.5 acres of serene, park-like grounds, complete with an amazing PebbleTec inground pool, lighted tennis court or simple conversion to multiple pickle ball courts, stone fire pit, huge fenced yard & so much parking with a large circle drive. Super light & bright floor plan that’s perfect for entertaining with a wonderful flow throughout, inviting step-down living room plus great dining room with picture window overlooking this private sanctuary. Fabulous gourmet kitchen with large granite island, extensive custom cabinets, stainless appliances, recessed lighting, adjoining breakfast & hearth/family room with wood-burning fireplace and french doors to large deck & outdoor entertainment area. Main floor primary suite with spa-like bath with oversized custom shower & dressing room, main floor laundry, two rooms combined creating an amazing custom home office with conference area, plus two more main floor bedrooms and an additional full bath. Fabulous finished lower level with large rec-room, two additional bedrooms with egress windows, plus an ideal Jack & Jill style bath, lots of storage, and french doors leading to pool deck and patio. Over 4,000sqft of living area with so many built-ins and thoughtfully designed features in this perfect Smart Home with extensive outdoor entertainment areas, a park-like setting & lush landscaping… this property truly feels like your very own private country club retreat!!
Features & Amenities
Interior
-
Other Interior Features
Bookcases, Built-in Features, Ceiling Fan(s), Chandelier, Crown Molding, Double Vanity, Eat-in Kitchen, Entrance Foyer, Granite Counters, High Speed Internet, Kitchen Island, Open Floorplan, Pantry, Recessed Lighting, Smart Home, Walk-In Closet(s), Wired for Data
-
Total Bedrooms
5
-
Bathrooms
3
-
Above Grade Finished Area
2541.0
-
Basement YN
YES
-
Cooling YN
YES
-
Cooling
Central Air, Electric, Zoned
-
Fireplace YN
YES
-
Heating YN
YES
-
Heating
Forced Air, Natural Gas, Zoned
-
Main Level Bedrooms
3
-
Pet friendly
N/A
Exterior
-
Garage
Yes
-
Garage spaces
2
-
Construction Materials
Brick, Concrete, Vinyl Siding
-
Other Exterior Features
Fire Pit, Lighting, Playground, Private Yard, Storage, Tennis Court(s)
-
Parking
Additional Parking, Asphalt, Circular Driveway, Driveway, Garage, Garage Door Opener, Garage Faces Side, Inside Entrance, Kitchen Level, Lighted
-
Patio and Porch Features
Covered, Deck, Front Porch, Patio
-
Pool
Yes
-
Pool Features
Diving Board, Fenced, Gas Heat, Heated, In Ground, Pool Cover
-
Waterfront YN
YES
-
View
Pond, Pool, Trees/Woods
Area & Lot
-
Lot Features
Back Yard, Front Yard, Landscaped, Level, Many Trees, Private, Waterfront
-
Lot Size(acres)
1.4141
-
Lot Size(square feet)
61,598
-
Property Type
Residential
-
Property Sub Type
Single Family Residence
-
Architectural Style
Ranch
Price
-
Sales Price
$1,345,000
-
Tax Amount
$10,856
-
Financing Options
Conventional
-
Sq. Footage
4,076
-
Price/SqFt
$329
HOA
-
Association
YES
-
Association Fee
$26
-
Association Fee Frequency
Annually
-
Association Fee Includes
N/A
School District
-
Elementary School
Bellerive Elem.
-
Middle School
Northeast Middle
-
High School
Parkway North High
Property Features
-
New Construction
NO
-
Association Amenities
Management
-
Foundation Details
Concrete Perimeter
-
Ownership
Private
-
Sewer
Public Sewer
-
Water Source
Public
Schedule a Showing
Showing scheduled successfully.
Mortgage calculator
Estimate your monthly mortgage payment, including the principal and interest, property taxes, and HOA. Adjust the values to generate a more accurate rate.
Your payment
Principal and Interest:
$
Property taxes:
$
HOA fees:
$
Total loan payment:
$
Total interest amount:
$
Location
County
St. Louis
Elementary School
Bellerive Elem.
Middle School
Northeast Middle
High School
Parkway North High
Listing Courtesy of Daniel Byrne, Byrne & Associates Real Estate LLC
RealHub Information is provided exclusively for consumers' personal, non-commercial use, and it may not be used for any purpose other than to identify prospective properties consumers may be interested in purchasing. All information deemed reliable but not guaranteed and should be independently verified. All properties are subject to prior sale, change or withdrawal. RealHub website owner shall not be responsible for any typographical errors, misinformation, misprints and shall be held totally harmless.

Agent / Realtor®
Greg Tolbert
Call Greg today to schedule a private showing.

* Listings on this website come from the FMLS IDX Compilation and may be held by brokerage firms other than the owner of this website. The listing brokerage is identified in any listing details. Information is deemed reliable but is not guaranteed. If you believe any FMLS listing contains material that infringes your copyrighted work please click here to review our DMCA policy and learn how to submit a takedown request.© 2024 FMLS.
