
Property
Beds
2
Full Baths
1
1/2 Baths
None
Year Built
2004
Sq.Footage
825
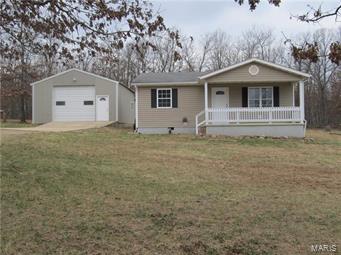
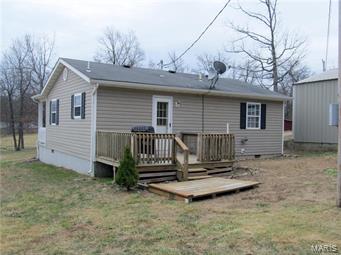
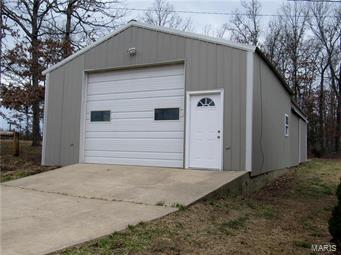
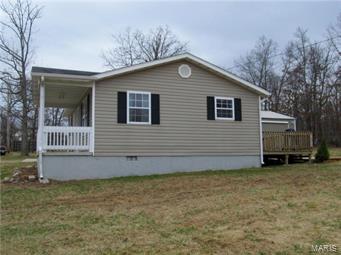
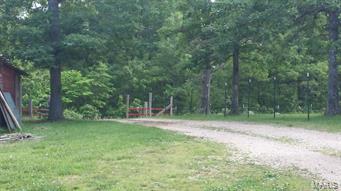
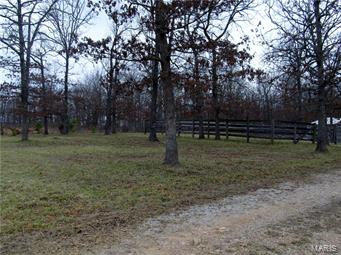
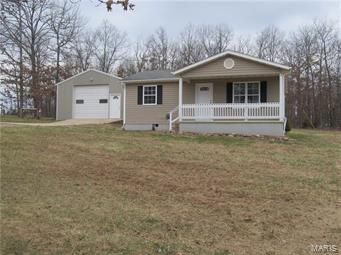
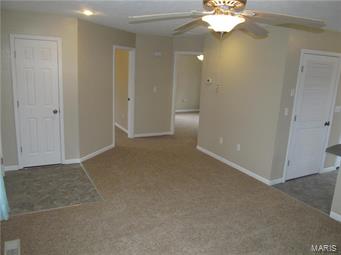
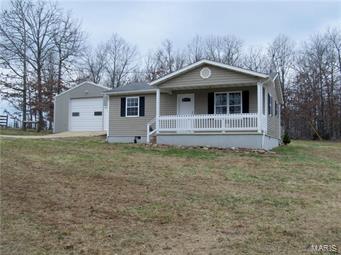
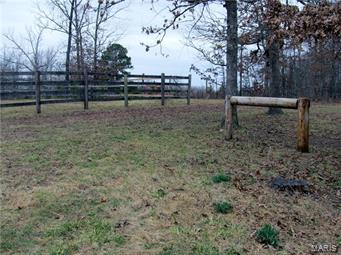
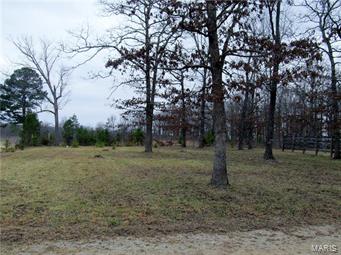
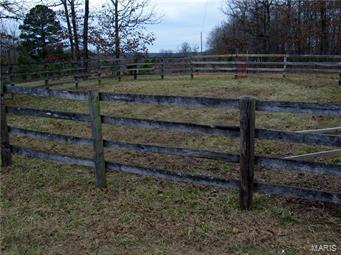
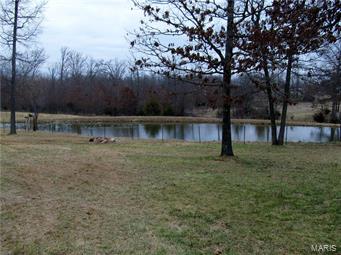
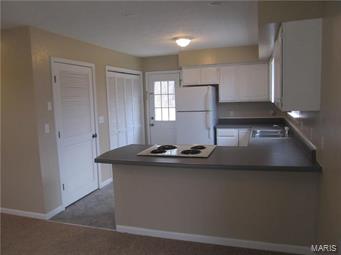
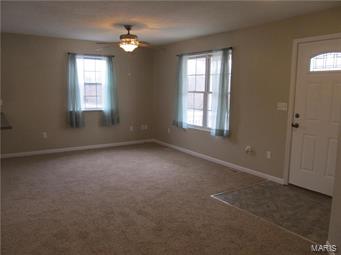
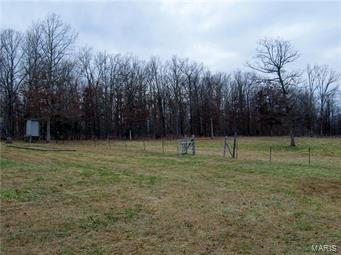
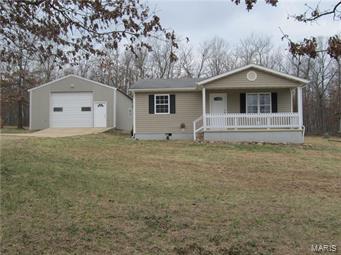
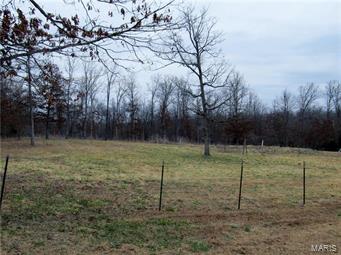
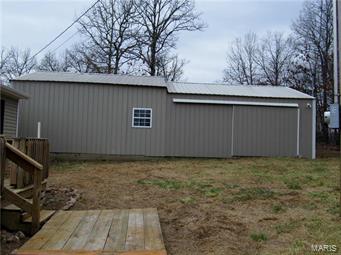
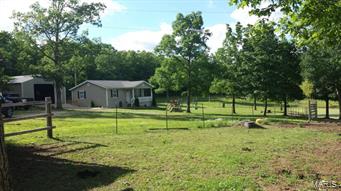
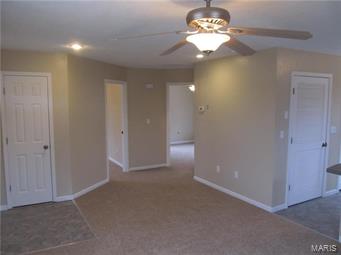
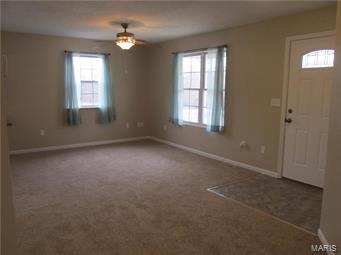
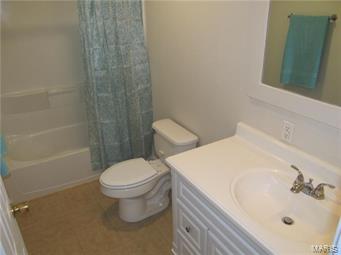
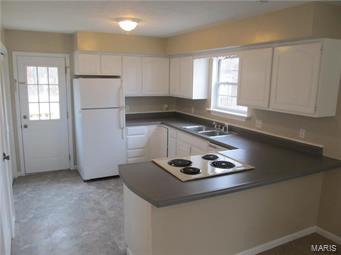
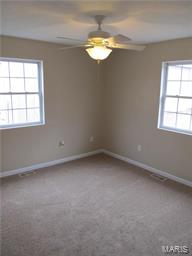
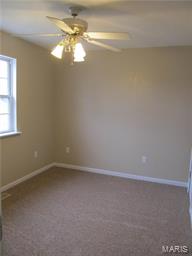
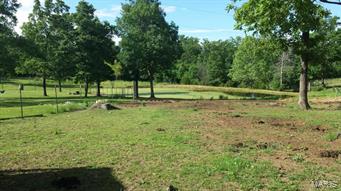
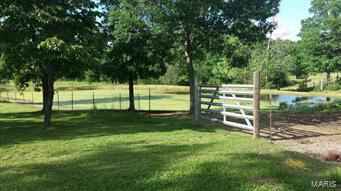
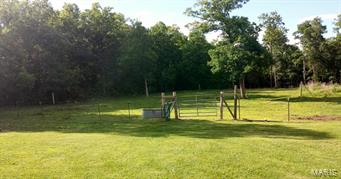
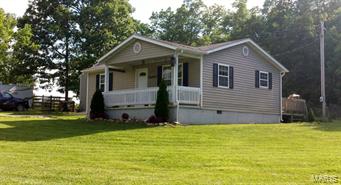
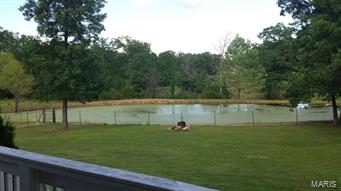
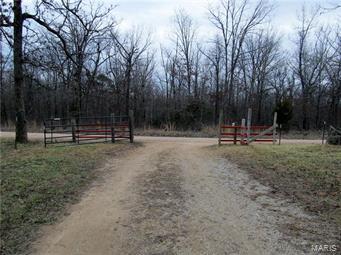
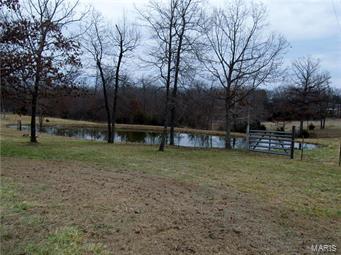
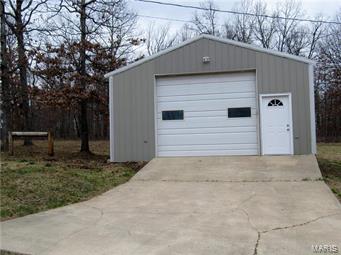
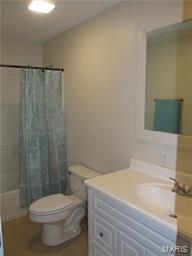
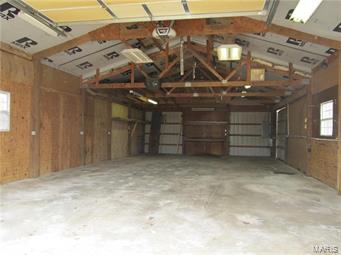
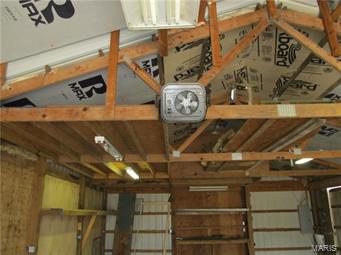
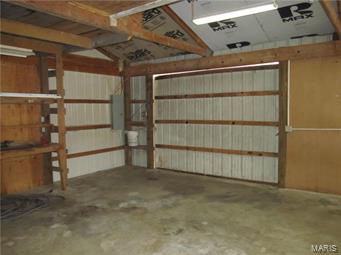
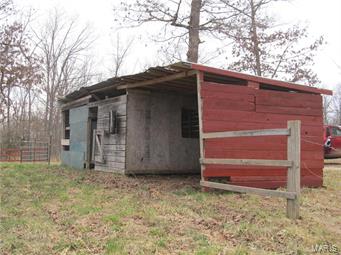
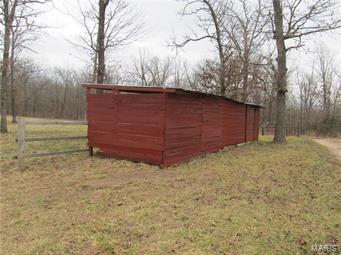
Adorable Country home set back from the road on 4.6 AC. Fenced and cross fenced for a couple horses-pond and building with a stall and place to store hay/feed. 2 Bedroom 1 Bath home can easily be expanded to add a master suite/living areas. All new Paint and Flooring 3/2016. Inviting covered front porch with view of the stocked pond! Back deck for BBQ and relaxing. Inside has an open kitchen /living/dining area. Kitchen has white cabinets. Newer vinyl tilt out windows, central heat and air. There is also a 28x48 detached garage/shop that has a concrete floor electric heaters and loft storage. 3 Door access, slider, remote , and walk-in. Wired for an air compressor . Home sets adjacent to the National forest across the road and with in 5 miles of the Paddy Creek wilderness area/campground and nearby trail rides. Has a wood corral and a hitching post! Small hunting blind as well. All with in a short drive to the south gate of Fort Leonard Wood. Come make this your home in the country!
Features & Amenities
Interior
-
Other Interior Features
Breakfast Bar
-
Total Bedrooms
2
-
Bathrooms
1
-
Above Grade Finished Area
825.0
-
Basement YN
NO
-
Cooling YN
YES
-
Cooling
Ceiling Fan(s), Heat Pump
-
Fireplace YN
NO
-
Heating YN
YES
-
Heating
Heat Pump, Electric
-
Main Level Bedrooms
2
-
Pet friendly
N/A
Exterior
-
Garage
Yes
-
Garage spaces
1
-
Construction Materials
Vinyl Siding
-
Parking
Detached, Garage, Garage Door Opener, Storage, Workshop in Garage
-
Patio and Porch Features
Covered
-
Pool
No
-
Waterfront YN
YES
Area & Lot
-
Lot Features
Waterfront
-
Lot Size(acres)
4.6
-
Lot Size(square feet)
200,376
-
Property Type
Residential
-
Property Sub Type
Single Family Residence
-
Architectural Style
Ranch, Traditional
Price
-
Sales Price
$84,900
-
Tax Amount
$376
-
Financing Options
VA
-
Sq. Footage
825
-
Price/SqFt
$102
HOA
-
Association
No
School District
-
Elementary School
Plato Elem.
-
Middle School
Plato High
-
High School
Plato High
Property Features
-
Ownership
Private
-
Water Source
Public
Schedule a Showing
Showing scheduled successfully.
Mortgage calculator
Estimate your monthly mortgage payment, including the principal and interest, property taxes, and HOA. Adjust the values to generate a more accurate rate.
Your payment
Principal and Interest:
$
Property taxes:
$
HOA fees:
$
Total loan payment:
$
Total interest amount:
$
Location
County
Texas-MO
Elementary School
Plato Elem.
Middle School
Plato High
High School
Plato High
Listing Courtesy of Karen M Spencer , RE/MAX Professional Realty
RealHub Information is provided exclusively for consumers' personal, non-commercial use, and it may not be used for any purpose other than to identify prospective properties consumers may be interested in purchasing. All information deemed reliable but not guaranteed and should be independently verified. All properties are subject to prior sale, change or withdrawal. RealHub website owner shall not be responsible for any typographical errors, misinformation, misprints and shall be held totally harmless.

Agent / Realtor®
Greg Tolbert
Call Greg today to schedule a private showing.

* Listings on this website come from the FMLS IDX Compilation and may be held by brokerage firms other than the owner of this website. The listing brokerage is identified in any listing details. Information is deemed reliable but is not guaranteed. If you believe any FMLS listing contains material that infringes your copyrighted work please click here to review our DMCA policy and learn how to submit a takedown request.© 2024 FMLS.
