


Property
Beds
4
Full Baths
2
1/2 Baths
None
Year Built
1962
Sq.Footage
1,980
Welcome to this classic ranch home that has been lovingly maintained. This lovely home boasts a wide center hall foyer flanked by the sunken formal living room and dining room. The warm and inviting family room is in the heart of the home complete with a brick gas fireplace. There are newer atrium doors with built in blinds that lead to a private patio and gorgeous level back yard. The eat in kitchen is filled with natural light. The 4 bedrooms are large and have gleaming hardwood floors. Ample closet space throughout. The master suite enjoys two closets and one is cedar lined along with a spacious master bathroom. The expansive lower level has been waterproofed and is waiting for your touches to make it the ideal family living space. This home features updates such as a newer architectural roof, newer insulated windows, shutters, gutters, stone retaining walls, vinyl siding, professional landscaping & electric dog fence! Prepare to be impressed by all this Kirkwood home has to offer!
Features & Amenities
Interior
-
Other Interior Features
Entrance Foyer, Eat-in Kitchen
-
Total Bedrooms
4
-
Bathrooms
2
-
Above Grade Finished Area
1980.0
-
Basement YN
YES
-
Cooling YN
YES
-
Cooling
Attic Fan, Ceiling Fan(s), Central Air, Electric
-
Fireplace YN
YES
-
Heating YN
YES
-
Heating
Natural Gas, Forced Air
-
Main Level Bedrooms
4
-
Pet friendly
N/A
Exterior
-
Garage
Yes
-
Garage spaces
2
-
Construction Materials
Brick, Vinyl Siding
-
Parking
Additional Parking, Attached, Garage, Garage Door Opener, Off Street
-
Patio and Porch Features
Patio, Covered
-
Pool
No
-
Waterfront YN
NO
Area & Lot
-
Lot Features
Level, Near Public Transit
-
Lot Size(acres)
0.303
-
Lot Size(square feet)
13,199
-
Property Type
Residential
-
Property Sub Type
Single Family Residence
-
Architectural Style
Traditional, Ranch
Price
-
Sales Price
$370,000
-
Tax Amount
$4,834
-
Financing Options
Other
-
Sq. Footage
1,980
-
Price/SqFt
$186
HOA
-
Association
No
School District
-
Elementary School
W. W. Keysor Elem.
-
Middle School
North Kirkwood Middle
-
High School
Kirkwood Sr. High
Property Features
-
Ownership
Private
-
Sewer
Public Sewer
-
Water Source
Public
Schedule a Showing
Showing scheduled successfully.
Mortgage calculator
Estimate your monthly mortgage payment, including the principal and interest, property taxes, and HOA. Adjust the values to generate a more accurate rate.
Your payment
Principal and Interest:
$
Property taxes:
$
HOA fees:
$
Total loan payment:
$
Total interest amount:
$
Location
County
St. Louis-MO
Elementary School
W. W. Keysor Elem.
Middle School
North Kirkwood Middle
High School
Kirkwood Sr. High
Listing Courtesy of Rebecca D Schene, RE/MAX Gold
RealHub Information is provided exclusively for consumers' personal, non-commercial use, and it may not be used for any purpose other than to identify prospective properties consumers may be interested in purchasing. All information deemed reliable but not guaranteed and should be independently verified. All properties are subject to prior sale, change or withdrawal. RealHub website owner shall not be responsible for any typographical errors, misinformation, misprints and shall be held totally harmless.

Agent / Realtor®
Greg Tolbert
Call Greg today to schedule a private showing.

* Listings on this website come from the FMLS IDX Compilation and may be held by brokerage firms other than the owner of this website. The listing brokerage is identified in any listing details. Information is deemed reliable but is not guaranteed. If you believe any FMLS listing contains material that infringes your copyrighted work please click here to review our DMCA policy and learn how to submit a takedown request.© 2024 FMLS.
Related Properties

Kirkwood
617 Maple Frst
3 Beds
2 Baths
2,169 Sq.Ft.
$434,900
MLS#: 26059704

Kirkwood
528 N Kirkwood Road 3B
3 Beds
2 Baths
1,296 Sq.Ft.
$320,000
MLS#: 26052574

Kirkwood
966 Cleveland Avenue
3 Beds
2 Baths
1,358 Sq.Ft.
$420,000
MLS#: 26059339

Kirkwood
230 New York Street
2 Beds
3 Baths
1,316 Sq.Ft.
$375,000
MLS#: 26057120

Kirkwood
1968 Meadowtree Lane 5
3 Beds
2 Baths
1,582 Sq.Ft.
$298,000
MLS#: 26056808

Kirkwood
928 Poinsetta Lane
3 Beds
1 Baths
840 Sq.Ft.
$299,900
MLS#: 26057060

Kirkwood
137 Huntleigh Forest Drive
3 Beds
1 Baths
1,359 Sq.Ft.
$349,999
MLS#: 26055111

Kirkwood
727 Evans Avenue
3 Beds
1 Baths
1,701 Sq.Ft.
$409,900
MLS#: 26040369

Kirkwood
1902 Meadowtree Lane 2
3 Beds
2 Baths
1,632 Sq.Ft.
$349,900
MLS#: 26039836
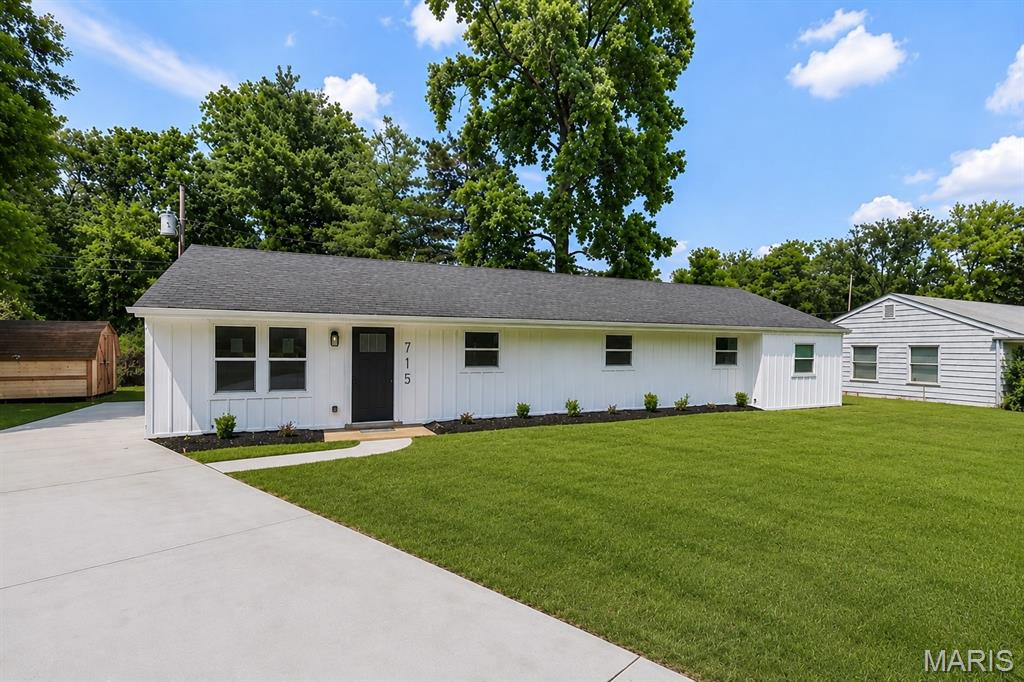
Kirkwood
715 Westchester Court
4 Beds
2 Baths
1,500 Sq.Ft.
$359,900
MLS#: 26029459
