Features & Amenities

Interior

  • Other Interior Features

    Walk-In Closet(s), Kitchen Island

  • Total Bedrooms

    3

  • Bathrooms

    2

  • Above Grade Finished Area

    1400.0

  • Basement YN

    YES

  • Cooling YN

    YES

  • Cooling

    Central Air, Electric

  • Fireplace YN

    NO

  • Heating YN

    YES

  • Heating

    Forced Air, Electric

  • Main Level Bedrooms

    3

  • Pet friendly

    N/A

Exterior

  • Garage

    Yes

  • Garage spaces

    2

  • Construction Materials

    Vinyl Siding

  • Parking

    Attached, Garage

  • Patio and Porch Features

    Covered, Deck

  • Pool

    No

  • Waterfront YN

    NO

Area & Lot

  • Lot Features

    Level

  • Lot Size(acres)

    3.05

  • Lot Size(square feet)

    132,858

  • Property Type

    Residential

  • Property Sub Type

    Single Family Residence

  • Architectural Style

    Ranch, Traditional

Price

  • Sales Price

    $249,400

  • Tax Amount

    $1,365

  • Financing Options

    Conventional

  • Sq. Footage

    1,400

  • Price/SqFt

    $178

HOA

  • Association

    No

School District

  • Elementary School

    Wright City East/West

  • Middle School

    Wright City Middle

  • High School

    Wright City High

Property Features

  • Ownership

    Private

  • Sewer

    Septic Tank

  • Water Source

    Private, Shared Well, Well

Schedule a Showing

Showing scheduled successfully.

<
>
IN PERSON
VIA CHAT

What is 3 + 4 ?


Change time

Mortgage calculator

Estimate your monthly mortgage payment, including the principal and interest, property taxes, and HOA. Adjust the values to generate a more accurate rate.

Your payment

Principal and Interest:

$

Property taxes:

$

HOA fees:

$

Total loan payment:

$

Total interest amount:

$

Location

County

Warren-MO

Elementary School

Wright City East/West

Middle School

Wright City Middle

High School

Wright City High

Listing Courtesy of Neal C St. Onge, Main St. Real Estate

RealHub Information is provided exclusively for consumers' personal, non-commercial use, and it may not be used for any purpose other than to identify prospective properties consumers may be interested in purchasing. All information deemed reliable but not guaranteed and should be independently verified. All properties are subject to prior sale, change or withdrawal. RealHub website owner shall not be responsible for any typographical errors, misinformation, misprints and shall be held totally harmless.

Agent Greg Tolbert

Agent / RealtorĀ®

Greg Tolbert

Call Greg today to schedule a private showing.


* Listings on this website come from the FMLS IDX Compilation and may be held by brokerage firms other than the owner of this website. The listing brokerage is identified in any listing details. Information is deemed reliable but is not guaranteed. If you believe any FMLS listing contains material that infringes your copyrighted work please click here to review our DMCA policy and learn how to submit a takedown request.Ā© 2024 FMLS.
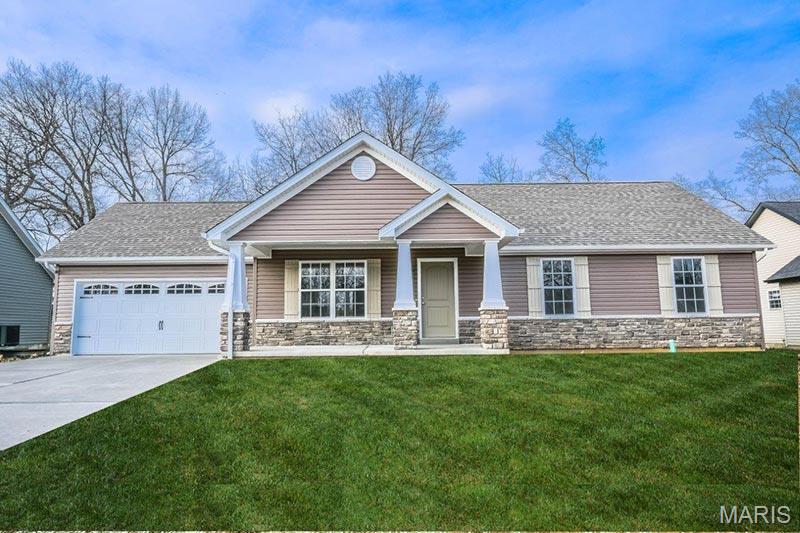
Imagine Social Distancing in this Great Home for the Holidays. Three Bedroom, Two Bath, Custom Woodwork and Crown Molding are the Icing on this Beautiful Cake. Spacious Kitchen with Custom Island Capped With Polished Concrete Counter Tops. Master Bedroom has Hardwood Floors, and the desired Split Bedroom Floor Plan. Hall Bathroom has been updated nicely with Ceramic Tile. Large Main Floor Laundry with Plenty of Storage Space. Security Cameras Stay With Property.  Basement Can Be Accessed In the Home or Through the Garage, Super Handy! Step out of the rear French Doors  to a Fantastic Covered Deck. Picturesque Three Acre Lot, Partially Wooded that would be great for Kids, Pets, Horses, or Goats. Call now and You Can Celebrate Thanksgiving in Your New Home. Showings Will Start Saturday October 24th. at noon. Please observe all Covid Showing Guidelines. Footcoverings and Masks Will be Provided.

13657 State Highway M

Message successfully sent.

What would you like to know?

What is 3 + 4 ?

I agree to receive email communication and understand I can unsubscribe at any time.

I agree to be contacted by Rock Island Realty via call, email, and text for real estate services. To opt out, you can reply 'stop' at any time or reply 'help' for assistance. You can also click the unsubscribe link in the emails. Message and data rates may apply. Message frequency may vary. Privacy Policy

Related Properties

New on site 1 day ago
Welcome to 205 Midland Drive.  This 3-bedroom, 1-bath home has been professionally renovated and is wanting a new owner.  As you walk in, you will notice the spacious living room.  Walk into the kitchen and dining room and you will find updated stainless steel appliances (refrigerator included).  Head down the hall to find 3 bedrooms and a full bath with ceramic tile tub surround, and ceramic tile floors.  This home has new paint, new 2-panel doors, baseboards, flooring, appliances, light fixtures, and an updated bathroom with tile work, The one car oversized garage has plenty of storage.  The unfinished downstairs is waiting for your finishing touch.  Out back you will find a large level yard, a large patio for entertaining, and a 10'x 8' shed.  Let this be your next home.
#26063523

Wright City

205 Midland Drive

3 Beds

1 Baths

960 Sq.Ft.

$232,500

MLS#: 26063523

Welcome to this 2-bedroom, 1-bath home in the heart of Wright City! Features include a spacious living room, original hardwood flooring, an unfinished basement, and a 2-car garage. Enjoy a large front yard and fenced backyard, plus convenient access to the highway. A great opportunity in a convenient location!
#26061843

Wright City

202 Cherry Street

2 Beds

1 Baths

1,208 Sq.Ft.

$220,000

MLS#: 26061843

OPEN HOUSE SATURDAY October 3rd - stop by 1-2pm and check out this beautiful 2016 home on 3 unrestricted acres! Detached garage on a flat lot that is mostly open.  This is almost the last house on the private drive. Well maintained with 3 bedrooms and 2 full baths. The kitchen has a dining area and an island. Laundry room is just inside the side door. The water softener is owned. Primary bedroom is large and has an en suite. Cute front porch and a private location - checks all the boxes! Active for showings on Friday or stop by the open house on Saturday. There is another home for sale next to this - might be the start of a multi-generational spread.
#26061967

Wright City

26039 Rynelle Drive

3 Beds

2 Baths

1,382 Sq.Ft.

$289,900

MLS#: 26061967

What a dream house! Don’t miss out. Right at the edge of a cul-du-sac. 39 ft driveway allows a lot of parking space. As soon as you walk in, you’ll go wow!  The Cathedral Ceilings with 2 framed cut outs on the main dividing wall between the Great Rm and the kitchen and breakfast room. Then you will imagine sitting in front of the custom black and grey stone fireplace w custom mantle.  The double window lets lots of light into the room. The kitchen and breakfast room are spacious and have ceramic tile floors.   Stainless steel appliances in the kitchen include an electric smooth top range, built in microwave and dishwasher. Track, SS lighting above.   All cabinets have SS hardware. Convenient pantry, plus an ice maker line. Breakfast room has modern lighting over the table. Large slider window that lets lots of light in to the breakfast area. Primary suite has a walk in closet PLUS an additional closet. C/fan w light. Corner windows and full bath w tile floors.  2nd bed rm has huge closet space – currently used as office space. 3rd bedroom also has a good size closet. Hall bath also has ceramic tile floors. There is a main flr lndry room also w ceramic tile floors. The Lower level is a walk-out and open for your plans to expand your living space. To the left is the walk –out, with a patio. It is the perfect area for an additional family room.  The framed to grade construction allows for adding additional windows if desired. There is already one full window present for the perfect bedroom layout of 14x13 with a walk in closet. There is a full –bath rough in so you are all set for future expansion. Sump pit & pump.  All vinyl tilt-in windows. Main Lvl windows have blinds. Good size back yard.
#26061919

Wright City

155 Trotters Creek Lane

3 Beds

2 Baths

1,176 Sq.Ft.

$292,500

MLS#: 26061919

Welcome to 29944 Highway J! Situated on just under an acre, this charming 3-bedroom, 2.5-bathroom ranch offers the perfect blend of comfort, privacy, and endless possibilities. Step inside to discover an open, flowing floor plan designed for both everyday living and entertaining. Enjoy the convenience of main-floor laundry, an attached two-car garage, and a half-circle driveway providing easy access and ample parking. The beautiful screened-in back porch offers the perfect place to enjoy your morning coffee, unwind after a long day, or simply take in the peaceful surroundings of your private, serene backyard. The full, unfinished basement provides ample space for storage, hobbies, or the opportunity to create additional living space tailored to your needs. With a spacious lot, a functional layout, and plenty of room to make your own, this Wright City property offers the space and flexibility you've been looking for. Conveniently close to highways, shopping, and dining, don't miss your opportunity to call this beautiful property home! Showings begin on Thursday, September 24th, and an open house will be held on Saturday, September 26th from 1-3pm.
#26056245

Wright City

29944 Highway J

3 Beds

2 Baths

1,248 Sq.Ft.

$275,000

MLS#: 26056245

Pre-Construction. To Be Built Home ready to personalize your dream home! LIST PRICE and PHOTOS are for 3BR, 2BA Aspen Ranch. Pricing will vary depending on interior/exterior selections. This home features a stunning open great room with available vaulted ceilings or gas fireplace. Kitchen includes extensive cabinetry, plus optional breakfast bar open to the great room. The breakfast room hosts sliding doors that can open to a patio or deck. The master suite includes walk-in closet, large window, and additional selections including coffered ceiling, double vanity or walk-in shower in master bath. Two car garage, soffits & fascia and more! Personal selections include bay windows, main floor laundry, and great room extension. Enjoy peace of mind with McBride Homes’ 10 year builders warranty & incredible customer service! Alder Creek Manors in Wright City features 7 ranch and two-story floorplans with convenient access to I-70. Display photos shown.
#26056060

Wright City

2 Aspen at Alder Creek Manors

3 Beds

2 Baths

1,150 Sq.Ft.

$269,900

MLS#: 26056060

Back on the Market, no fault of the Seller's.   Updated 3 Bdrm, 2 Bath, Ranch home in Trotters Creek Subdivision (with NO HOA Dues). Spend relaxing evenings on the front porch or newer poured back patio.  Since purchasing the home in 2022, the owners have updated this home to move-in ready status.  You will be able to move in and make this home yours right away.  Kitchen/Dining Room Combo has been upgraded with tile backsplash, quartz counter-top, stainless steel dishwasher, oven, microwave, sink and faucet.  New garbage disposal. Wall has been opened up allowing dual access to the kitchen/dining room area. New pantry cabinets added for additional storage. New water heater in 2024  Vaulted ceiling living room. Back sliding door leads to a 30x14 concrete patio (poured in 2024) and level back yard with the back of the lot lined with trees for privacy. Master suite with full bath. Two additional main floor bedrooms. Main floor laundry completes this level. The unfinished basement is already plumbed for lower level 3rd bathroom to be added.  Ready for you to add more living space. Quick access to the NEW Wright City High School (0.8 mile away) and I-70 (expansion to be completed in 2028) you will be close to Warrenton or Wentzville shopping. This home is ready for you to move in.
#26047190

Wright City

143 Trotters Creek Lane

3 Beds

2 Baths

1,176 Sq.Ft.

$294,900

MLS#: 26047190

Price reduced
Welcome home to this beautifully maintained ranch built in 2017, this home features an open-concept floor plan that's perfect for both everyday living and entertaining. The kitchen is sure to impress with granite countertops, stainless steel appliances, and abundant cabinet and counter space, flowing seamlessly into the spacious living and dining areas. The spacious primary suite features a private full bathroom, while two additional bedrooms and a second full bath provide comfortable accommodations for family, guests, or a home office. The full unfinished basement offers incredible potential to nearly double your living space and already includes a roughed-in bathroom, making future finishing even easier. Step outside to a fully fenced, level backyard with a concrete patio, ideal for grilling, relaxing, or entertaining.
Located in a desirable Wright City neighborhood with convenient access to I-70, this home offers the perfect combination of modern amenities and room to grow. Property is being sold as-is.
#26042911

Wright City

117 Falcons Crest Drive

3 Beds

2 Baths

1,441 Sq.Ft.

$285,000

MLS#: 26042911
To Be Built! Quality new construction ranch home offering 3 bedrooms, 2 full bathrooms, and a full basement. This thoughtfully designed floor plan features an open-concept living, dining, and kitchen area, providing a comfortable space for everyday living and entertaining. The primary suite includes a private bath and walk-in closet, while two additional bedrooms offer flexibility for family, guests, or a home office. The full basement provides excellent storage and future finishing potential. Don't miss the opportunity to customize your new home and make it your own from the ground up!
#26043976

Wright City

0 TBB Gettysburg Commons

3 Beds

2 Baths

2,555 Sq.Ft.

$284,000

MLS#: 26043976

Price reduced
Investors check this out!  2 unit ranch style home, One unit is rented, the other is vacant. Each one is a 3 bed and 1.5 bath,  Basement, backs to woods and located in a growing area!  Investment or live in one side and rent out the other, get a showing set up to see this one in person! Just down from the new DG and in a growing area of Warren county
#26029580

Wright City

106 Schemmer Road

6 Beds

2 Baths

1,880 Sq.Ft.

$289,900

MLS#: 26029580

Send a message

Message successfully sent.

Your message

What is 3 + 4 ?

Reason for contacting?

I agree to receive email communication and understand I can unsubscribe at any time.

I agree to be contacted by Rock Island Realty via call, email, and text for real estate services. To opt out, you can reply 'stop' at any time or reply 'help' for assistance. You can also click the unsubscribe link in the emails. Message and data rates may apply. Message frequency may vary. Privacy Policy

Sign Out

Virtual Assistant

Would you like to take the next step with this property? We can help you schedule a showing or virtual tour, or send you more details.

Yes, I would like more information.

Thank You for Your Reply, One of Our Agents will contact you as soon as possible

No, maybe later.

Thank you, you can always contact me via email, phone number or through the contact form.

Realhub AI

Lucy - Your AI-Powered Realtor

Update Your Temporary Password

Personalize your search

Enter your email and we'll notify you immediately when new listings match what you're looking for.

or enter email address

Already have an account ? Login here

Continue your home search

I agree to receive communications and understand I can unsubscribe at any time.

I agree to be contacted by Rock Island Realty via call, email, and text for real estate services. To opt out, you can reply 'stop' at any time or reply 'help' for assistance. You can also click the unsubscribe link in the emails. Message and data rates may apply. Message frequency may vary. Privacy Policy

Already have an account ? Login here

We use cookies

We use cookies primarily for analytics to enhance your experience. By accepting, you agree to our use of these cookies. You can manage your preferences or learn more about our cookies policy.