
Property
Beds
4
Full Baths
3
1/2 Baths
None
Year Built
2008
Sq.Footage
1,726
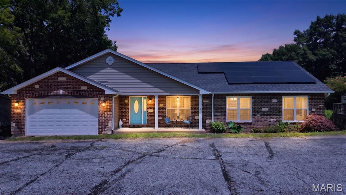
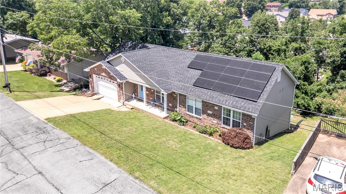
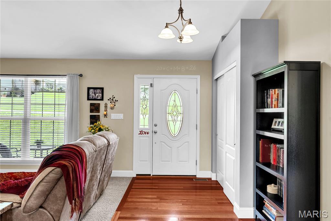
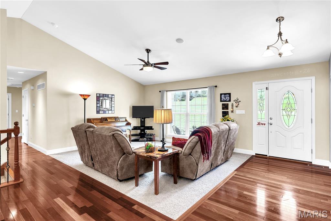
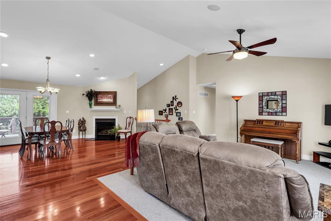
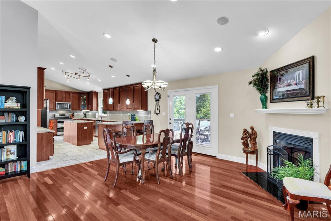
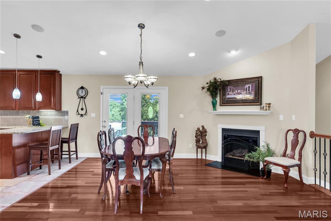
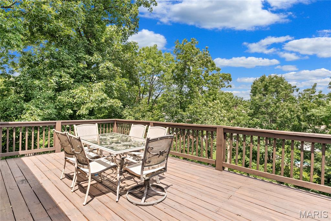
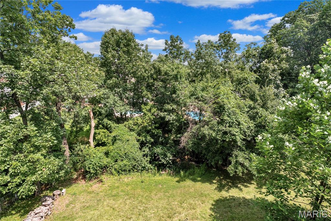
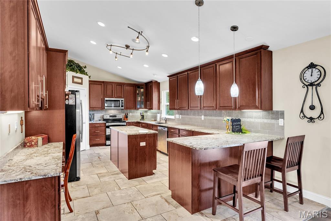
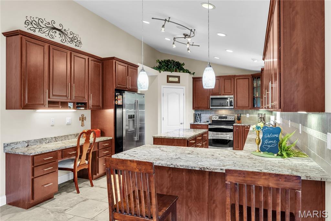
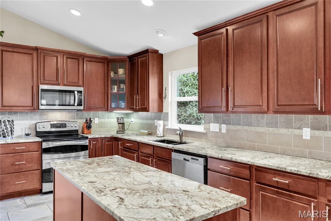
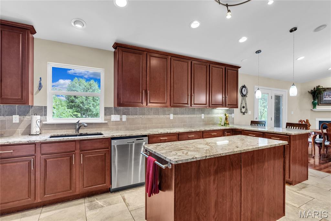
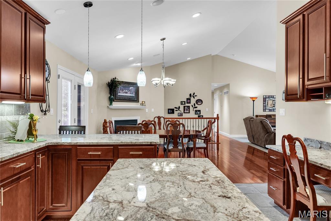
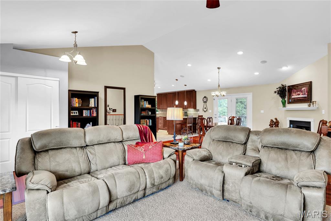
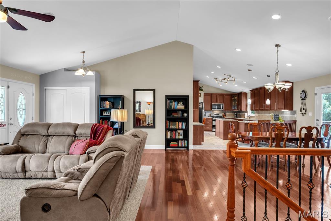
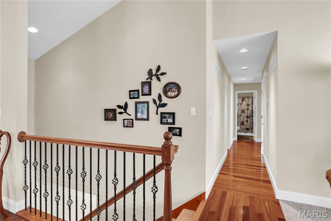
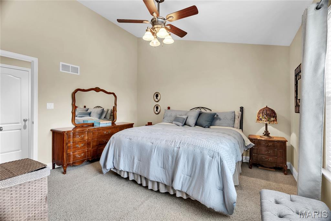
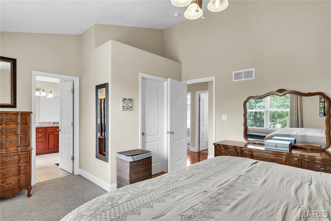
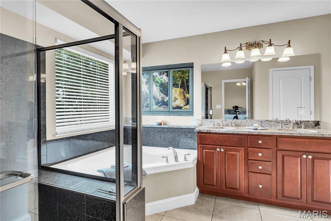
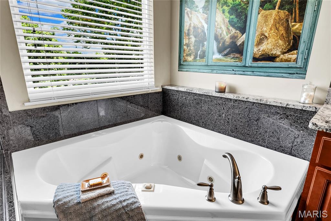
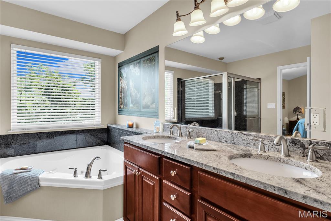
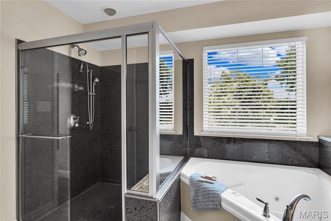
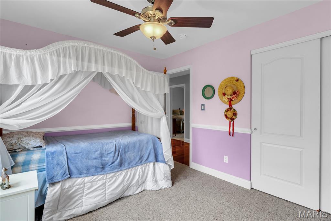
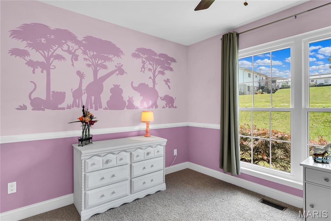
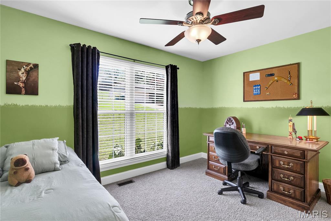
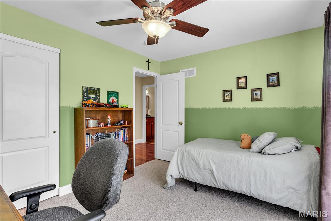
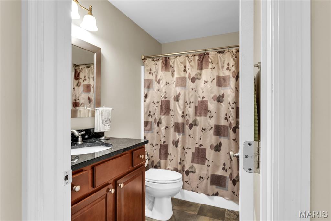
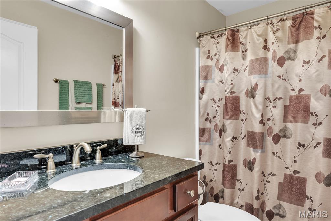
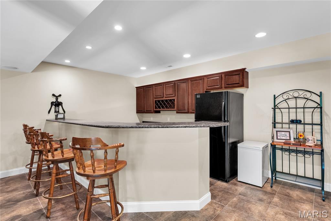
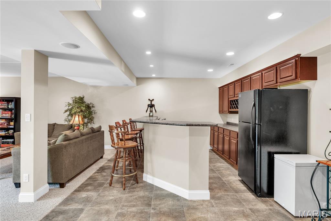
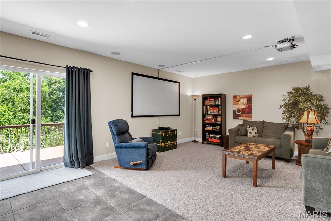
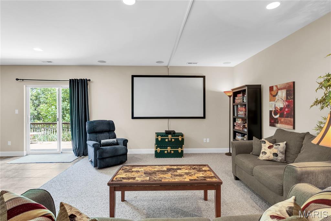
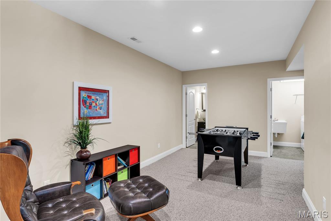
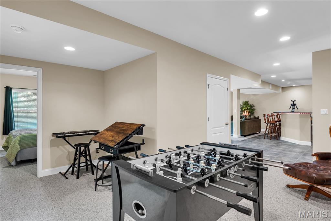
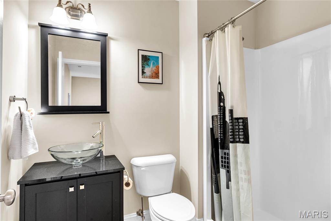
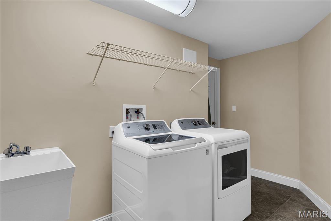
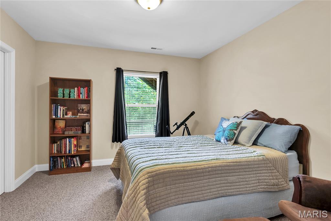
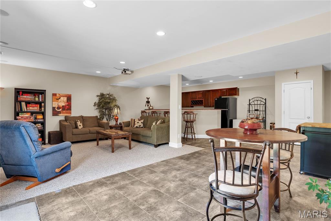
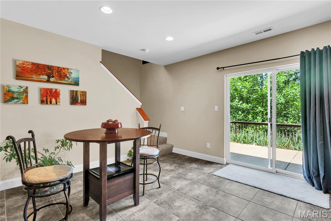
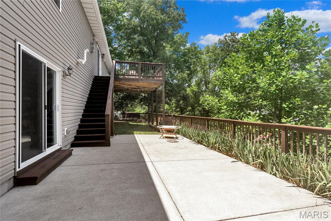
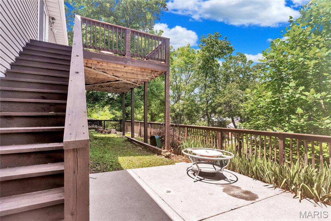
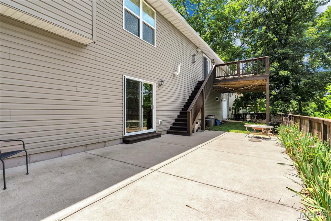
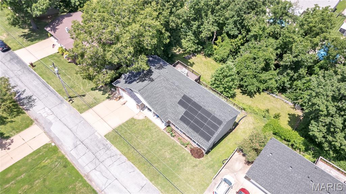
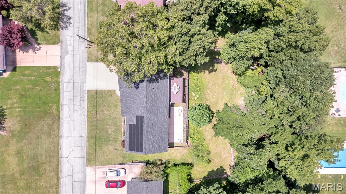
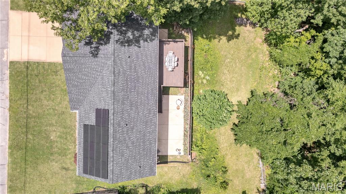
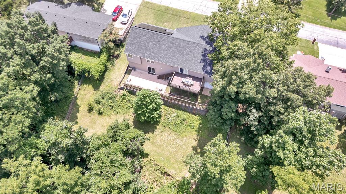
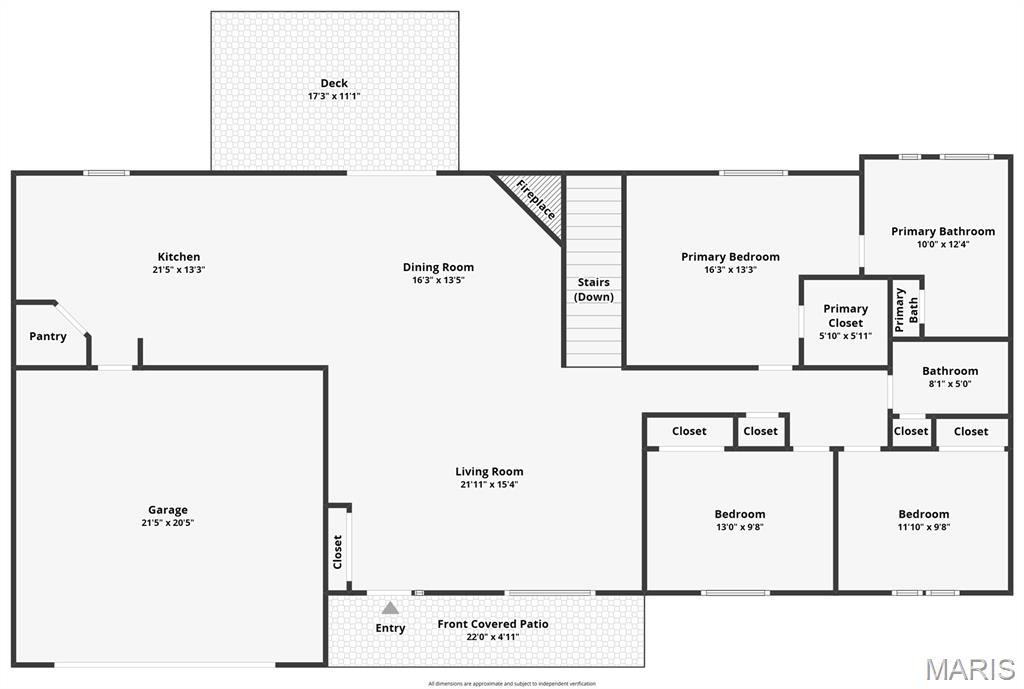
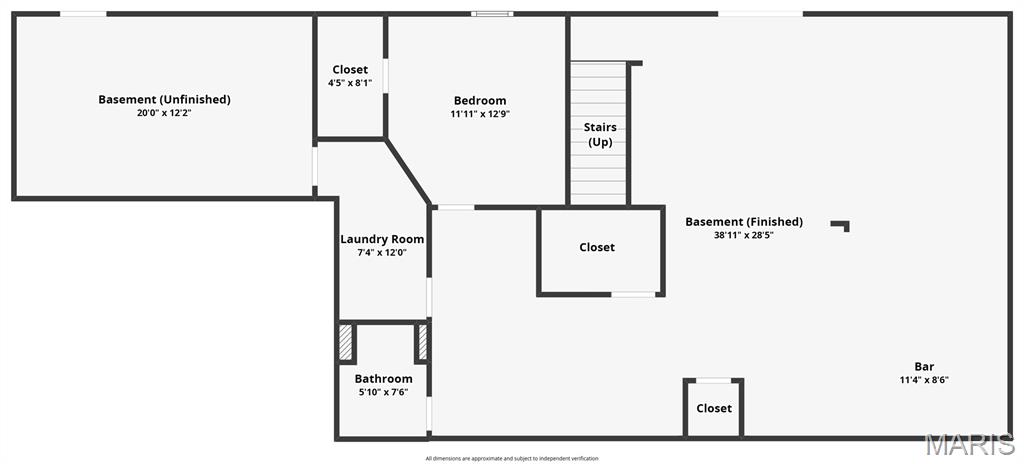
Welcome home to 140 Juanita Lane! This beautifully maintained, custom-built 4 bedroom, 3 bath ranch offers spacious living in a prime location. Step inside to an inviting open floorplan with vaulted ceilings, gleaming wood floors and a cozy fireplace. The kitchen is a true centerpiece with granite countertops, stainless steel appliances, a double oven, center island, walk-in pantry, and generous cabinet space! The main level features three bedrooms, including a luxurious primary suite with a double vanity, separate shower, and jetted tub. The walkout lower level expands your lifestyle with a wet bar, game/rec room, additional bedroom plus a full bath, AND a projection system perfect for movie nights or watching the big game! Step out to the patio or head up to the oversized deck overlooking the private yard where you can enjoy quiet time or entertaining. There's even a built in sound system with speakers on the main level, downstairs in the rec room, and outside above the deck! Major updates include a new roof, gutters, and downspouts (2025), new garage door (2025), new water heater (2021), and solar panels. Conveniently located near shopping, restaurants, and I-55 for a quick commute. Homes like this don't last long - schedule your showing today! Showings will start at 9 am on Friday, July 17. Open houses will be Sat. and Sun. July 18 and 19 from 1-3 pm.
Features & Amenities
Interior
-
Other Interior Features
Ceiling Fan(s), Double Vanity, Granite Counters, High Ceilings, Kitchen Island, Open Floorplan, Pantry, Recessed Lighting, Sound System, Storage, Track Lighting, Vaulted Ceiling(s), Walk-In Closet(s), Wet Bar, Wired for Sound
-
Total Bedrooms
4
-
Bathrooms
3
-
Above Grade Finished Area
1726.0
-
Basement YN
YES
-
Cooling YN
YES
-
Cooling
Ceiling Fan(s), Central Air, Electric
-
Fireplace YN
YES
-
Heating YN
YES
-
Heating
Forced Air, Natural Gas
-
Main Level Bedrooms
3
-
Pet friendly
N/A
Exterior
-
Garage
Yes
-
Garage spaces
2
-
Construction Materials
Brick Veneer, Stone Veneer, Vinyl Siding
-
Parking
Attached, Concrete, Driveway, Garage, Garage Door Opener, Garage Faces Front, Inside Entrance
-
Patio and Porch Features
Covered, Deck, Front Porch, Patio
-
Pool
No
-
Waterfront YN
NO
Area & Lot
-
Lot Features
Back Yard, Front Yard
-
Lot Size(acres)
0.3694
-
Lot Size(square feet)
16,091
-
Property Type
Residential
-
Property Sub Type
Single Family Residence
-
Architectural Style
Ranch, Traditional
Price
-
Sales Price
$350,000
-
Tax Amount
$2,080
-
Sq. Footage
1,726
-
Price/SqFt
$202
HOA
-
Association
No
School District
-
Elementary School
Richard Simpson Elem.
-
Middle School
Seckman Middle
-
High School
Seckman Sr. High
Property Features
-
New Construction
NO
-
Ownership
Private
-
Sewer
Public Sewer
-
Water Source
Public
Schedule a Showing
Showing scheduled successfully.
Mortgage calculator
Estimate your monthly mortgage payment, including the principal and interest, property taxes, and HOA. Adjust the values to generate a more accurate rate.
Your payment
Principal and Interest:
$
Property taxes:
$
HOA fees:
$
Total loan payment:
$
Total interest amount:
$
Location
County
Jefferson
Elementary School
Richard Simpson Elem.
Middle School
Seckman Middle
High School
Seckman Sr. High
Listing Courtesy of Anne Valenza , Keller Williams Realty St. Louis
RealHub Information is provided exclusively for consumers' personal, non-commercial use, and it may not be used for any purpose other than to identify prospective properties consumers may be interested in purchasing. All information deemed reliable but not guaranteed and should be independently verified. All properties are subject to prior sale, change or withdrawal. RealHub website owner shall not be responsible for any typographical errors, misinformation, misprints and shall be held totally harmless.

Agent / Realtor®
Greg Tolbert
Call Greg today to schedule a private showing.

* Listings on this website come from the FMLS IDX Compilation and may be held by brokerage firms other than the owner of this website. The listing brokerage is identified in any listing details. Information is deemed reliable but is not guaranteed. If you believe any FMLS listing contains material that infringes your copyrighted work please click here to review our DMCA policy and learn how to submit a takedown request.© 2024 FMLS.
Related Properties
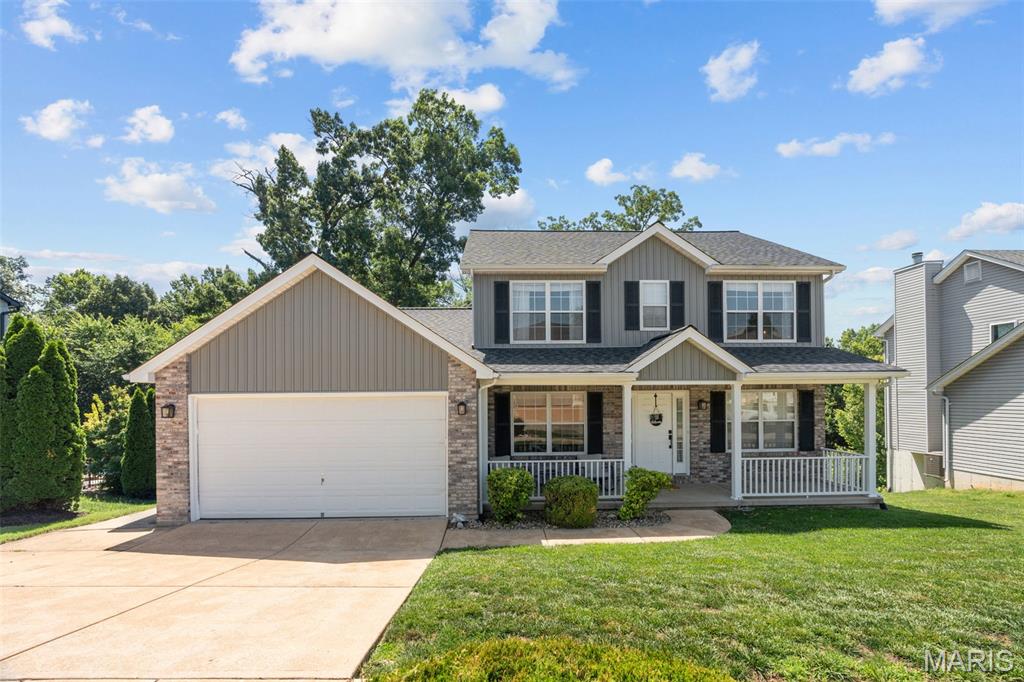
Arnold
24 Hickory Court
3 Beds
3 Baths
3,000 Sq.Ft.
$399,900
MLS#: 26041151
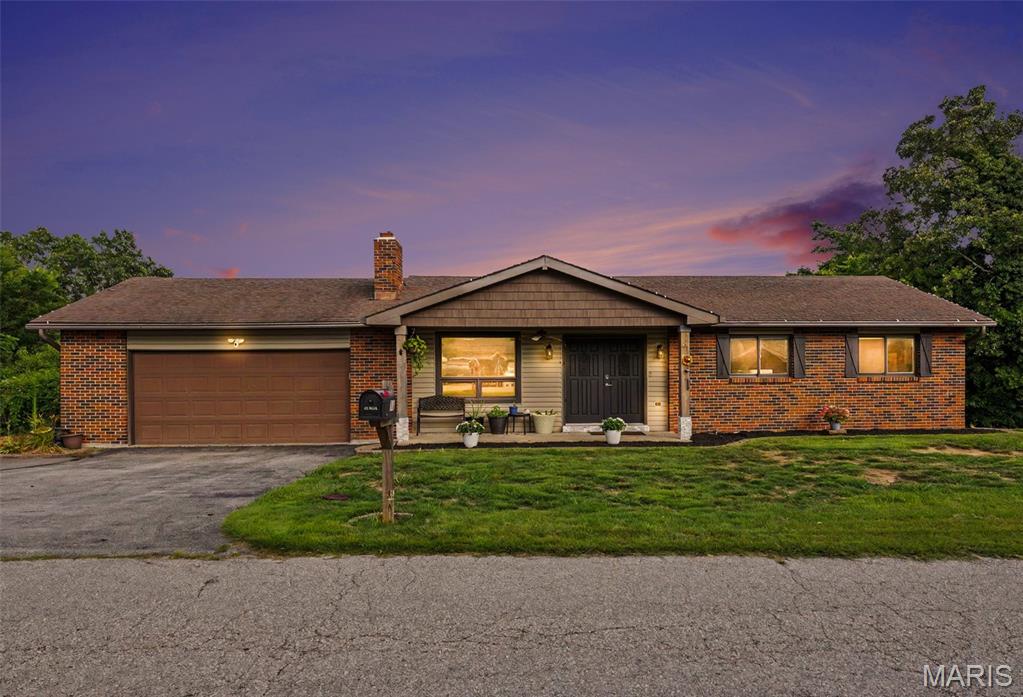
Arnold
11 Windswept Drive
4 Beds
2 Baths
1,881 Sq.Ft.
$287,500
MLS#: 26042992
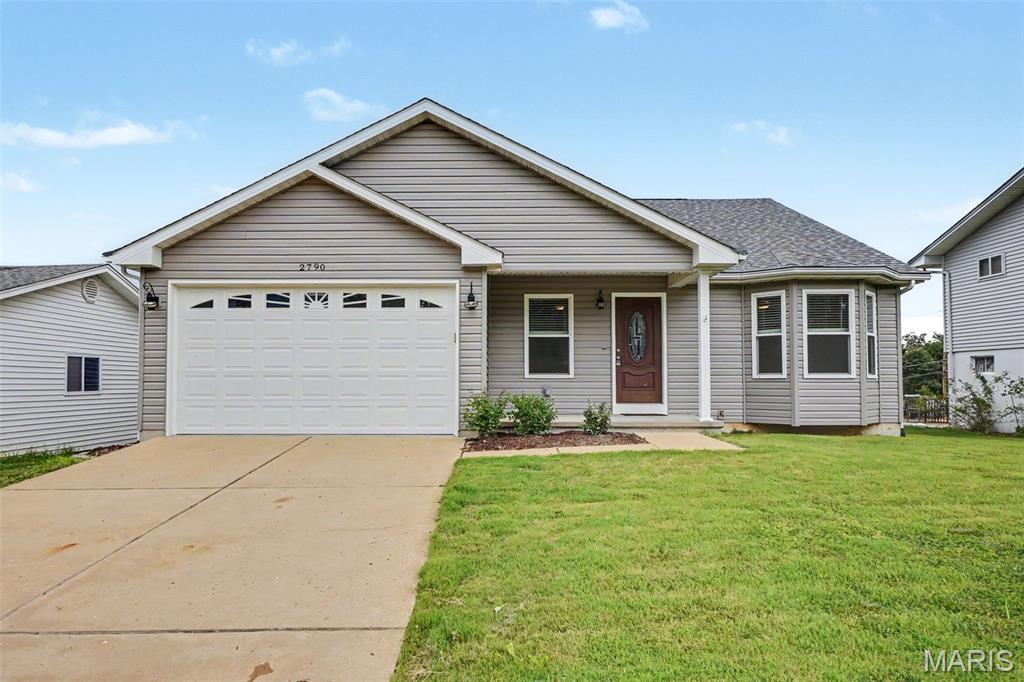
Arnold
2790 Rosewood Drive
4 Beds
3 Baths
2,554 Sq.Ft.
$389,900
MLS#: 26042786
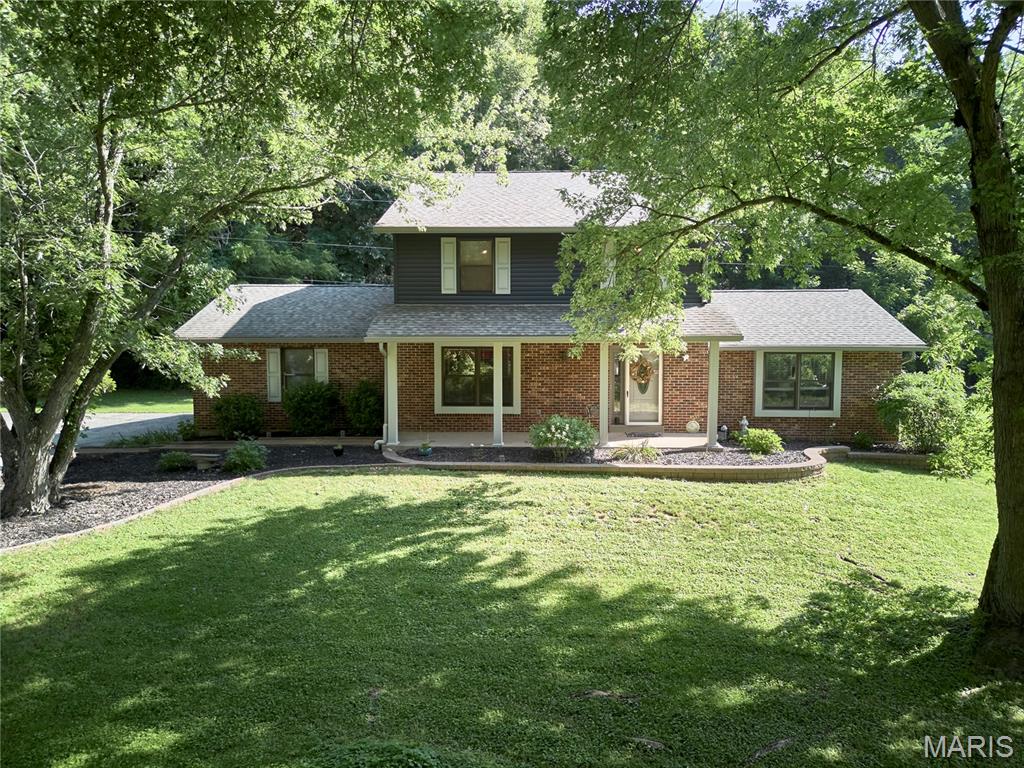
Arnold
3851 Autumn Set Drive
4 Beds
2 Baths
3,292 Sq.Ft.
$409,900
MLS#: 26043244
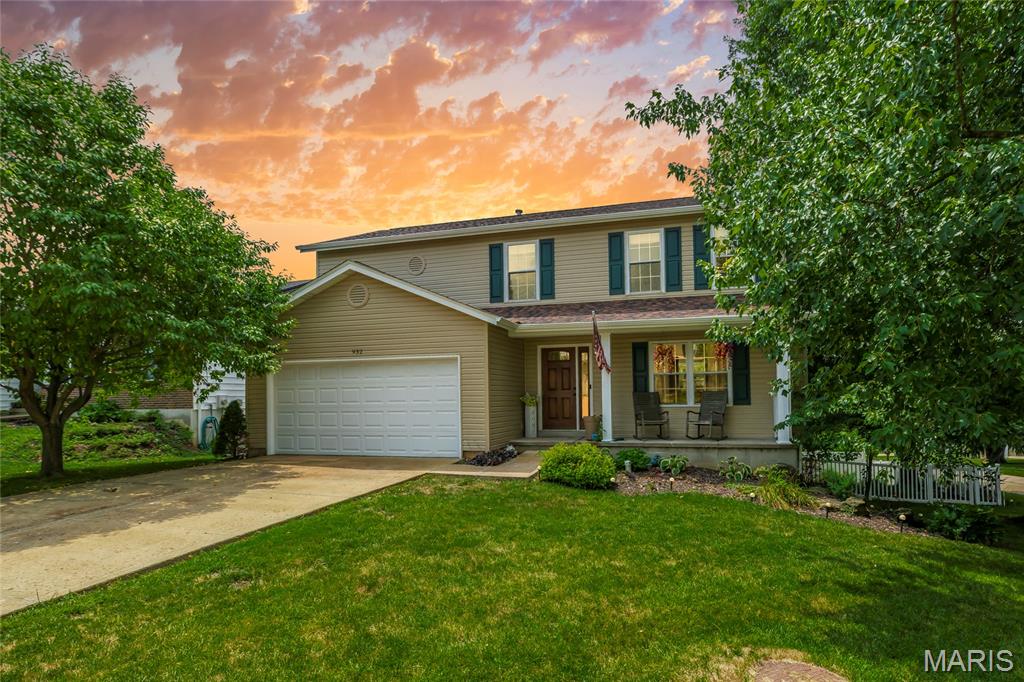
Arnold
932 Grape Arbor Drive
4 Beds
2 Baths
2,088 Sq.Ft.
$349,000
MLS#: 26033020
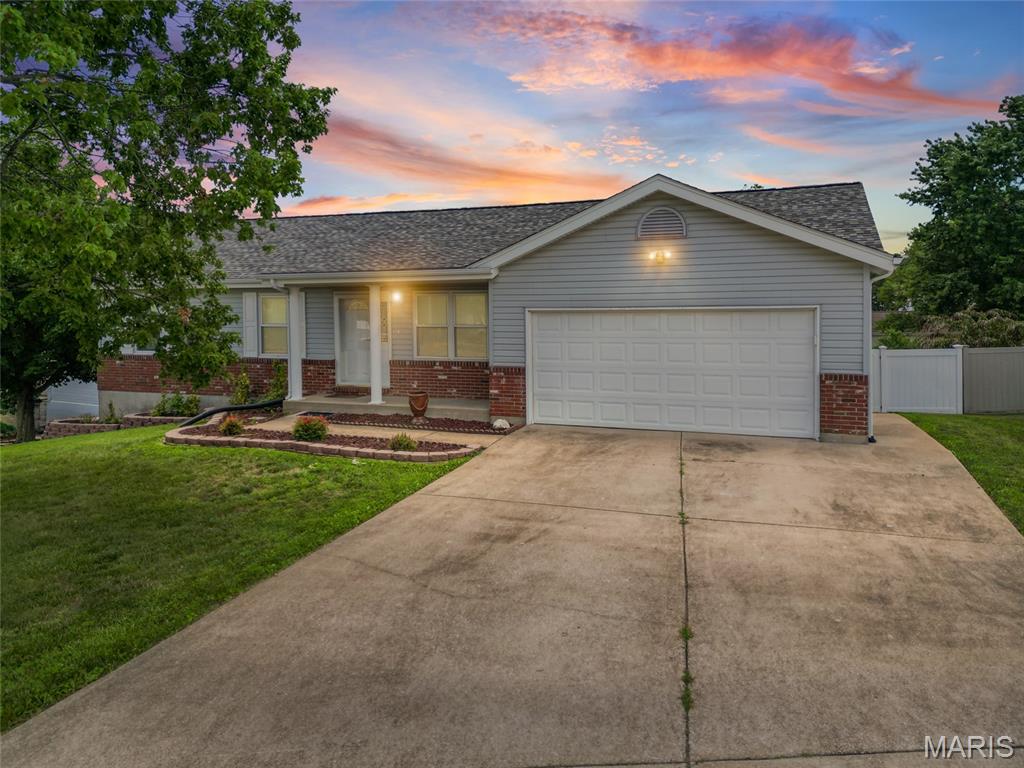
Arnold
3532 Saint Francis Drive
3 Beds
1 Baths
2,260 Sq.Ft.
$369,000
MLS#: 26038710
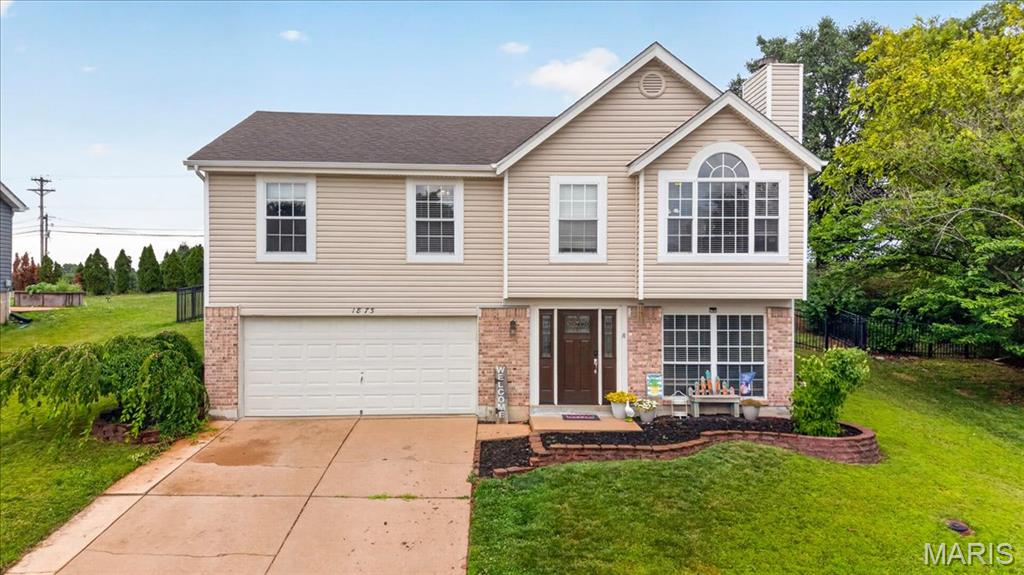
Arnold
1873 Fox Pointe Drive
3 Beds
2 Baths
1,740 Sq.Ft.
$319,900
MLS#: 26040746
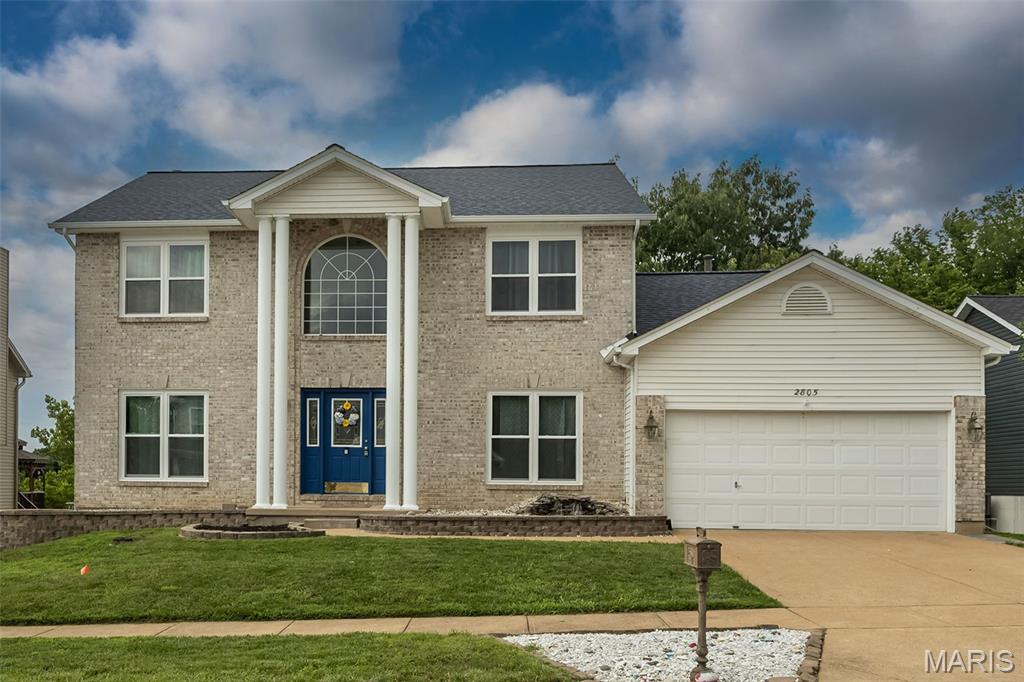
Arnold
2805 Pomme Meadows Drive
4 Beds
2 Baths
2,712 Sq.Ft.
$410,000
MLS#: 26022026
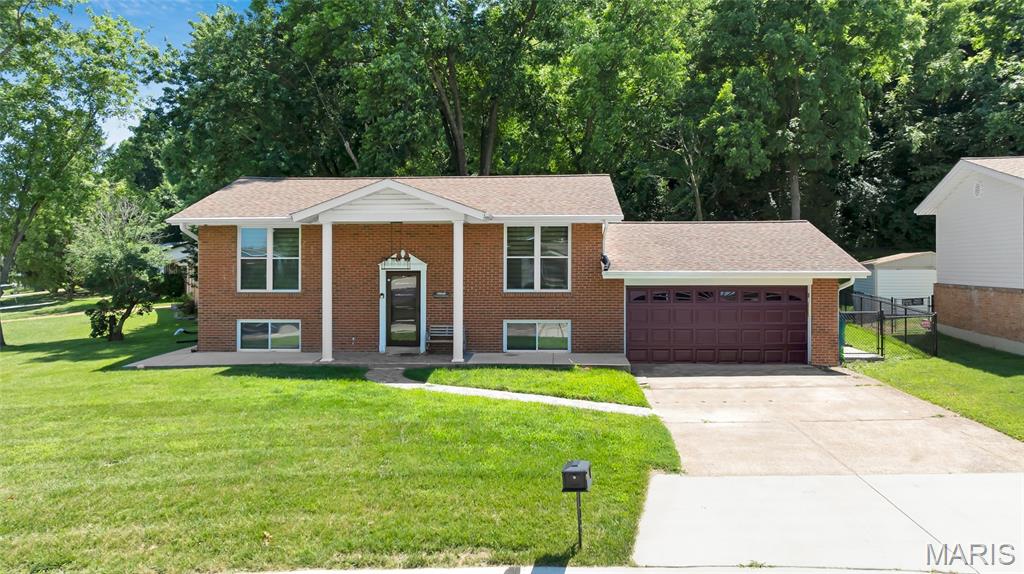
Arnold
1251 Hawksbury Drive
4 Beds
2 Baths
1,824 Sq.Ft.
$359,000
MLS#: 26040610
