Features & Amenities

Interior

  • Other Interior Features

    Bookcases, Coffered Ceiling(s), Open Floorplan, High Ceilings, Walk-In Closet(s), Kitchen Island, Eat-in Kitchen, Double Vanity, Entrance Foyer, Pantry

  • Total Bedrooms

    5

  • Bathrooms

    3

  • 1/2 Bathrooms

    1

  • Above Grade Finished Area

    5270.0

  • Basement YN

    YES

  • Cooling YN

    YES

  • Cooling

    Central Air, Electric, Zoned

  • Fireplace YN

    YES

  • Heating YN

    YES

  • Heating

    Forced Air, Zoned

  • Main Level Bedrooms

    1

  • Pet friendly

    N/A

Exterior

  • Garage

    Yes

  • Garage spaces

    3

  • Construction Materials

    Stone Veneer, Brick Veneer, Vinyl Siding

  • Other Exterior Features

    Balcony

  • Parking

    Attached, Garage, Garage Door Opener, Oversized, Off Street

  • Pool

    No

  • Waterfront YN

    NO

Area & Lot

  • Lot Size(acres)

    3.0

  • Lot Size(square feet)

    130680.0

  • Property Type

    Residential

  • Property Sub Type

    Single Family Residence

  • Architectural Style

    Other, Contemporary, English, French Provincial, Rustic, Traditional

Price

  • Sales Price

    $1,699,000

  • Sq. Footage

    5, 270

  • Price/SqFt

    $322

HOA

  • Association

    No

School District

  • Elementary School

    Boone Trail Elem.

  • Middle School

    Wentzville South Middle

  • High School

    Timberland High

Property Features

  • New Construction

    YES

  • Association Amenities

    Other

  • Sewer

    Septic Tank

  • Water Source

    Private, Well

Schedule a Showing

Showing scheduled successfully.

<
>
IN PERSON
VIA CHAT

What is 3 + 4 ?


Change time

Mortgage calculator

Estimate your monthly mortgage payment, including the principal and interest, property taxes, and HOA. Adjust the values to generate a more accurate rate.

Your payment

Principal and Interest:

$

Property taxes:

$

HOA fees:

$

Total loan payment:

$

Total interest amount:

$

Location

County

St. Charles

Elementary School

Boone Trail Elem.

Middle School

Wentzville South Middle

High School

Timberland High

Listing Courtesy of Mike Price , Lombardo Homes of St. Louis, LLC

RealHub Information is provided exclusively for consumers' personal, non-commercial use, and it may not be used for any purpose other than to identify prospective properties consumers may be interested in purchasing. All information deemed reliable but not guaranteed and should be independently verified. All properties are subject to prior sale, change or withdrawal. RealHub website owner shall not be responsible for any typographical errors, misinformation, misprints and shall be held totally harmless.

Agent Greg Tolbert

Agent / RealtorĀ®

Greg Tolbert

Call Greg today to schedule a private showing.


* Listings on this website come from the FMLS IDX Compilation and may be held by brokerage firms other than the owner of this website. The listing brokerage is identified in any listing details. Information is deemed reliable but is not guaranteed. If you believe any FMLS listing contains material that infringes your copyrighted work please click here to review our DMCA policy and learn how to submit a takedown request.Ā© 2024 FMLS.
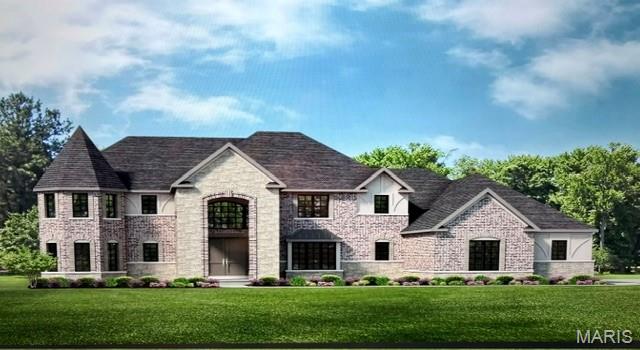
Welcome to South Point Estates, an exclusive acreage community featuring expansive 3-acre homesites that offer the perfect balance of privacy, space, and luxury living. Enjoy the tranquility of country surroundings while remaining conveniently close to shopping, dining, recreation, and everyday conveniences.

Built by Lombardo Homes, the Prada is an impressive two-story floor plan offering over 5,200 square feet of thoughtfully designed living space, with 4 bedrooms, 3.5 bathrooms, and exceptional architectural details throughout.

The main level welcomes you with a grand two-story foyer and gallery that opens to a dramatic two-story great room, creating a stunning first impression. The spacious great room flows seamlessly into the kitchen and breakfast nook, with access to an optional covered patio for effortless indoor-outdoor living. A formal dining room and private study provide elegant and functional spaces for entertaining, working from home, or everyday living. The first-floor primary suite offers a luxurious retreat complete with a spacious walk-in closet and private en-suite bath. A convenient family entry and laundry room add to the home's practical design.

Upstairs, a versatile loft overlooks the main living area and provides additional space for relaxation or recreation. Three generously sized secondary bedrooms, each featuring walk-in closets, are complemented by two full bathrooms, creating comfortable accommodations for family and guests.

Buyers have the opportunity to personalize their home with a variety of available customization, options, finishes, and design selections while enjoying the exceptional craftsmanship, innovative design, and quality construction that define Lombardo Homes.

Experience luxury living on a grand scale at South Point Estates.

141 Lonesome Dove Way

Message successfully sent.

What would you like to know?

What is 3 + 4 ?

I agree to receive email communication and understand I can unsubscribe at any time.

I agree to be contacted by Colleen Brown via call, email, and text for real estate services. To opt out, you can reply 'stop' at any time or reply 'help' for assistance. You can also click the unsubscribe link in the emails. Message and data rates may apply. Message frequency may vary. Privacy Policy

Related Properties

Luxury 1.5 story home in a private cul-de-sac located in a gated community minutes from everything on a private 3.01 acre tree lined lot with a 5 car gar (6 w/lift), inground salt water pool, and an 18x20 pool house w/full Kitchen. You will love the long driveway as the home sits back off the road with views of a pond. Enjoy a picturesque approach, brick/stone fa&#231;ade, O/S side entry gar, detached gar and lawn sprinklers with this manicured, landscaped lawn. Home has approx. 6,000 finished sq/ft/ with a main level primary suite and 3 bedrooms upstairs. Seller just recently finished the LL with a stunning bar and added an egress window, so you could easily add other bedrooms in the lower level. There are also 6 BA (4+2), that includes the full bath in the 2nd garage that is perfect for everyone using the pool. The 2 story Entry opens to the formal dining room and the great room with high ceilings and Andersen Low E windows with remote control window shades, 4 FP, 9 ft ceilings, brazillian cherry hardwood t/o a large portion of the main level, huge window at the Kitchen sink overlooking the pool and fountain, solid surf c-tops, Viking appl, huge island, hearth room w/bay and coffered ceiling, main floor laundry w/cab-sink-ice maker. The MAIN FLOOR PRIM, Lux Primary Bath, 2 W/I closets, 2 Hi-efficiency HVAC, 2 HWH, new AC (Aug 2024)and water softener. The LL was just professionally finished with approx. 2200 sq/ft with an added egress window, a huge bar, game room, rec room, family room, tons of storage and a half bath.  Upstairs has 3 BD, one en-suite and 2 w/ J & J bath along with W/I closets. The attached gar is O/S (29’2Wx 22’5D). The detached gar is spectacular (28’5Dx29W) w/tall doors (18x8/7x8), car lift, compressor w/2 tanks, 50 AMP serv for RV needs, pull down steps and full bath. The 33,500 gal, heated pool with brand new heater (see updates) comes w/hard cover. WOW! Additional Rooms: Sun Room. Other improvements seller has done recently include: New furnace
Fenced in separate area in backyard for pets
New pool heater
New water heater in detached garage
Lots of landscaping and tree tear outs/clean up
Surround sound by pool
Surround sound in finished basement
New ceiling fan in pool house
Privacy trees planted right side of pool
New garage door openers on detached garage all 3 doors
Electric window black out shades in primary bedroom
Electric shade laundry room
Updated kitchen faucet
New hood fan in pool house above grill
New screens in pool house
New outdoor GFI outlets around pool
Fountain re painted and pressure washed
Stained wood post on pool house
Finished the entire LL professionally
#26042566

Wentzville

51 Addyston Place Court

4 Beds

4 Baths

5,915 Sq.Ft.

$1,399,900

MLS#: 26042566

 - property

Send a message

Message successfully sent.

Your message

What is 3 + 4 ?

Reason for contacting?

I agree to receive email communication and understand I can unsubscribe at any time.

I agree to be contacted by Colleen Brown via call, email, and text for real estate services. To opt out, you can reply 'stop' at any time or reply 'help' for assistance. You can also click the unsubscribe link in the emails. Message and data rates may apply. Message frequency may vary. Privacy Policy

Sign Out

Virtual Assistant

Would you like to take the next step with this property? We can help you schedule a showing or virtual tour, or send you more details.

Yes, I would like more information.

Thank You for Your Reply, One of Our Agents will contact you as soon as possible

No, maybe later.

Thank you, you can always contact me via email, phone number or through the contact form.

Realhub AI

Lucy - Your AI-Powered Realtor

Update Your Temporary Password

Personalize your search

Enter your email and we'll notify you immediately when new listings match what you're looking for.

or enter email address

Already have an account ? Login here

Continue your home search

I agree to receive communications and understand I can unsubscribe at any time.

I agree to be contacted by Colleen Brown via call, email, and text for real estate services. To opt out, you can reply 'stop' at any time or reply 'help' for assistance. You can also click the unsubscribe link in the emails. Message and data rates may apply. Message frequency may vary. Privacy Policy

Already have an account ? Login here

We use cookies

We use cookies primarily for analytics to enhance your experience. By accepting, you agree to our use of these cookies. You can manage your preferences or learn more about our cookies policy.