
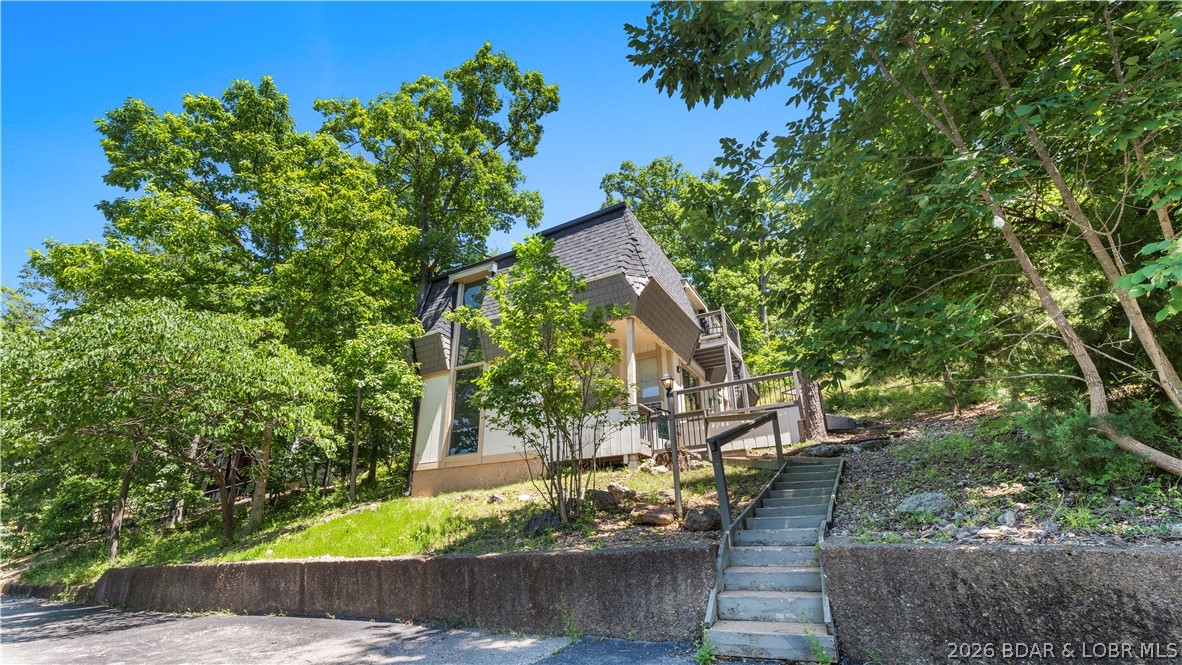
Raised Ranch, Two Story
1415 Peach Blossom Lane
Osage Beach, MO 65065
MLS#: 3587233
$399,999
Property
Beds
5
Full Baths
3
1/2 Baths
None
Year Built
1980
Sq.Footage
3,700
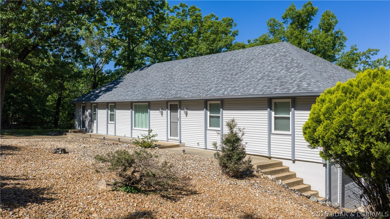
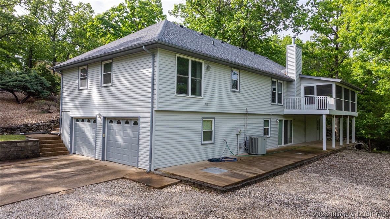
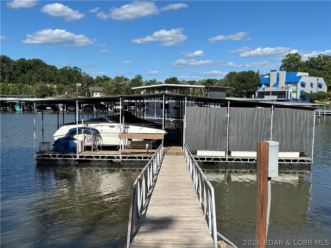
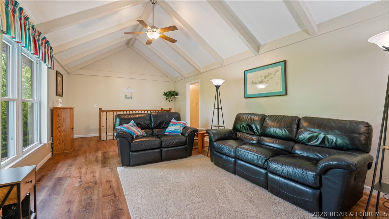
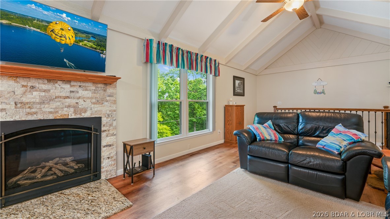
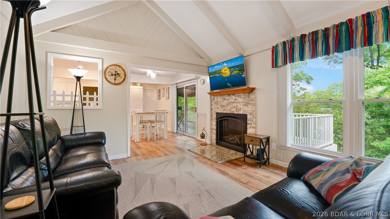
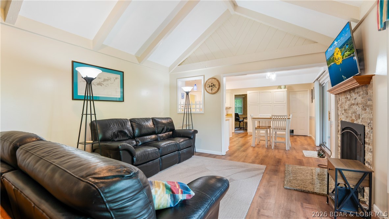
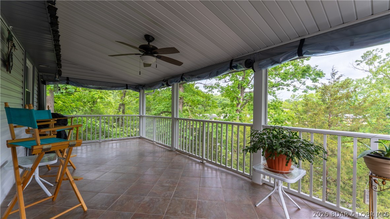
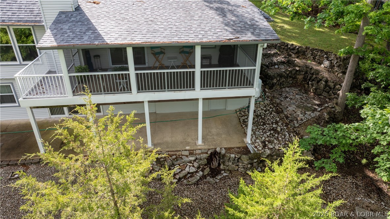
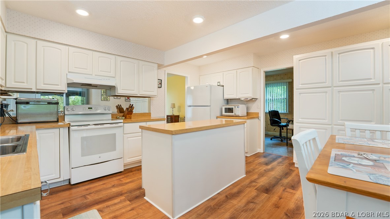
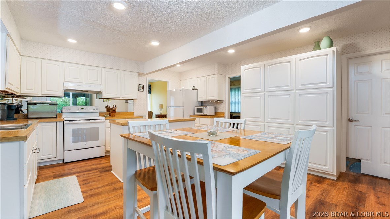
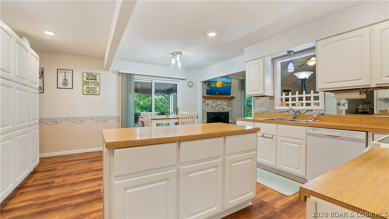
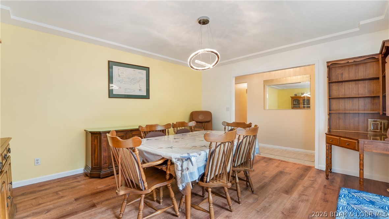
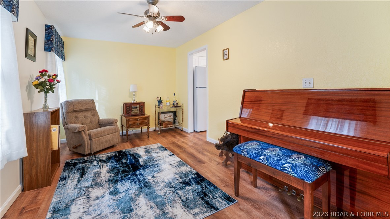
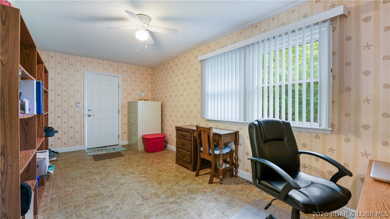
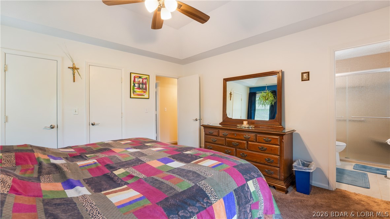
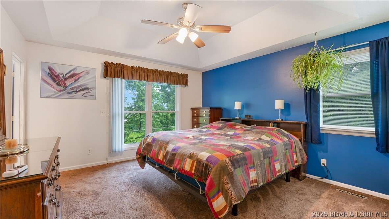
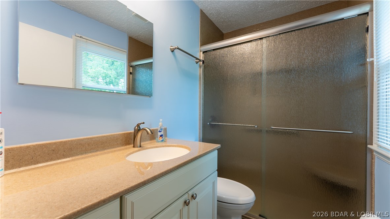
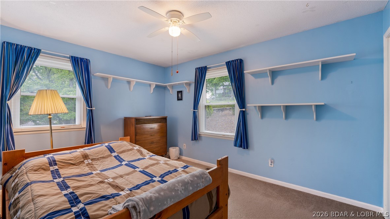
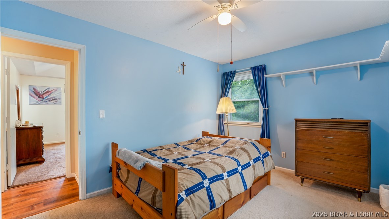
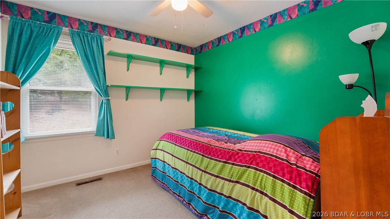
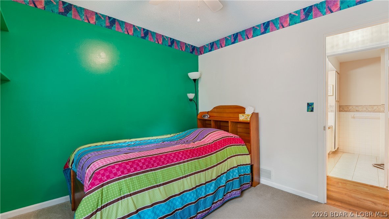
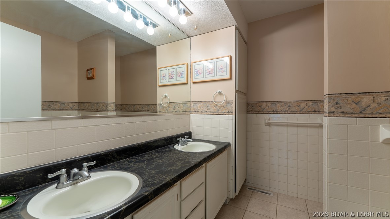
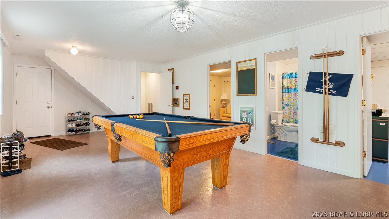
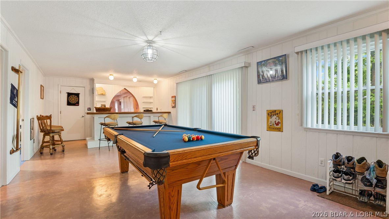
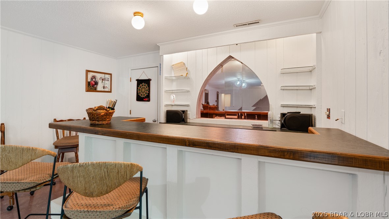
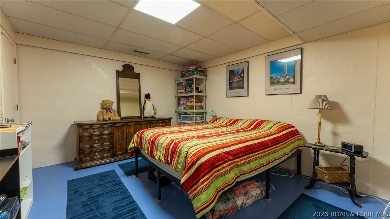
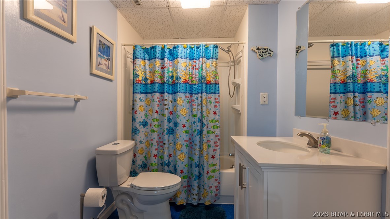
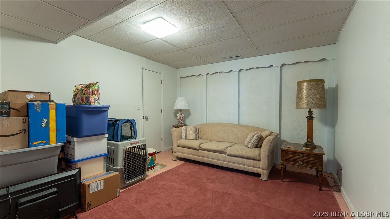
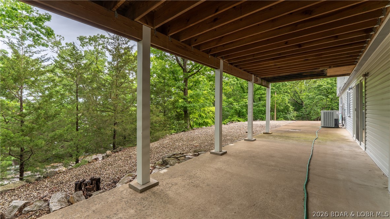
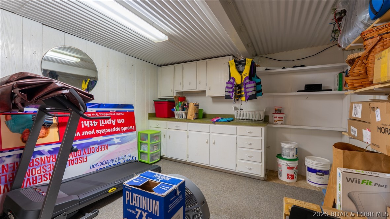
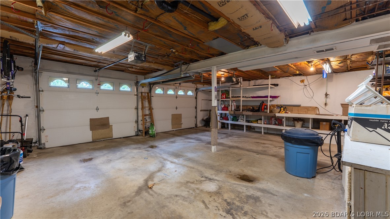
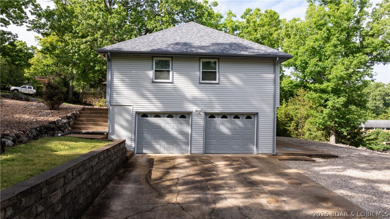
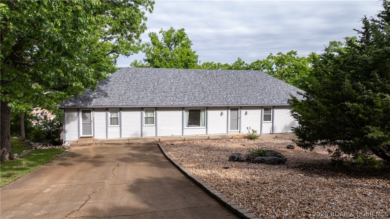
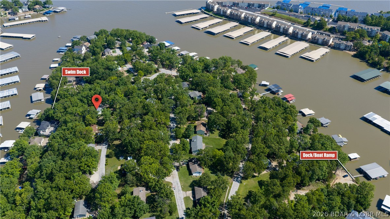
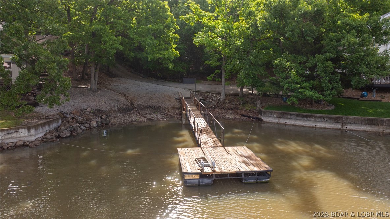
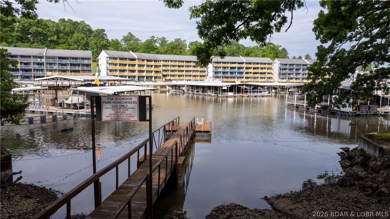
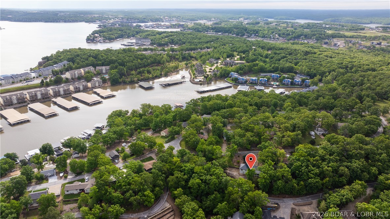
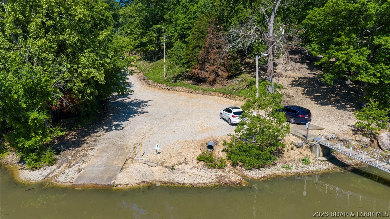
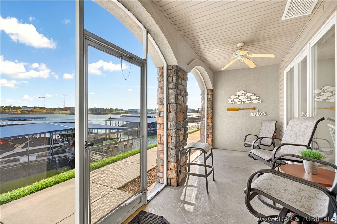
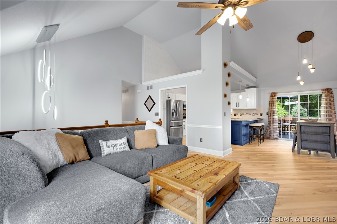
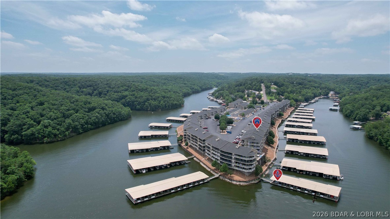
WELL MAINTAINED & ROOMY! Contract fell through, no fault of seller, on this 5 bedroom, 3 bath lake access Osage Beach home. There is community dock & boat ramp and a boat slip is available to rent! Main level has everything you need, vaulted, beamed ceilings & gas fireplace in the living room, large kitchen w/ island & pantry wall and laundry room just off the kitchen for convenience & extra storage. Additionally there is a dining room, office & bonus room (currently music room). 3 bedrooms complete the main level including, main suite w/ attached bath, 2 more bedrooms & full hall bath. Downstairs you find a family room w/ wet bar, 2 additional bedrooms w/ Jack & Jill bath, gigantic storage/craft room & oversized two car garage. Plenty of outdoor living with a screened porch on main level & the partially covered patio on the lower level. Just off the patio is rock outcropping that would make an awesome firepit area. Just down the driveway & across Cherry Blossom you'll find the community swim/fishing dock. A new roof was installed in 2025. Golf, elementary school, hospital, restaurants & shopping are close by. This home is being sold partially furnished and rentals are allowed.
Features & Amenities
Interior
-
Other Interior Features
Wet Bar, Built-in Features, Tray Ceiling(s), Ceiling Fan(s), Coffered Ceiling(s), Vaulted Ceiling(s)
-
Total Bedrooms
5
-
Bathrooms
3
-
Basement YN
YES
-
Cooling YN
YES
-
Cooling
Ceiling Fan(s), Central Air
-
Fireplace YN
YES
-
Heating YN
YES
-
Heating
Electric, Heat Pump
-
Pet friendly
N/A
Exterior
-
Garage
Yes
-
Garage spaces
2
-
Construction Materials
Lap Siding, Vinyl Siding
-
Parking
Concrete, Attached, Garage, Garage Door Opener
-
Patio and Porch Features
Covered, Deck, Patio, Screened
-
Pool
No
-
Waterfront YN
YES
Area & Lot
-
Lot Features
Waterfront
-
Lot Size(acres)
0.56
-
Property Type
Residential
-
Property Sub Type
Single Family Residence
-
Architectural Style
Raised Ranch, Two Story
Price
-
Sales Price
$399,999
-
Tax Amount
$1,279.48
-
Zoning
Residential
-
Sq. Footage
3, 700
-
Price/SqFt
$108
HOA
-
Association
YES
-
Association Fee
$200
-
Association Fee Frequency
Annually
-
Association Fee Includes
N/A
School District
-
Elementary School
Camdenton
-
Middle School
Camdenton
-
High School
Camdenton
Property Features
-
Accessibility Features
Accessible Full Bath
-
Association Amenities
Boat Dock
-
Ownership
Fee Simple,
-
Sewer
Public Sewer
-
Water Source
Public
Schedule a Showing
Showing scheduled successfully.
Mortgage calculator
Estimate your monthly mortgage payment, including the principal and interest, property taxes, and HOA. Adjust the values to generate a more accurate rate.
Your payment
Principal and Interest:
$
Property taxes:
$
HOA fees:
$
Total loan payment:
$
Total interest amount:
$
Location
County
Camden
Elementary School
Camdenton
Middle School
Camdenton
High School
Camdenton
Listing Courtesy of JASON WHITTLE , RE/MAX Lake of the Ozarks
RealHub Information is provided exclusively for consumers' personal, non-commercial use, and it may not be used for any purpose other than to identify prospective properties consumers may be interested in purchasing. All information deemed reliable but not guaranteed and should be independently verified. All properties are subject to prior sale, change or withdrawal. RealHub website owner shall not be responsible for any typographical errors, misinformation, misprints and shall be held totally harmless.

Agent / Realtor®
Greg Tolbert
Call Greg today to schedule a private showing.

* Listings on this website come from the FMLS IDX Compilation and may be held by brokerage firms other than the owner of this website. The listing brokerage is identified in any listing details. Information is deemed reliable but is not guaranteed. If you believe any FMLS listing contains material that infringes your copyrighted work please click here to review our DMCA policy and learn how to submit a takedown request.© 2024 FMLS.
Related Properties
Osage Beach
5209 Dempsey Drive
3 Beds
2 Baths
1,320 Sq.Ft.
$359,900
MLS#: 3588476
Osage Beach
1215 Lands End Parkway 614
2 Beds
2 Baths
1,145 Sq.Ft.
$399,500
MLS#: 3588518
Osage Beach
694 Jordan Drive
3 Beds
2 Baths
1,874 Sq.Ft.
$387,500
MLS#: 3588467
Osage Beach
611 Lays Days Road R8
3 Beds
2 Baths
1,400 Sq.Ft.
$400,000
MLS#: 3588324
Osage Beach
1200 Lands End Parkway 222
3 Beds
2 Baths
1,447 Sq.Ft.
$415,000
MLS#: 3588390
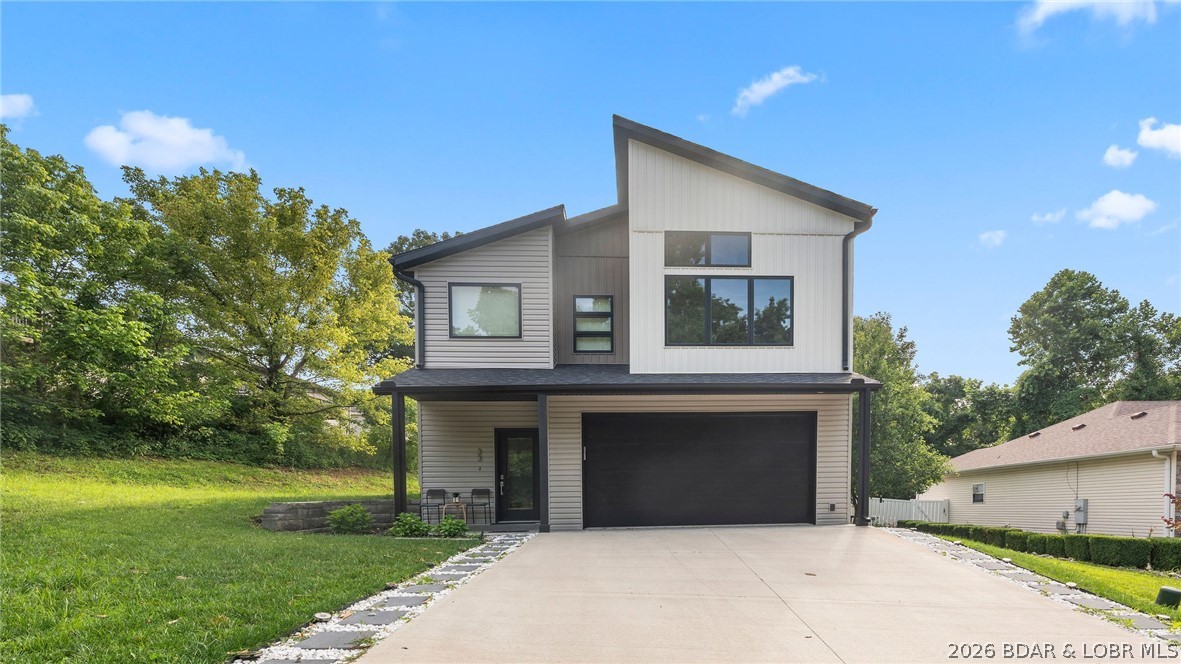
Osage Beach
33 Hidden Cave Drive
3 Beds
2 Baths
2,240 Sq.Ft.
$414,900
MLS#: 3588302
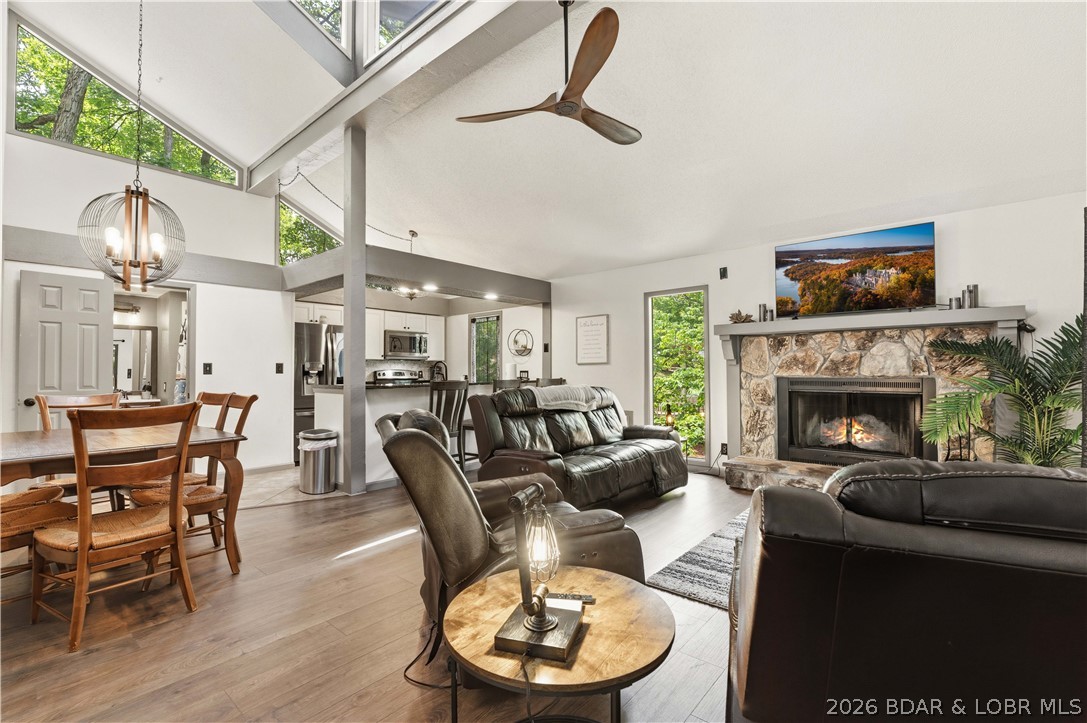
Osage Beach
91 Moongate Drive
3 Beds
4 Baths
1,976 Sq.Ft.
$399,000
MLS#: 3587742
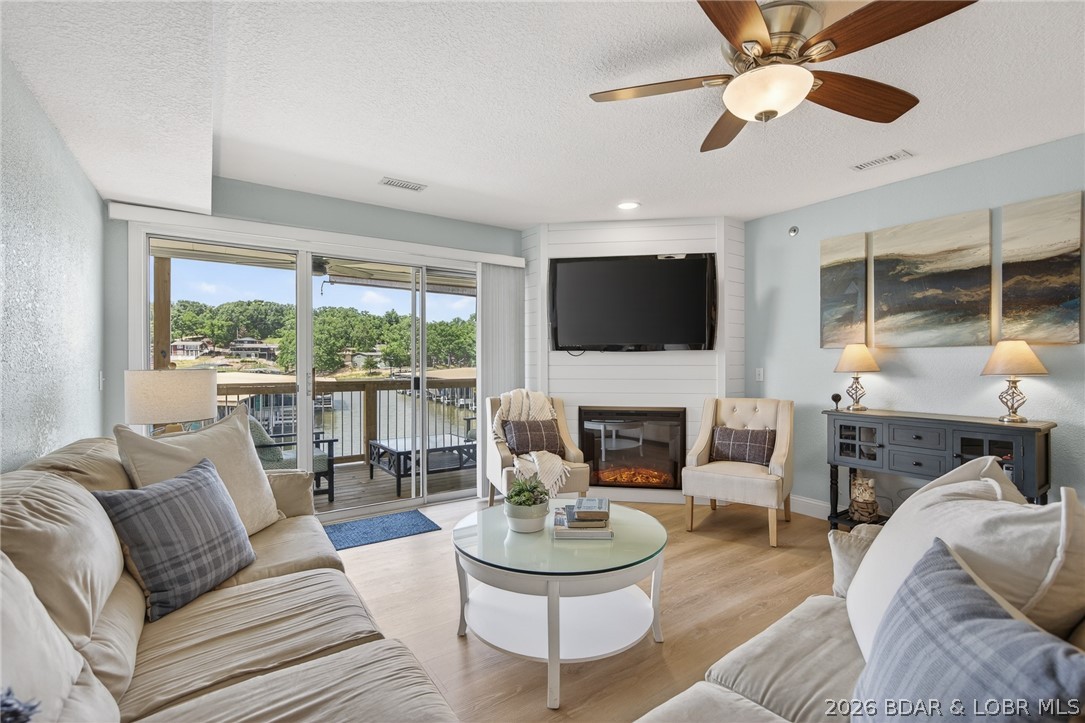
Osage Beach
1481 Ledges Drive 211
3 Beds
2 Baths
1,170 Sq.Ft.
$398,500
MLS#: 3587820
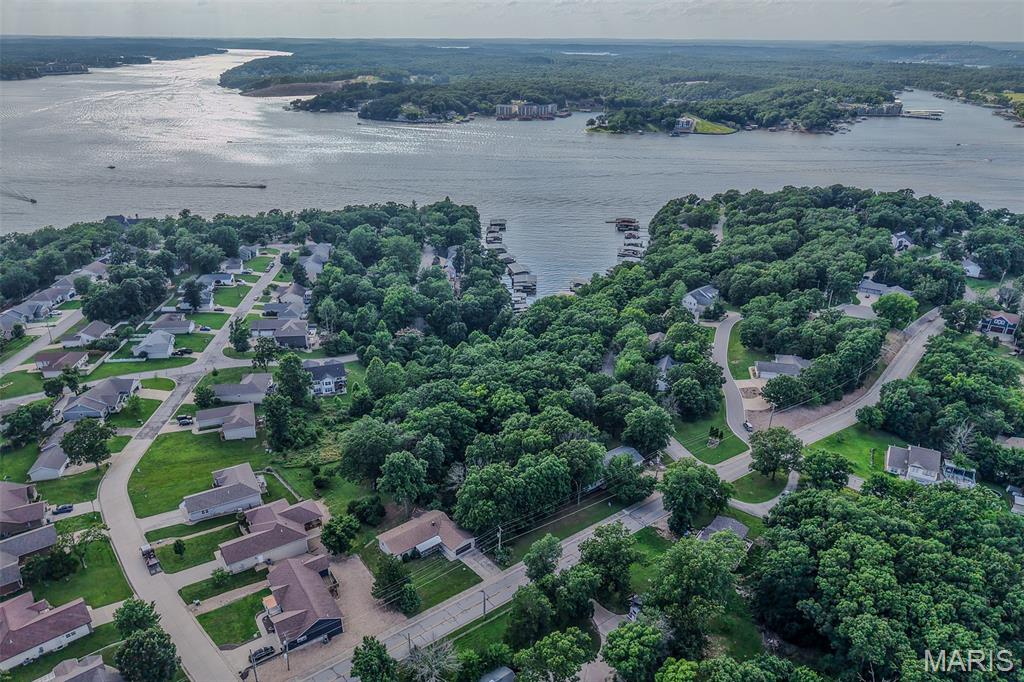
Osage Beach
4571 DEER RUN Drive
3 Beds
2 Baths
1,456 Sq.Ft.
$364,900
MLS#: 26037277
Osage Beach
306 Seabright Drive
3 Beds
3 Baths
2,324 Sq.Ft.
$415,000
MLS#: 3588000
