
Property
Beds
3
Full Baths
2
1/2 Baths
1
Year Built
2019
Sq.Footage
1,600
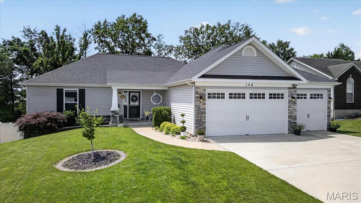
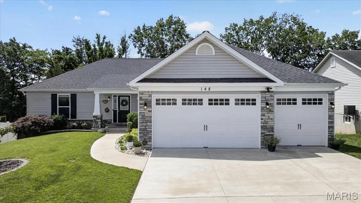
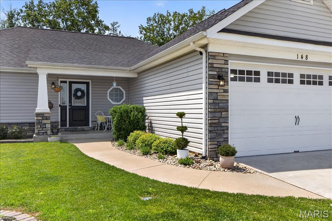
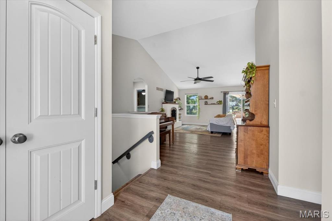
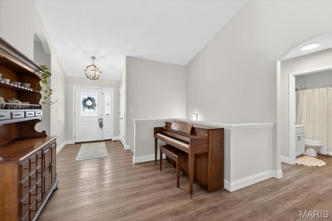
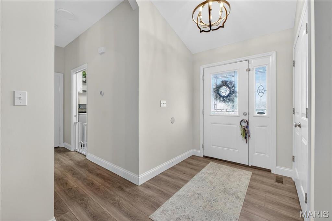
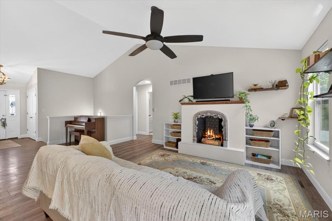
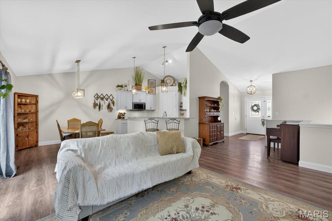
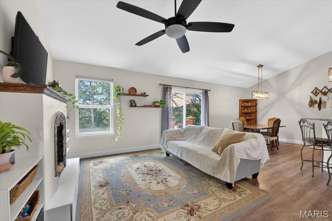
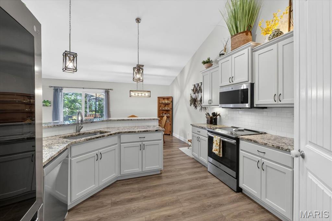
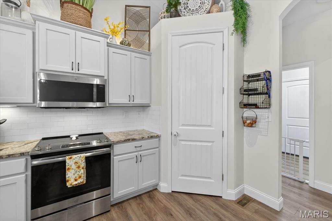
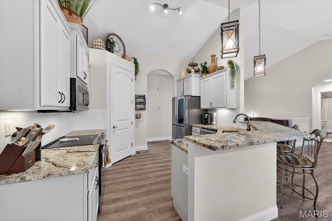
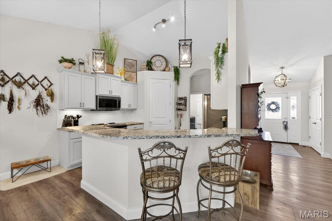
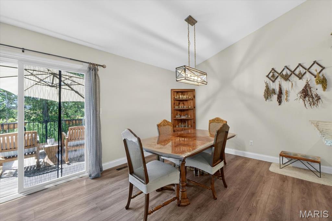
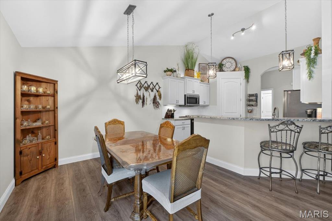
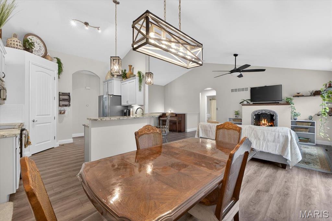
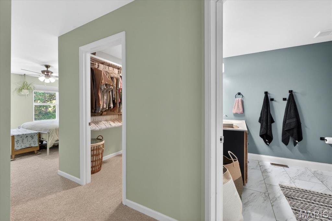
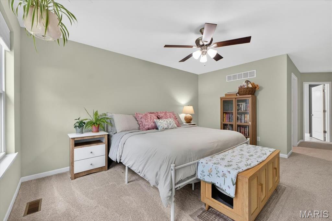
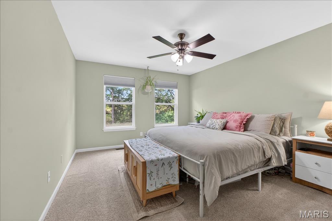
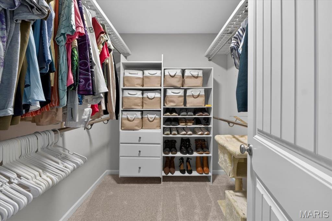
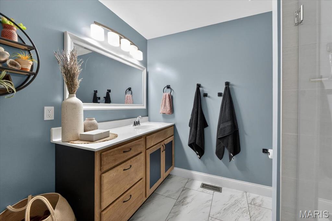
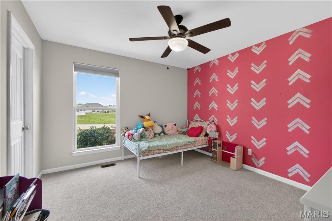
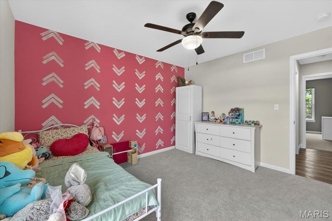
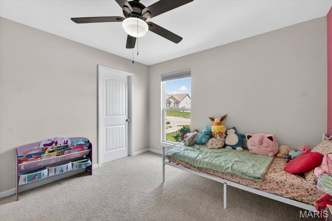
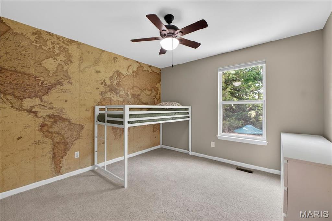
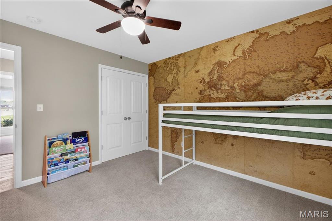
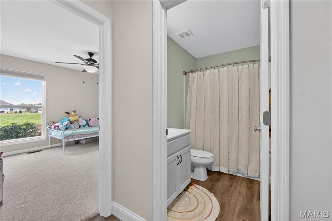
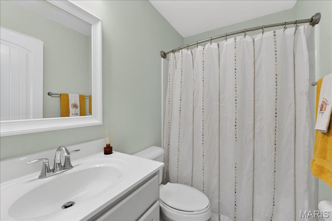
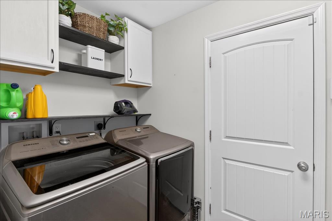
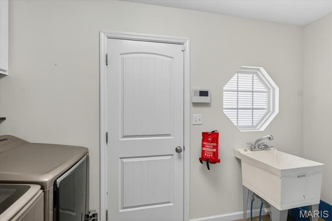
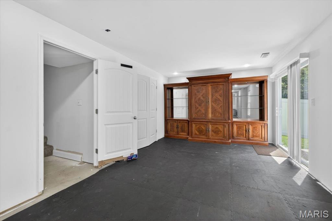
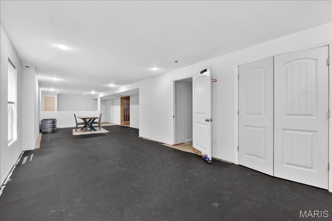
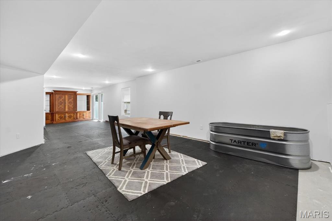
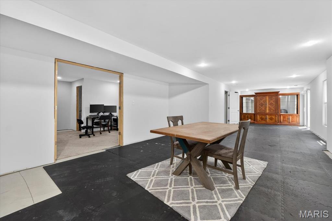
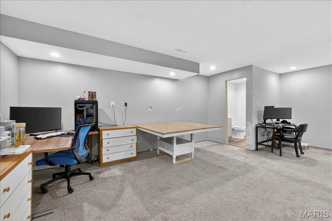
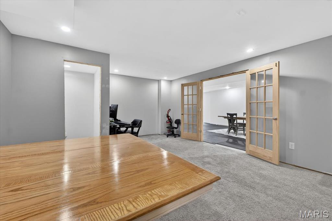
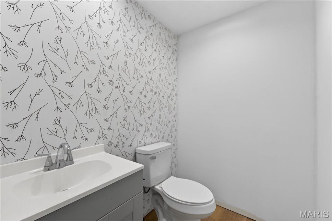
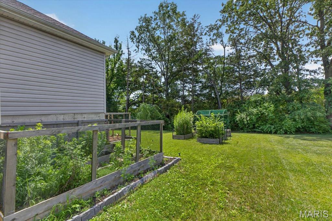
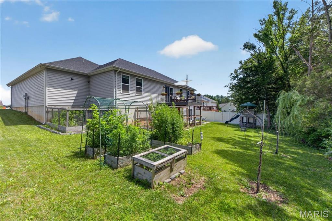
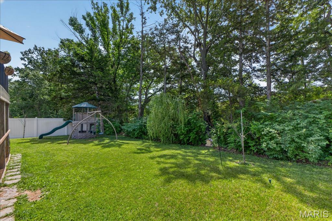
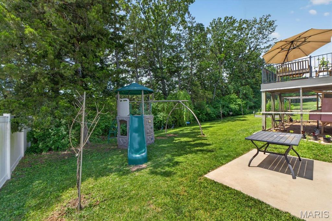
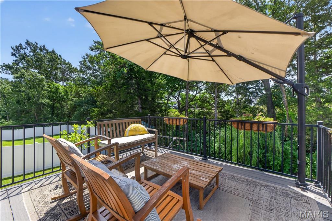
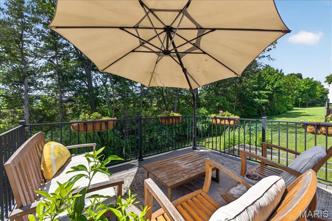
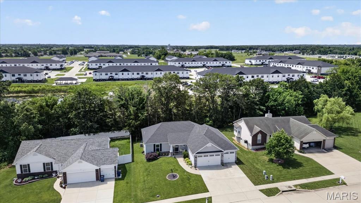
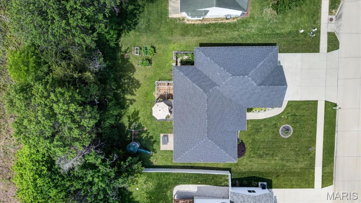
OPEN HOUSE SATURDAY 6/6 FROM 1-3PM! Ready to feel right at home? This is the one! You'll love the curb appeal and the wide driveway leading to your 4, yes FOUR, car garage! As you enter you'll notice the vaulted ceilings offering an airy, inviting appeal, with durable vinyl plank flooring that flows throughout the main level. The large, open concept living room features a cozy decorative fireplace with bonus storage. You'll adore entertaining and cooking in your new kitchen, featuring granite countertops, a corner pantry, new DW (2025) and a handy breakfast bar! The convenient main floor laundry room includes a useful utility sink. The owners suite boasts a large walk in closet & an updated bath vanity. All the bedrooms have new carpet! Downstairs you'll find a partially finished basement that's just waiting for you final touches! Offering a large common space, the beginning of a custom bar, and a large room currently used as an office also boasts an additional half bath! Outside you have a gardeners oasis, with multiple raised planters and a backdrop of mature trees. The 4-car garage offers 3 across, with the 3rd space offering a tandem double depth setup... perfect for a workshop, boat, toys, or projects! This one won't last long - schedule your showing today!
Features & Amenities
Interior
-
Total Bedrooms
3
-
Bathrooms
2
-
1/2 Bathrooms
1
-
Above Grade Finished Area
1600.0
-
Basement YN
YES
-
Cooling YN
YES
-
Cooling
Central Air
-
Fireplace YN
YES
-
Heating YN
YES
-
Heating
Forced Air
-
Main Level Bedrooms
3
-
Pet friendly
N/A
Exterior
-
Garage
Yes
-
Garage spaces
4
-
Construction Materials
Stone Veneer, Vinyl Siding
-
Pool
No
-
Waterfront YN
NO
Area & Lot
-
Lot Features
Back Yard, Front Yard
-
Lot Size(acres)
0.235
-
Lot Size(square feet)
10,236
-
Property Type
Residential
-
Property Sub Type
Single Family Residence
-
Architectural Style
Ranch
Price
-
Sales Price
$340,000
-
Tax Amount
$3,153
-
Sq. Footage
1,600
-
Price/SqFt
$212
HOA
-
Association
YES
-
Association Fee
$175
-
Association Fee Frequency
Annually
-
Association Fee Includes
N/A
School District
-
Elementary School
Wright City East/West
-
Middle School
Wright City Middle
-
High School
Wright City High
Property Features
-
New Construction
NO
-
Association Amenities
None
-
Sewer
Public Sewer
-
Water Source
Public
Schedule a Showing
Showing scheduled successfully.
Mortgage calculator
Estimate your monthly mortgage payment, including the principal and interest, property taxes, and HOA. Adjust the values to generate a more accurate rate.
Your payment
Principal and Interest:
$
Property taxes:
$
HOA fees:
$
Total loan payment:
$
Total interest amount:
$
Location
County
Warren
Elementary School
Wright City East/West
Middle School
Wright City Middle
High School
Wright City High
Listing Courtesy of Vincent O'Konsky , Worth Clark Realty
RealHub Information is provided exclusively for consumers' personal, non-commercial use, and it may not be used for any purpose other than to identify prospective properties consumers may be interested in purchasing. All information deemed reliable but not guaranteed and should be independently verified. All properties are subject to prior sale, change or withdrawal. RealHub website owner shall not be responsible for any typographical errors, misinformation, misprints and shall be held totally harmless.

Agent / Realtor®
Greg Tolbert
Call Greg today to schedule a private showing.

* Listings on this website come from the FMLS IDX Compilation and may be held by brokerage firms other than the owner of this website. The listing brokerage is identified in any listing details. Information is deemed reliable but is not guaranteed. If you believe any FMLS listing contains material that infringes your copyrighted work please click here to review our DMCA policy and learn how to submit a takedown request.© 2024 FMLS.
Related Properties
Wright City
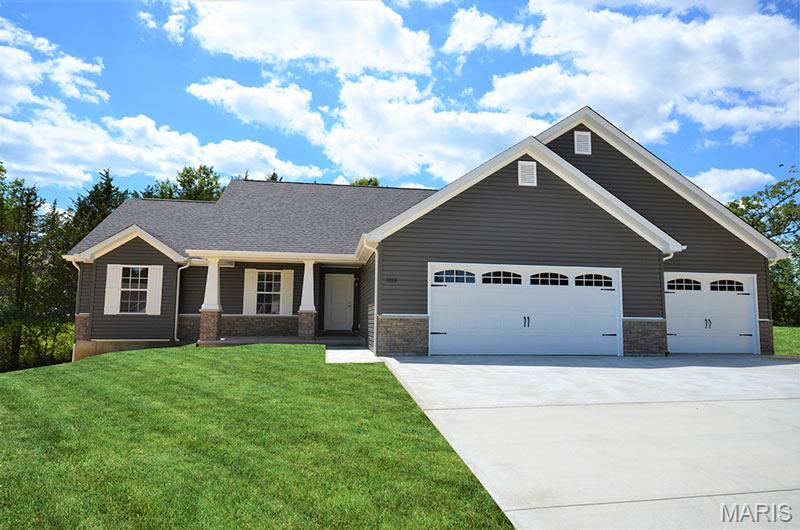
0 TBB Gettysburg Commons
3 Beds
2 Baths
2,646 Sq.Ft.
$304,000
MLS#: 26043888
Wright City
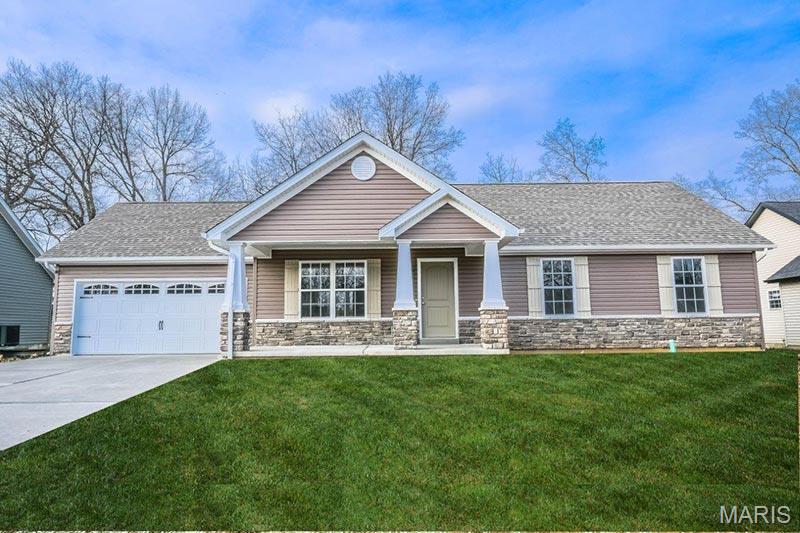
0 TBB Gettysburg Commons
3 Beds
2 Baths
2,555 Sq.Ft.
$284,000
MLS#: 26043976
Wright City
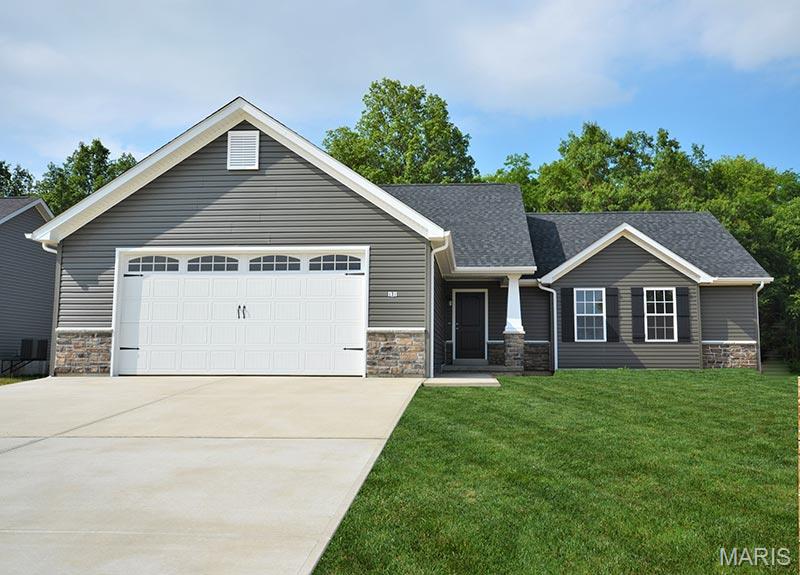
0 TBB Gettysburg Common
3 Beds
2 Baths
2,916 Sq.Ft.
$310,000
MLS#: 26042286
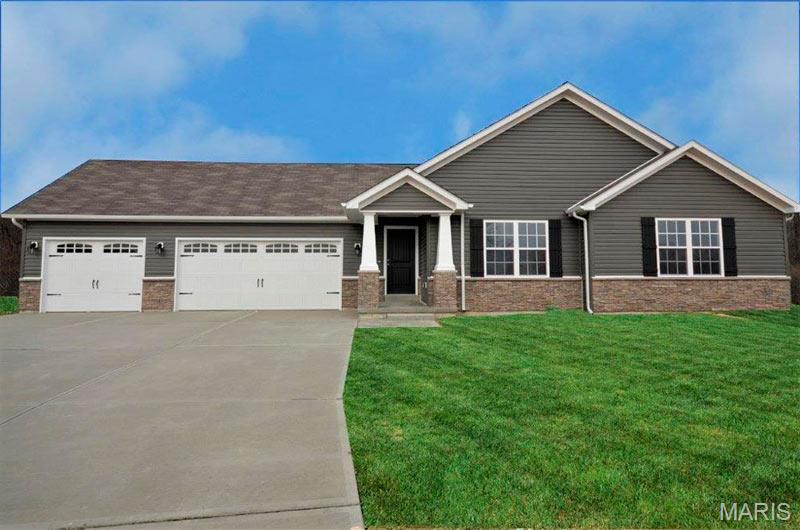
Wright City
0 TBB Gettysburg Commons
3 Beds
2 Baths
3,110 Sq.Ft.
$324,000
MLS#: 26042248
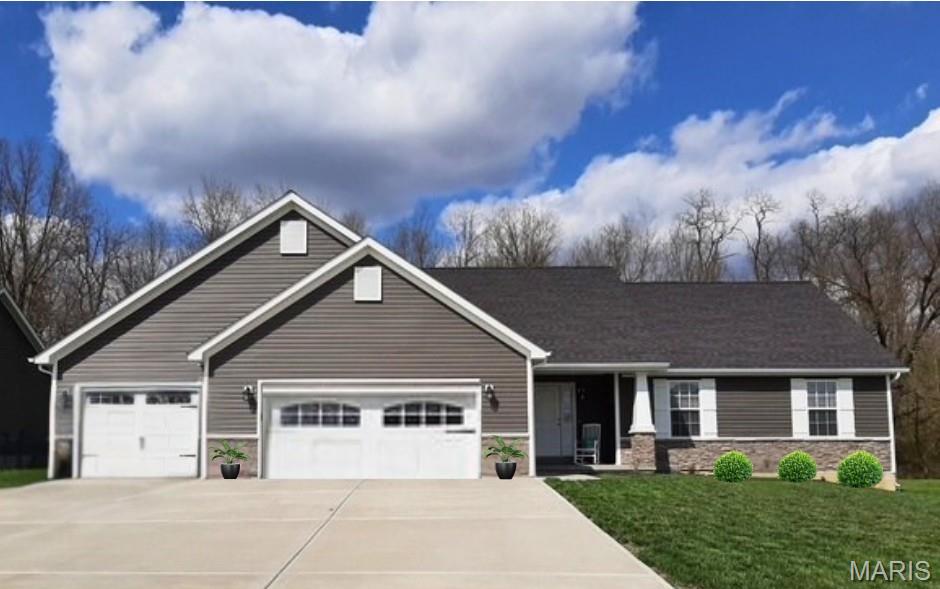
Wright City
0 TBB Gettysburg Commons
4 Beds
3 Baths
1,335 Sq.Ft.
$303,000
MLS#: 26042337
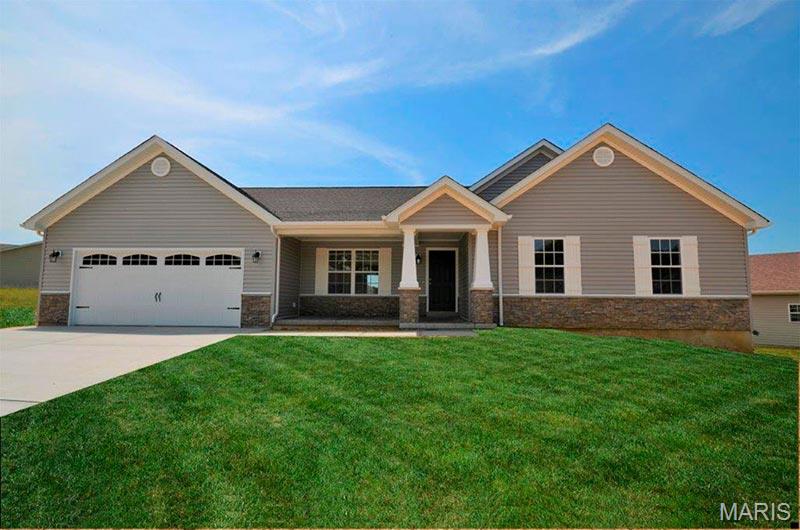
Wright City
0 TBB Gettysburg
3 Beds
2 Baths
1,564 Sq.Ft.
$324,000
MLS#: 26041706
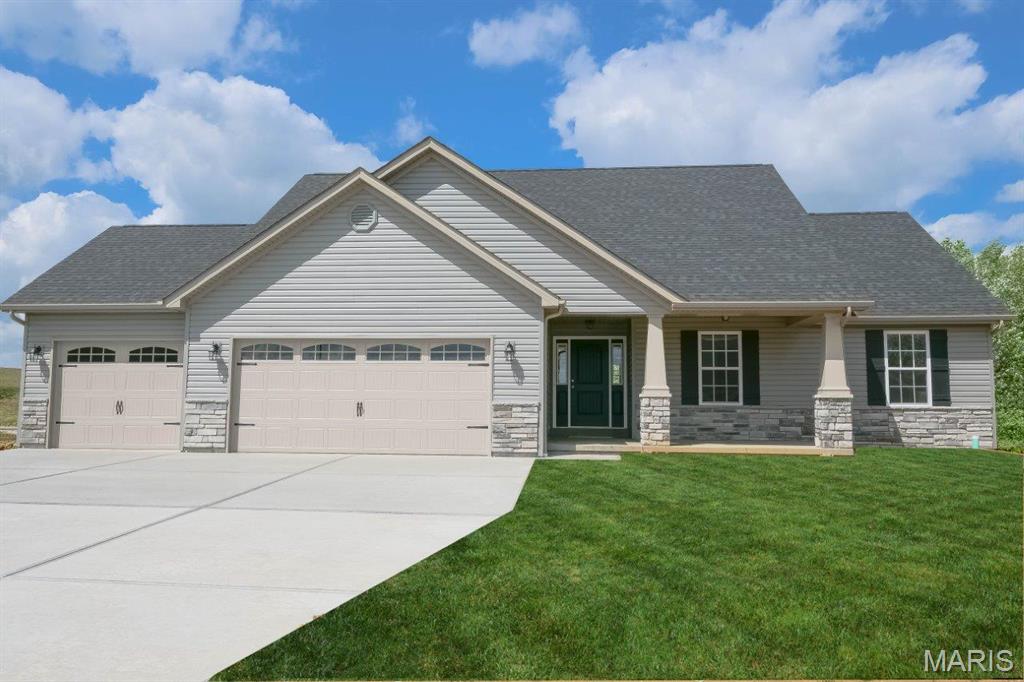
Wright City
0 TBB Gettysburg
3 Beds
2 Baths
3,286 Sq.Ft.
$329,000
MLS#: 26041668
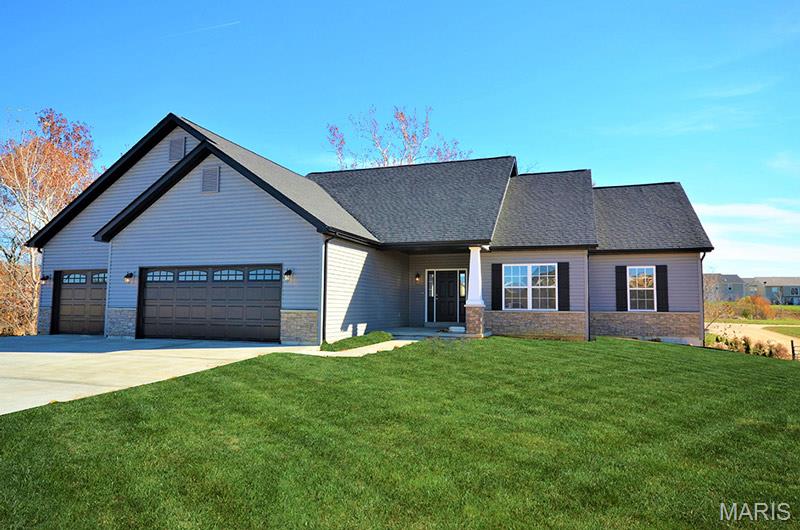
Wright City
0 TBB Gettysburg
3 Beds
2 Baths
3,404 Sq.Ft.
$334,000
MLS#: 26041454
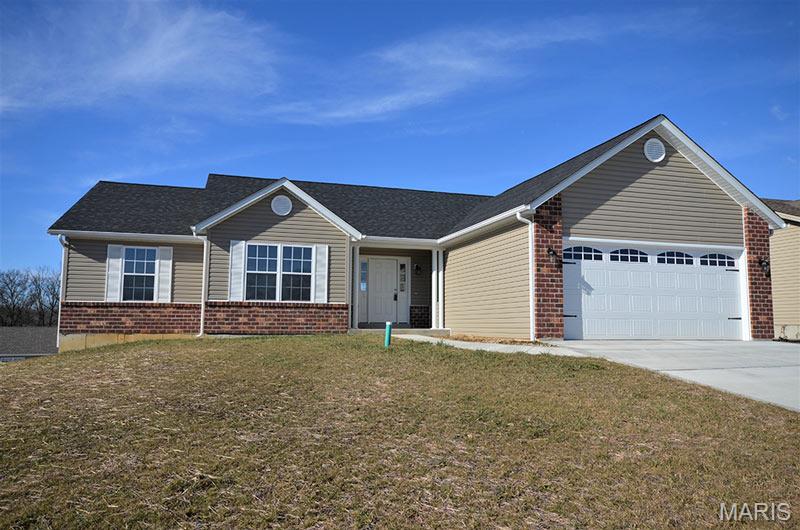
Wright City
0 TBB Gettysburg
3 Beds
2 Baths
3,404 Sq.Ft.
$330,000
MLS#: 26041449
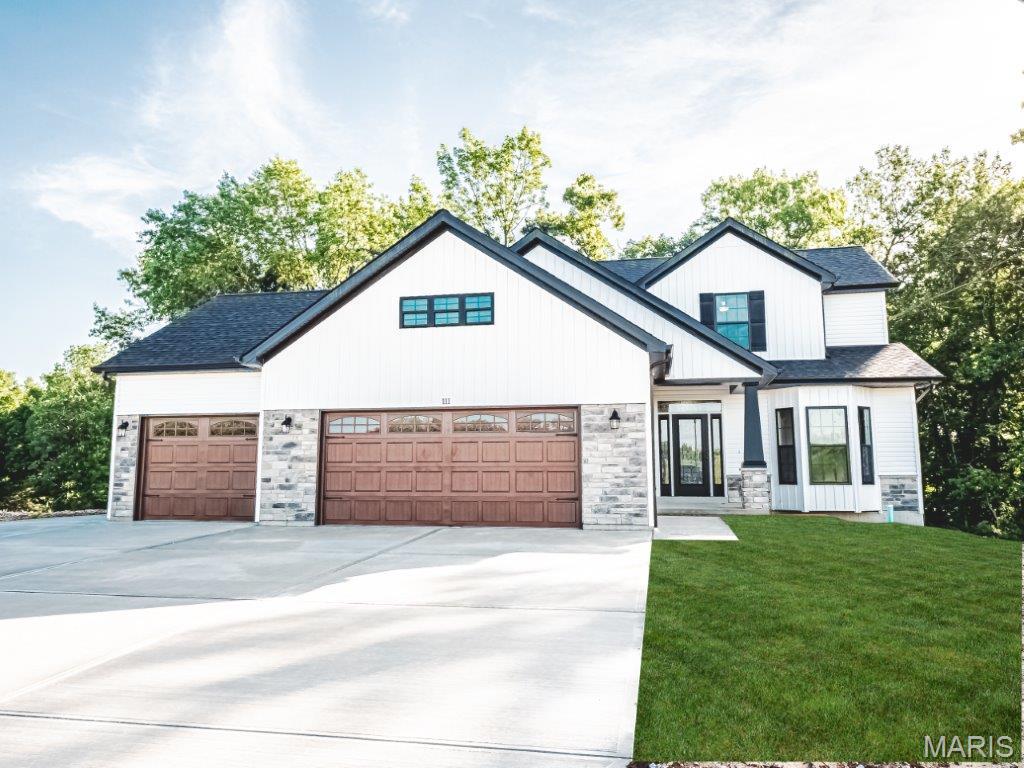
Wright City
0 TBB Gettysburg
3 Beds
2 Baths
2,277 Sq.Ft.
$381,000
MLS#: 26041442
