


Property
Beds
3
Full Baths
1
1/2 Baths
2
Year Built
1963
Sq.Footage
940
TASTEFULLY UPDATED, SUPER CLEAN & MOVE IN READY! Three bedrooms, 3 bathrooms, a finished basement and a great location for your growing family! Original hardwood floors in the living room and all 3 bedrooms. Full bath in hall has been updated. Kitchen & mudroom flooring updated with easy care vinyl tile that looks like slate. Sliders off the mudroom addition lead to a spacious 22x14 covered patio with ceiling fan--overlooks level fenced yard & 10x9 firepit area. Basement is finished & features recessed lighting and contemporary vinyl plank flooring that looks like wood. L-shape area includes a 22x11 family room, a half bath and a 22x13 rec area that is accented with a bar, backed by handsome cabinets and a small built in fridge. 19x11 storage room with washer/dryer completes the basement. Low maintenance vinyl siding w/enclosed soffit & fascia, new roof in 2011, thermal tilt in windows, & 6 panel doors. Easy access to 270/70--great for those commuting to St. Charles or Lambert Airport. Additional Rooms: Mud Room
Features & Amenities
Interior
-
Other Interior Features
Eat-in Kitchen
-
Total Bedrooms
3
-
Bathrooms
1
-
1/2 Bathrooms
2
-
Above Grade Finished Area
940.0
-
Basement YN
YES
-
Cooling YN
YES
-
Cooling
Attic Fan, Ceiling Fan(s), Central Air, Electric
-
Fireplace YN
NO
-
Heating YN
YES
-
Heating
Forced Air, Natural Gas
-
Main Level Bedrooms
3
-
Pet friendly
N/A
Exterior
-
Garage
Yes
-
Garage spaces
1
-
Construction Materials
Vinyl Siding
-
Parking
Additional Parking, Attached, Garage, Garage Door Opener, Off Street
-
Patio and Porch Features
Covered, Patio
-
Pool
No
-
Waterfront YN
NO
Area & Lot
-
Lot Features
Level
-
Lot Size(acres)
0.173
-
Lot Size(square feet)
7,536
-
Property Type
Residential
-
Property Sub Type
Single Family Residence
-
Architectural Style
Traditional, Ranch
Price
-
Sales Price
$164,900
-
Tax Amount
$1,984
-
Financing Options
Other
-
Sq. Footage
940
-
Price/SqFt
$175
HOA
-
Association
No
School District
-
Elementary School
Rose Acres Elem.
-
Middle School
Holman Middle
-
High School
Pattonville Sr. High
Property Features
-
Ownership
Private
-
Sewer
Public Sewer
-
Water Source
Public
Schedule a Showing
Showing scheduled successfully.
Mortgage calculator
Estimate your monthly mortgage payment, including the principal and interest, property taxes, and HOA. Adjust the values to generate a more accurate rate.
Your payment
Principal and Interest:
$
Property taxes:
$
HOA fees:
$
Total loan payment:
$
Total interest amount:
$
Location
County
St. Louis-MO
Elementary School
Rose Acres Elem.
Middle School
Holman Middle
High School
Pattonville Sr. High
Listing Courtesy of Rick McClew, Coldwell Banker Gundaker-Fenton
RealHub Information is provided exclusively for consumers' personal, non-commercial use, and it may not be used for any purpose other than to identify prospective properties consumers may be interested in purchasing. All information deemed reliable but not guaranteed and should be independently verified. All properties are subject to prior sale, change or withdrawal. RealHub website owner shall not be responsible for any typographical errors, misinformation, misprints and shall be held totally harmless.

Agent / Realtor®
Greg Tolbert
Call Greg today to schedule a private showing.

* Listings on this website come from the FMLS IDX Compilation and may be held by brokerage firms other than the owner of this website. The listing brokerage is identified in any listing details. Information is deemed reliable but is not guaranteed. If you believe any FMLS listing contains material that infringes your copyrighted work please click here to review our DMCA policy and learn how to submit a takedown request.© 2024 FMLS.
Related Properties

Maryland Heights
1936 Marine Terrace Drive K
2 Beds
2 Baths
868 Sq.Ft.
$146,500
MLS#: 26061458

Maryland Heights
1960 Marine Terrace Drive H
2 Beds
2 Baths
868 Sq.Ft.
$148,000
MLS#: 26050228
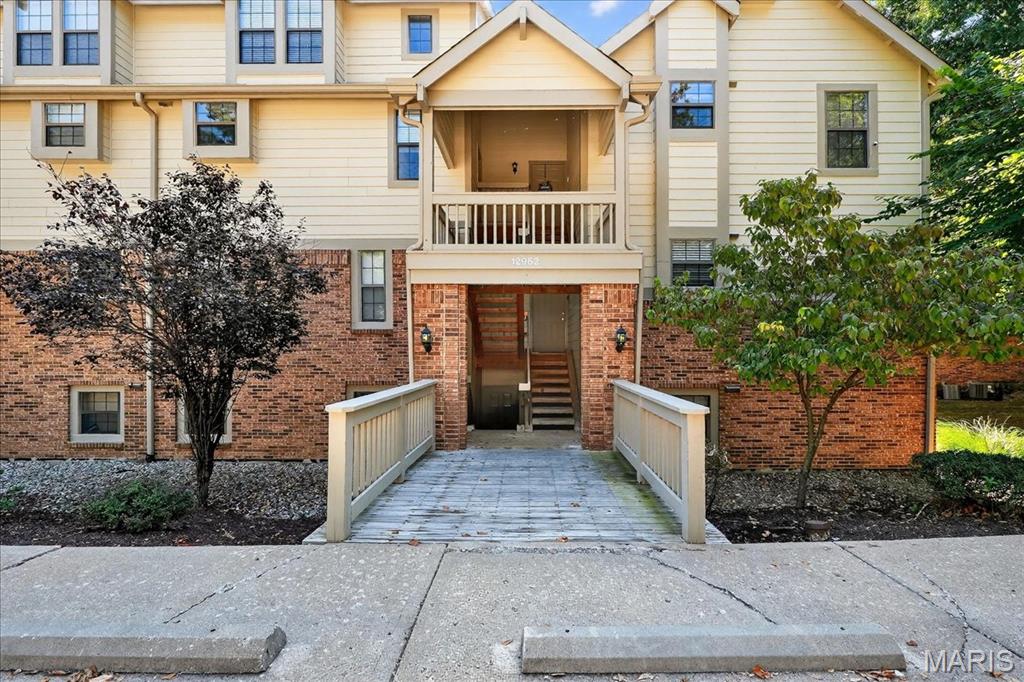
Maryland Heights
12952 Bryce Canyon Drive B
2 Beds
2 Baths
978 Sq.Ft.
$141,000
MLS#: 26044096
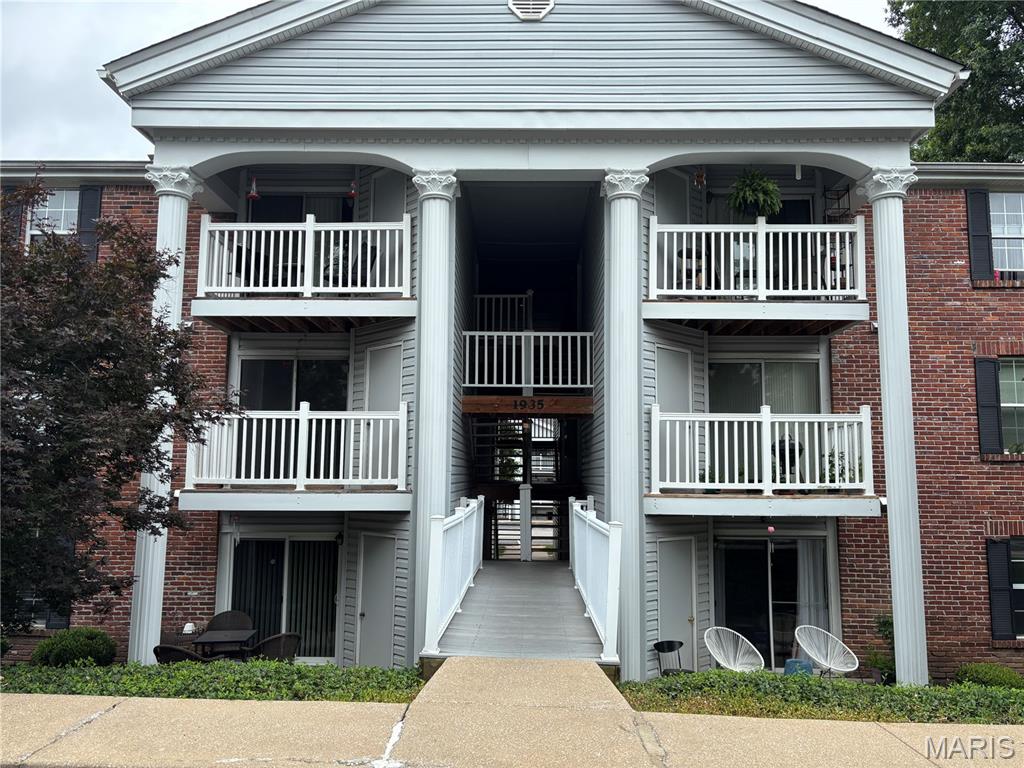
Maryland Heights
1935 Marine Terrace Drive J
2 Beds
2 Baths
868 Sq.Ft.
$133,000
MLS#: 26024182
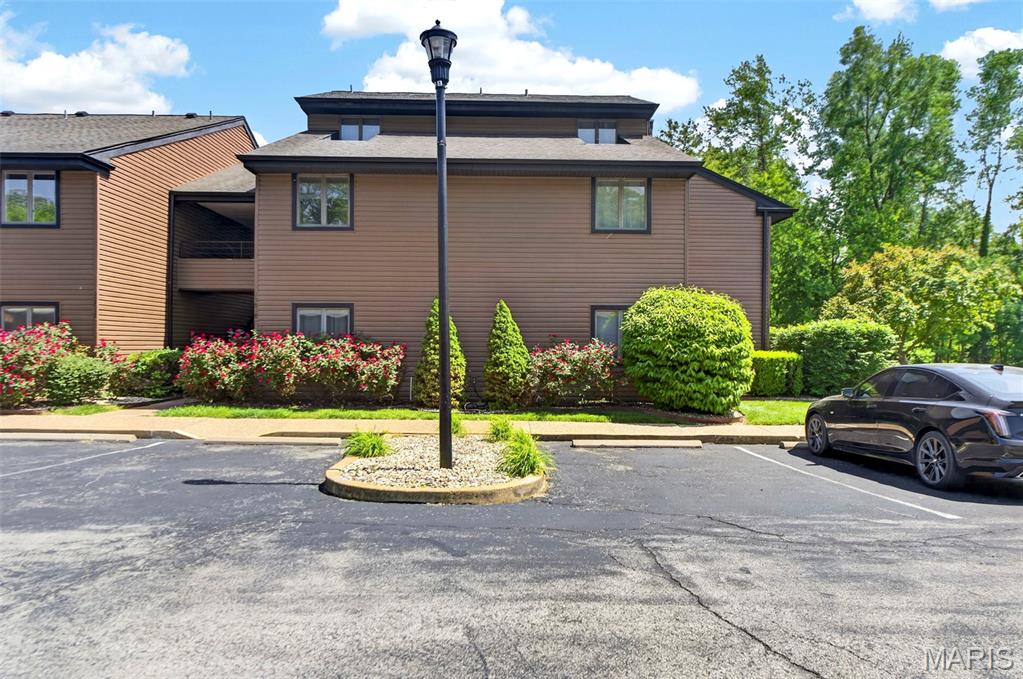
Maryland Heights
13818 Amiot Drive A
1 Beds
1 Baths
800 Sq.Ft.
$163,000
MLS#: 26030811
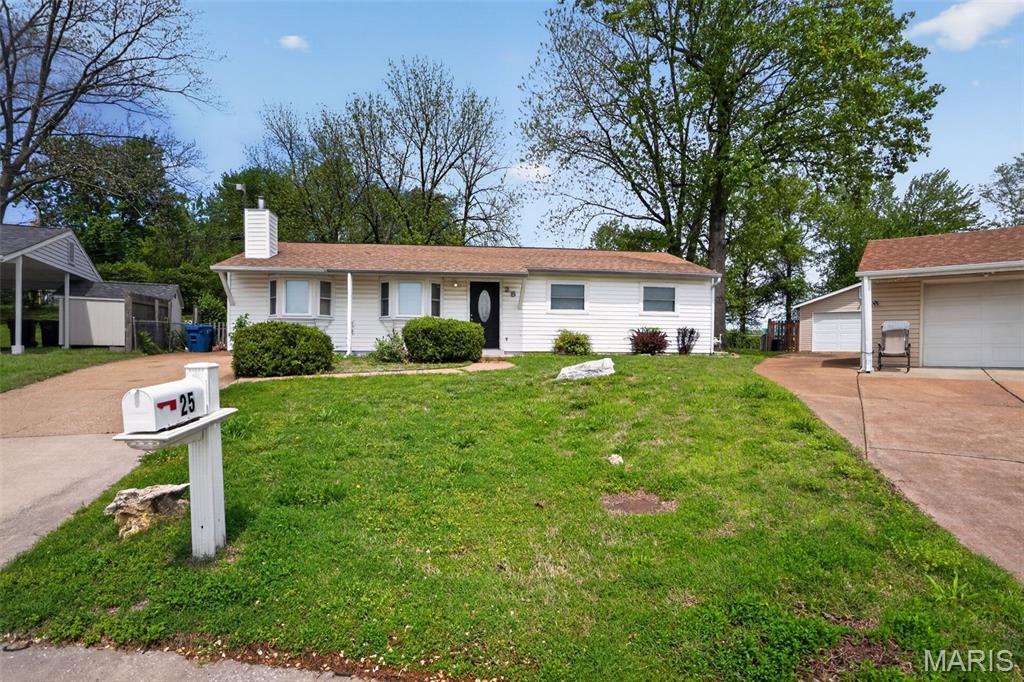
Maryland Heights
25 Jane Court
3 Beds
1 Baths
1,200 Sq.Ft.
$189,900
MLS#: 26023089
