Features & Amenities

Interior

  • Other Interior Features

    Kitchen Island, Open Floorplan, Wet Bar, Pantry

  • Total Bedrooms

    3

  • Bathrooms

    3

  • 1/2 Bathrooms

    1

  • Above Grade Finished Area

    2859.0

  • Basement YN

    YES

  • Cooling YN

    YES

  • Cooling

    Central Air

  • Fireplace YN

    NO

  • Heating YN

    YES

  • Heating

    Forced Air

  • Main Level Bedrooms

    3

  • Pet friendly

    N/A

Exterior

  • Garage

    Yes

  • Garage spaces

    4

  • Construction Materials

    Brick, Stone

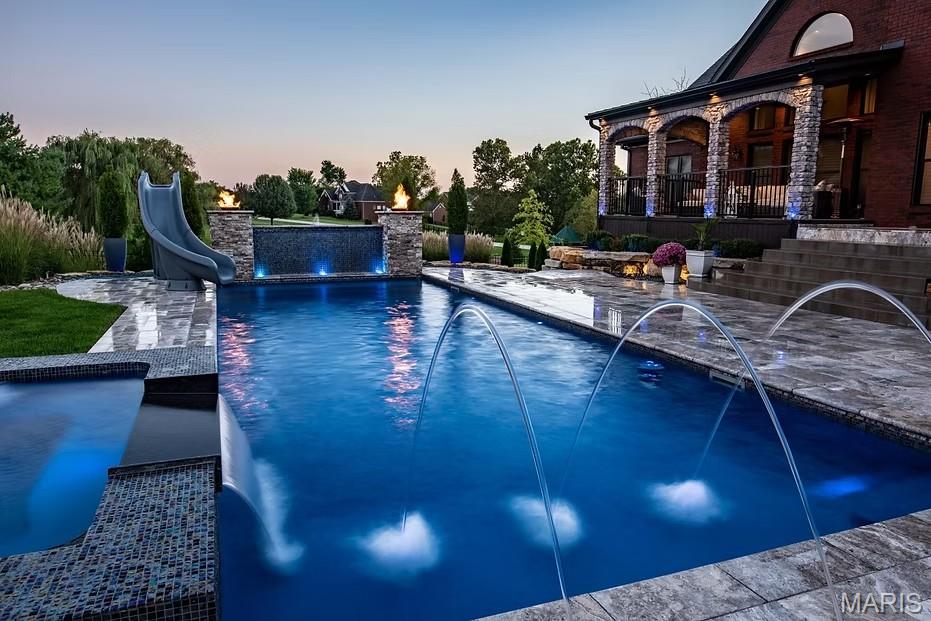
  • Pool

    No

Area & Lot

  • Lot Features

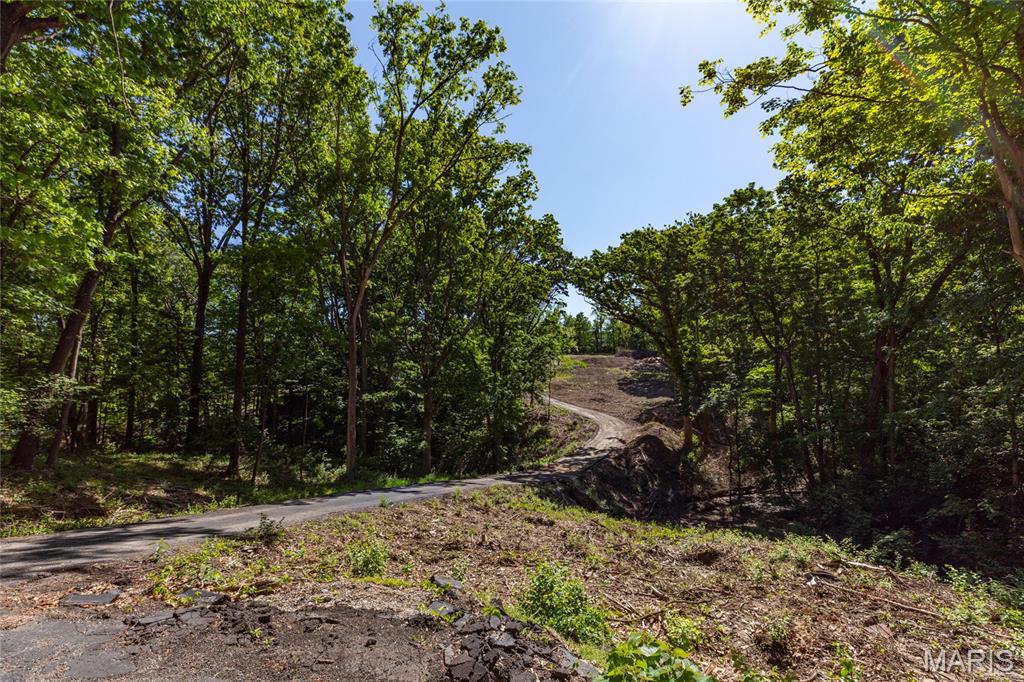
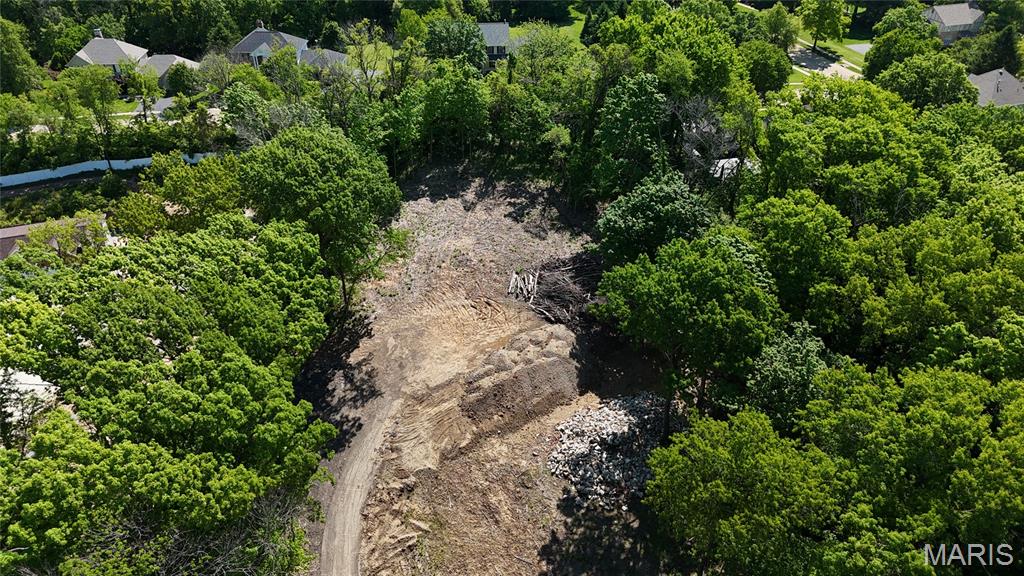
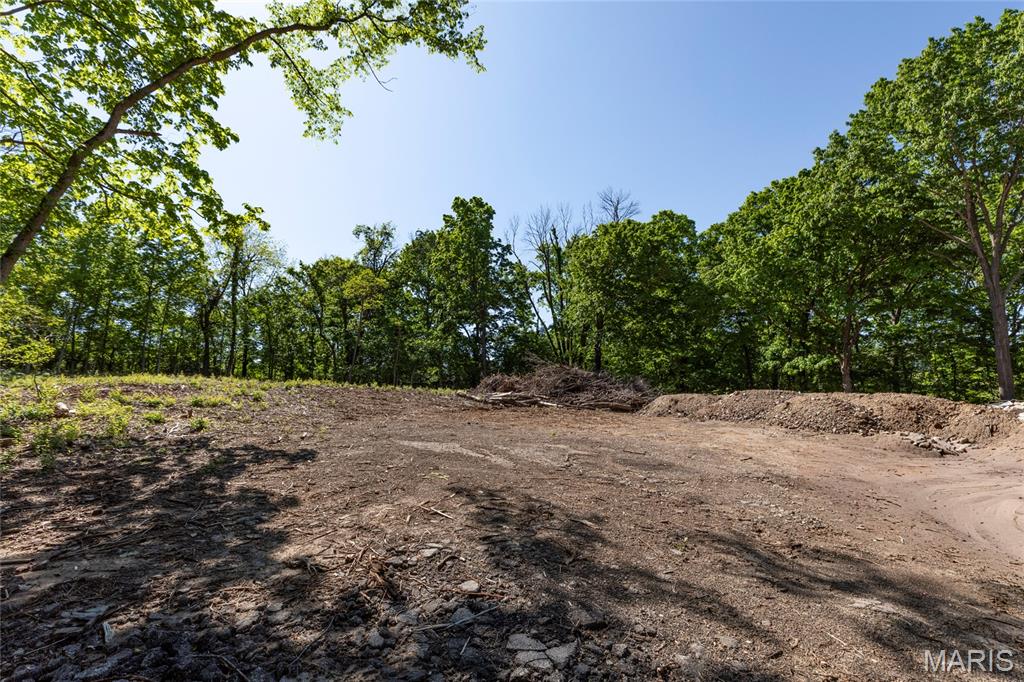
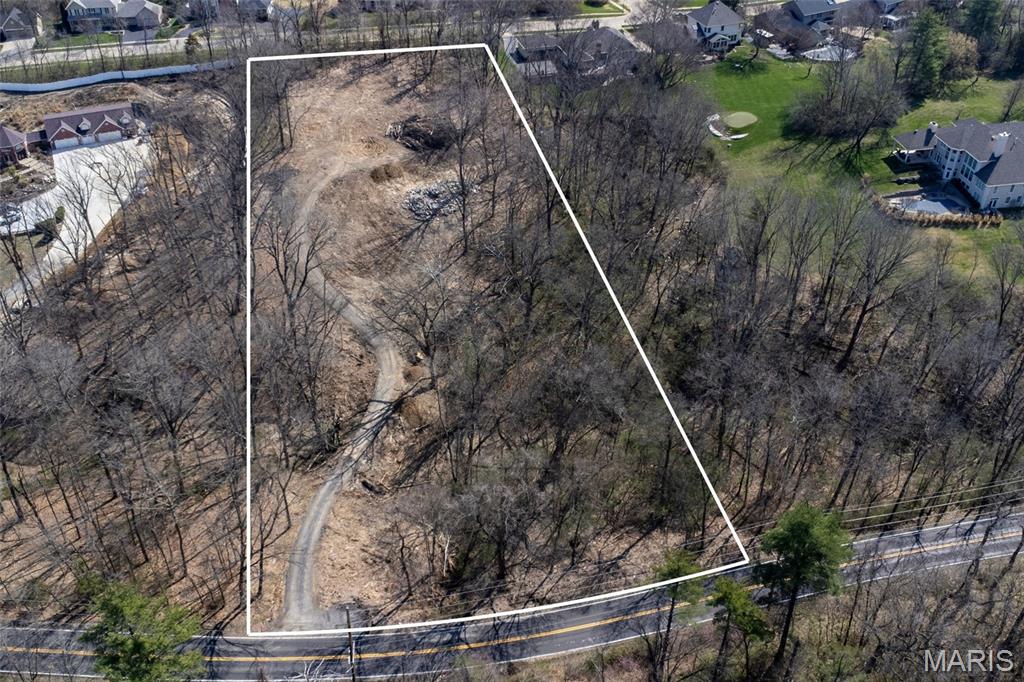
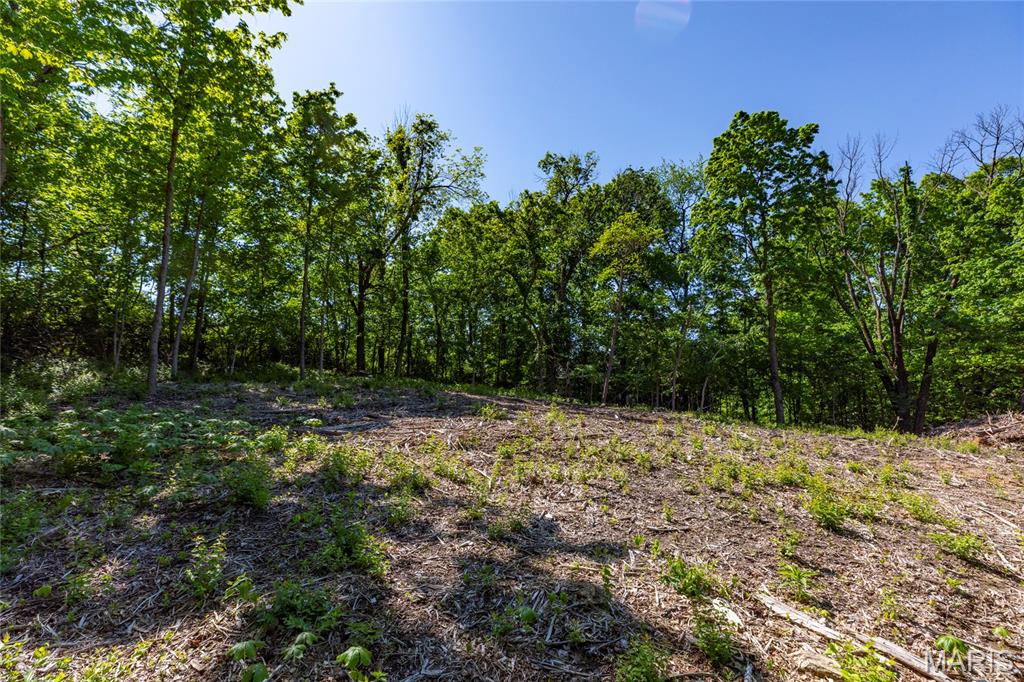
    Private, Wooded

  • Lot Size(acres)

    3.0

  • Lot Size(square feet)

    130680.0

  • Property Type

    Residential

  • Property Sub Type

    Single Family Residence

  • Architectural Style

    Traditional

Price

  • Sales Price

    $2,750,000
  • Tax Amount

    $5,539

  • Sq. Footage

    2, 859

  • Price/SqFt

    $961

HOA

  • Association

    No

School District

  • Elementary School

    Kehrs Mill Elem.

  • Middle School

    Crestview Middle

  • High School

    Marquette Sr. High

Property Features

  • New Construction

    YES

  • Ownership

    Private

Schedule a Showing

Showing scheduled successfully.

<
>
IN PERSON
VIA CHAT

What is 3 + 4 ?


Change time

Mortgage calculator

Estimate your monthly mortgage payment, including the principal and interest, property taxes, and HOA. Adjust the values to generate a more accurate rate.

Your payment

Principal and Interest:

$

Property taxes:

$

HOA fees:

$

Total loan payment:

$

Total interest amount:

$

Location

County

St. Louis

Elementary School

Kehrs Mill Elem.

Middle School

Crestview Middle

High School

Marquette Sr. High

Listing Courtesy of Mark & Neil Gellman , EXP Realty, LLC

RealHub Information is provided exclusively for consumers' personal, non-commercial use, and it may not be used for any purpose other than to identify prospective properties consumers may be interested in purchasing. All information deemed reliable but not guaranteed and should be independently verified. All properties are subject to prior sale, change or withdrawal. RealHub website owner shall not be responsible for any typographical errors, misinformation, misprints and shall be held totally harmless.

Agent Greg Tolbert

Agent / RealtorĀ®

Greg Tolbert

Call Greg today to schedule a private showing.


* Listings on this website come from the FMLS IDX Compilation and may be held by brokerage firms other than the owner of this website. The listing brokerage is identified in any listing details. Information is deemed reliable but is not guaranteed. If you believe any FMLS listing contains material that infringes your copyrighted work please click here to review our DMCA policy and learn how to submit a takedown request.Ā© 2024 FMLS.
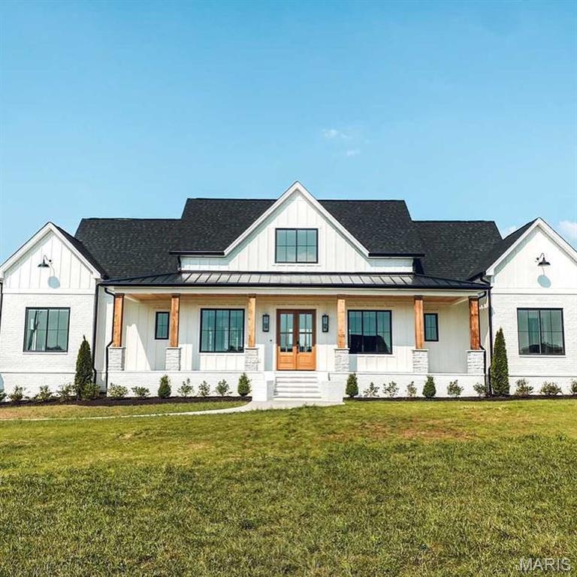
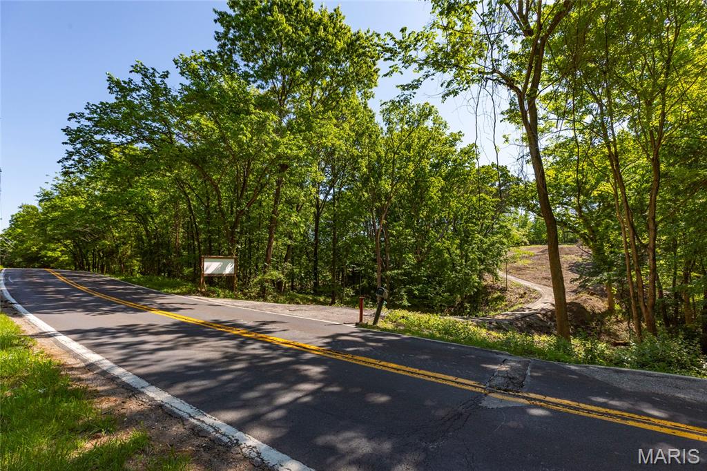
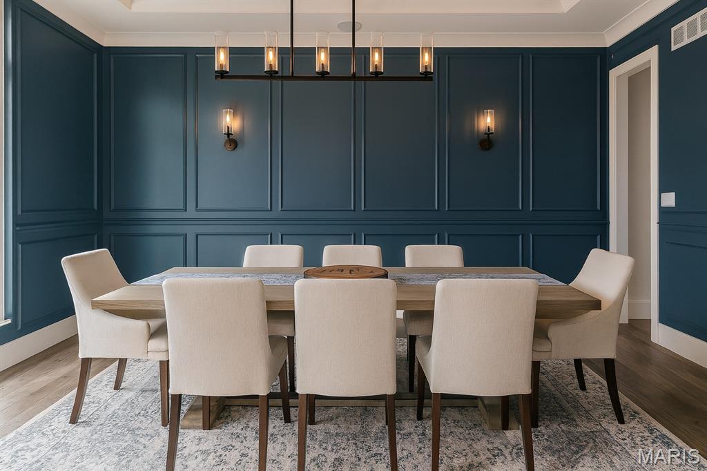
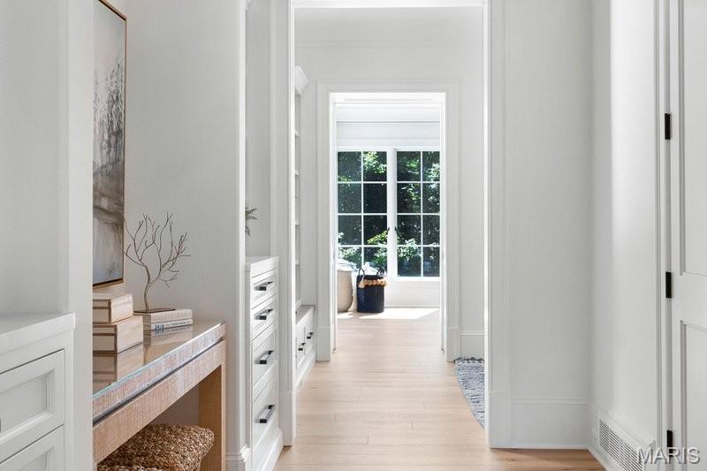
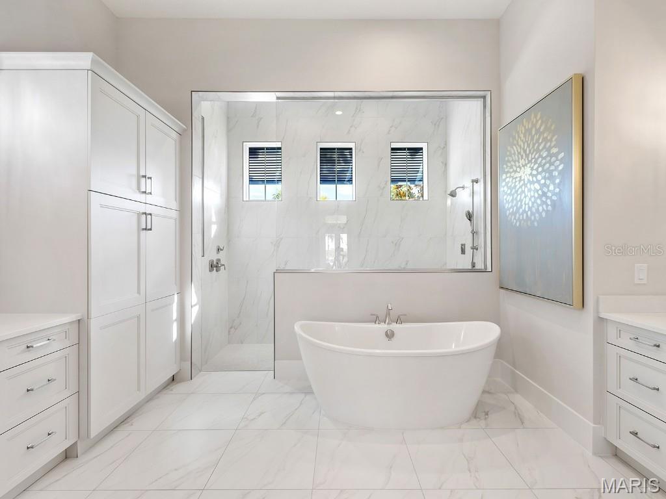
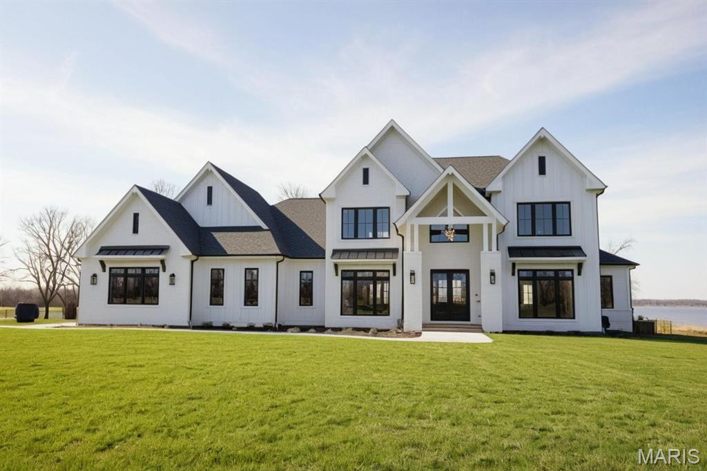
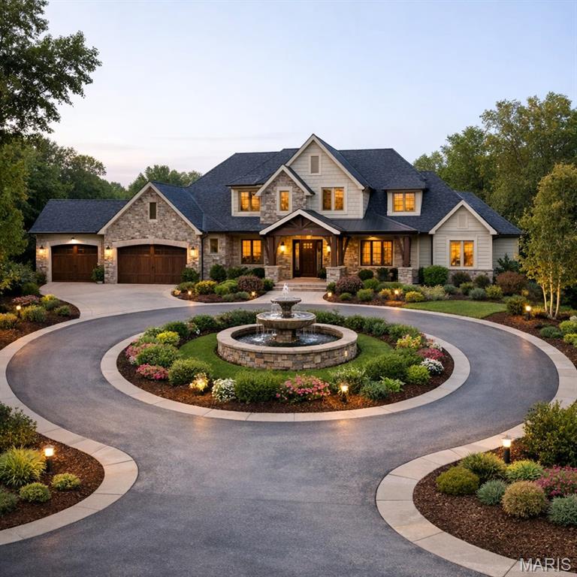
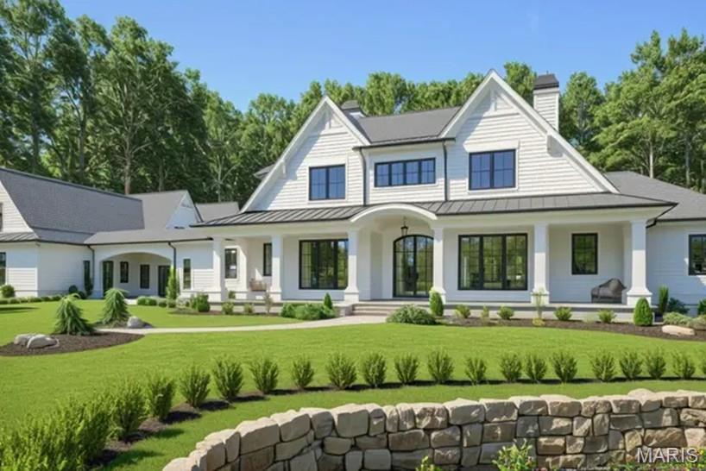
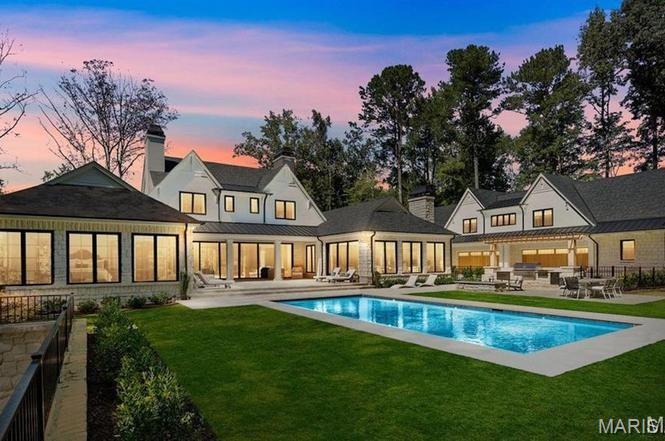
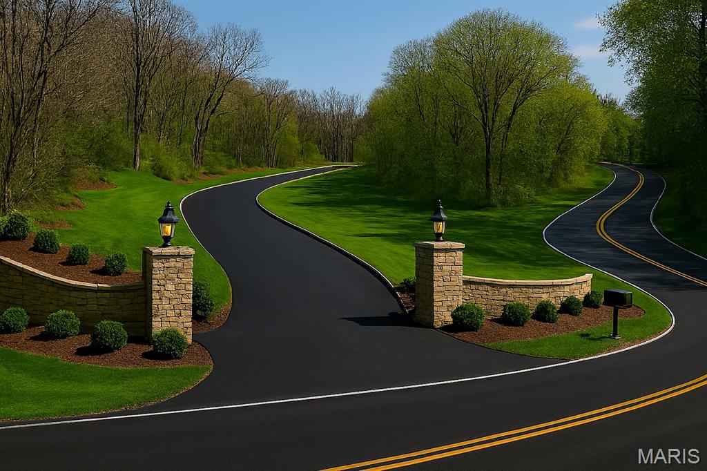
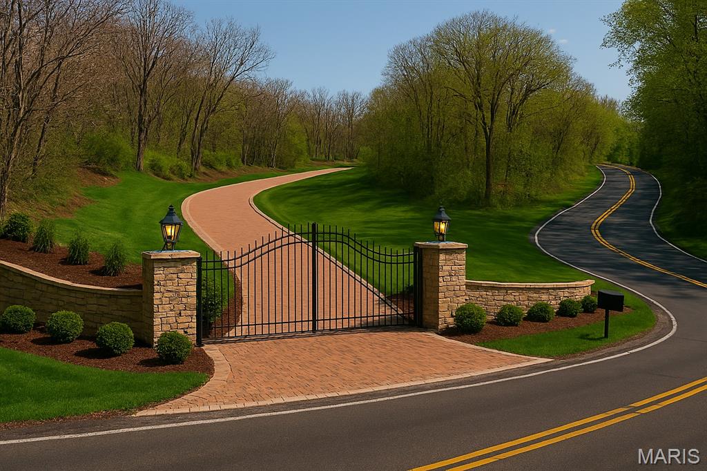
Exceptional to-be-built opportunity by Adams Development, a premier builder known for high-end custom homes throughout Chesterfield. Situated on a beautiful 3 acre lot, this future residence offers the perfect blend of luxury design, quality craftsmanship, and the ability to fully customize to your taste.

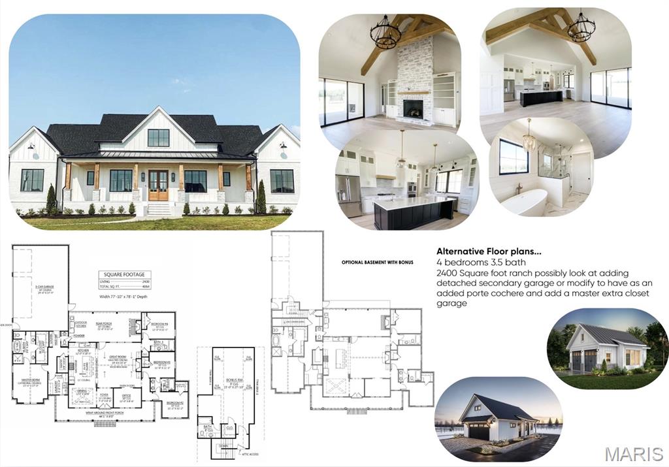
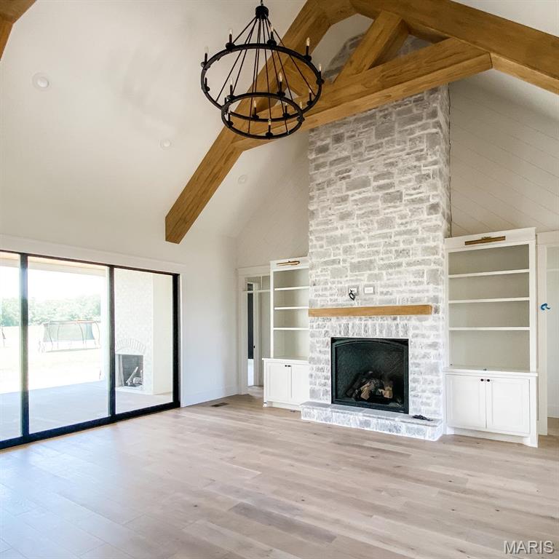
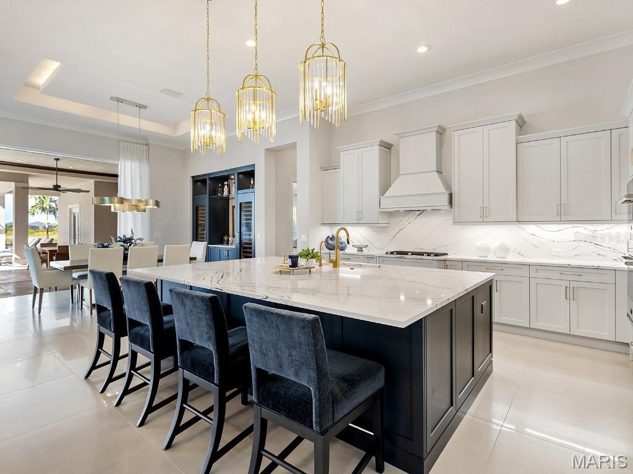
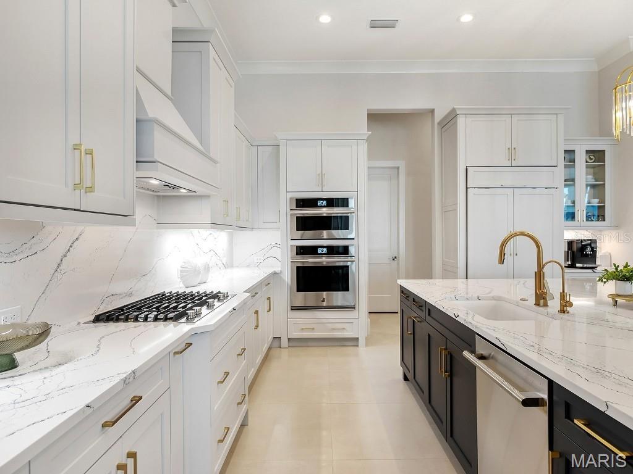
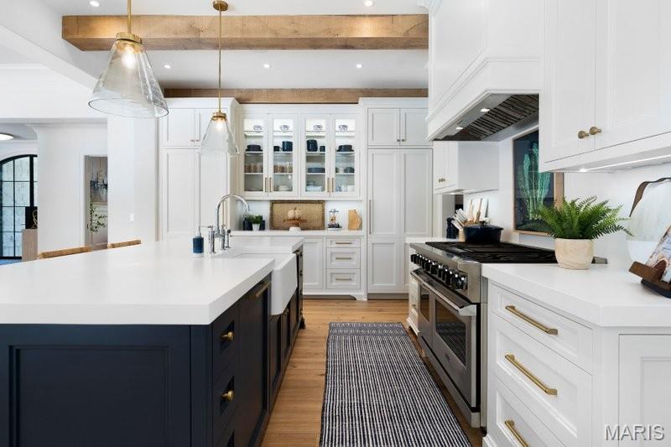
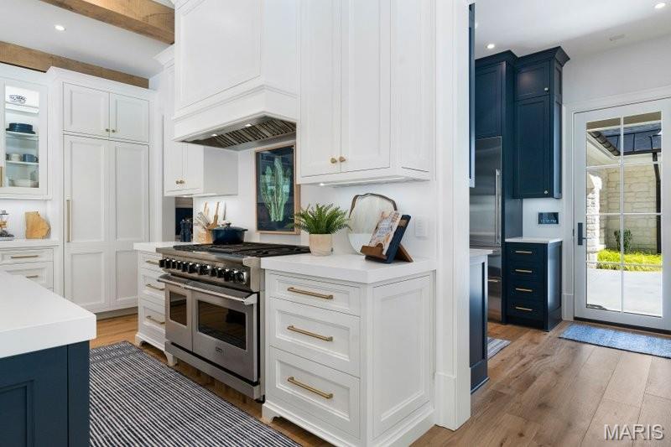
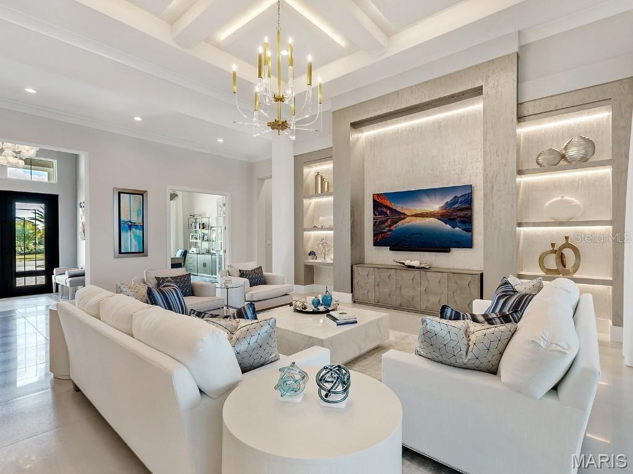
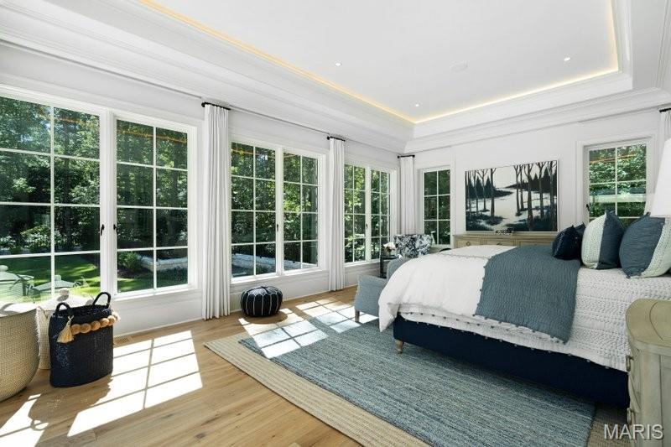
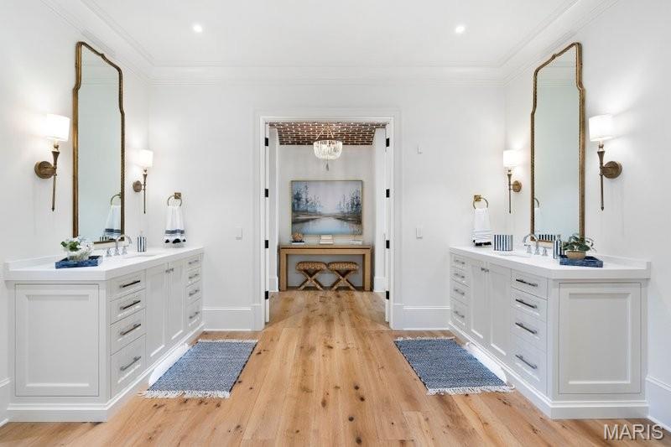
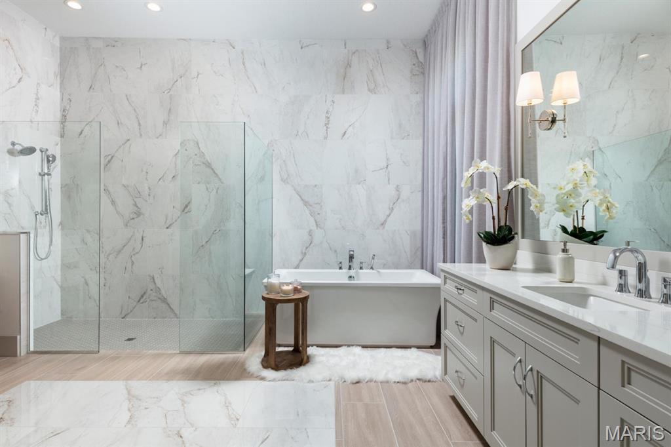
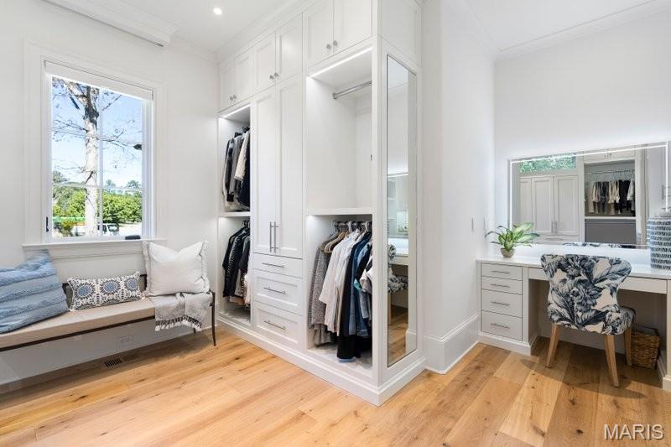
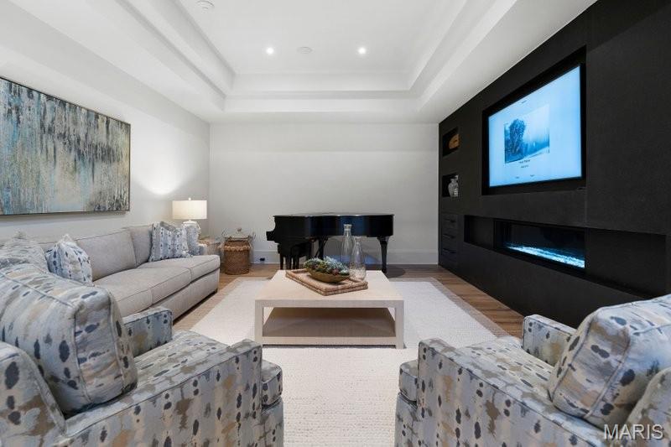
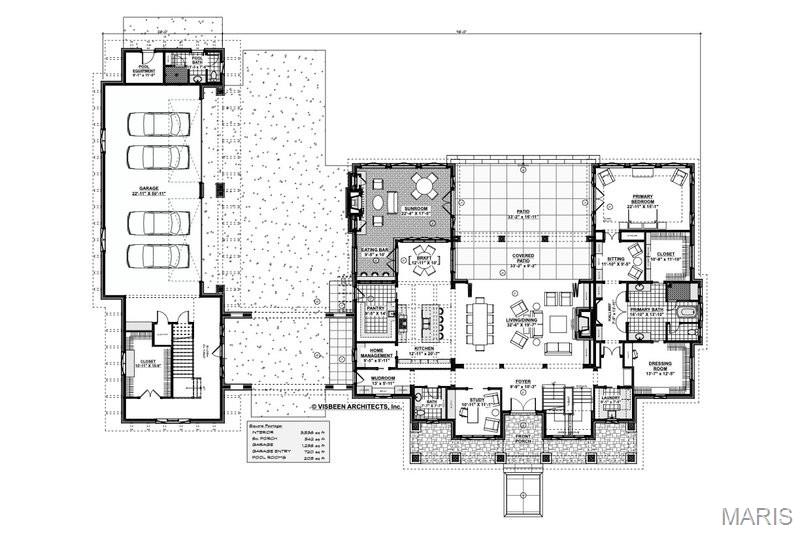
Planned for a thoughtful split-bedroom layout, the main level will feature a spacious primary suite with a private sitting area, creating a true retreat. The open floor plan is designed for both everyday living and entertaining, with the kitchen flowing seamlessly into the breakfast room and great room. The kitchen is set to include a large center island, butler’s pantry, and walk-in pantry, offering both style and functionality.

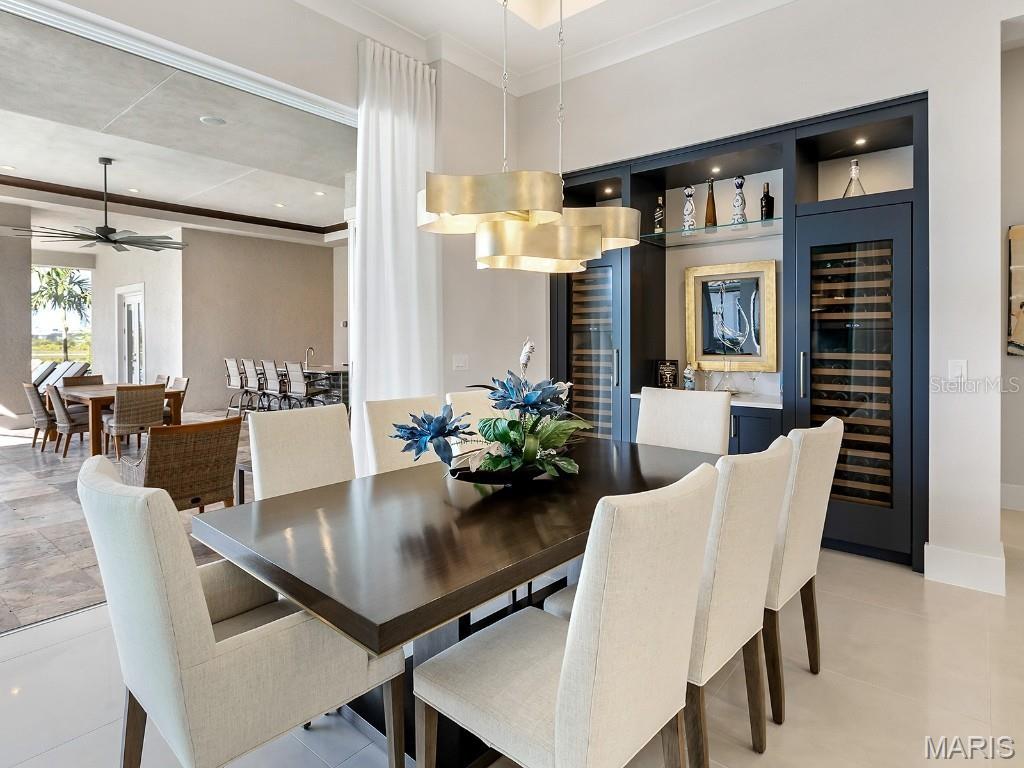
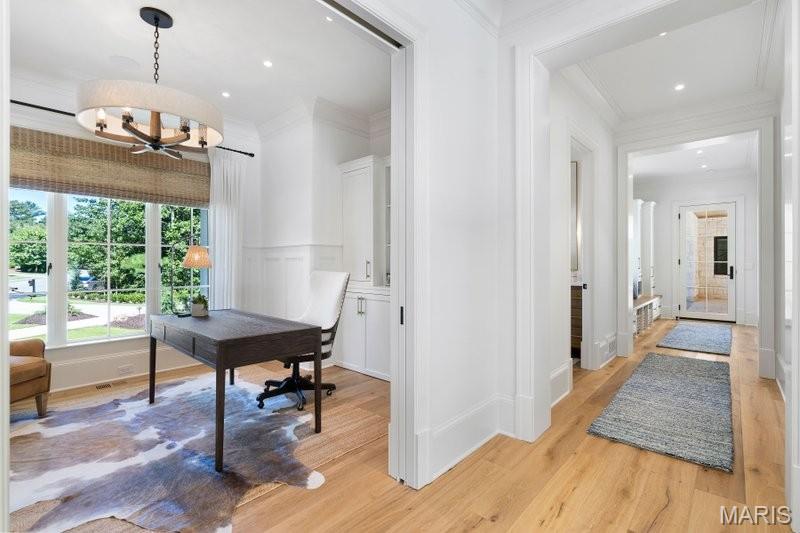
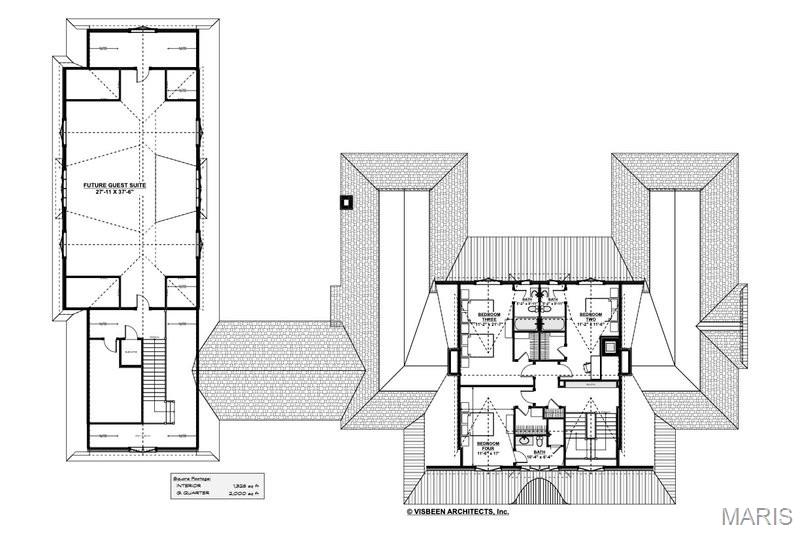
Additional main floor spaces may include a sunroom, den, and wet bar, providing flexible living and entertaining areas. The upper level is designed with additional bedrooms and a private guest suite, offering comfort and privacy for family and visitors.

Every home built by Adams Development reflects a commitment to architectural integrity and lasting quality, featuring advanced construction methods, thoughtfully selected materials, and high-end finishes throughout. From the exterior design to the interior details, each element is carefully curated to create a timeless, one-of-a-kind home.

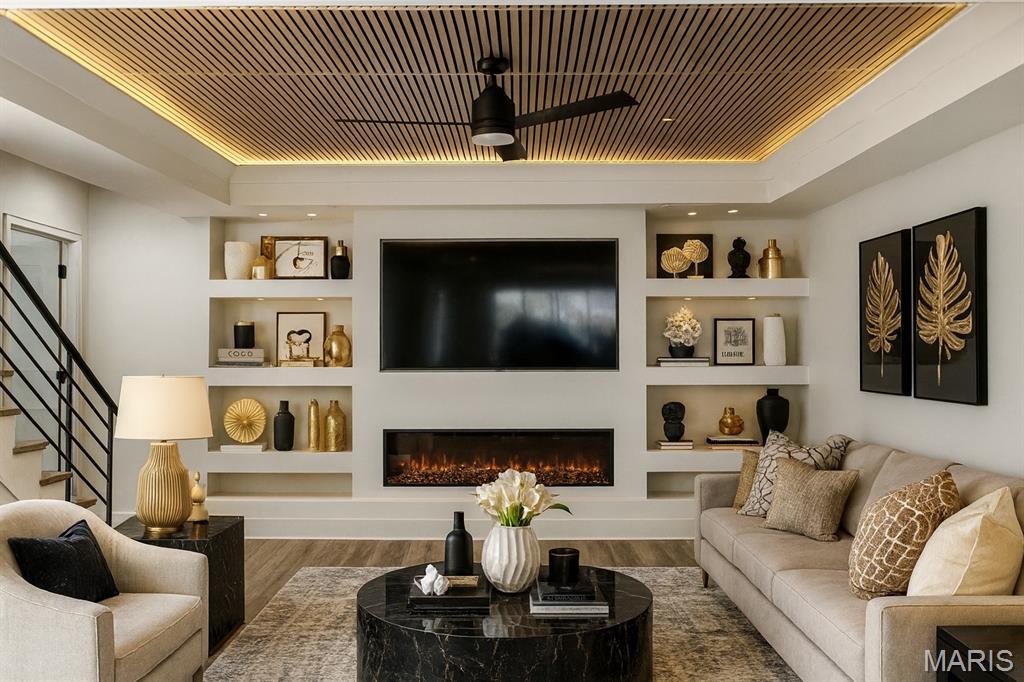
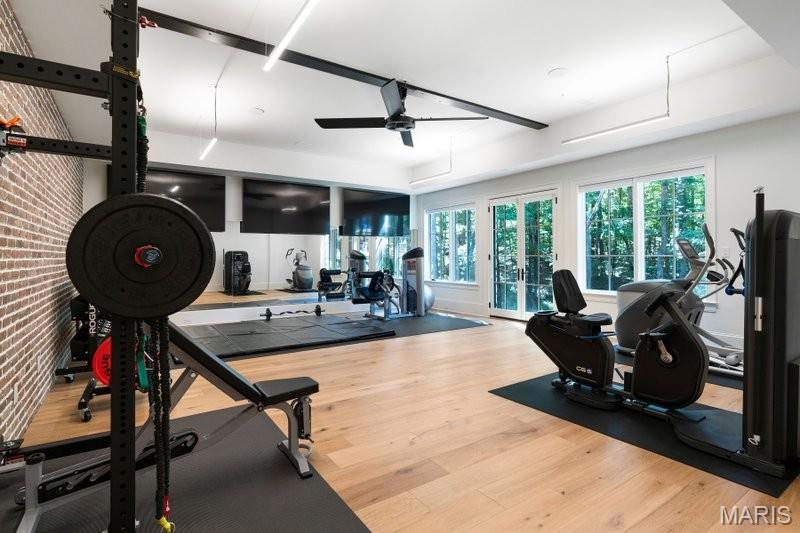
Optional lower level finish allows for endless possibilities, including a media room, fitness space, golf simulator, wine cellar, or custom-designed entertaining areas.

Buyers have the opportunity to personalize this plan or work directly with the builder to design a completely custom home from the ground up, tailored to fit their vision, lifestyle, and needs.

Location could not be better – close to major highways, restaurants, shops, schools, and the Chesterfield Valley!

1504 TBB Kehrs Mill Road

Message successfully sent.

What would you like to know?

What is 3 + 4 ?

I agree to receive email communication and understand I can unsubscribe at any time.

I agree to be contacted by Colleen Brown via call, email, and text for real estate services. To opt out, you can reply 'stop' at any time or reply 'help' for assistance. You can also click the unsubscribe link in the emails. Message and data rates may apply. Message frequency may vary. Privacy Policy

Related Properties

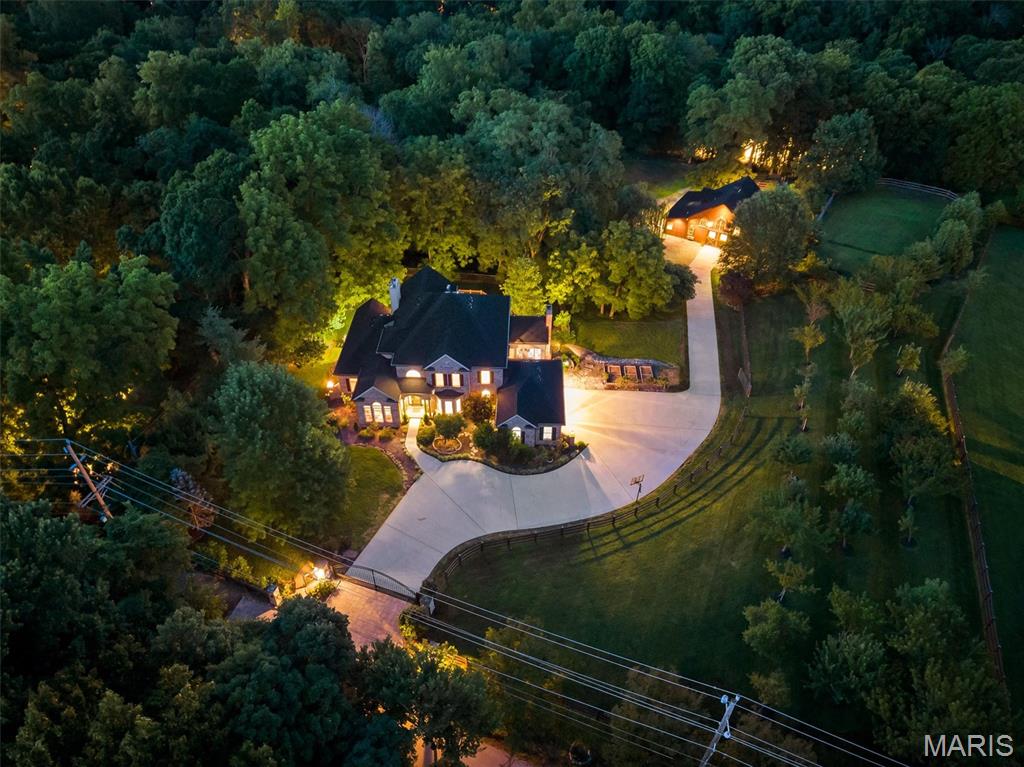
This estate is known as La Fermette. This is a one-of-a-kind, GATED, EQUESTRIAN PROPERTY resting gracefully on 3+/- acres providing a peaceful & tranquil atmosphere in the HEART of CHESTERFIELD with an EXQUISITE CUSTOM 1.5 home, STATELY 60x40 cedar Barn Pro barn with 4 stalls, a half bath, and a separate wood working area, outdoor riding arena, detached 2-car garage, attached 3 car garage & BEAUTIFUL, MATURE, fruit producing pear, peach, cherry, & apple trees, and a grape vineyard! 5,823+/- SqFt, 4 bedroom, 4 full & 1 half bath home, PLUS Au Pair/in-law suite. Hardwood oak flooring throughout most of home. A grand 2-story entry foyer welcomes you. Great room features an 18’ ceiling w/balcony from 2nd floor, gas fireplace, wet bar, bookcases & a wall of windows allowing plenty of natural light & stunning views of the property. Eat-in kitchen flaunts custom cabinetry, granite counters, center island, stainless steel appliances, Subzero built-in fridge/freezer, 2 walk-in panties, second staircase to upper-level & walk-out to large, private deck with hot tub surrounded by trees. Main level primary suite, boasts 2 custom walk-in closets, French door entry to office and GLAMOUROUS updated MARBLE accent bath with heated floors, custom vanities, walk-in shower, freestanding tub and private commode. Completing the main level living space is an office, dining room, hearth room, laundry room and a half bath. Upper level extends living quarters with 3 additional bedrooms, 1 has ensuite bath & other 2 share Jack-n-Jill. Walk-out, lower level extends living quarters, GREAT for an Au Pair/IN-LAW suite, that features: large rec room, 2nd kitchen, living room w/gas fireplace, Au Pair/in-law suite w/custom closet, 2nd laundry *stackable only*, dog spa w/grooming table & 3rd laundry *stackable only*, full bath & un-finished storage room. MUST SEE!
#26037452

Chesterfield

17 West Drive

4 Beds

4 Baths

5,823 Sq.Ft.

$2,750,000
MLS#: 26037452

Tucked behind a canopy of mature trees, this extraordinary 6.51-acre sanctuary sits squarely in one of Town and Country's most coveted corridors, providing ultimate privacy and endless opportunities. Whether you envision a world-class equestrian estate or a bespoke private residence, the land delivers the canvas—and the infrastructure—to make it happen.
 
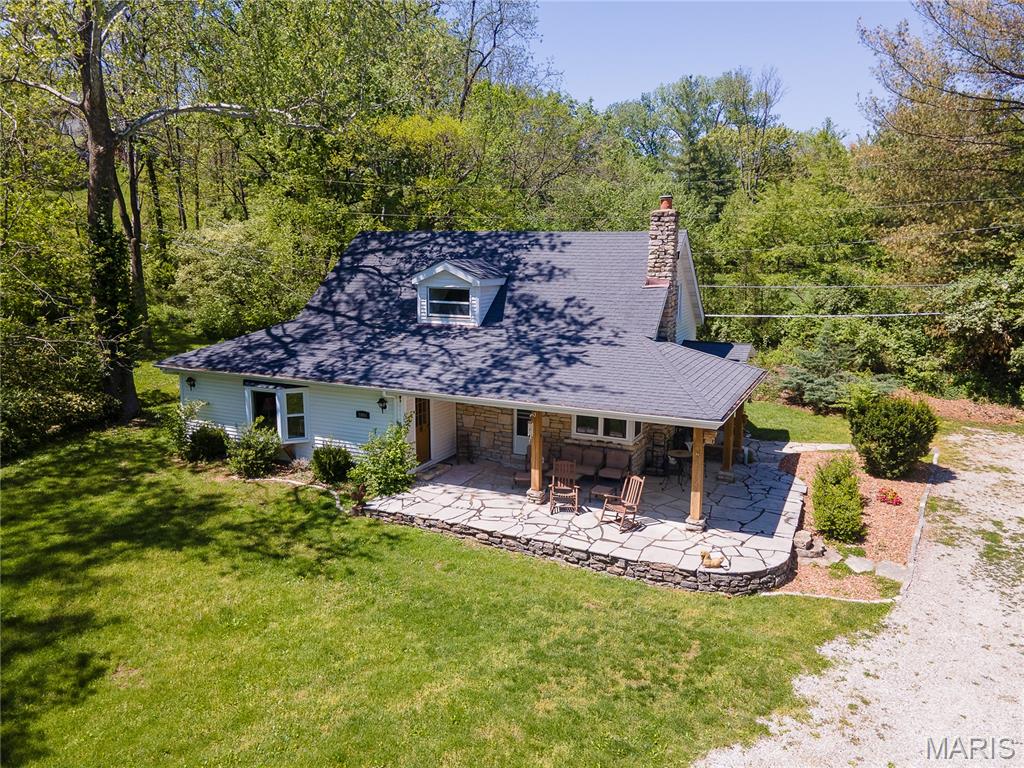
Equine amenities are already in place, including a 6-stall barn with paddocks, a wash stall, and tack room (with bathroom), plus a spacious equipment shed. A charming 2-story farmhouse with 4 bedrooms and 2 bathrooms offers comfortable accommodations while you plan your vision.
 
Horse lovers will appreciate the direct, road-free access to Queeny Park—564 acres of trails for riding, hiking, and exploring right at your doorstep. Despite the serene, countryside feel, the location keeps you effortlessly connected to major highways, top-rated schools, medical facilities, and premier dining and shopping.
 
Discerning buyers will recognize just how rarely a parcel like this comes to market. A video tour is available to showcase everything this remarkable property has to offer.
#26023693

Chesterfield

1004 Weidman Road

4 Beds

2 Baths

1,707 Sq.Ft.

$2,950,000
MLS#: 26023693

 - property

Send a message

Message successfully sent.

Your message

What is 3 + 4 ?

Reason for contacting?

I agree to receive email communication and understand I can unsubscribe at any time.

I agree to be contacted by Colleen Brown via call, email, and text for real estate services. To opt out, you can reply 'stop' at any time or reply 'help' for assistance. You can also click the unsubscribe link in the emails. Message and data rates may apply. Message frequency may vary. Privacy Policy

Sign Out

Virtual Assistant

Would you like to take the next step with this property? We can help you schedule a showing or virtual tour, or send you more details.

Yes, I would like more information.

Thank You for Your Reply, One of Our Agents will contact you as soon as possible

No, maybe later.

Thank you, you can always contact me via email, phone number or through the contact form.

Realhub AI

Lucy - Your AI-Powered Realtor

Update Your Temporary Password

Personalize your search

Enter your email and we'll notify you immediately when new listings match what you're looking for.

or enter email address

Already have an account ? Login here

Continue your home search

I agree to receive communications and understand I can unsubscribe at any time.

I agree to be contacted by Colleen Brown via call, email, and text for real estate services. To opt out, you can reply 'stop' at any time or reply 'help' for assistance. You can also click the unsubscribe link in the emails. Message and data rates may apply. Message frequency may vary. Privacy Policy

Already have an account ? Login here

We use cookies

We use cookies primarily for analytics to enhance your experience. By accepting, you agree to our use of these cookies. You can manage your preferences or learn more about our cookies policy.