
Property
Beds
4
Full Baths
2
1/2 Baths
None
Year Built
2014
Sq.Footage
1,708
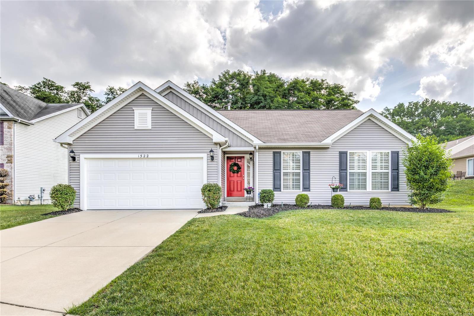
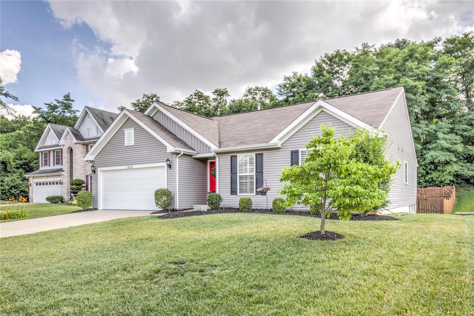
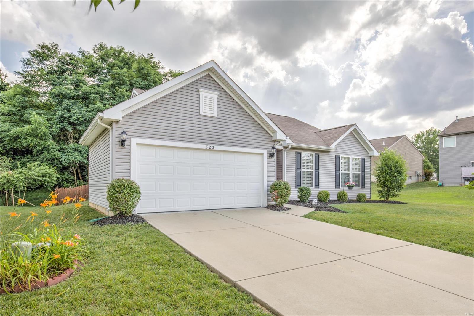
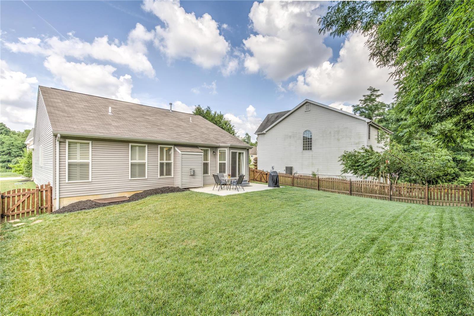
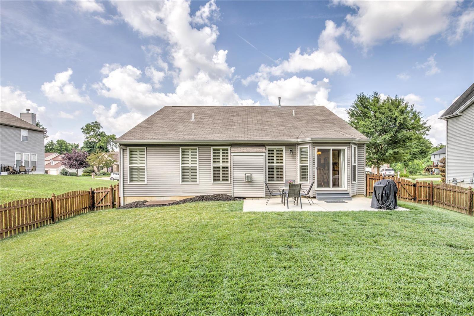
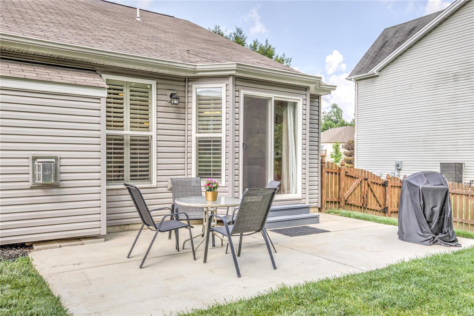
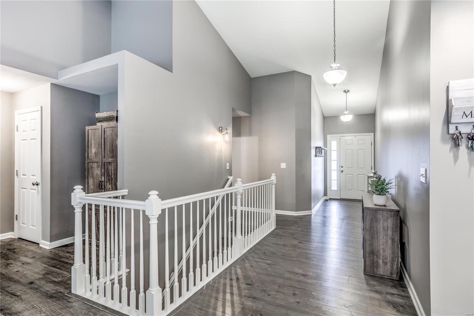
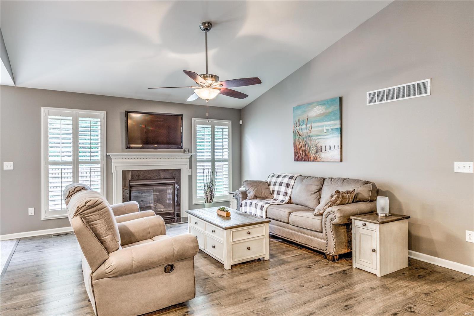
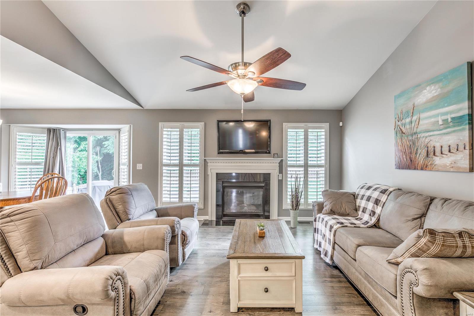
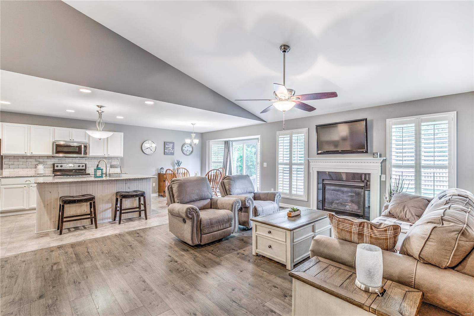
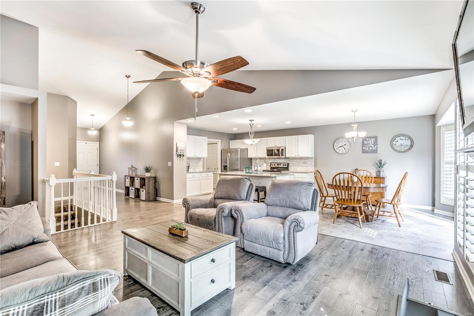
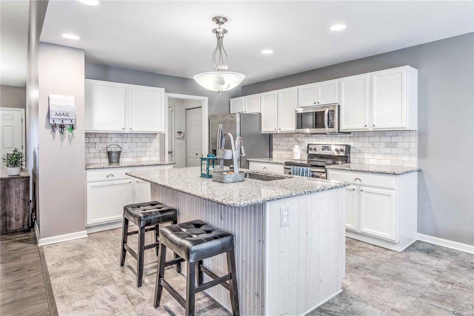
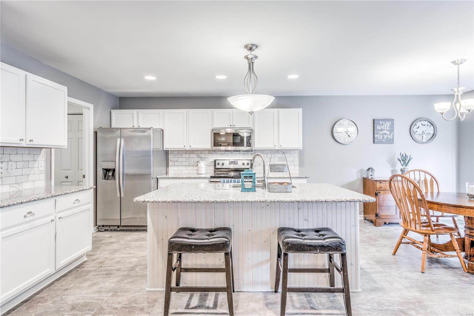
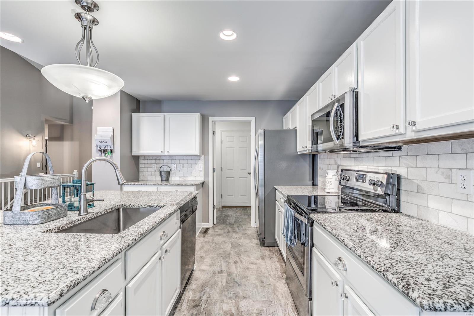
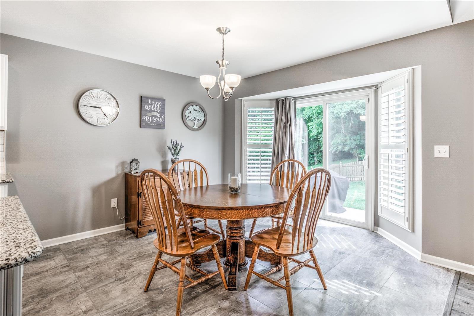
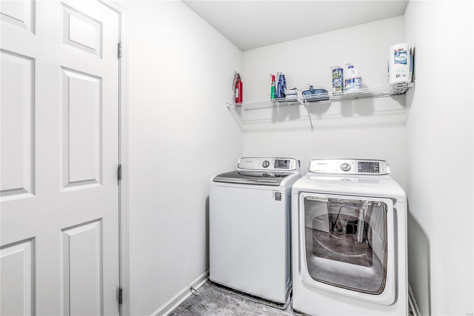
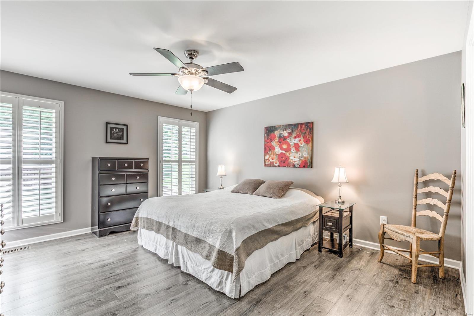
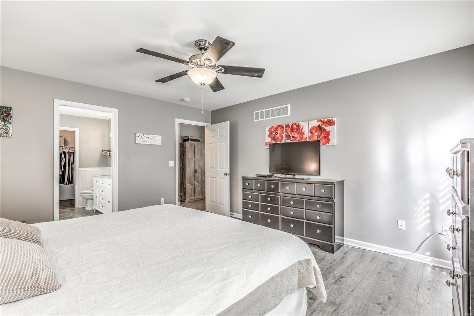
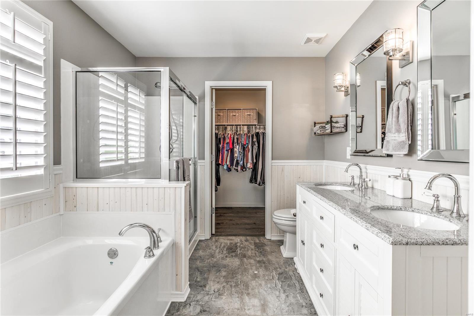
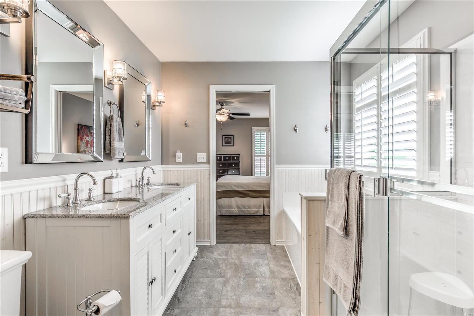
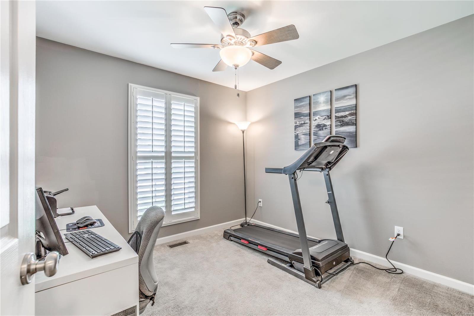
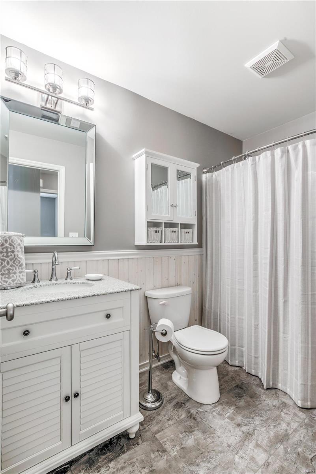
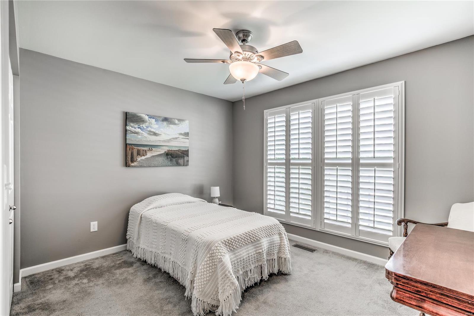
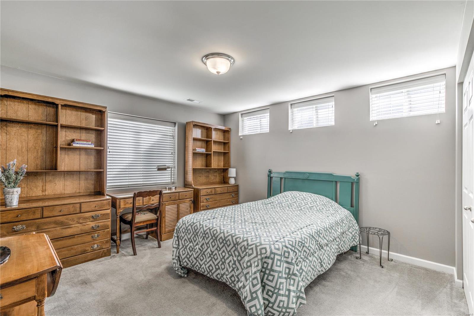
Meticulously maintained 4-Bedroom Ranch Home with 2-car attached garage and many updates. Elegant entry foyer leads into the an open floor plan family room and kitchen with vaulted ceiling, wood plank laminate flooring, and custom plantation blinds. Updated kitchen, with new granite counter tops and tiled backsplash, walk-in pantry. Walk-out to patio and enjoy the spectacular view of wooded area and mature trees with fenced-in beautiful wood fence. You will love the the gorgeous MBR suite with large walk-in closet, fan/light fixture, features luxury MB with double sink vanity, and separate tub/shower. Basement is partially finished with a fabulous 4th BED and rough-in for a bath. Plenty of room for storage in the unfinished portion of LL. BONUS* This home is located on a quiet cul-de-sac, with mud-room and a Main Floor Laundry, neat and clean as a pin. Easy access to highways, close to shopping and schools. This a must-see! Make your appointment today! Additional Rooms: Mud Room
Features & Amenities
Interior
-
Other Interior Features
Double Vanity, Open Floorplan, Vaulted Ceiling(s), Walk-In Closet(s), Entrance Foyer, Breakfast Bar, Kitchen Island, Pantry
-
Total Bedrooms
4
-
Bathrooms
2
-
Above Grade Finished Area
1564.0
-
Basement YN
YES
-
Cooling YN
YES
-
Cooling
Ceiling Fan(s), Central Air, Electric
-
Fireplace YN
YES
-
Heating YN
YES
-
Heating
Natural Gas, Forced Air
-
Main Level Bedrooms
3
-
Pet friendly
N/A
Exterior
-
Garage
Yes
-
Garage spaces
2
-
Construction Materials
Vinyl Siding
-
Parking
Attached, Garage, Garage Door Opener, Off Street
-
Patio and Porch Features
Patio
-
Pool
No
-
Waterfront YN
NO
Area & Lot
-
Lot Size(acres)
0.21
-
Lot Size(square feet)
9,148
-
Property Type
Residential
-
Property Sub Type
Single Family Residence
-
Architectural Style
Traditional, Ranch
Price
-
Sales Price
$229,800
-
Tax Amount
$3,620
-
Financing Options
VA
-
Sq. Footage
1,708
-
Price/SqFt
$134
HOA
-
Association
YES
-
Association Fee
$375
-
Association Fee Frequency
Annually
-
Association Fee Includes
N/A
School District
-
Elementary School
Garrett Elem.
-
Middle School
West Middle
-
High School
Hazelwood West High
Property Features
-
Ownership
Private
-
Sewer
Public Sewer
-
Water Source
Public
Schedule a Showing
Showing scheduled successfully.
Mortgage calculator
Estimate your monthly mortgage payment, including the principal and interest, property taxes, and HOA. Adjust the values to generate a more accurate rate.
Your payment
Principal and Interest:
$
Property taxes:
$
HOA fees:
$
Total loan payment:
$
Total interest amount:
$
Location
County
St. Louis-MO
Elementary School
Garrett Elem.
Middle School
West Middle
High School
Hazelwood West High
Listing Courtesy of Janice Singer , Renters Warehouse
RealHub Information is provided exclusively for consumers' personal, non-commercial use, and it may not be used for any purpose other than to identify prospective properties consumers may be interested in purchasing. All information deemed reliable but not guaranteed and should be independently verified. All properties are subject to prior sale, change or withdrawal. RealHub website owner shall not be responsible for any typographical errors, misinformation, misprints and shall be held totally harmless.

Agent / Realtor®
Greg Tolbert
Call Greg today to schedule a private showing.

* Listings on this website come from the FMLS IDX Compilation and may be held by brokerage firms other than the owner of this website. The listing brokerage is identified in any listing details. Information is deemed reliable but is not guaranteed. If you believe any FMLS listing contains material that infringes your copyrighted work please click here to review our DMCA policy and learn how to submit a takedown request.© 2024 FMLS.
Related Properties
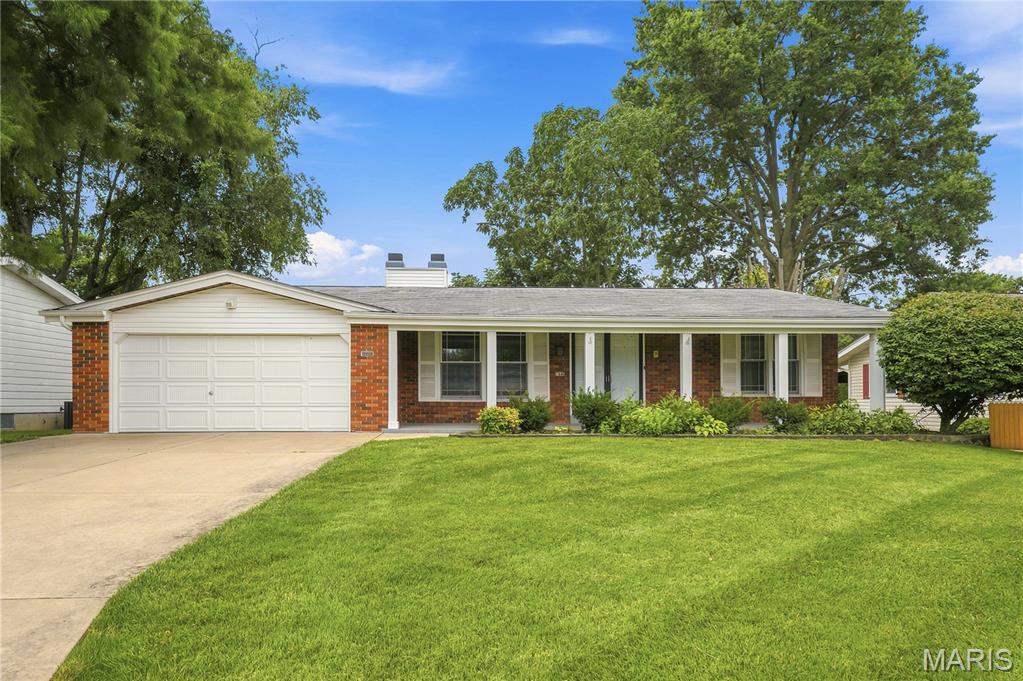
Hazelwood
7548 Georgetown Drive
3 Beds
3 Baths
2,160 Sq.Ft.
$269,900
MLS#: 26043471
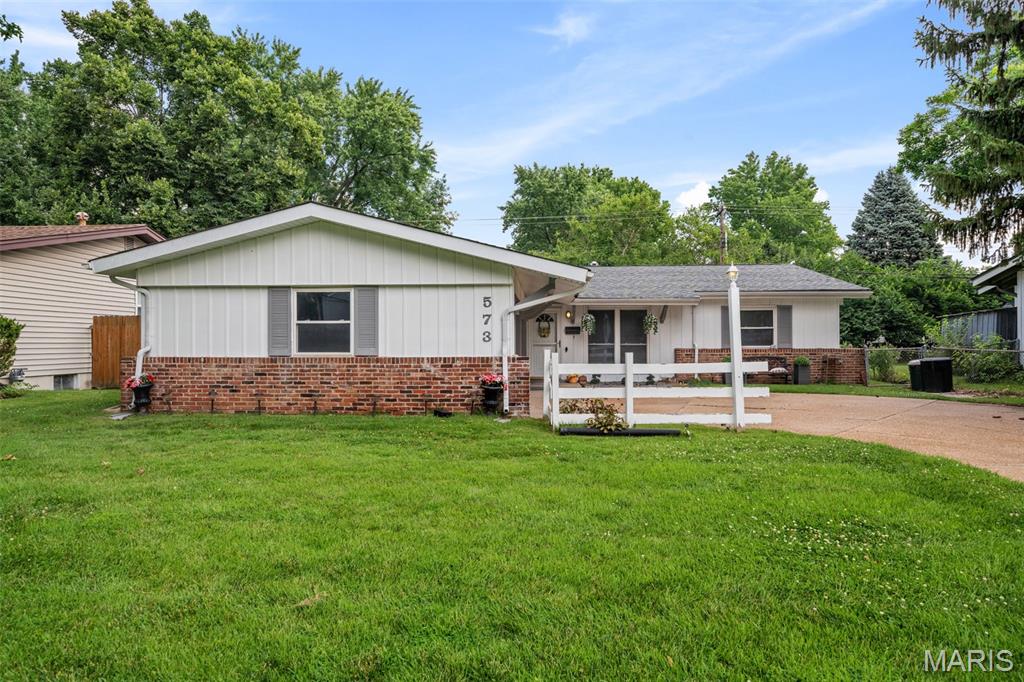
Hazelwood
573 Coach Light Lane
4 Beds
2 Baths
1,568 Sq.Ft.
$200,000
MLS#: 26043104
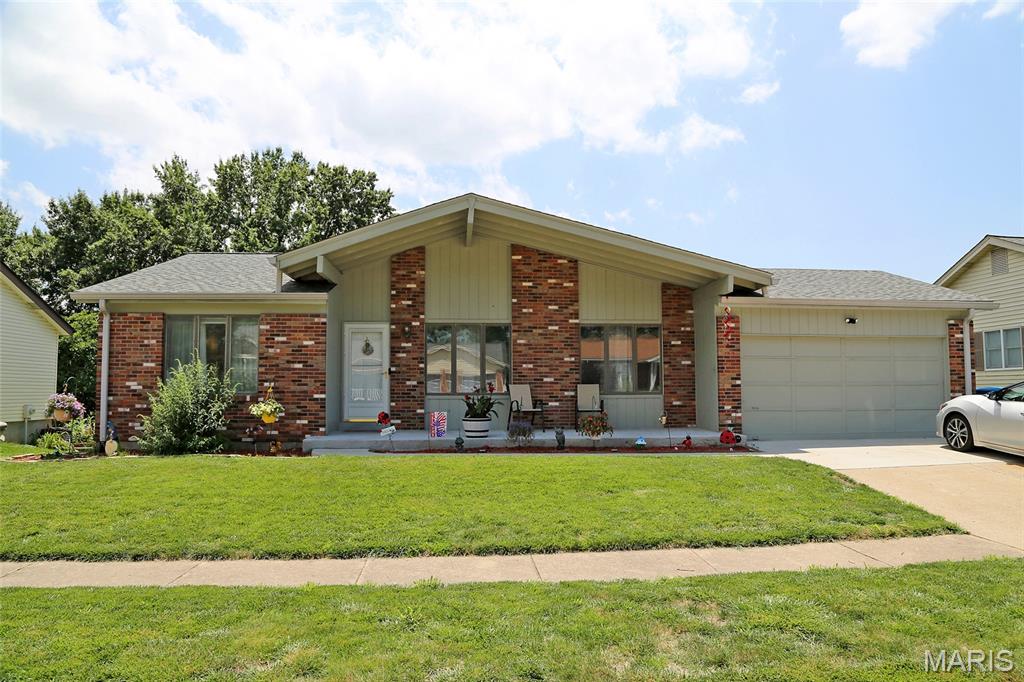
Hazelwood
6726 Christina Marie Lane
4 Beds
3 Baths
2,409 Sq.Ft.
$275,000
MLS#: 26042215
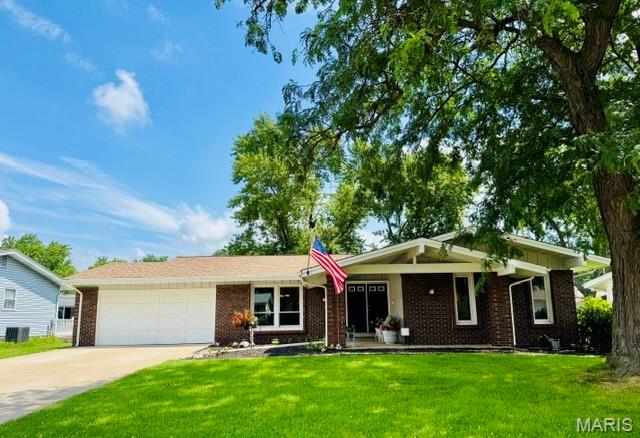
Hazelwood
741 Lamplight Lane
4 Beds
2 Baths
1,723 Sq.Ft.
$239,900
MLS#: 26039696
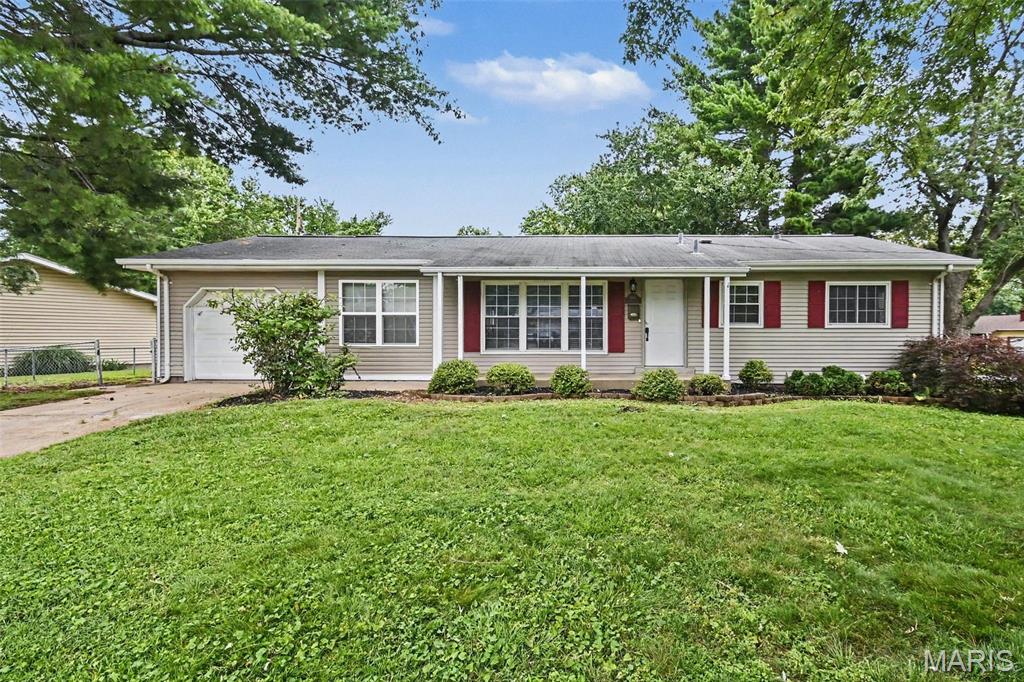
Hazelwood
6706 Vineland Drive
3 Beds
1 Baths
1,196 Sq.Ft.
$197,900
MLS#: 26039478
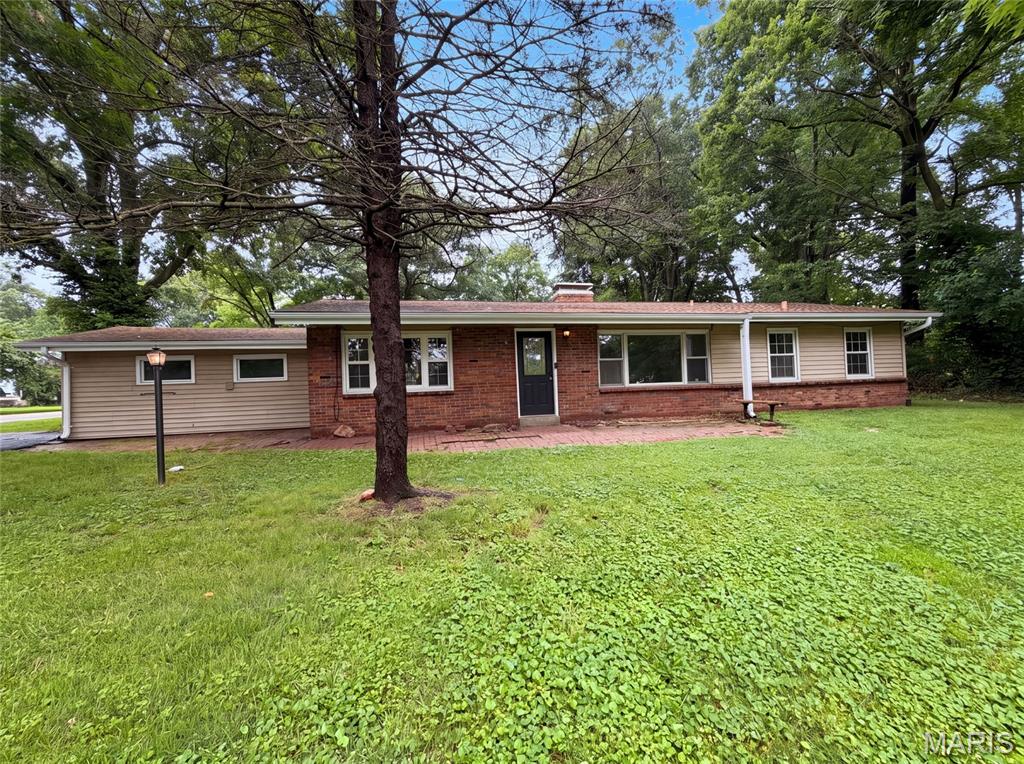
Hazelwood
925 Woodcrest Lane
3 Beds
2 Baths
1,544 Sq.Ft.
$228,000
MLS#: 26042733
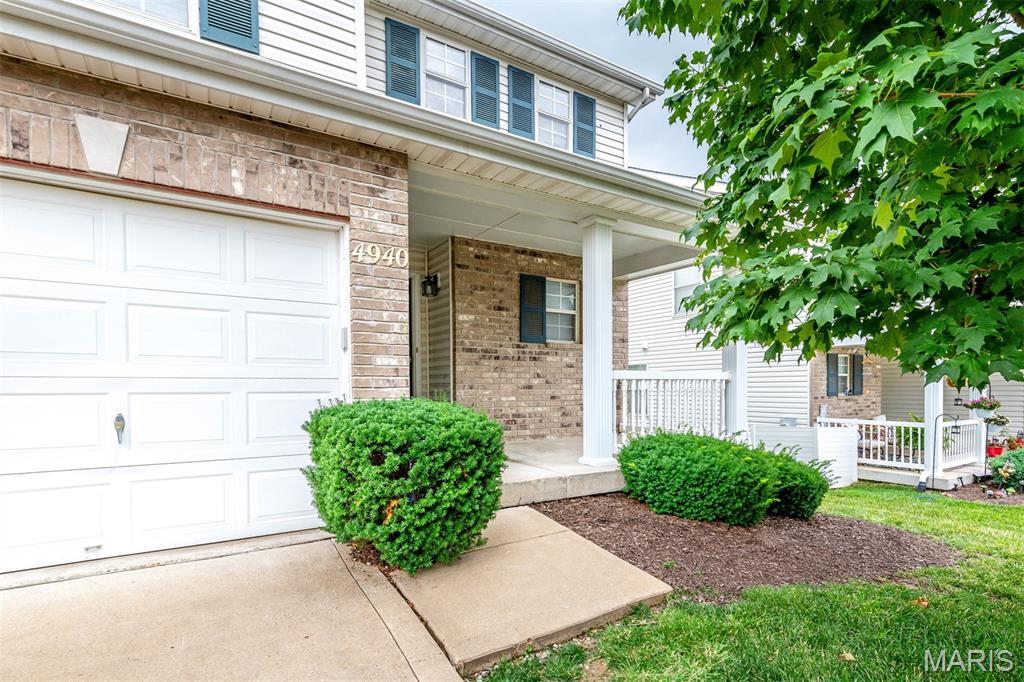
Hazelwood
4940 Hurstborough Court
2 Beds
2 Baths
1,426 Sq.Ft.
$229,900
MLS#: 26041405
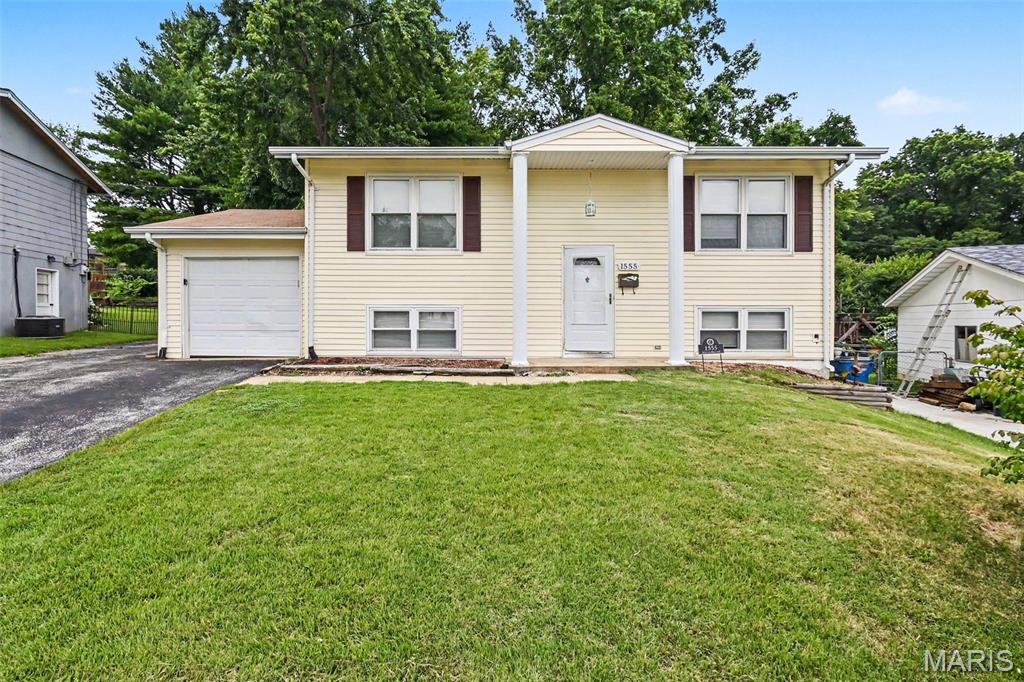
Hazelwood
1555 Ville Gloria Lane
3 Beds
2 Baths
1,040 Sq.Ft.
$219,900
MLS#: 26039480
Hazelwood
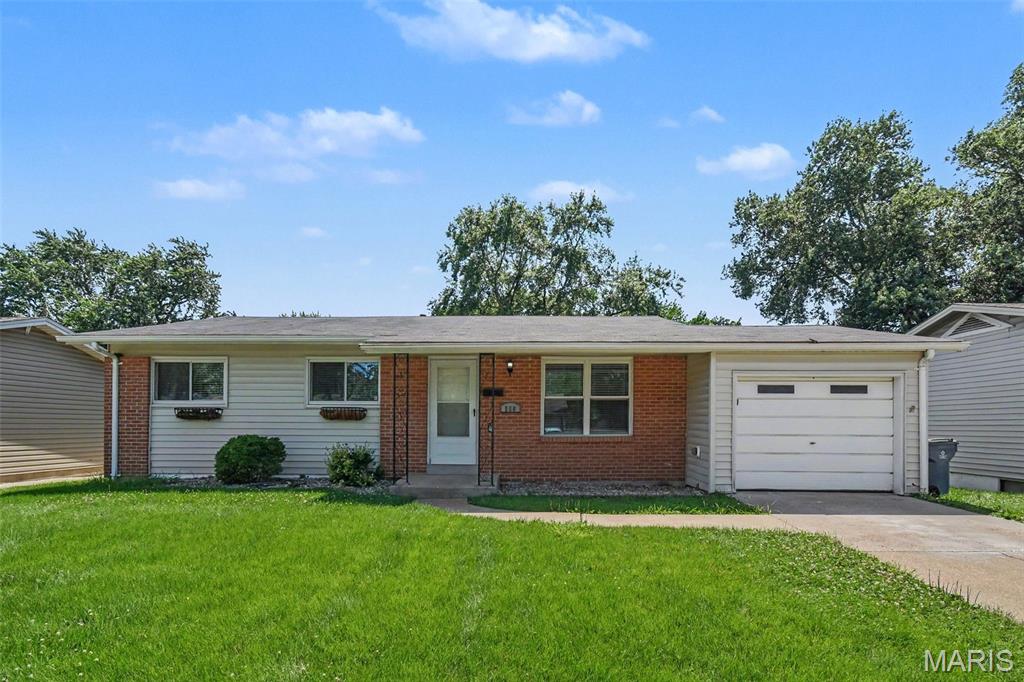
566 Candle Light Lane
3 Beds
2 Baths
1,102 Sq.Ft.
$199,900
MLS#: 26038422
Hazelwood
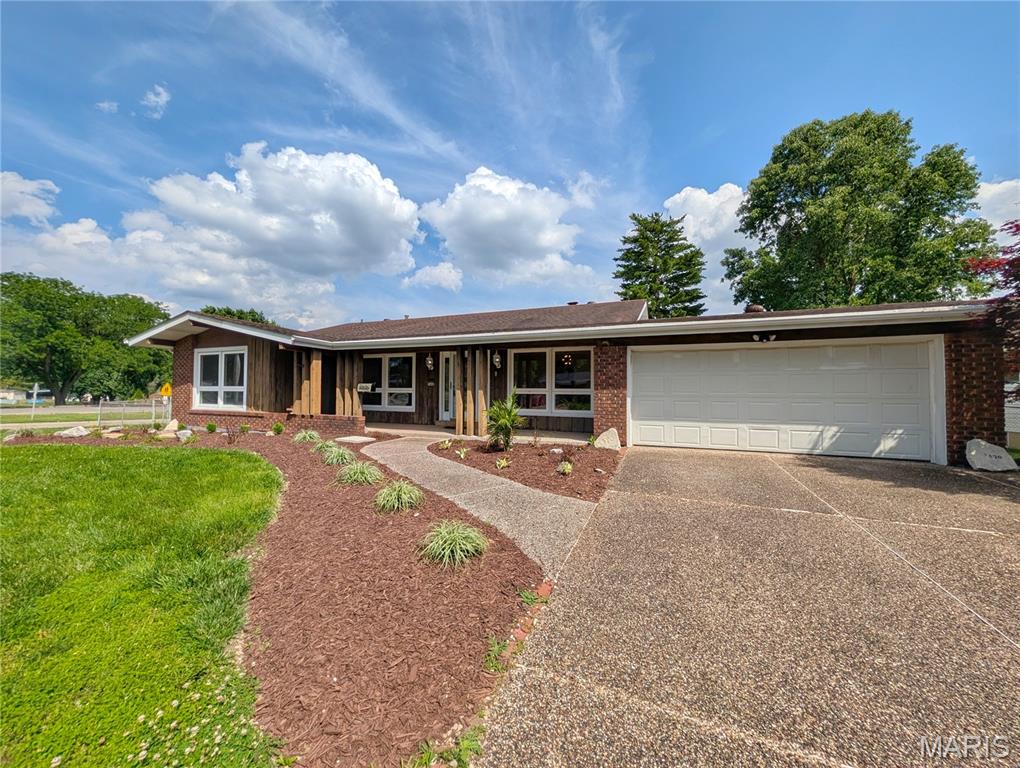
7496 Sir Lords Lane
3 Beds
2 Baths
1,603 Sq.Ft.
$239,900
MLS#: 26035601
