
Property
Beds
4
Full Baths
3
1/2 Baths
1
Year Built
2000
Sq.Footage
3,361
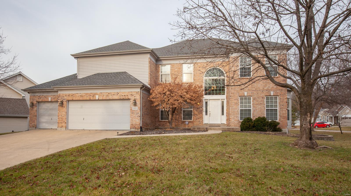
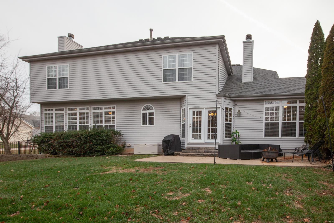
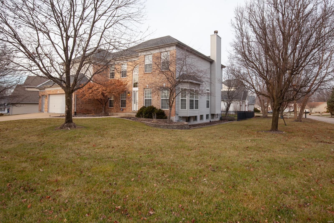
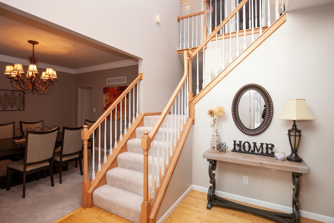
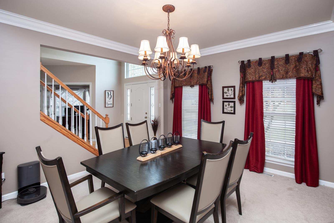
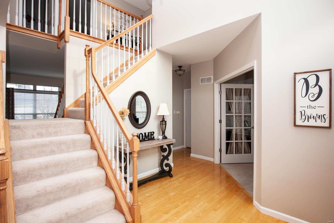
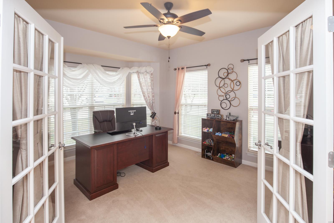
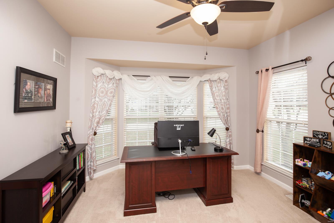
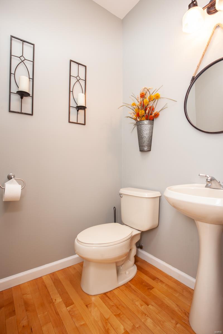
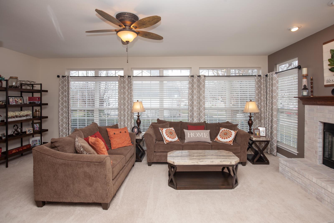
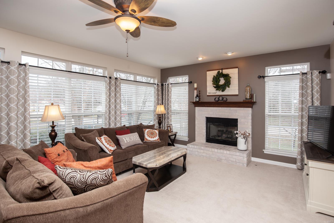
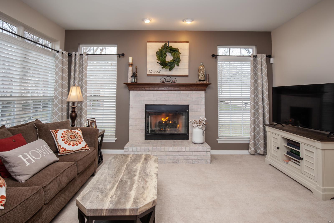
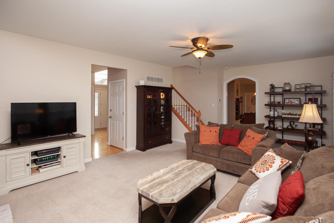
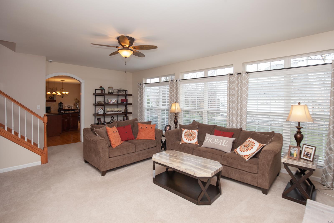
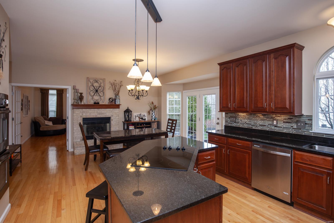
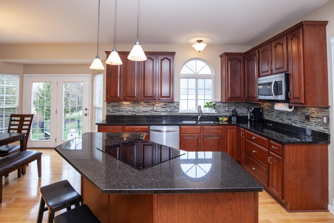
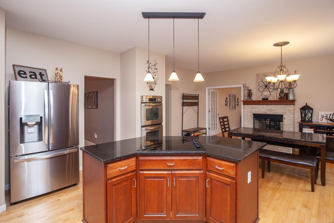
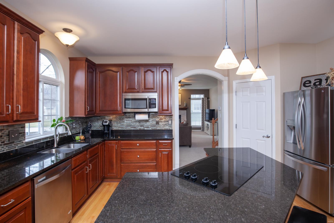
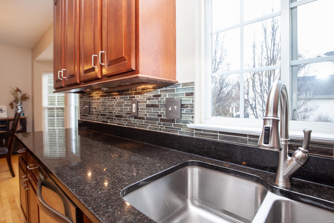
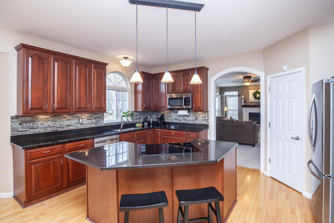
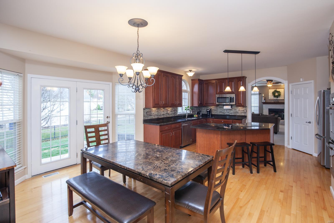
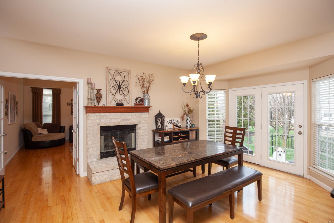
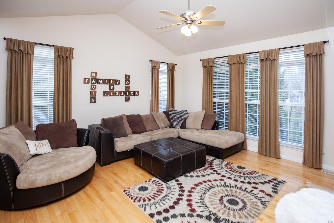
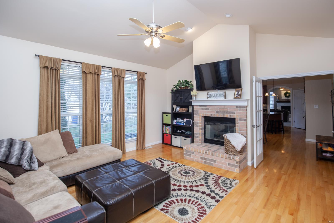
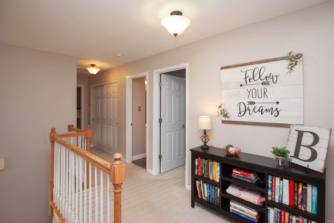
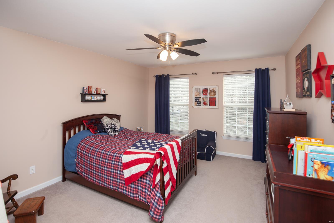
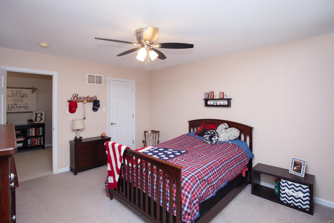
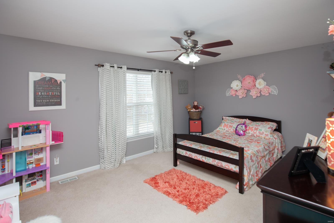
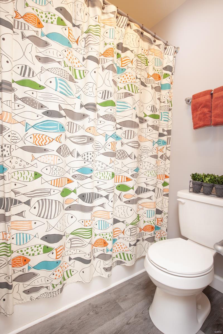
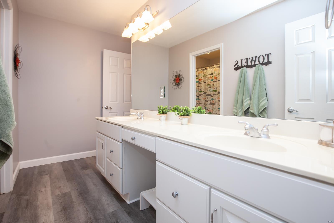
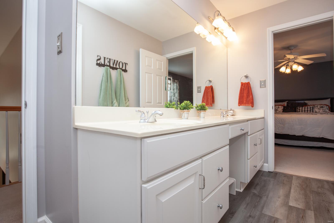
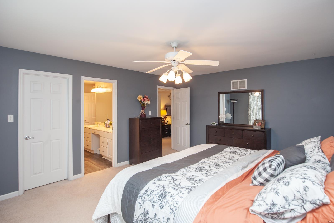
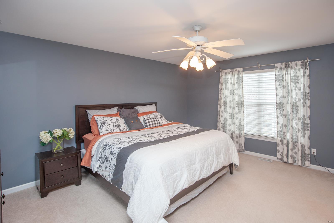
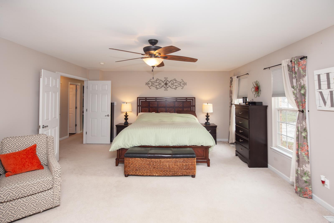
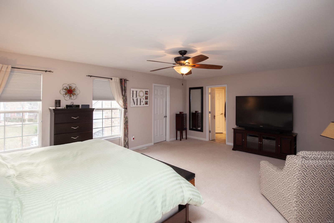
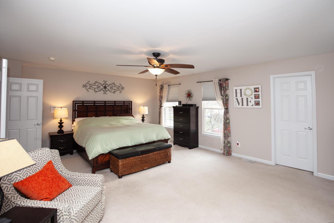
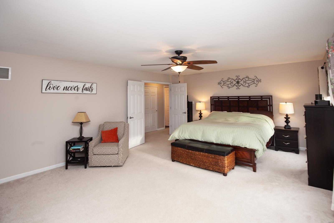
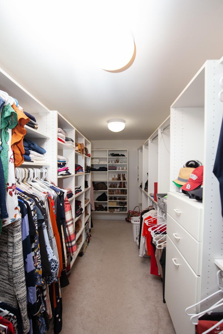
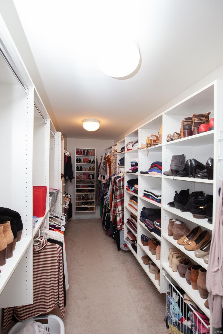
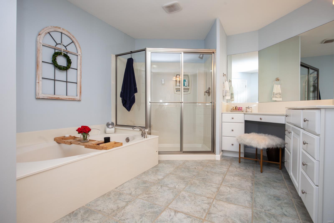
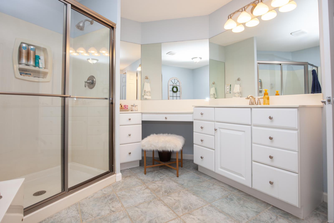
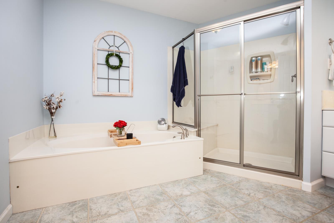
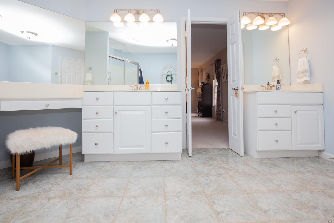
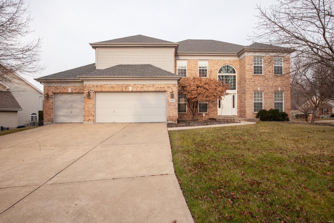
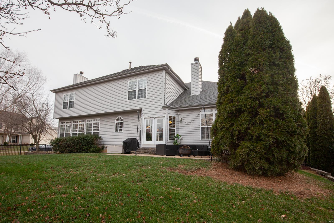
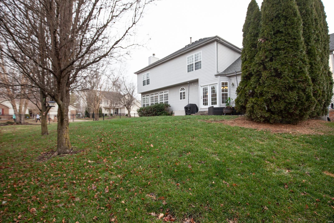
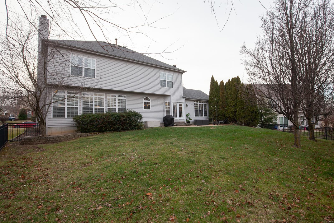
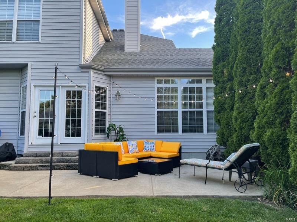
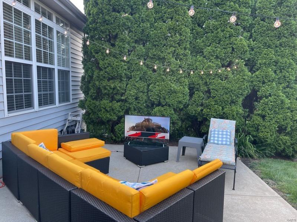
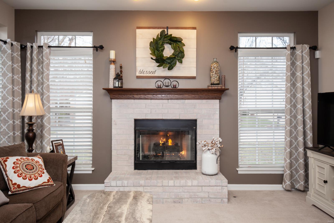
This TRULY impressive 2-story is nearly the largest plan in the neighborhood with over 3300 sq. ft, but if you need more space, LL has FULL bath and is FRAMED for your future finish! HOME OFFICE w/French doors & bay window, dining rm w/crown molding, fantastic 15x22 family room with stylish transom windows & cozy gas fireplace. Entertainer's kitchen w/SS, dbl oven, 42" cabinets, granite & butterfly breakfast bar. Adjoining breakfast rm w/bay windows overlooks arborvitae-lined patio & beautiful fenced yard, AND basks in the warmth of a SEE-THROUGH FIREPLACE connected to 16x15 HEAVENLY HEARTHROOM w/cathedral ceiling. Upstairs is a palatial 15x20 primary suite w/19 foot long organized closet! Also, a JackNJill bath & 3 more super-spacious bdrms w/walk-in closets. Oversized 3-car garage, mainfloor laundry, outstanding schools, and coveted corner lot adjoining common ground w/proximity to walking trail. Just the right amount of open yet cozy! Schedule your tour soon!
Features & Amenities
Interior
-
Other Interior Features
Breakfast Bar, Kitchen Island, Granite Counters, High Speed Internet, Bookcases, Cathedral Ceiling(s), High Ceilings, Walk-In Closet(s), Double Vanity, Entrance Foyer, Pantry
-
Total Bedrooms
4
-
Bathrooms
3
-
1/2 Bathrooms
1
-
Above Grade Finished Area
3361.0
-
Basement YN
YES
-
Cooling YN
YES
-
Cooling
Ceiling Fan(s), Central Air, Electric
-
Fireplace YN
YES
-
Heating YN
YES
-
Heating
Natural Gas, Forced Air
-
Pet friendly
N/A
Exterior
-
Garage
Yes
-
Garage spaces
3
-
Construction Materials
Brick Veneer, Vinyl Siding
-
Parking
Attached, Garage, Garage Door Opener
-
Patio and Porch Features
Patio
-
Pool
No
-
Waterfront YN
NO
Area & Lot
-
Lot Features
Corner Lot, Cul-De-Sac
-
Lot Size(acres)
0.28
-
Lot Size(square feet)
12,197
-
Property Type
Residential
-
Property Sub Type
Single Family Residence
-
Architectural Style
Traditional, Other
Price
-
Sales Price
$524,900
-
Tax Amount
$4,960
-
Financing Options
Conventional
-
Sq. Footage
3,361
-
Price/SqFt
$156
HOA
-
Association
YES
-
Association Fee
$200
-
Association Fee Frequency
Annually
-
Association Fee Includes
N/A
School District
-
Elementary School
John Weldon Elem.
-
Middle School
Francis Howell Middle
-
High School
Francis Howell High
Property Features
-
Ownership
Private
-
Sewer
Public Sewer
-
Water Source
Public
Schedule a Showing
Showing scheduled successfully.
Mortgage calculator
Estimate your monthly mortgage payment, including the principal and interest, property taxes, and HOA. Adjust the values to generate a more accurate rate.
Your payment
Principal and Interest:
$
Property taxes:
$
HOA fees:
$
Total loan payment:
$
Total interest amount:
$
Location
County
St. Charles-MO
Elementary School
John Weldon Elem.
Middle School
Francis Howell Middle
High School
Francis Howell High
Listing Courtesy of Jamie Perkins , RedKey Realty Leaders
RealHub Information is provided exclusively for consumers' personal, non-commercial use, and it may not be used for any purpose other than to identify prospective properties consumers may be interested in purchasing. All information deemed reliable but not guaranteed and should be independently verified. All properties are subject to prior sale, change or withdrawal. RealHub website owner shall not be responsible for any typographical errors, misinformation, misprints and shall be held totally harmless.

Agent / Realtor®
Greg Tolbert
Call Greg today to schedule a private showing.

* Listings on this website come from the FMLS IDX Compilation and may be held by brokerage firms other than the owner of this website. The listing brokerage is identified in any listing details. Information is deemed reliable but is not guaranteed. If you believe any FMLS listing contains material that infringes your copyrighted work please click here to review our DMCA policy and learn how to submit a takedown request.© 2024 FMLS.
Related Properties
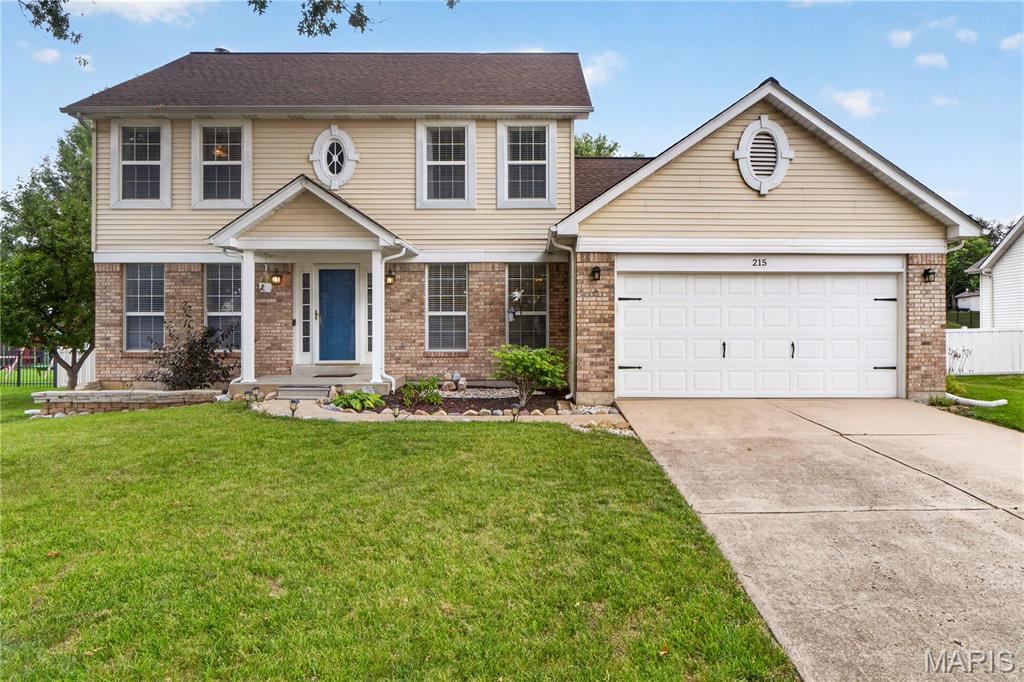
Dardenne Prairie
215 Waterford Crossing Drive
4 Beds
2 Baths
1,912 Sq.Ft.
$425,000
MLS#: 26043709
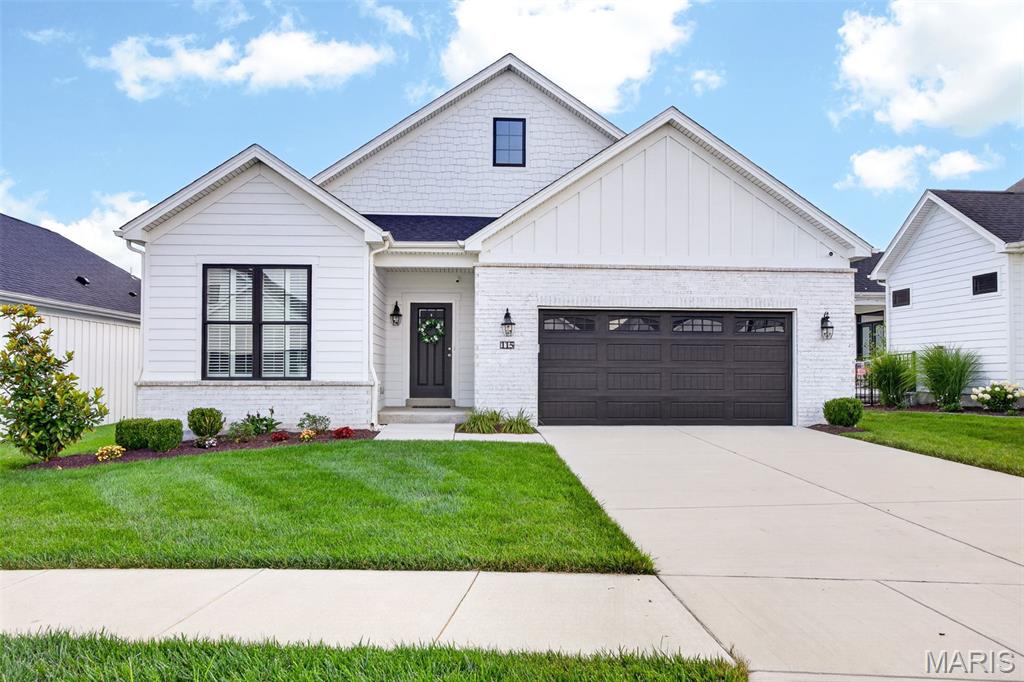
Dardenne Prairie
115 Haven Ridge Court
2 Beds
2 Baths
2,995 Sq.Ft.
$598,000
MLS#: 26043943
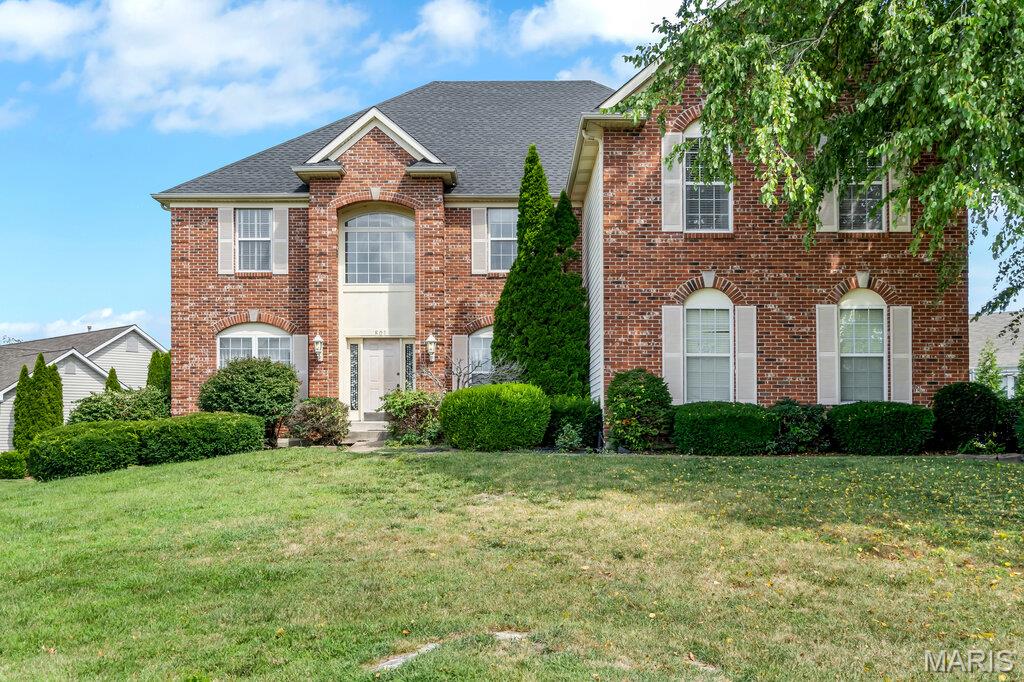
Dardenne Prairie
801 Dacotah Drive
4 Beds
4 Baths
6,099 Sq.Ft.
$550,000
MLS#: 26043066
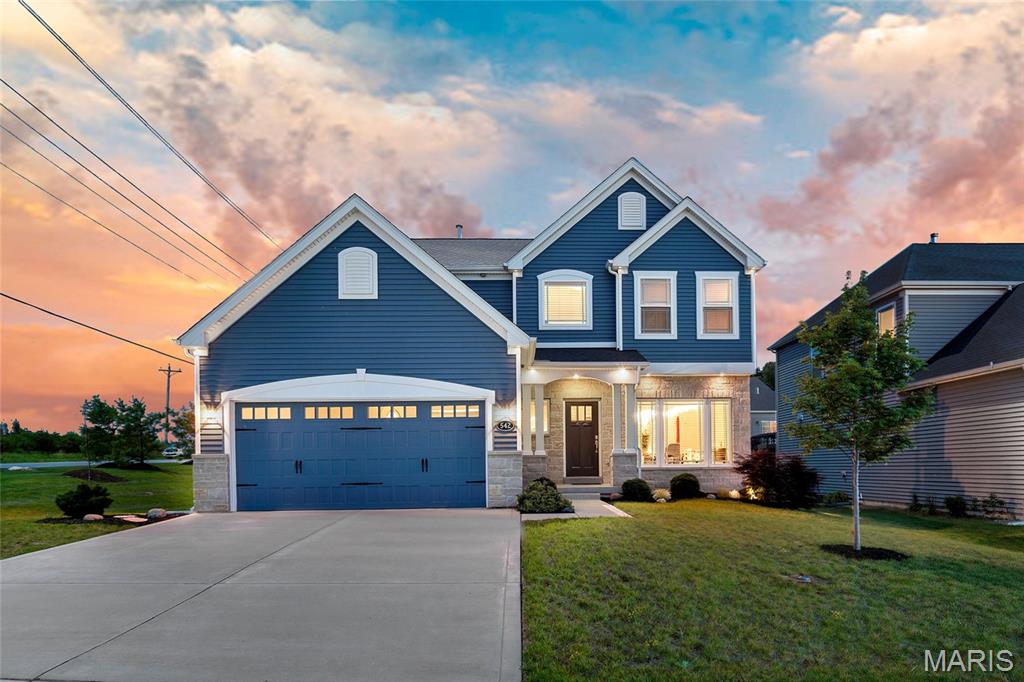
Dardenne Prairie
542 Derby Terrace Circle
3 Beds
2 Baths
2,552 Sq.Ft.
$550,000
MLS#: 26032352
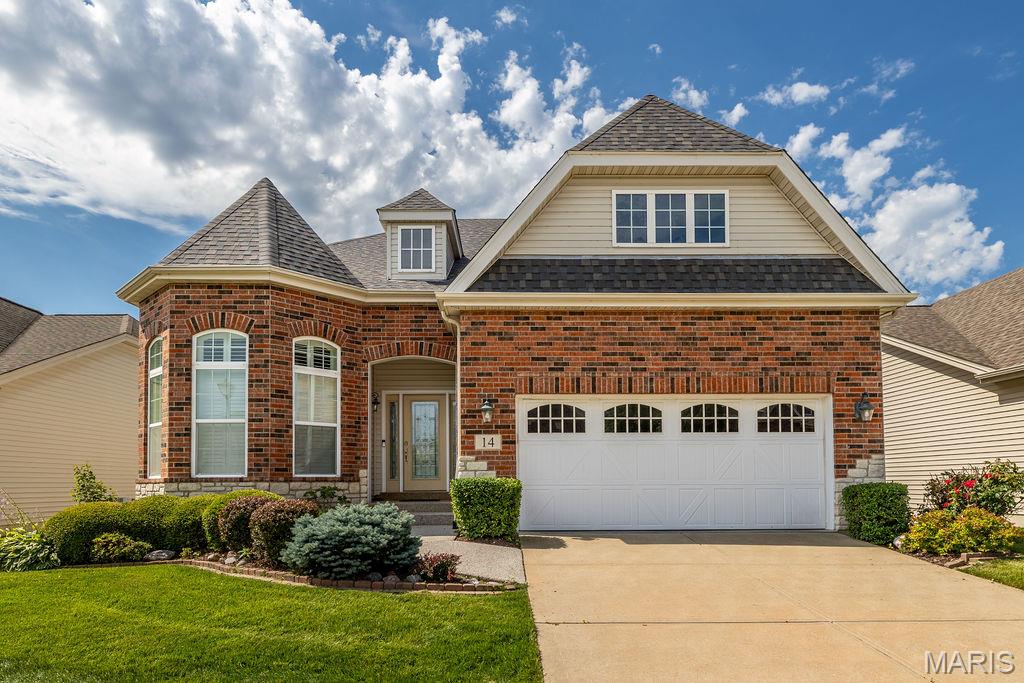
Dardenne Prairie
14 Burgundy Place Drive
3 Beds
3 Baths
3,521 Sq.Ft.
$550,000
MLS#: 26040273
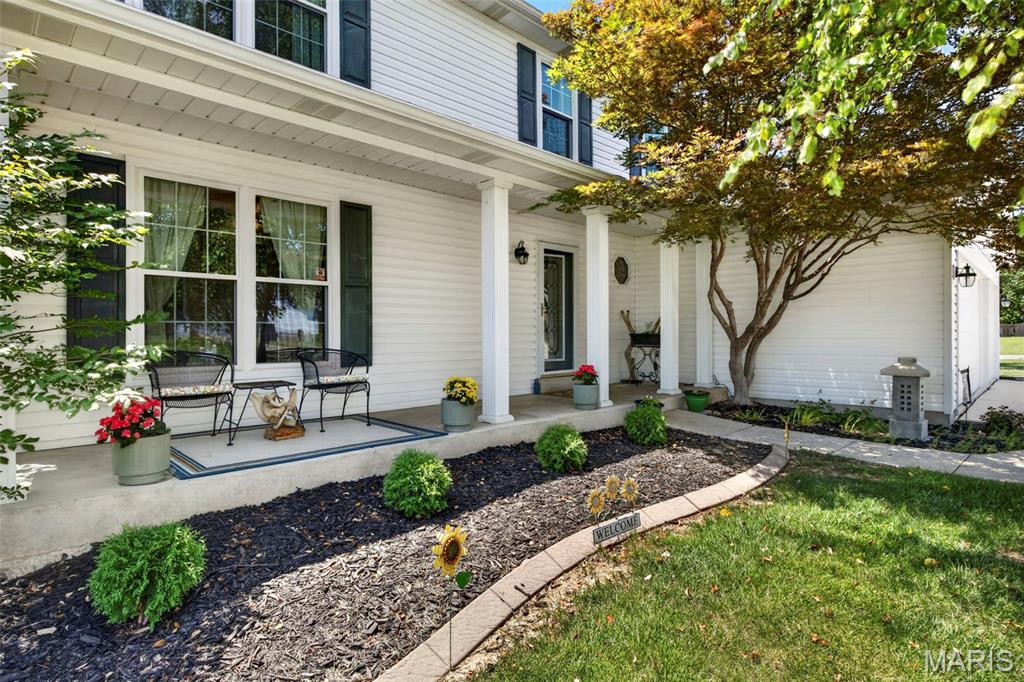
Dardenne Prairie
7296 Picasso Drive
4 Beds
2 Baths
2,193 Sq.Ft.
$450,000
MLS#: 26038659
Dardenne Prairie
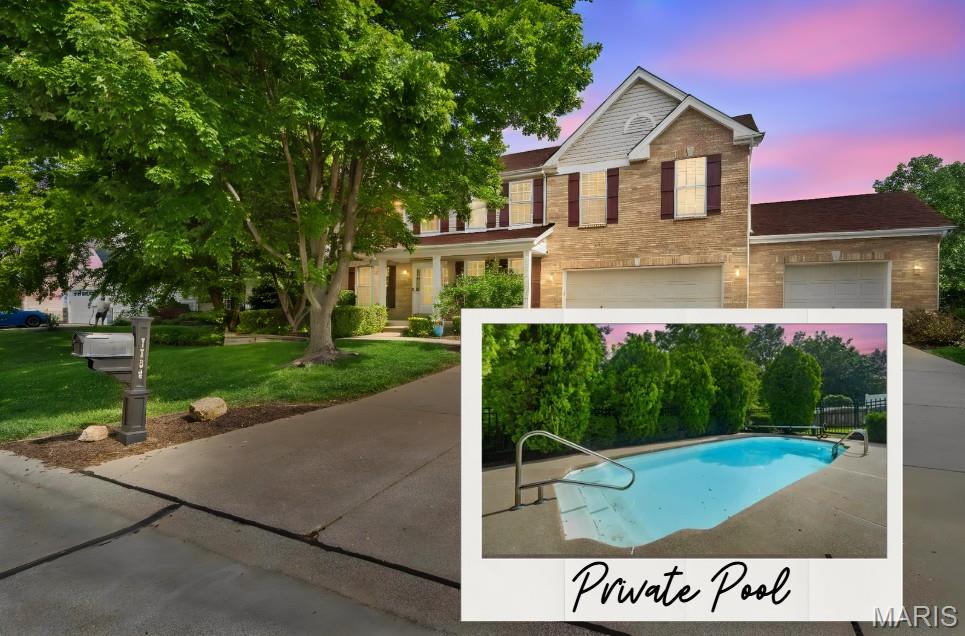
7754 Boatside Drive
4 Beds
3 Baths
4,052 Sq.Ft.
$524,900
MLS#: 26037401
Dardenne Prairie
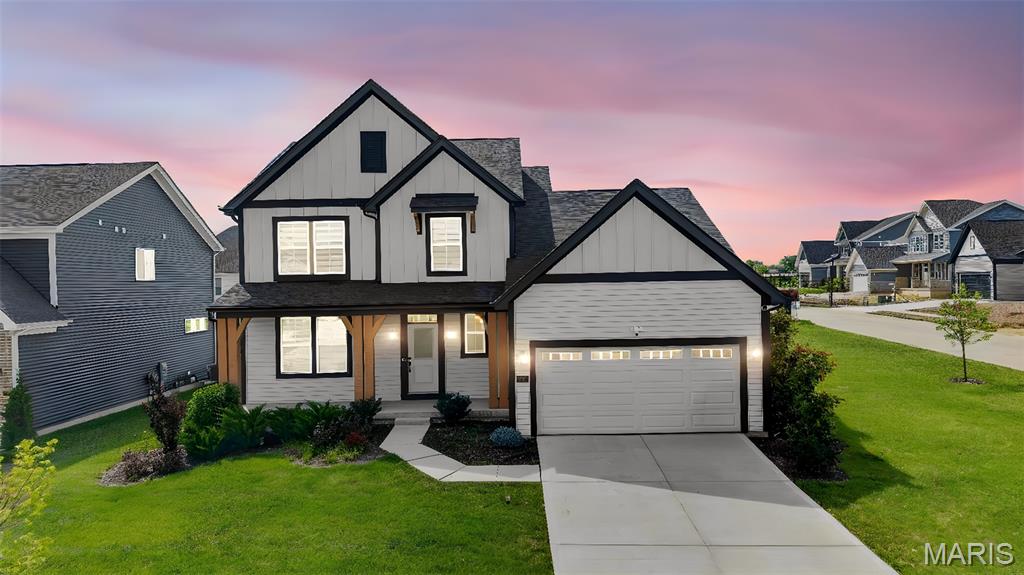
207 Kerry Downs Drive
3 Beds
2 Baths
2,452 Sq.Ft.
$620,000
MLS#: 26035477
Dardenne Prairie
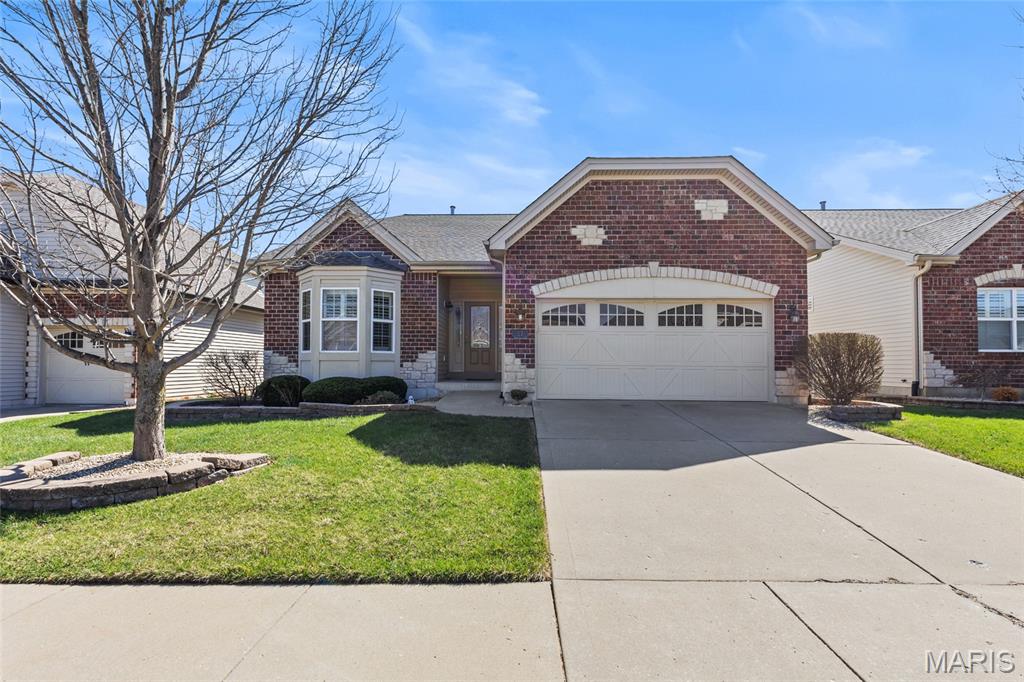
57 Burgundy Place Drive
2 Beds
3 Baths
2,930 Sq.Ft.
$519,900
MLS#: 26007411
Dardenne Prairie
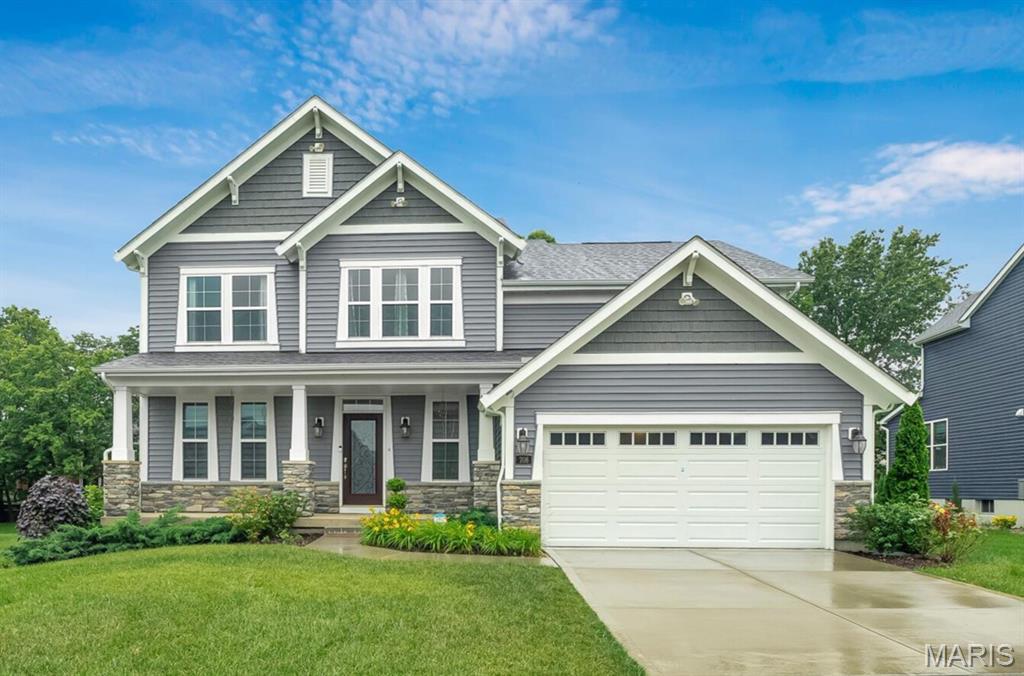
708 Kenmare Court
5 Beds
3 Baths
2,552 Sq.Ft.
$585,000
MLS#: 26020497
