


Property
Beds
3
Full Baths
1
1/2 Baths
1
Year Built
1985
Sq.Footage
1,408
PRICE REDUCED!! This all-electric, 1,408 square foot, 3-BR, 1-1/2 bath townhome with a one-car garage is a real gem. It is located seconds away from the Page Extension in the Francis Howell North School District, and the condo association maintains the landscaping, lawn and pool, as well as offering snow removal, trash and water services. Walk into the spacious living room and see the brand-new laminate flooring and the wood-burning fireplace. Continue on into the eat-in kitchen, which boasts ample cabinets, all-white appliances, sliding doors to your private, landscaped patio and new ceramic flooring, which matches the ceramic in the fully updated half bath. All three freshly carpeted bedrooms are located upstairs, and the large bathroom has a separate tub and shower, as well as ceramic flooring. The basement is partially finished with a lot of space left over for storage. All the room and privacy of a suburban home, with none of the headaches! Location: Ground Level, Interior Unit
Features & Amenities
Interior
-
Other Interior Features
Eat-in Kitchen, Pantry, Open Floorplan
-
Total Bedrooms
3
-
Bathrooms
1
-
1/2 Bathrooms
1
-
Above Grade Finished Area
1408.0
-
Basement YN
YES
-
Cooling YN
YES
-
Cooling
Central Air, Electric
-
Fireplace YN
YES
-
Heating YN
YES
-
Heating
Forced Air, Electric
-
Pet friendly
N/A
Exterior
-
Garage
Yes
-
Garage spaces
1
-
Construction Materials
Vinyl Siding
-
Parking
RV Access/Parking, Additional Parking, Covered, Detached, Garage, Garage Door Opener, Off Street
-
Patio and Porch Features
Deck, Patio
-
Pool
Yes
-
Pool Features
In Ground
-
Waterfront YN
NO
Area & Lot
-
Lot Features
Near Public Transit
-
Property Type
Residential
-
Property Sub Type
Townhouse
-
Architectural Style
Traditional
Price
-
Sales Price
$109,900
-
Tax Amount
$1,446
-
Financing Options
VA
-
Sq. Footage
1,408
-
Price/SqFt
$78
HOA
-
Association
YES
-
Association Fee
$220
-
Association Fee Includes
N/A
School District
-
Elementary School
Henderson Elem.
-
Middle School
Hollenbeck Middle
-
High School
Francis Howell North High
Property Features
-
Ownership
Private
-
Sewer
Public Sewer
-
Water Source
Public
Schedule a Showing
Showing scheduled successfully.
Mortgage calculator
Estimate your monthly mortgage payment, including the principal and interest, property taxes, and HOA. Adjust the values to generate a more accurate rate.
Your payment
Principal and Interest:
$
Property taxes:
$
HOA fees:
$
Total loan payment:
$
Total interest amount:
$
Location
County
St. Charles
Elementary School
Henderson Elem.
Middle School
Hollenbeck Middle
High School
Francis Howell North High
Listing Courtesy of Michelle Hellyer, C.S.G. Investments LLC
RealHub Information is provided exclusively for consumers' personal, non-commercial use, and it may not be used for any purpose other than to identify prospective properties consumers may be interested in purchasing. All information deemed reliable but not guaranteed and should be independently verified. All properties are subject to prior sale, change or withdrawal. RealHub website owner shall not be responsible for any typographical errors, misinformation, misprints and shall be held totally harmless.

Agent / Realtor®
Greg Tolbert
Call Greg today to schedule a private showing.

* Listings on this website come from the FMLS IDX Compilation and may be held by brokerage firms other than the owner of this website. The listing brokerage is identified in any listing details. Information is deemed reliable but is not guaranteed. If you believe any FMLS listing contains material that infringes your copyrighted work please click here to review our DMCA policy and learn how to submit a takedown request.© 2024 FMLS.
Related Properties

St Charles
1440 Heritage Landing 304
2 Beds
2 Baths
1,193 Sq.Ft.
$125,000
MLS#: 26061152

St Charles
1436 Heritage Landing 206
2 Beds
2 Baths
1,133 Sq.Ft.
$119,000
MLS#: 26060768

St Charles
1440 Heritage Landing 208
1 Beds
1 Baths
1,032 Sq.Ft.
$105,900
MLS#: 26057066

St Charles
1440 Heritage Landing 201
3 Beds
2 Baths
1,403 Sq.Ft.
$124,900
MLS#: 26050153

St Charles
1615 Summergate Parkway M
2 Beds
1 Baths
804 Sq.Ft.
$129,000
MLS#: 26048613
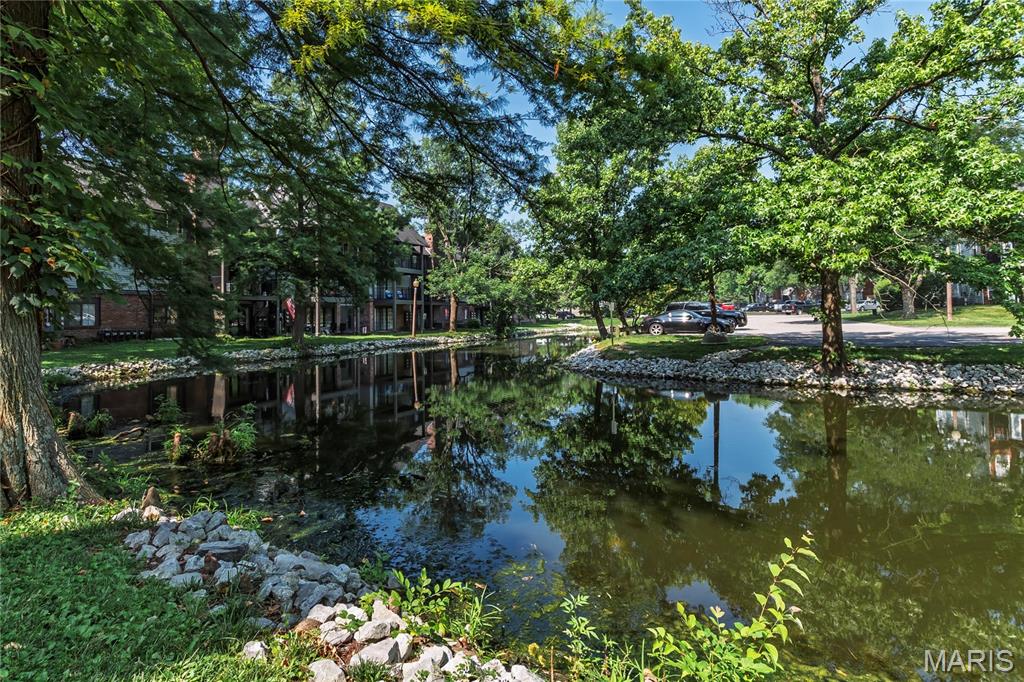
St Charles
1440 Heritage Landing 105
2 Beds
2 Baths
1,146 Sq.Ft.
$114,955
MLS#: 26044687
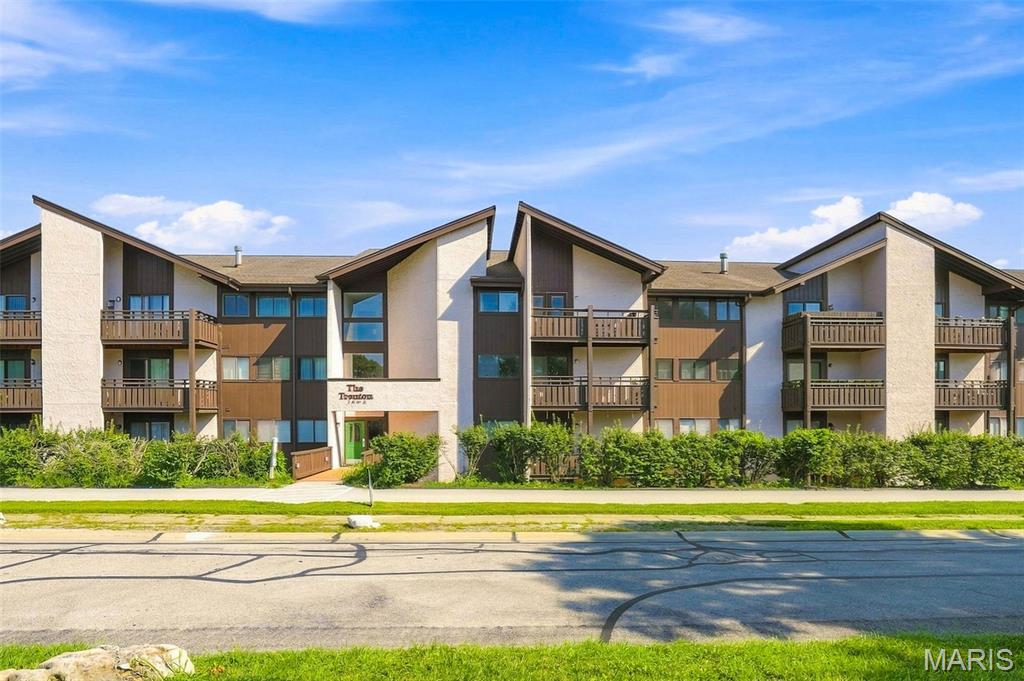
St Charles
1465 Heritage Landing 104
2 Beds
2 Baths
1,037 Sq.Ft.
$113,500
MLS#: 26041937
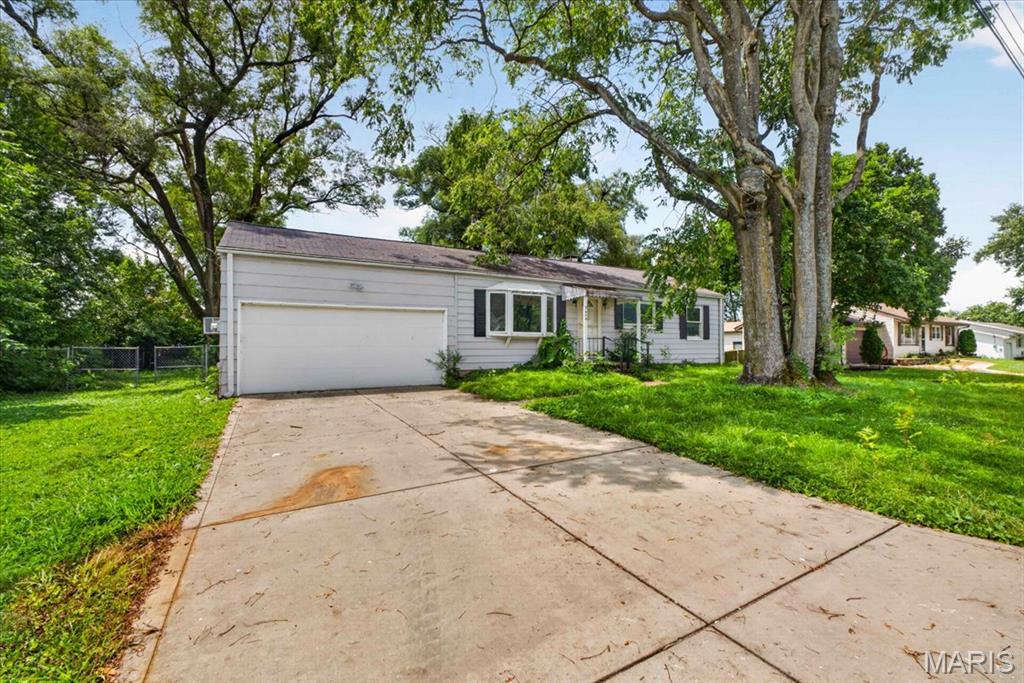
St Charles
2610 Susan Avenue
3 Beds
1 Baths
1,008 Sq.Ft.
$119,900
MLS#: 26043962

St Charles
1436 Heritage Landing 108
1 Beds
1 Baths
937 Sq.Ft.
$99,999
MLS#: 26004693
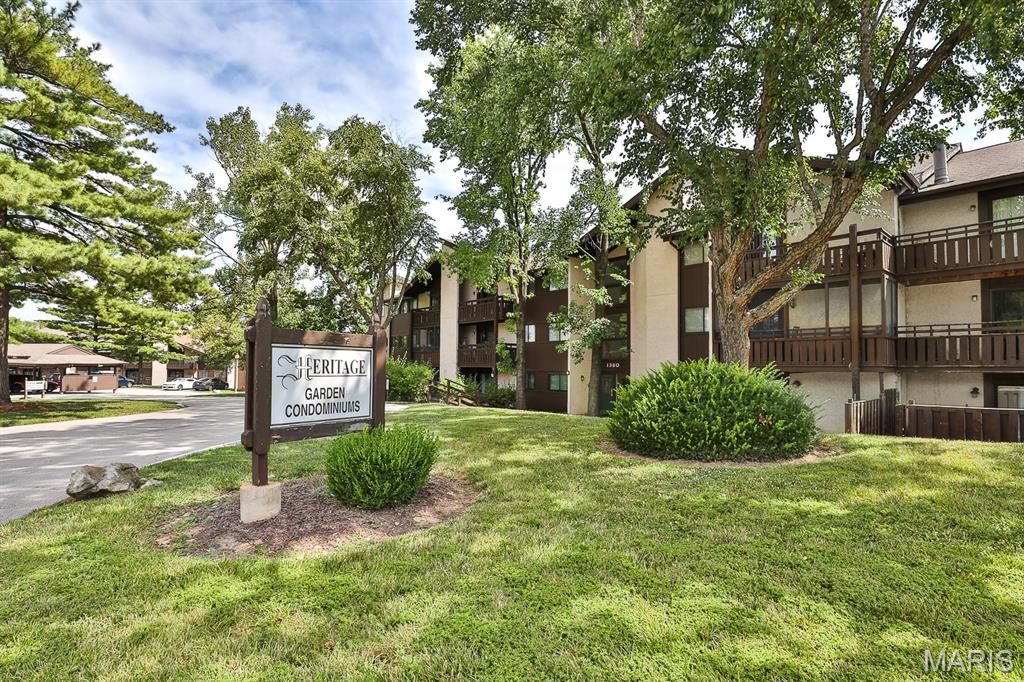
St Charles
1380 Heritage Landing 206
1 Beds
1 Baths
750 Sq.Ft.
$112,000
MLS#: 25046566
