


Property
Beds
2
Full Baths
2
1/2 Baths
None
Year Built
1985
Sq.Footage
1,665
Welcome to a rare opportunity to enjoy spacious, updated living paired with the incredible lifestyle and amenities of Lake St. Louis! Offering approximately 1,665 sq. ft. of thoughtfully designed living space, this beautiful 2-bedroom, 2-full-bath home combines comfort, style and convenience with a peaceful setting that provides a wonderful sense of privacy. From the moment you step inside, you'll appreciate the inviting floor plan, premium updated flooring throughout and abundant natural light. At the heart of the home is the completely updated kitchen, featuring beautiful marble countertops, new stainless steel appliances, generous cabinet and counter space, and a clean, modern design. The kitchen opens toward the dining room, creating an easy flow for everyday living and entertaining. Just beyond the dining area, sliding glass doors lead to the walk-out deck, an ideal extension of the living space for enjoying your morning coffee, dining outdoors, unwinding in the evening or simply taking in the home's quiet and peaceful surroundings. A few steps down, the elegant sunken living room gives the home a distinctive architectural touch and creates a warm, comfortable gathering space. Anchored by a gas fireplace, this inviting room offers plenty of space to relax, entertain guests or settle in for a cozy evening at home. The spacious primary bedroom feels like its own private retreat, complete with a walk-in closet and French doors leading into the ensuite full bathroom. Inside, double vanity sinks provide plenty of personal space and functionality while adding to the comfortable feel of the primary suite. A generously sized second bedroom offers flexibility for family, overnight guests or a home office and is conveniently complemented by a second full bathroom. The home also features a large dedicated laundry room with electric hookups, providing valuable additional space for everyday household needs. Storage and parking are equally impressive, with easyelevator access to two assigned parking spaces in the secure climate-controlled parking garage, providing convenient protected parking, along with additional private storage for seasonal items, recreational gear and everything you don't want taking up valuable space inside the home. What truly sets this property apart, however, is the lifestyle that comes with living in Lake St. Louis. Residents have access to the area's wonderful community amenities, with the option to enjoy coveted Lake St. Louis lake rights for $650/year. Whether you envision spending your free time on the water, enjoying the surrounding community or simply taking advantage of everything Lake St. Louis has to offer, this is a lifestyle that extends well beyond the walls of the home. And it's pet friendly! Despite being close to so much, the unit itself maintains a wonderful sense of privacy. Quiet, peaceful and tucked away from the hustle and bustle, it's especially well suited for someone who appreciates having a relaxing place to come home to at the end of the day. With approximately 1,665 sq. ft., 2 bedrooms, 2 full baths, a primary ensuite with French doors, double vanities and walk-in closet, updated kitchen with marble countertops and new stainless steel appliances, premium flooring, gas fireplace, sliding glass doors, walk-out deck, large laundry room, two assigned spaces in a secure climate-controlled parking garage, additional storage, optional Lake St. Louis lake rights and a pet-friendly community, this home delivers an exceptional combination of space, updates, convenience and lifestyle. Move right in and start enjoying everything Lake St. Louis living has to offer! Schedule your showing today, motivated seller! Seller's offering a base condo home warranty.
Features & Amenities
Interior
-
Other Interior Features
Elevator, Chandelier, Granite Counters, High Ceilings, Smart Thermostat, Walk-In Closet(s)
-
Total Bedrooms
2
-
Bathrooms
2
-
Above Grade Finished Area
1665.0
-
Basement YN
NO
-
Cooling YN
YES
-
Cooling
Central Air, Electric
-
Fireplace YN
YES
-
Heating YN
YES
-
Heating
Forced Air, Natural Gas, Exhaust Fan
-
Main Level Bedrooms
2
-
Pet friendly
N/A
Exterior
-
Garage
Yes
-
Garage spaces
2
-
Construction Materials
Wood Siding
-
Other Exterior Features
Balcony, Private Entrance, Rain Gutters, Storage
-
Parking
Additional Parking, Common, Garage, Shared Driveway, Storage, Underground, Workshop in Garage
-
Patio and Porch Features
Covered, Rear Porch
-
Pool
Yes
-
Pool Features
Community, Fenced, In Ground, Lap, Outdoor Pool, Private
-
Waterfront YN
NO
Area & Lot
-
Lot Features
Cleared, Front Yard, Landscaped, Level, Private, Native Plants
-
Property Type
Residential
-
Property Sub Type
Condominium
-
Architectural Style
Traditional
Price
-
Sales Price
$275,500
-
Tax Amount
$3,559
-
Sq. Footage
1,665
-
Price/SqFt
$165
HOA
-
Association
YES
-
Association Fee
$485
-
Association Fee Frequency
Monthly
-
Association Fee Includes
N/A
School District
-
Elementary School
Green Tree Elem.
-
Middle School
Wentzville South Middle
-
High School
Timberland High
Property Features
-
New Construction
NO
-
Association Amenities
Elevator(s), Storage, Management
-
Foundation Details
Concrete Perimeter
-
Senior Community YN
NO
-
Sewer
Public Sewer
-
Water Source
Public
Schedule a Showing
Showing scheduled successfully.
Mortgage calculator
Estimate your monthly mortgage payment, including the principal and interest, property taxes, and HOA. Adjust the values to generate a more accurate rate.
Your payment
Principal and Interest:
$
Property taxes:
$
HOA fees:
$
Total loan payment:
$
Total interest amount:
$
Location
County
St. Charles
Elementary School
Green Tree Elem.
Middle School
Wentzville South Middle
High School
Timberland High
Listing Courtesy of Justin Taylor, The Agency
RealHub Information is provided exclusively for consumers' personal, non-commercial use, and it may not be used for any purpose other than to identify prospective properties consumers may be interested in purchasing. All information deemed reliable but not guaranteed and should be independently verified. All properties are subject to prior sale, change or withdrawal. RealHub website owner shall not be responsible for any typographical errors, misinformation, misprints and shall be held totally harmless.

Agent / Realtor®
Greg Tolbert
Call Greg today to schedule a private showing.

* Listings on this website come from the FMLS IDX Compilation and may be held by brokerage firms other than the owner of this website. The listing brokerage is identified in any listing details. Information is deemed reliable but is not guaranteed. If you believe any FMLS listing contains material that infringes your copyrighted work please click here to review our DMCA policy and learn how to submit a takedown request.© 2024 FMLS.
Related Properties

Lake St Louis
2 Burlington at Dogwood Grove
3 Beds
2 Baths
1,719 Sq.Ft.
$302,900
MLS#: 26063417

Lake St Louis
17 Belmonte Court
3 Beds
3 Baths
1,780 Sq.Ft.
$325,000
MLS#: 26062814

Lake St Louis
133 Harbor View Drive
3 Beds
1 Baths
1,778 Sq.Ft.
$249,999
MLS#: 26061086

Lake St Louis
214 Oakridge Lane
3 Beds
2 Baths
1,224 Sq.Ft.
$275,000
MLS#: 26059535

Lake St Louis
1 Rue De Paix 6
2 Beds
1 Baths
1,264 Sq.Ft.
$229,000
MLS#: 26053659

Lake St Louis
11 Cadillac Court
4 Beds
2 Baths
2,608 Sq.Ft.
$289,999
MLS#: 26047187
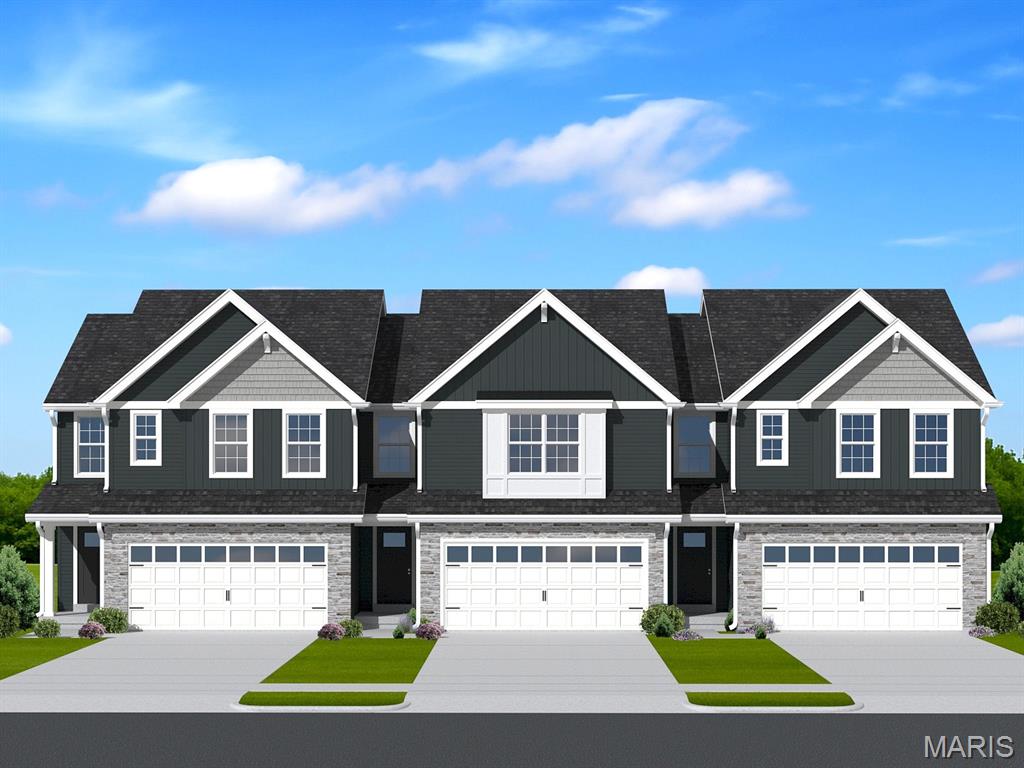
Lake St Louis
2 Burlington at Rosewood Grove
3 Beds
2 Baths
1,719 Sq.Ft.
$314,900
MLS#: 26029604
