
Property
Beds
4
Full Baths
3
1/2 Baths
None
Year Built
2018
Sq.Footage
2,273
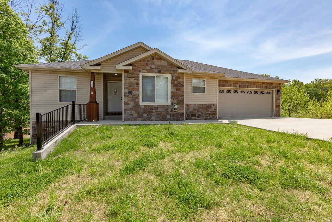
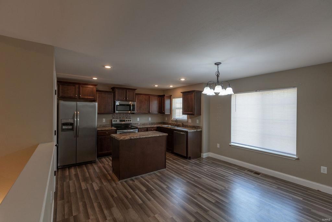
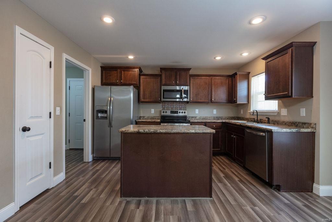
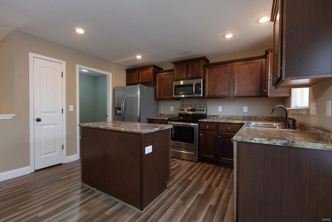
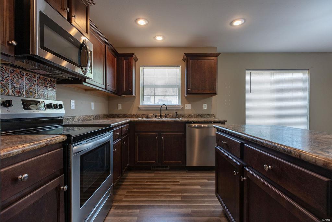
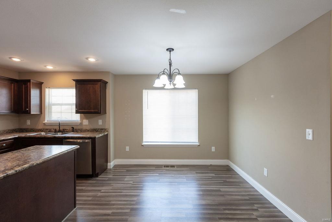
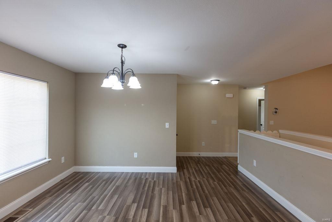
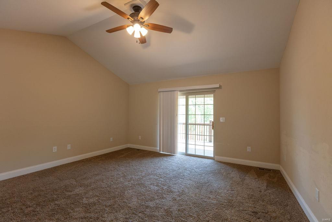
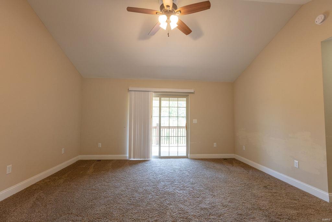
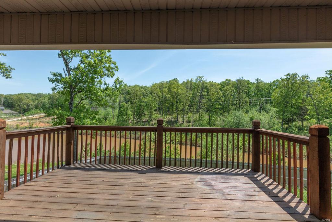
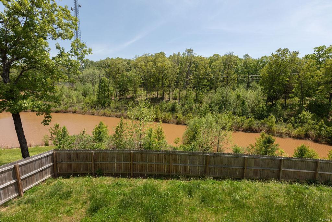
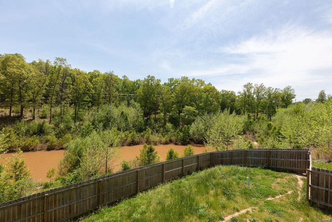
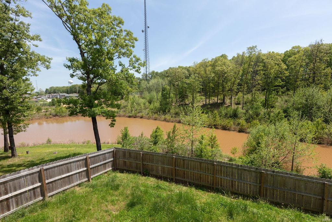
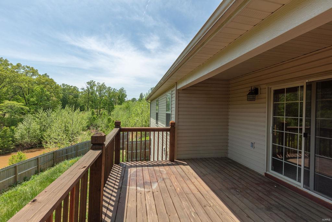
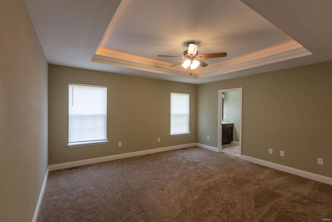
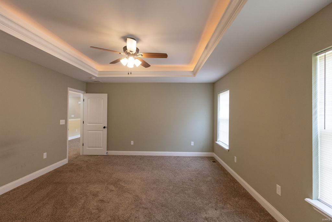
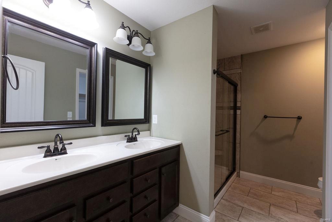
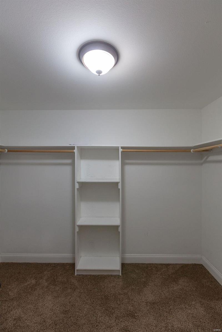
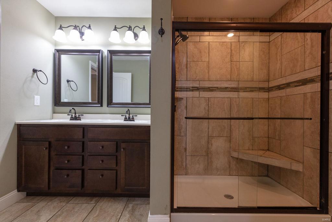
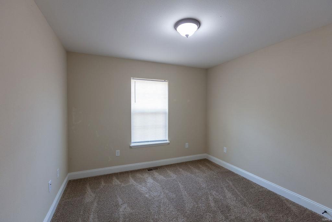
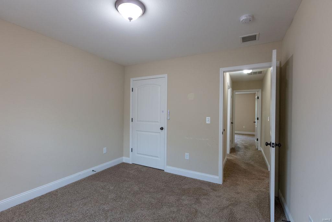
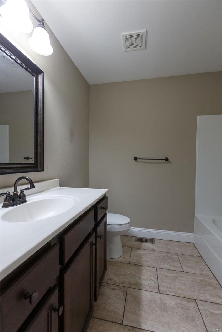
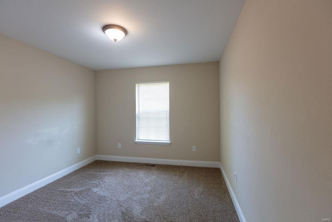
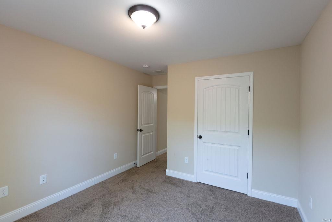
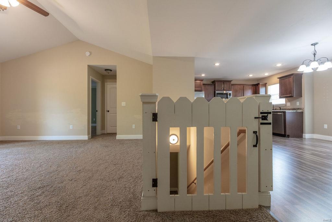
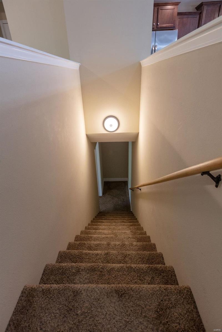
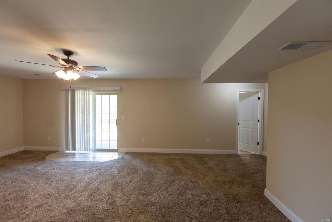
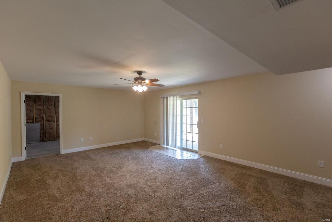
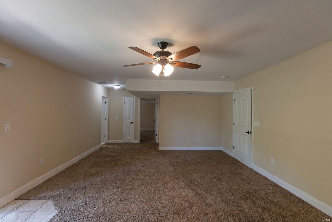
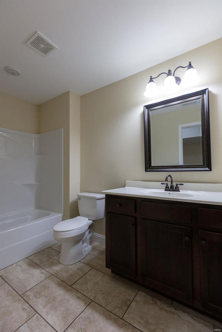
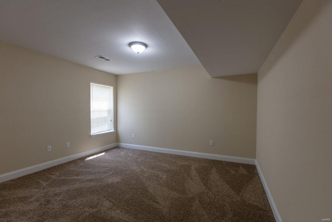
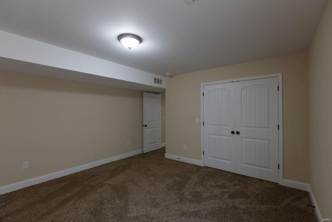
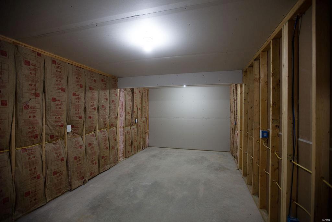
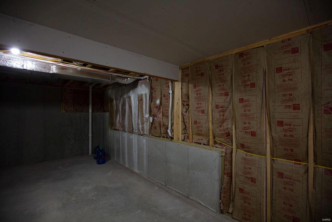
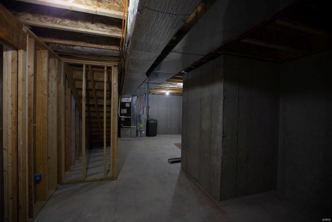
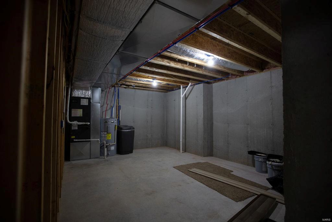
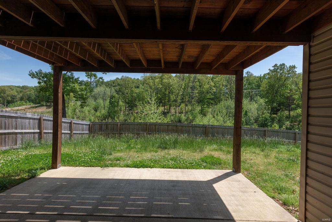
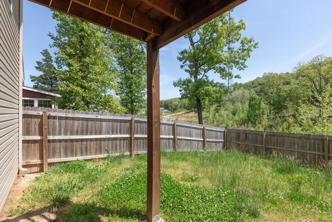
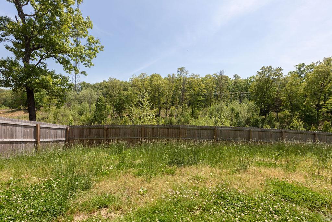
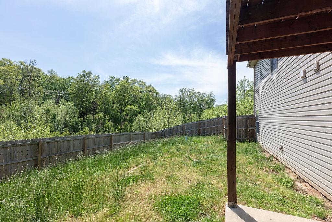
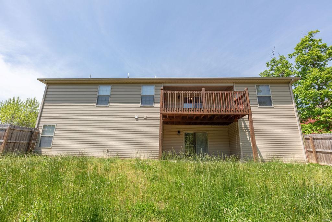
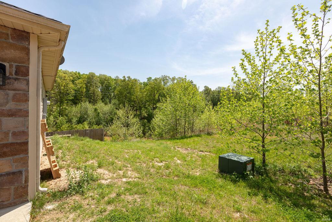
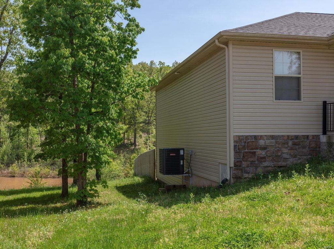
This meticulously maintained home is located minutes from many shopping and dining options and the main gate of Fort Leonard Wood. The gorgeous solid flooring in the kitchen and dining area perfectly complements the custom kitchen cabinetry, countertop, tile accent and stainless-steel appliances. The living room opens to a deck overlooking the spacious back yard surrounded by a privacy fence, ideal for gatherings of family and friends. The master bedroom features a recessed ceiling with accent lighting and a beautiful master bathroom complete with double sinks, tiled walk-in shower and a generous walk-in closet. The lower level has a second living area, a bedroom and full bath while retaining a huge unfinished area for all of your storage needs. Make an appointment for a private showing today!
Features & Amenities
Interior
-
Other Interior Features
Walk-In Closet(s), Double Vanity
-
Total Bedrooms
4
-
Bathrooms
3
-
Above Grade Finished Area
1673.0
-
Basement YN
YES
-
Cooling YN
YES
-
Cooling
Ceiling Fan(s), Central Air, Electric
-
Fireplace YN
NO
-
Heating YN
YES
-
Heating
Electric, Forced Air
-
Main Level Bedrooms
3
-
Pet friendly
N/A
Exterior
-
Garage
Yes
-
Garage spaces
2
-
Parking
Attached, Garage, Garage Door Opener
-
Pool
No
-
Waterfront YN
NO
Area & Lot
-
Lot Size(acres)
0.27
-
Lot Size(square feet)
11,761
-
Property Type
Residential
-
Property Sub Type
Single Family Residence
-
Architectural Style
Ranch, Traditional
Price
-
Sales Price
$249,900
-
Tax Amount
$1,425
-
Financing Options
VA
-
Sq. Footage
2,273
-
Price/SqFt
$109
HOA
-
Association
No
School District
-
Elementary School
Waynesville R-VI
-
Middle School
Waynesville Middle
-
High School
Waynesville Sr. High
Property Features
-
Ownership
Private
-
Sewer
Public Sewer
-
Water Source
Public
Schedule a Showing
Showing scheduled successfully.
Mortgage calculator
Estimate your monthly mortgage payment, including the principal and interest, property taxes, and HOA. Adjust the values to generate a more accurate rate.
Your payment
Principal and Interest:
$
Property taxes:
$
HOA fees:
$
Total loan payment:
$
Total interest amount:
$
Location
County
Pulaski-MO
Elementary School
Waynesville R-VI
Middle School
Waynesville Middle
High School
Waynesville Sr. High
Listing Courtesy of Wade L Covington , Century 21 Prestige
RealHub Information is provided exclusively for consumers' personal, non-commercial use, and it may not be used for any purpose other than to identify prospective properties consumers may be interested in purchasing. All information deemed reliable but not guaranteed and should be independently verified. All properties are subject to prior sale, change or withdrawal. RealHub website owner shall not be responsible for any typographical errors, misinformation, misprints and shall be held totally harmless.

Agent / Realtor®
Greg Tolbert
Call Greg today to schedule a private showing.

* Listings on this website come from the FMLS IDX Compilation and may be held by brokerage firms other than the owner of this website. The listing brokerage is identified in any listing details. Information is deemed reliable but is not guaranteed. If you believe any FMLS listing contains material that infringes your copyrighted work please click here to review our DMCA policy and learn how to submit a takedown request.© 2024 FMLS.
Related Properties
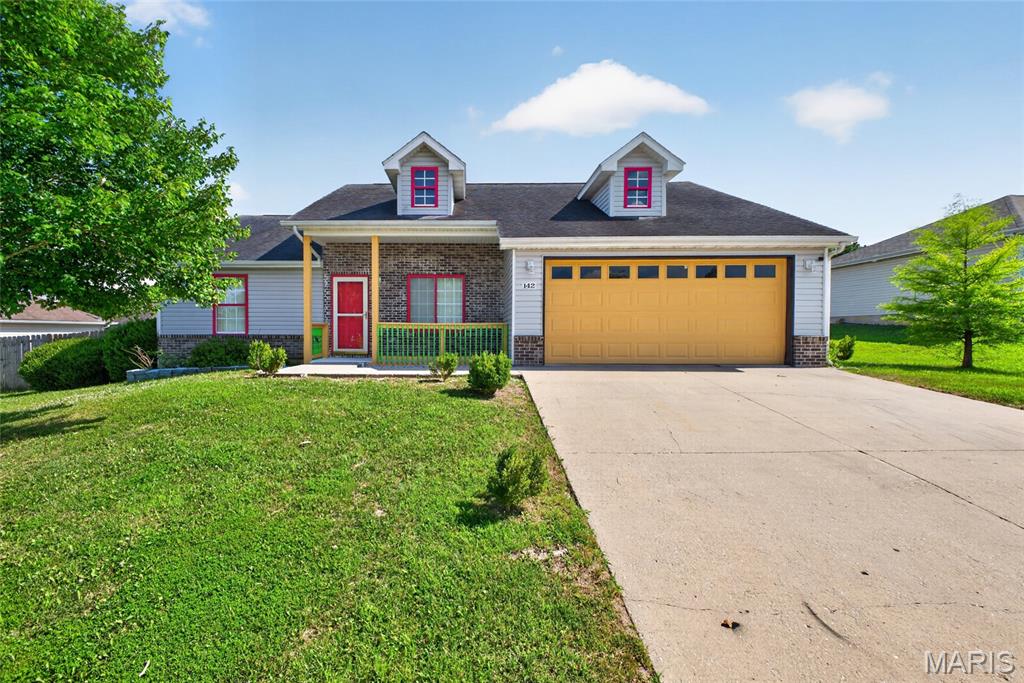
St Robert
142 Kale Court
3 Beds
2 Baths
1,430 Sq.Ft.
$249,900
MLS#: 26042797
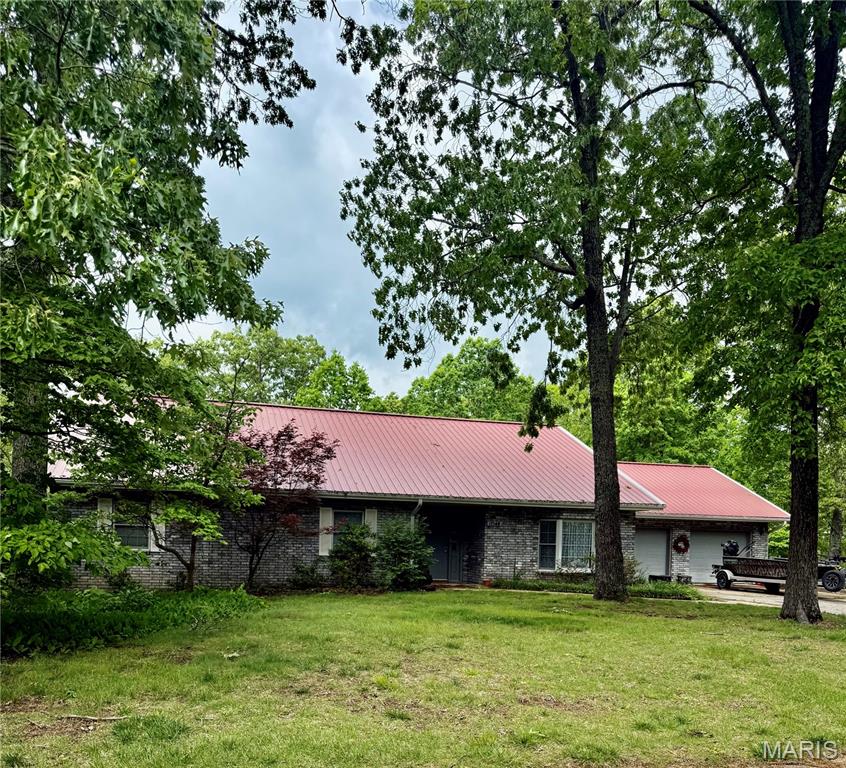
St Robert
17140 Lemming Lane
3 Beds
2 Baths
2,541 Sq.Ft.
$299,000
MLS#: 26025342
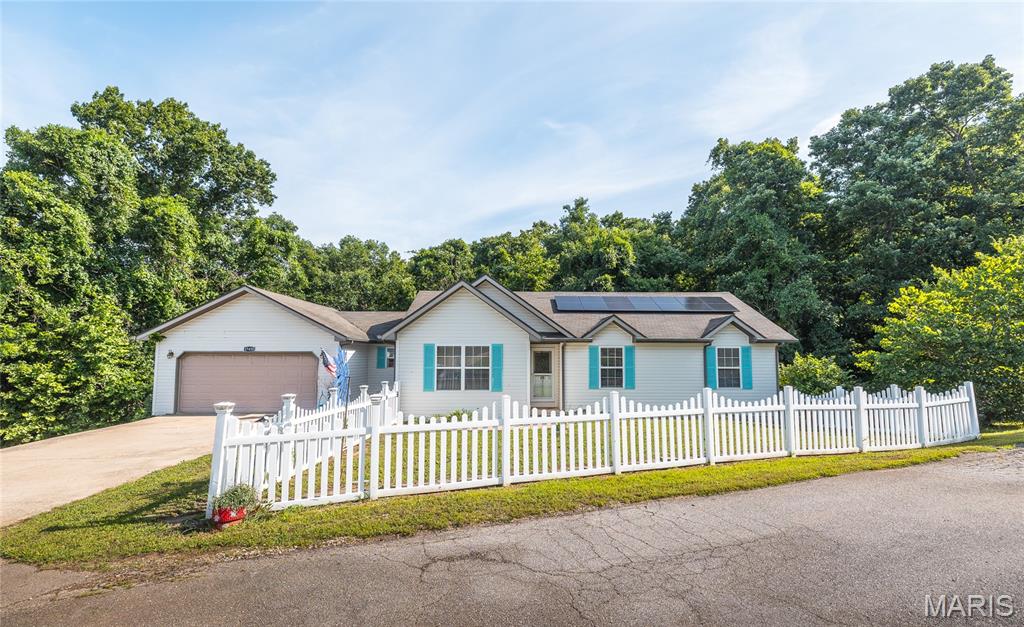
St Robert
17435 Lori Drive
4 Beds
3 Baths
2,830 Sq.Ft.
$269,000
MLS#: 26026058
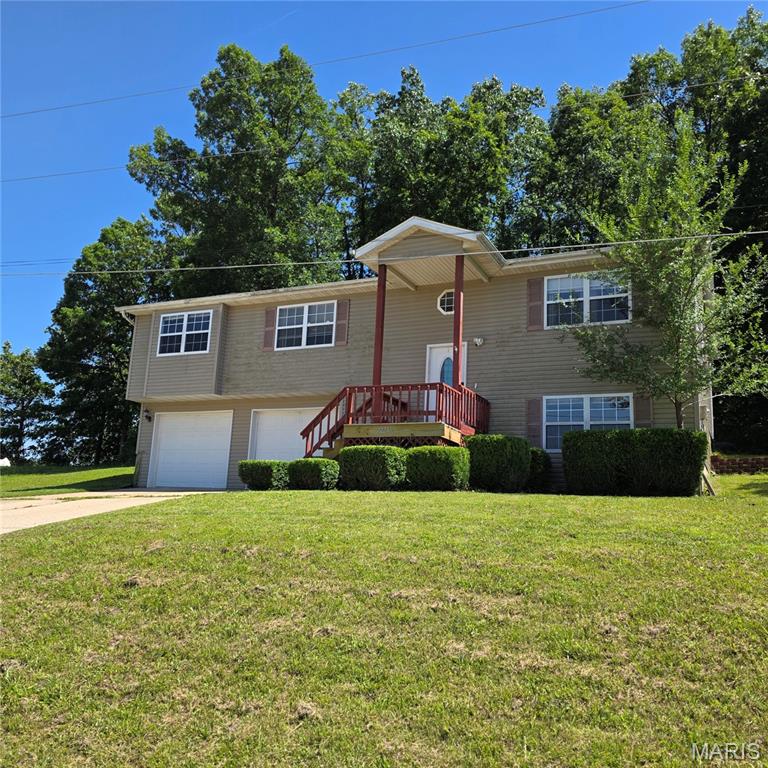
St Robert
22245 Target Lane
4 Beds
3 Baths
3,400 Sq.Ft.
$254,900
MLS#: 26035456
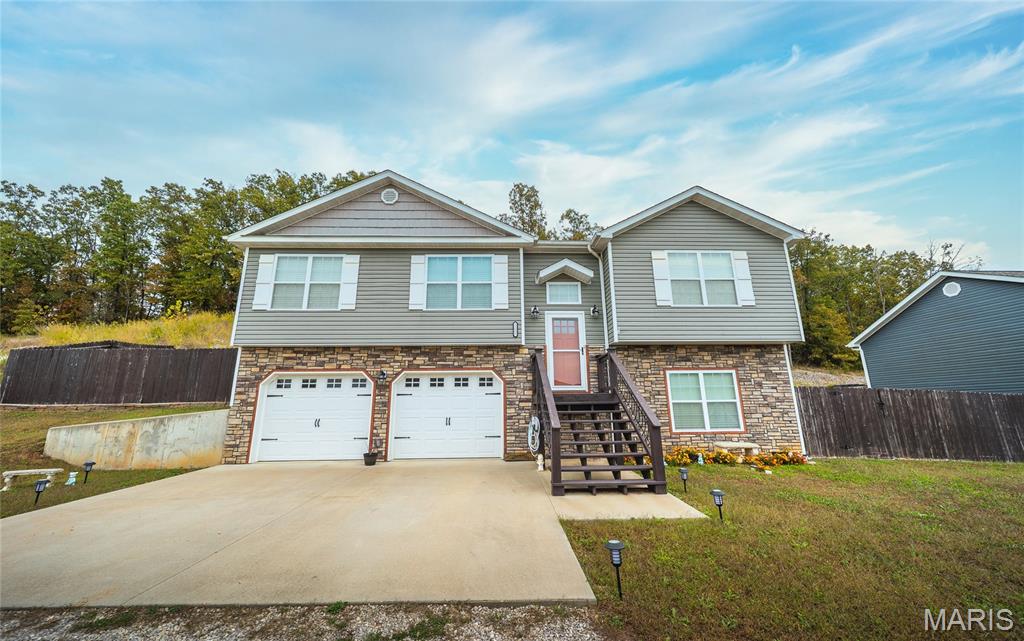
St Robert
21005 Halifax Drive
4 Beds
2 Baths
2,448 Sq.Ft.
$295,000
MLS#: 26040357
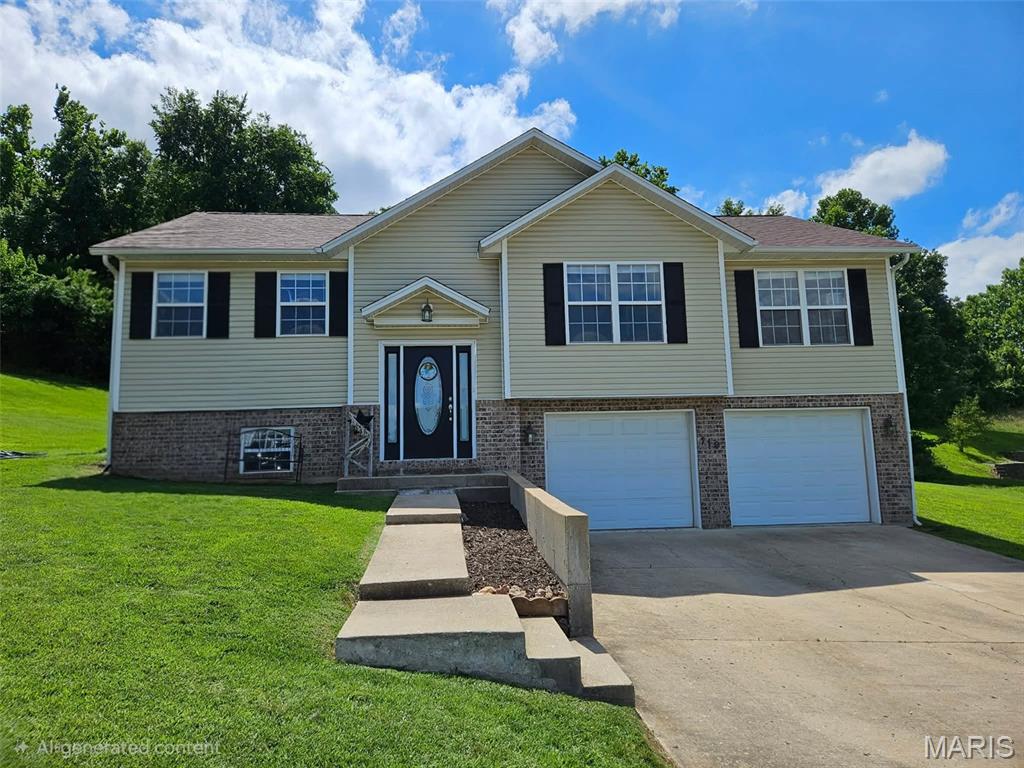
St Robert
119 Dogwood Circle
4 Beds
3 Baths
2,276 Sq.Ft.
$277,500
MLS#: 26040406
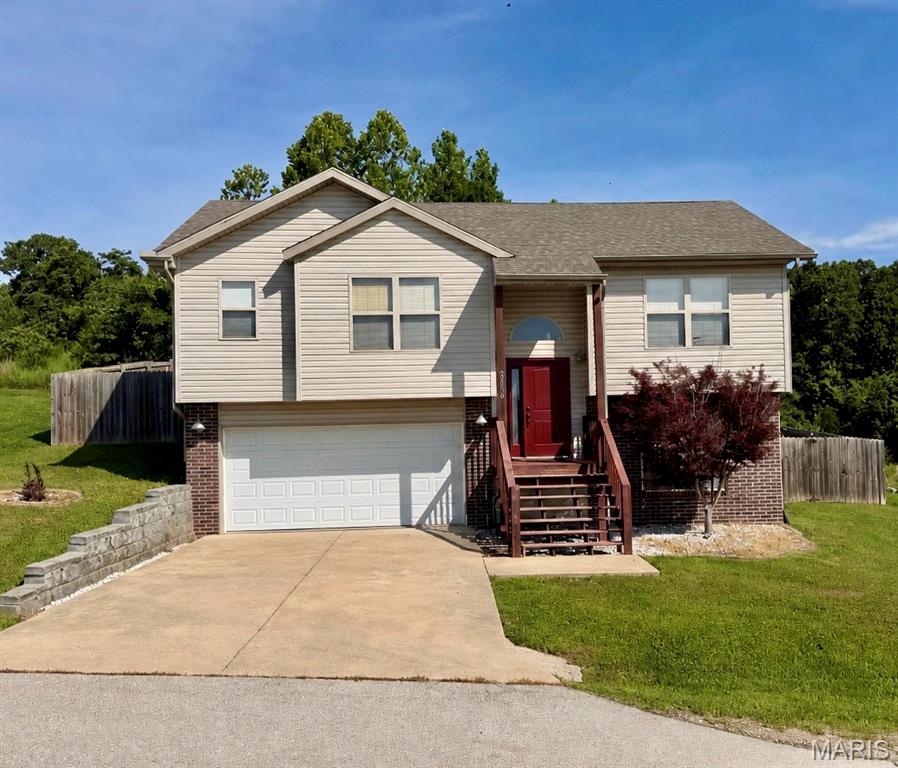
St Robert
20239 Havana Lane
3 Beds
3 Baths
1,761 Sq.Ft.
$249,900
MLS#: 26038658
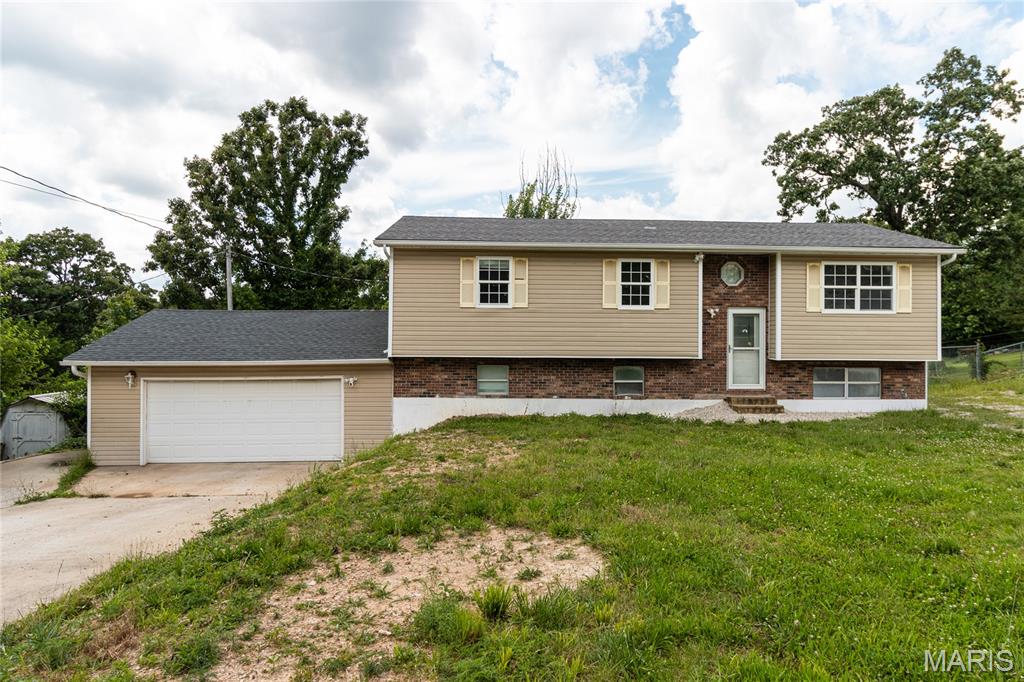
St Robert
24235 Thames Lane
5 Beds
3 Baths
1,930 Sq.Ft.
$220,000
MLS#: 26035584
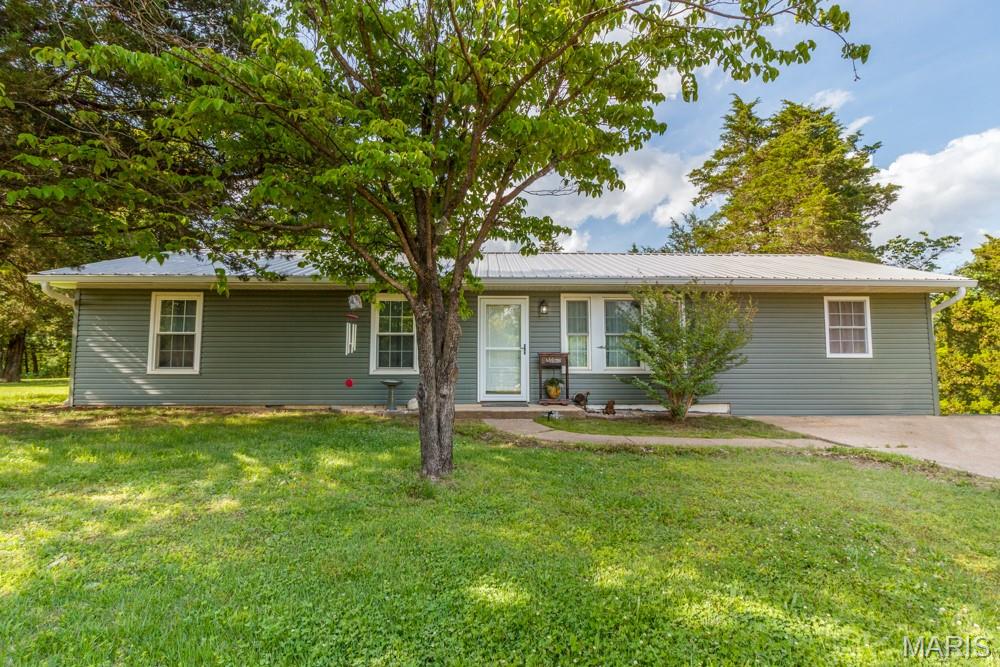
St Robert
15895 Hallmark Lane
4 Beds
2 Baths
1,350 Sq.Ft.
$249,900
MLS#: 26033101
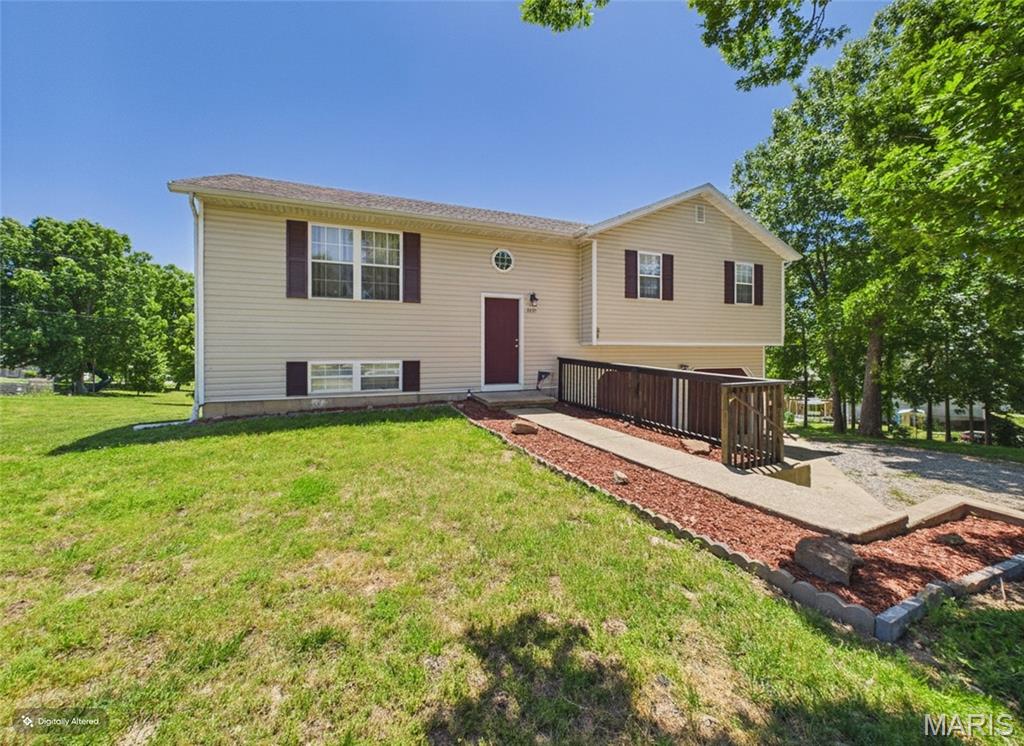
St Robert
15430 Top Drive
4 Beds
3 Baths
2,590 Sq.Ft.
$259,900
MLS#: 26030552
