

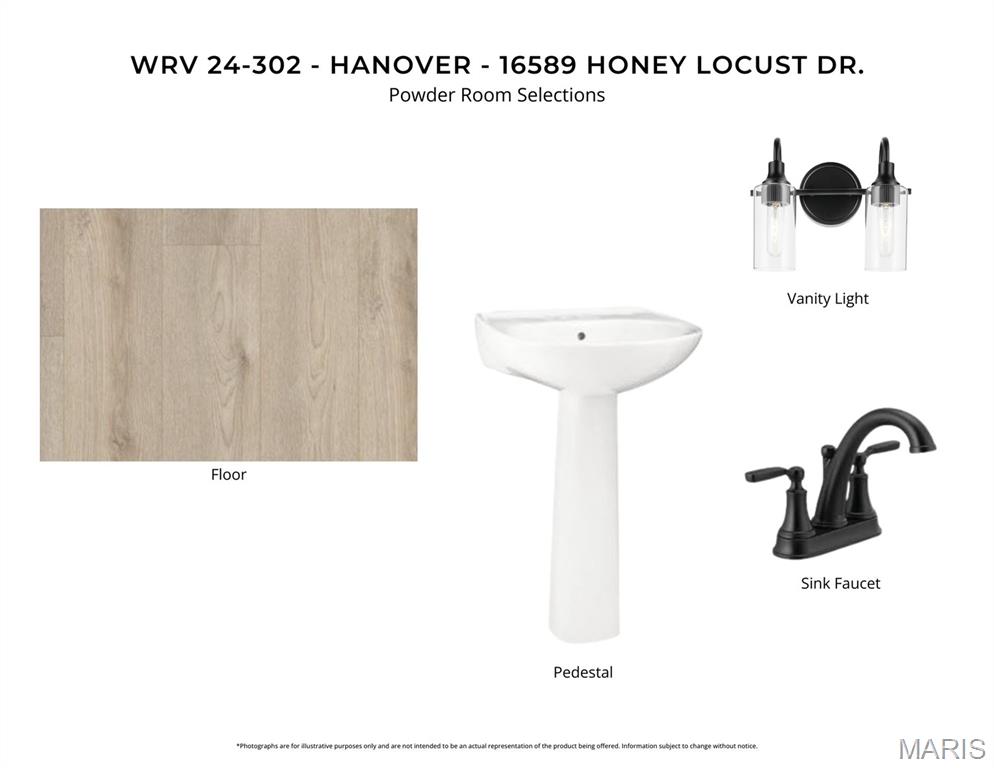
Features & Amenities

Interior

  • Other Interior Features

    Double Vanity, Kitchen Island

  • Total Bedrooms

    3

  • Bathrooms

    3

  • 1/2 Bathrooms

    1

  • Above Grade Finished Area

    2413.0

  • Basement YN

    NO

  • Cooling YN

    YES

  • Cooling

    Central Air

  • Fireplace YN

    YES

  • Heating YN

    YES

  • Heating

    Forced Air, Natural Gas

  • Pet friendly

    N/A

Exterior

  • Garage

    Yes

  • Garage spaces

    2

  • Construction Materials

    Cement Siding

  • Patio and Porch Features

    Deck

  • Pool

    No

Area & Lot

  • Lot Features

    Subdivided

  • Lot Size(acres)

    0.0342

  • Lot Size(square feet)

    1,489

  • Property Type

    Residential

  • Property Sub Type

    Townhouse

  • Architectural Style

    Traditional

Price

  • Sales Price

    $790,900

  • Tax Amount

    $3,400

  • Sq. Footage

    2,413

  • Price/SqFt

    $327

HOA

  • Association

    YES

  • Association Fee

    $335

  • Association Fee Frequency

    Monthly

  • Association Fee Includes

    N/A

School District

  • Elementary School

    Wild Horse Elem.

  • Middle School

    Crestview Middle

  • High School

    Marquette Sr. High

Property Features

  • New Construction

    YES

  • Association Amenities

    Management

  • Sewer

    Public Sewer

  • Water Source

    Public

Schedule a Showing

Showing scheduled successfully.

<
>
IN PERSON
VIA CHAT

What is 3 + 4 ?


Change time

Mortgage calculator

Estimate your monthly mortgage payment, including the principal and interest, property taxes, and HOA. Adjust the values to generate a more accurate rate.

Your payment

Principal and Interest:

$

Property taxes:

$

HOA fees:

$

Total loan payment:

$

Total interest amount:

$

Location

County

St. Louis

Elementary School

Wild Horse Elem.

Middle School

Crestview Middle

High School

Marquette Sr. High

Listing Courtesy of Alexander Hencheck , FH Realty

RealHub Information is provided exclusively for consumers' personal, non-commercial use, and it may not be used for any purpose other than to identify prospective properties consumers may be interested in purchasing. All information deemed reliable but not guaranteed and should be independently verified. All properties are subject to prior sale, change or withdrawal. RealHub website owner shall not be responsible for any typographical errors, misinformation, misprints and shall be held totally harmless.

Agent Greg Tolbert

Agent / RealtorĀ®

Greg Tolbert

Call Greg today to schedule a private showing.


* Listings on this website come from the FMLS IDX Compilation and may be held by brokerage firms other than the owner of this website. The listing brokerage is identified in any listing details. Information is deemed reliable but is not guaranteed. If you believe any FMLS listing contains material that infringes your copyrighted work please click here to review our DMCA policy and learn how to submit a takedown request.Ā© 2024 FMLS.
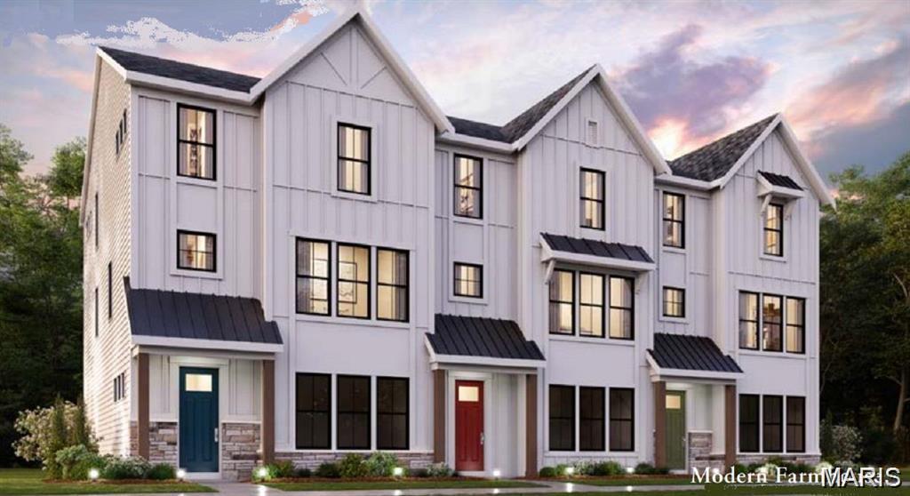
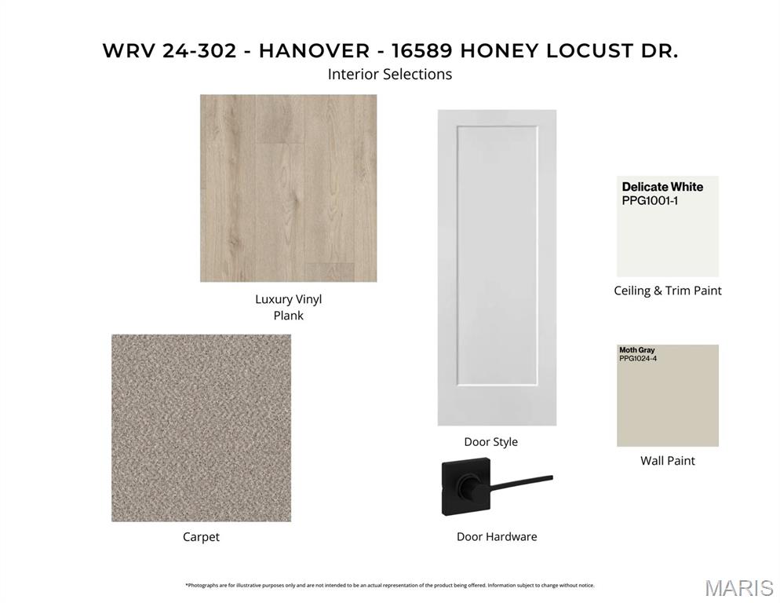
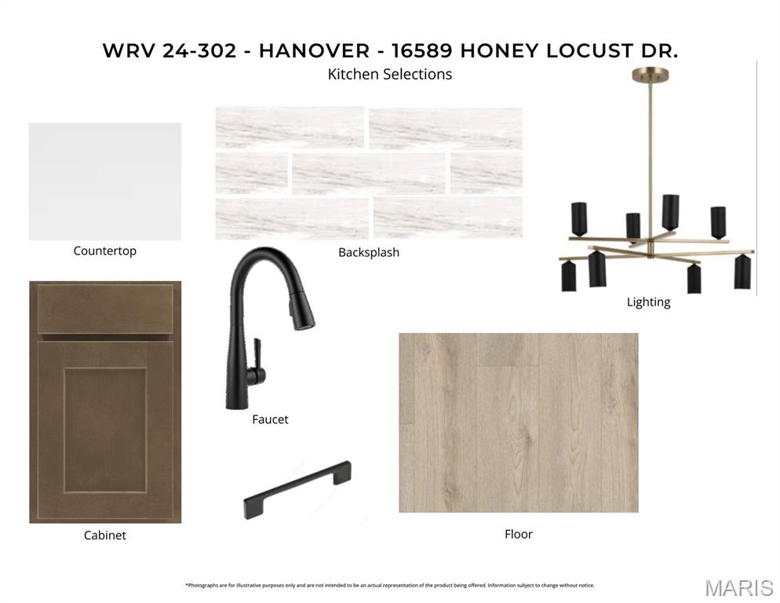
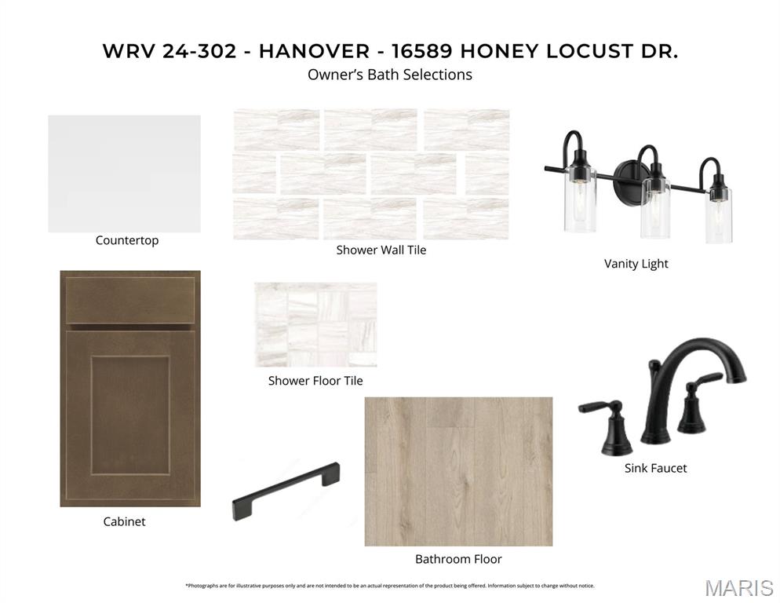
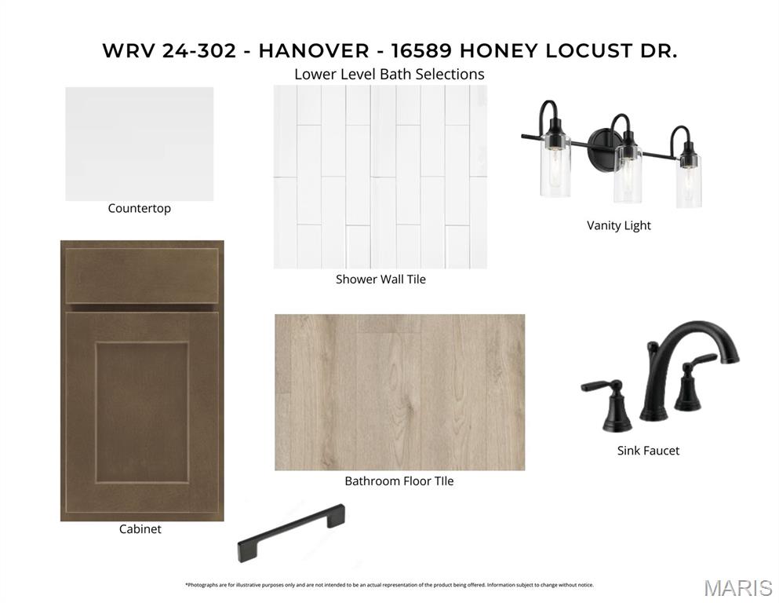
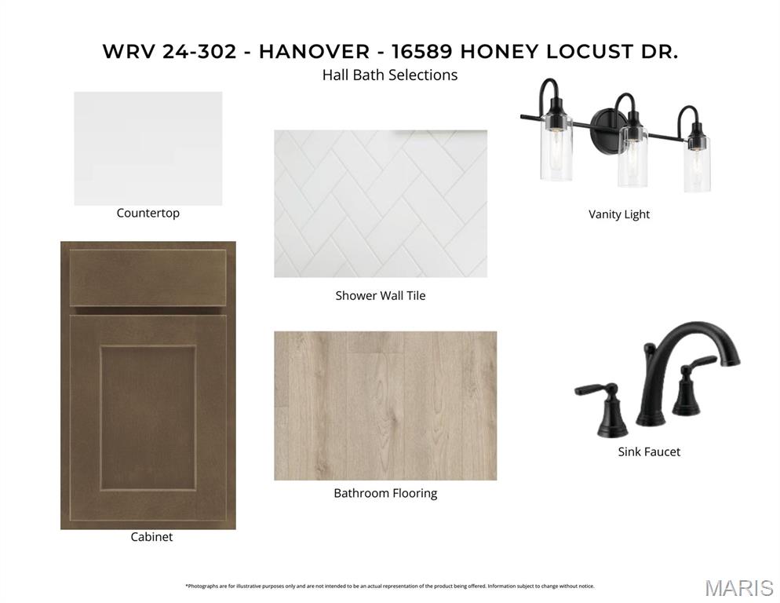
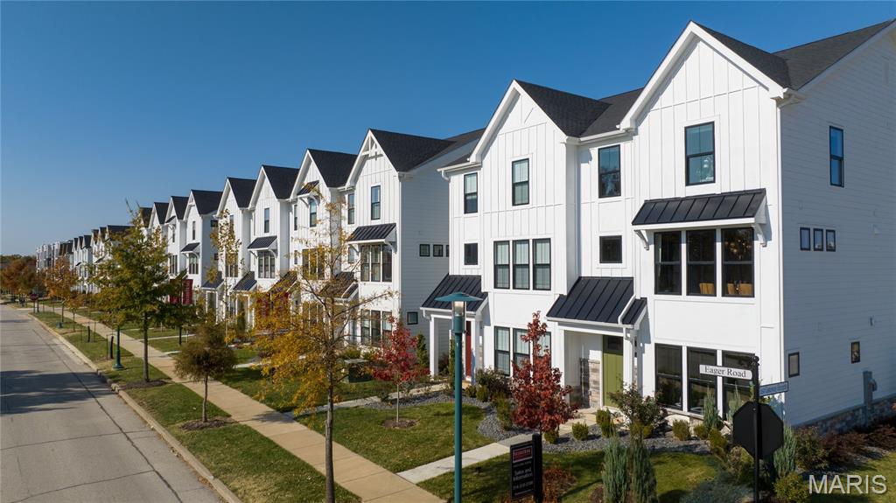
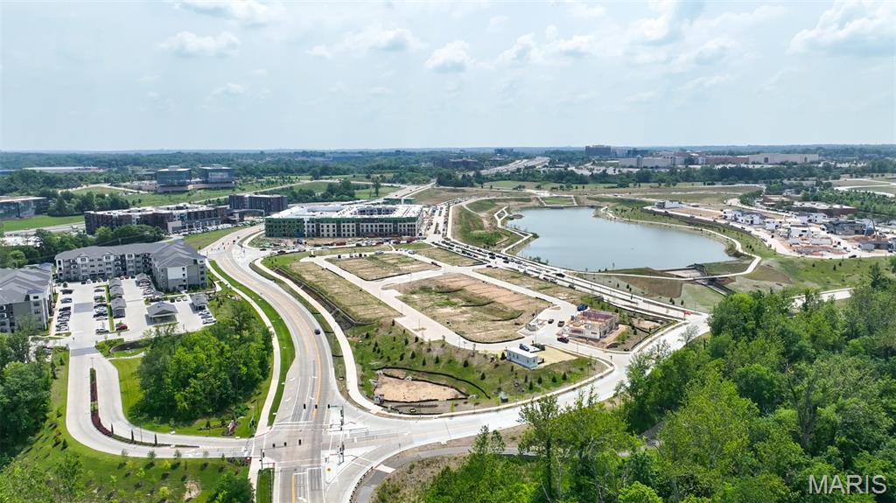
New construction by Fischer Homes in the beautiful Wildhorse Village community, featuring the Hanover floorplan! This townhome design offers 3 bedrooms, 3 full baths, and 1 half baths. The second level showcases an open-concept layout where the spacious kitchen with large pantry connects to the central dining areas with a view to the light-filled family room with fireplace and walk-out access. The upper level provides a private owner's suite featuring an en-suite bath, plus two additional bedrooms, a full bath, and a conveniently located laundry room. The entry level offers a spacious study and full bath, perfect for a home office. This home combines smart vertical design with thoughtful customization options, creating modern functionality with versatile living spaces tailored to your lifestyle. The spacious 2-bay garage completes this exceptional home.

16589 Honey Locust Drive

Message successfully sent.

What would you like to know?

What is 3 + 4 ?

I agree to receive email communication and understand I can unsubscribe at any time.

I agree to be contacted by Rock Island Realty via call, email, and text for real estate services. To opt out, you can reply 'stop' at any time or reply 'help' for assistance. You can also click the unsubscribe link in the emails. Message and data rates may apply. Message frequency may vary. Privacy Policy

Related Properties

Must see this beautifully updated Chesterfield home in sought-after Green Trails West II! The bright, open-concept floor plan offers spacious living areas filled with natural light, highlighted by large bay windows and features white birch flooring throughout the home. The updated kitchen features beautiful quartz countertops and opens seamlessly to the living and entertaining spaces. Thoughtful upgrades continue throughout the home, including all-new windows, new exterior doors, and extensive new concrete around the home designed to improve drainage and direct water away from the foundation. The driveway all new concrete The garage offers additional storage space. A separate mudroom features custom built-in cabinetry for exceptional everyday organization. Every bedroom offers a walk-in closet, with an additional oversized walk-in closet conveniently located in the upstairs hallway. The spacious primary suite features a vaulted ceiling and modern skylight, creating an airy, light-filled retreat. The finished basement provides even more flexible space for entertaining, recreation, a home office, or additional living area. Ideally located in an established Chesterfield neighborhood with convenient access to Parkway schools, parks, shopping, dining, Olive Blvd, Hwy 141and I-64/40. Extensive updates, exceptional storage, abundant natural light and a fantastic location make this home a must-see!
#26052033

Chesterfield

243 W Manor Drive

4 Beds

2 Baths

3,617 Sq.Ft.

$695,000

MLS#: 26052033

Welcome to effortless luxury living in the highly sought-after Townhomes at Wildhorse Village! Built just two years ago, this stunning Fischer Homes Hanover floorplan offers the perfect blend of modern design, upscale finishes, and low-maintenance convenience. Better than new, this move-in-ready townhome features over three levels of thoughtfully designed living space with 3 spacious bedrooms, 3 full baths, and 1 half bath. The heart of the home is the light-filled open-concept main level, where the gourmet kitchen with a large pantry flows seamlessly into the dining area and expansive family room featuring a cozy fireplace and private deck—ideal for entertaining or relaxing. Upstairs, the luxurious primary suite offers a spa-inspired en-suite bath, in addition, there is a second bedroom and en suite and the convenience of second-floor laundry. One of the standout features that sets this home apart from others in the community is the private entry-level bedroom or office paired with a full bathroom. This flexible space is ideal for guests, a dedicated home office, or multi-generational living, while also providing an excellent opportunity for aging in place without sacrificing comfort or convenience.Enjoy the benefits of nearly new construction without the wait, all in one of Chesterfield's most desirable communities with shopping, dining, walking trails, and everyday conveniences just moments from your doorstep. Opportunities to own in Wildhorse Village are limited—don't miss your chance to call this beautiful home yours!
#26042866

Chesterfield

16514 Honey Locust Drive

3 Beds

3 Baths

2,534 Sq.Ft.

$914,500

MLS#: 26042866

Timeless Colonial style home with classic brick elevation and traditional symmetry, thoughtfully expanded for modern living. Classic design meets everyday comfort in this beautifully maintained home featuring a spacious tiled entry foyer, flanked by formal living and dining rooms—perfect for both entertaining and flexible living. The kitchen offers rich dark wood cabinetry and solid surface countertops, flowing seamlessly into the inviting den anchored by a wood-burning fireplace with brick surround. A convenient powder room sits just off this space. Sliding doors lead to a large patio overlooking a level, private backyard surrounded by mature trees—ideal for outdoor living and relaxation. The main level also includes a generously sized laundry room with service door to the backyard and access to the rear-entry 2-car garage. Upstairs, you’ll find four spacious bedrooms, including an owner’s suite with private bath and dual closets. A full hall bath with tub/shower and linen closet serves the additional bedrooms. The partially finished lower level expands your living space with a large rec room, kitchenette area, and two additional rooms perfect for a home office, craft room, or hobbies. 
Nestled on a quiet cul-de-sac in a desirable location with top-rated schools, this home offers space, privacy, and a traditional layout designed for today’s lifestyle.
#26051548

Chesterfield

184 Gunston Hall Court

5 Beds

3 Baths

3,340 Sq.Ft.

$675,000

MLS#: 26051548

Beautifully updated and thoughtfully designed, this exceptional Chesterfield residence offers sophisticated comfort, quality finishes, and an ideal location within the highly sought-after Parkway Central School District. Featuring 4 bedrooms and 3.5 baths, the spacious floor plan is perfectly suited for both everyday living and effortless entertaining. The main level showcases elegant luxury vinyl flooring, fresh paint, convenient main-floor laundry, and a welcoming living room highlighted by a beautiful wood-burning fireplace. Custom wet bar with beverage refrigerator connects the living room and kitchen. The updated kitchen is appointed with quartz countertops, custom shker cabinetry, updated fixtures, and newer stainless steel appliances, creating a stylish and functional space for gathering and entertaining. The finished lower level provides an impressive extension of the home's living space, complete with a spacious recreation area and full bathroom—ideal for entertaining, guests, or a private retreat. A newer water heater and attached 2-car garage add to the home's convenience and peace of mind. With its polished updates, generous living spaces, and prime Chesterfield location, this move-in-ready home delivers the perfect combination of style, comfort, and convenience.
#26052354

Chesterfield

14455 White Pine Ridge Lane

4 Beds

3 Baths

4,600 Sq.Ft.

$675,000

MLS#: 26052354

Exceptional brick great room ranch beautifully designed & stylishly appointed to accommodate daily comfort & gracious entertaining. This popular ā€œSeaportā€ model from Hayden Homes features an open floor plan with soaring ceilings, detailed trim work & full-height windows that draw in an abundance of natural light. Welcoming courtyard entrance leads to tiled foyer, formal dining room with wide bay window and vaulted great room with marble fireplace, granite bar and atrium door that opens to screened porch that overlooks wooded ground. Custom-designed kitchen with maple cabinetry, granite countertops, premium stainless steel appliances & center island adjoins light-filled breakfast room. The spacious primary bedroom suite with large walk-in closet, built-in storage cabinets & bath offers an appealing retreat. A 2nd bedroom, hall full bath & convenient laundry complete the main floor living quarters. Open staircase accesses Lower Level entertainment space with family room with floor-to-ceiling brick fireplace, game room with wet bar and guest suite. Situated on a private cul-de-sac lot with 2 screened porches, paver patio & 2-car garage. Complex amenities include clubhouse, pool & tennis court. 2nd association fee of $900/annually to Thousand Oaks for entrance, pool, tennis courts and 2 lakes.
#26048737

Chesterfield

14620 Timberlake Manor Court

3 Beds

3 Baths

2,906 Sq.Ft.

$700,000

MLS#: 26048737

Nestled on one of Kehrs Mill Estates most picturesque lots, this beautifully maintained, approximately 4,000-square-foot residence offers breathtaking views of a private, stocked pond framed by mature trees and lush green space. Combining timeless elegance with exceptional indoor and outdoor living, this home is designed for both luxurious entertaining and everyday comfort. A beautifully landscaped front yard welcomes you into a gracious foyer flanked by a formal dining room with crown molding and rich hardwood floors, and an inviting sitting room that flows into a private executive office featuring custom built-in bookcases. The impressive great room is the heart of the home, showcasing a dramatic stone gas fireplace flanked by custom built-in cabinetry and bookshelves. Expansive bay window captures stunning panoramic views of the tranquil pond. Designed with entertaining in mind, the adjoining wet bar features a wine refrigerator, sink, and direct access to the expansive deck. The chef’s kitchen is beautifully appointed with granite countertops, custom cabinetry, under-cabinet lighting, stainless steel appliances, double wall ovens, a spacious center island with breakfast bar, built-in planning desk, walk-in pantry, and a sun-filled breakfast room overlooking the water. A spacious laundry and mudroom with abundant cabinetry and countertop workspace is conveniently located just off the kitchen. An elegant dual staircase leads to the upper level, where four generously sized bedrooms await. One bedroom features a private en-suite bath with dual sinks and walk-in closet, while two additional bedrooms share a Jack-and-Jill bath with dual vanities. The luxurious primary suite is a true retreat, offering spectacular pond views, dual walk-in closets, and a spa-inspired bath complete with a soaking tub, glass-enclosed shower, and double vanities and his and hers walk in closets. The finished walk-out lower level expands the living space with a spacious family/recreation room, dedicated exercise room, full bath, private office or potential fifth bedroom with generous closet space, abundant storage, and walk-out access to the backyard. Step outside to your own private oasis featuring an expansive deck, covered patio, elegant stone patio, and charming porch swing—all perfectly positioned to capture breathtaking views of the stocked pond. Spend your evenings fishing from your backyard, launch the included paddle boat for a peaceful ride across the water, or enjoy leisurely strolls along the nearby walking trail. Completing this exceptional property is a spacious three-car side-entry garage.
This is more than a home—it’s a lifestyle, offering luxury living in one of Kehrs Mill Estates most beautiful settings.
#26046464

Chesterfield

16801 Kehrsdale Drive

5 Beds

4 Baths

4,000 Sq.Ft.

$889,000

MLS#: 26046464

Welcome to Chesterfield Trails! This beautifully maintained 2-story home offers over 3,000 square feet of living space with 4 bedrooms, 2 full and 1 half baths, a rear-entry garage, and a private in-ground pool. Step inside to find hardwood flooring throughout the foyer, formal living and dining rooms, and a spacious family room featuring custom built-in bookcases and a cozy fireplace. The open floor plan flows into the breakfast room and well-appointed kitchen with stainless steel appliances, abundant cabinetry, and convenient main-floor laundry. Upstairs, the spacious primary suite features a walk-in closet and an updated bath with a glass-enclosed shower, soaking tub, and double vanity. Three additional bedrooms and a full bath complete the upper level. The partially finished lower level provides flexible living space, generous storage, and endless possibilities for a home office, gym, or recreation area. Outside, enjoy your own backyard retreat with a fenced, private in-ground pool surrounded by mature trees and professional landscaping. Conveniently located near Highway 40/64, shopping, restaurants, parks, and award-winning Parkway schools, this home offers the perfect blend of comfort, style, and location.
#26049958

Chesterfield

14761 Chesterfield Trails Drive

4 Beds

2 Baths

3,012 Sq.Ft.

$700,000

MLS#: 26049958

Upscale and well maintained Baywood Villages neighborhood just minutes to HWY 40. If you want one of the best locations in West County this is it! Impressive entry has 2-double closets, vinyl floor,crystal chandelier & opens to magnificent 31 x 16 Living Room w/high ceiling,soft colored walls,white triple crown molding,Open staircase to the loft w/ cascading glass and copper dome fixture,recessed lights,skylight & new raised hearth FP w/gas & top quality Quartz. Double hung windows are on either side of FP w/transom accent windows. Large DR adjacent to LR has coffered ceiling,crown molding,5x5 picture window bay w/2 double hung windows on either side.Kitchen is all white with well thought out amenities...42" cabinets(26 smooth surface and 8 with glass fronts) ,SS LG appliances w/electric smooth cook top/convection oven & SS Exhaust hood. Built-in 5 x 2 Butlers pantry has 4 glass front cabinets with glass shelving. Also included is 3 horizontal drawers for pots and pans,7 x 2 deep pantry, and sleek gloss white subway tile backsplash. Breakfast room has coffered ceiling and opens to quaint patio for your morning coffee! Main floor laundry has lots of cabinets and sink and is conveniently located from the garage.Half bath has new Quartz vanity top, hardware & crystall chandelier.Bonus/Office room on main floor has a sliding door to the greenhouse and herbs all year round! Primary bedroom has new quality neutral carpeting,coffered ceiling w/crown molding, crystal chandelier, 2-double closets and 16 x 15 deck. Adjacent to the primary bedroom is a huge L-shaped walk-in closet and 2 hall closets entering the bath. The mostly updated bath features Quartz top vanity,sunken jet tub, new glass shower w/tile,new mirrors,lighting and hardware. Big Upstairs loft/2nd bedroom has new carpet,crown molding,fan and large walk-in closet w/some built in shelves. Bath has updated vanity w/Quartz top,new mirrors,lighting and double closet.Walk-out Lower level w/carpet and new paint on walls and ceiling has a family room, 3rd bedroom and a sitting room w/windows and atrium door. Bath has new vanity w/Quartz,marble floor, mirror,lighting and hardware. Additionally, there is mostly fresh new paint throughout property w/ walls,ceilings,Moldings and trim.This end unit condo is surrounded by mature trees, meticulous landscape and is ready for your convenience and enjoyment! Roof 2026
#26038642

Chesterfield

330 Morristown Court

3 Beds

2 Baths

4,072 Sq.Ft.

$689,000

MLS#: 26038642

Open House Saturday 8/15/2026 12 -2pm  - The home you have been looking for is here!  Welcome to one of the finest opportunities in the highly sought-after Chesterfield Hills subdivision! This beautifully updated luxury home offers approximately 3,725 square feet of finished living space, 4 spacious bedrooms, 3.5 baths, exceptional indoor and outdoor entertaining areas, and countless recent improvements.

From the moment you arrive, you'll appreciate the outstanding curb appeal featuring a NEW roof, gutters, down spouts, and window wraps (2026). Inside, the home combines timeless elegance with today's modern conveniences. The inviting main-floor family room offers a warm and cosy fireplace, while newer luxury vinyl flooring adds style and durability throughout several rooms.

The heart of this home extends outdoors where you'll discover an incredible private backyard oasis designed for entertaining and relaxation. Enjoy your morning coffee in the screened outdoor sitting area, host gatherings on the expansive deck, unwind in the included hot tub, or spend evenings around the beautiful custom stone fire pit, perfect for roasting marshmallows under the stars. Golf enthusiasts will love having their very own private putting green and driving practice net, creating the ultimate backyard retreat.

The impressive walk-out finished lower level offers exceptional flexibility with a spacious family room, a full bathroom, and a bonus room featuring a large walk-in closet—perfect for guests, a home office, fitness room, hobby space, or multi-generational living. Walk directly onto the expansive patio and enjoy the privacy of this beautifully landscaped setting.

The luxurious primary suite is truly a retreat of its own, featuring an oversized bedroom, a recently updated spa-inspired bathroom, and an impressive custom walk-in closet with an IKEA organisation system.

Car enthusiasts, hobbyists, and electric vehicle owners will appreciate the oversized side-entry garage complete with a spacious workshop area, upgraded 200-amp electrical service, and Tesla pre-wiring, making EV charging convenient and future-ready.

Additional improvements include a new water heater (2024) and an HVAC system professionally maintained through a Hoffman Brothers maintenance plan.

Residents enjoy neighborhood tennis courts, beautiful common areas, and low annual subdivision dues of only $400 per year, all while being just minutes from Chesterfield's premier shopping, restaurants, parks, hospitals, major highways, and award-winning Parkway schools.

Added Bonus! According to the seller, this home offers a VA assumable loan with an approximate 5.85% interest rate for qualified buyers. Contact for eligibility requirements and additional details.

If you've been searching for a move-in-ready luxury home in Chesterfield featuring a finished walk-out basement, oversized primary suite, private backyard, outdoor living spaces, EV-ready garage, workshop, golf practice area, fire pit, hot tub, screened porch, and exceptional updates, this is the one you've been waiting for.

Schedule your private showing today and find your new home!!!
#26045901

Chesterfield

1526 Candish Lane

4 Beds

3 Baths

3,725 Sq.Ft.

$650,000

MLS#: 26045901
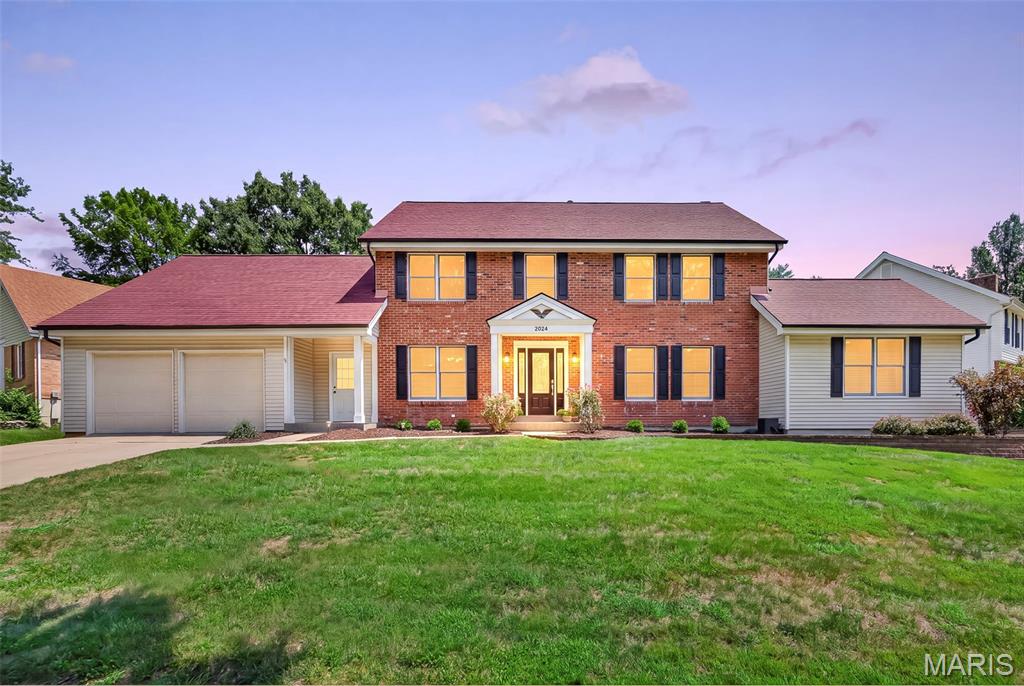
Price reduced
This home, nestled on a quiet street in the Clarkson Estates portion of Meadowbrook Farms, is definitely worth adding to your list!  It is a large home with some wonderful twists- Spoiler Alert: 1) A large in ground pool. 2) A floor plan like you’ve likely not seen in the area, built with a huge home office behind French doors on the right side of the main floor, adding an incredible amount of additional square footage that could be used as a great home office, a large playroom, an extra den---endless possibilities. The space itself is a fabulous surprise! 3) The location is unbeatable- A quiet street in a sought-after neighborhood in Rockwood School District, served by Kehrs Mill Elementary, Crestview Middle School, and Marquette High School.  4) Rich wood floors running throughout the main floor with a warm walnut hue, and brand new carpet up the stairs and in every bedroom. 5) THE YARD- It’s huge!  You’ll find generous patio space around the pool, more yard beyond the pool in the back, that could be opened up to be more clealy seen and utilized, and then lots of common ground beyond the lot line. LOTS! It can be seen a bit from some of the aerial photos. 6) There is a niche leading into the home that makes a great ā€œdrop zoneā€ before entering the house.  The list goes on!  The photos offer more details.  Make a stop on Meadowbrook Way a part of your weekend!
#26037392

Chesterfield

2024 Meadowbrook Way Drive

4 Beds

2 Baths

2,876 Sq.Ft.

$650,000

MLS#: 26037392

 - property

Send a message

Message successfully sent.

Your message

What is 3 + 4 ?

Reason for contacting?

I agree to receive email communication and understand I can unsubscribe at any time.

I agree to be contacted by Rock Island Realty via call, email, and text for real estate services. To opt out, you can reply 'stop' at any time or reply 'help' for assistance. You can also click the unsubscribe link in the emails. Message and data rates may apply. Message frequency may vary. Privacy Policy

Sign Out

Virtual Assistant

Would you like to take the next step with this property? We can help you schedule a showing or virtual tour, or send you more details.

Yes, I would like more information.

Thank You for Your Reply, One of Our Agents will contact you as soon as possible

No, maybe later.

Thank you, you can always contact me via email, phone number or through the contact form.

Realhub AI

Lucy - Your AI-Powered Realtor

Update Your Temporary Password

Personalize your search

Enter your email and we'll notify you immediately when new listings match what you're looking for.

or enter email address

Already have an account ? Login here

Continue your home search

I agree to receive communications and understand I can unsubscribe at any time.

I agree to be contacted by Rock Island Realty via call, email, and text for real estate services. To opt out, you can reply 'stop' at any time or reply 'help' for assistance. You can also click the unsubscribe link in the emails. Message and data rates may apply. Message frequency may vary. Privacy Policy

Already have an account ? Login here

We use cookies

We use cookies primarily for analytics to enhance your experience. By accepting, you agree to our use of these cookies. You can manage your preferences or learn more about our cookies policy.