Features & Amenities

Interior

  • Total Bedrooms

    4

  • Bathrooms

    3

  • Above Grade Finished Area

    2160.0

  • Basement YN

    YES

  • Cooling YN

    YES

  • Cooling

    Central Air, Electric

  • Fireplace YN

    NO

  • Heating YN

    YES

  • Heating

    Forced Air, Electric

  • Main Level Bedrooms

    2

  • Pet friendly

    N/A

Exterior

  • Garage

    No

  • Construction Materials

    Fiber Cement

  • Pool

    No

  • Waterfront YN

    NO

Area & Lot

  • Lot Features

    Other

  • Lot Size(acres)

    2.79

  • Lot Size(square feet)

    121,532

  • Property Type

    Residential

  • Property Sub Type

    Single Family Residence

  • Architectural Style

    Ranch

Price

  • Sales Price

    $349,000

  • Sq. Footage

    2,160

  • Price/SqFt

    $161

HOA

  • Association

    No

School District

  • Elementary School

    Waynesville R-VI

  • Middle School

    Waynesville Middle

  • High School

    Waynesville Sr. High

Property Features

  • New Construction

    NO

  • Sewer

    Public Sewer

  • Water Source

    Public

Schedule a Showing

Showing scheduled successfully.

<
>
IN PERSON
VIA CHAT

What is 3 + 4 ?


Change time

Mortgage calculator

Estimate your monthly mortgage payment, including the principal and interest, property taxes, and HOA. Adjust the values to generate a more accurate rate.

Your payment

Principal and Interest:

$

Property taxes:

$

HOA fees:

$

Total loan payment:

$

Total interest amount:

$

Location

County

Pulaski

Elementary School

Waynesville R-VI

Middle School

Waynesville Middle

High School

Waynesville Sr. High

Listing Courtesy of Jessy Hunter, Living The Dream Inc.

RealHub Information is provided exclusively for consumers' personal, non-commercial use, and it may not be used for any purpose other than to identify prospective properties consumers may be interested in purchasing. All information deemed reliable but not guaranteed and should be independently verified. All properties are subject to prior sale, change or withdrawal. RealHub website owner shall not be responsible for any typographical errors, misinformation, misprints and shall be held totally harmless.

Agent Greg Tolbert

Agent / RealtorĀ®

Greg Tolbert

Call Greg today to schedule a private showing.


* Listings on this website come from the FMLS IDX Compilation and may be held by brokerage firms other than the owner of this website. The listing brokerage is identified in any listing details. Information is deemed reliable but is not guaranteed. If you believe any FMLS listing contains material that infringes your copyrighted work please click here to review our DMCA policy and learn how to submit a takedown request.Ā© 2024 FMLS.
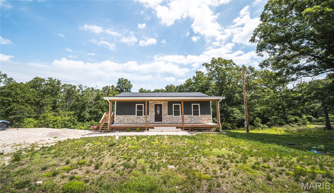
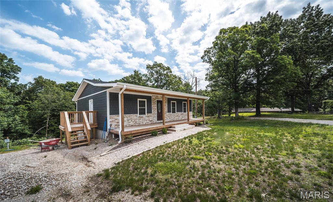
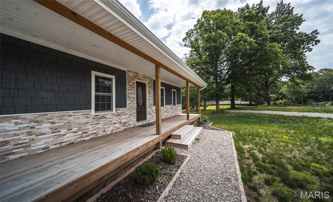
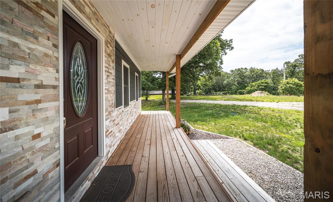
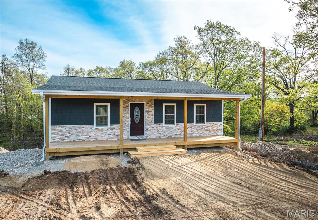
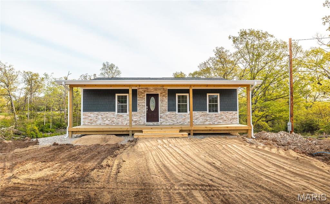
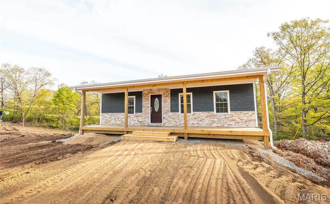
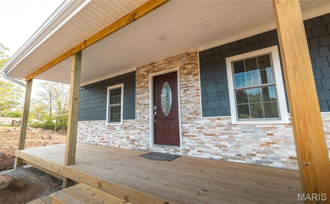
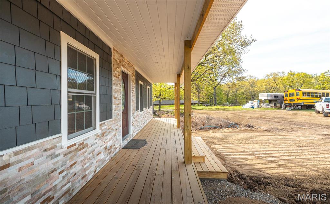
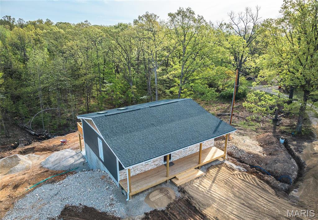
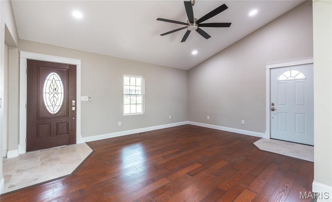
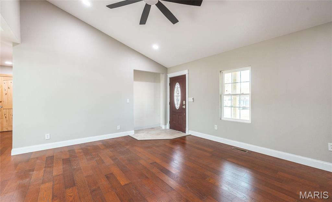
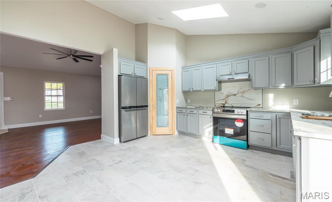
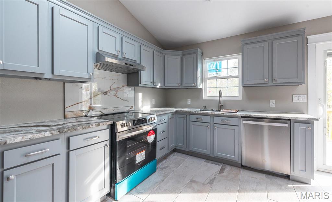
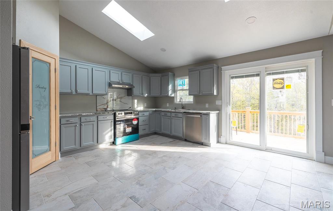
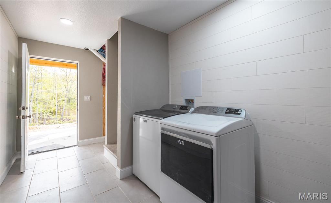
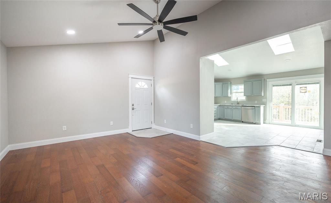
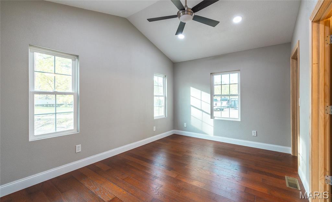
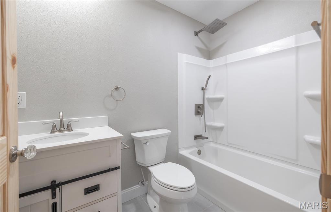
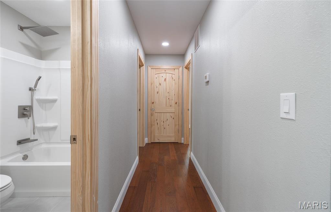
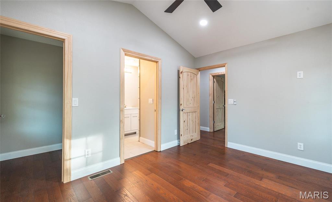
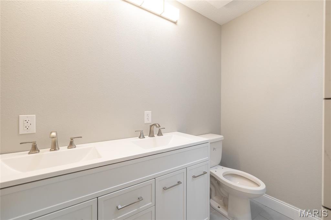
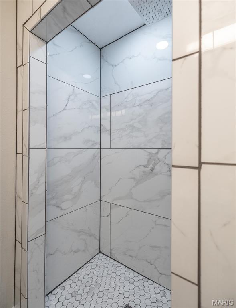
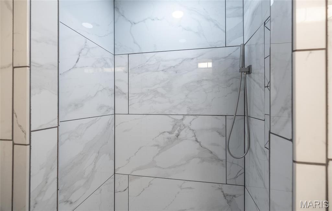
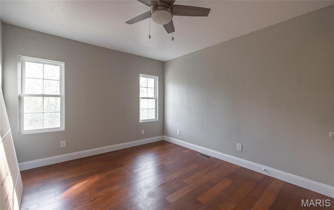
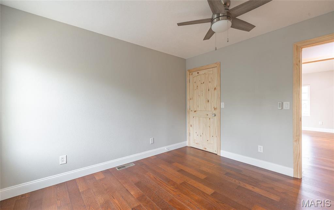
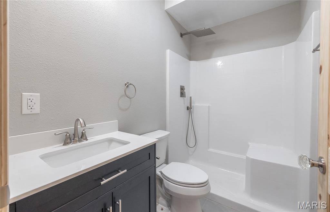
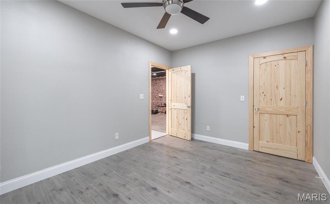
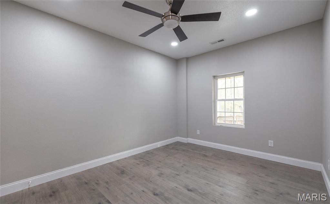
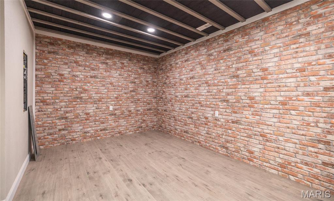
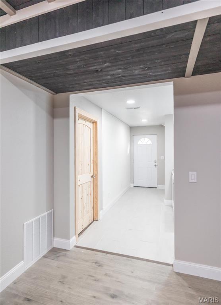
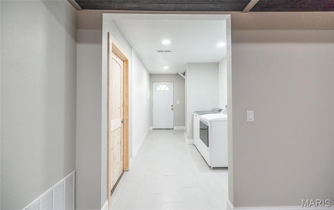
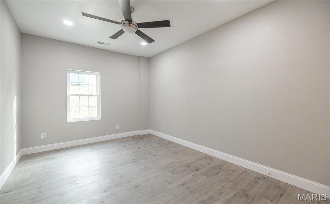
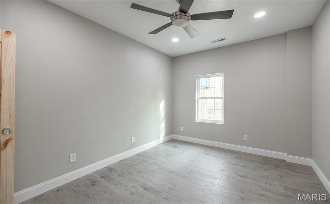
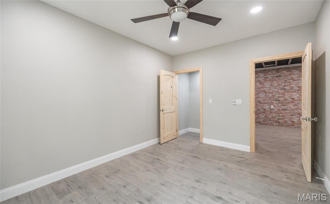
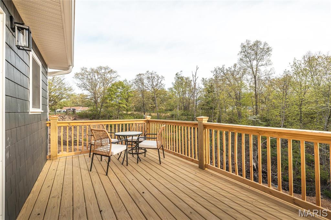
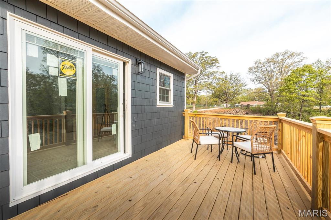
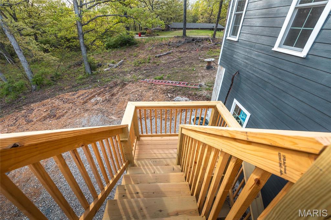
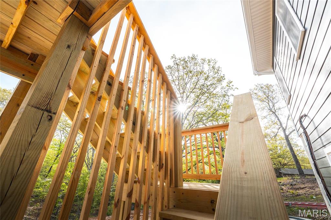
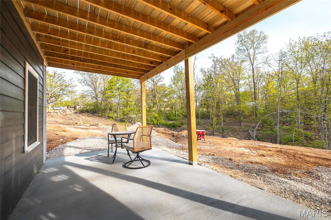
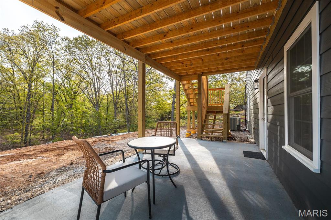
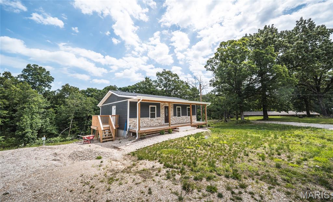
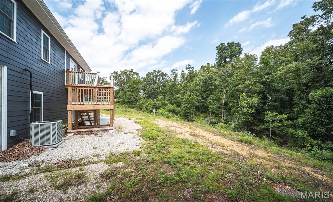
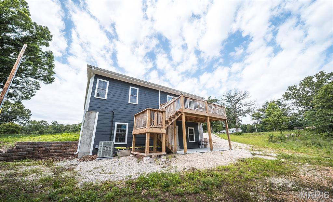
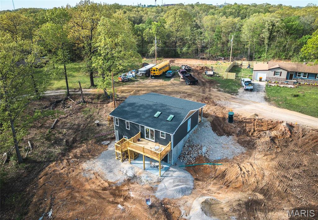
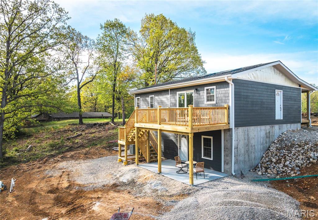
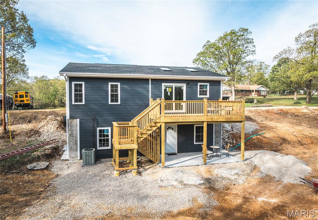
Beautifully newly constructed 4 bedroom home with walkout basement. This stunning 2160 sq ft home offers a fully finished walkout basement for added space and convince. Located just minutes from the main gate of Fort Leonard Wood and close to shopping, dinning, and local amenities. This home provides the perfect balance of comfort and accessibility. Built with quality craftsmanship, this property also offers customizable garage options available at additional cost, to suit your needs. Don't miss this opportunity to own a brand new home in a prime location. 
This home is currently under construction. Taxes yet to be determined.

16719 Holland Drive

Message successfully sent.

What would you like to know?

What is 3 + 4 ?

I agree to receive email communication and understand I can unsubscribe at any time.

I agree to be contacted by Rock Island Realty via call, email, and text for real estate services. To opt out, you can reply 'stop' at any time or reply 'help' for assistance. You can also click the unsubscribe link in the emails. Message and data rates may apply. Message frequency may vary. Privacy Policy

Related Properties

New on site today
Needing space and looking for something to fit in the budget ? This home is a 4 bed (possibly 5) 3 bath home approx. 3,700 sq ft with a total of 4.19 acres outside of the city limits in the Waynesville School District. Although the inside may look like Grandma's house this home has had many updates and repairs, giving you the freedom to make it your own without having to spend a ton of money on the big ticket items. This home has had a new roof installed in July 2026, new guttering around the house, and a new septic system. A Mini-Split and pellet stove are in a 23x25 great room that could be used as a Master Bedroom or large living room/rec room, with a newer HVAC unit installed in 2019. All new R38 blown insulation in the attic, and some updated lighting to give more light inside the home. This home also has an attached sunroom for gardening or just a spot to sit out in the morning or evening. Walk out of the kitchen to a full wraparound covered/converted porch area that has endless possibilities. Downstairs is an open area for a living room or Rec room, full bath with a standup shower, and an extra room that could be a bedroom (non conforming) or just a large storage area for holiday decorations. Easy access to outside as well with a walkout door from the basement to the side yard. There is also storage underneath the covered porch for yard equipment or tools, and a massive crawlspace that has a concrete floor for added storage or come up with something else from your imagination.  This is a great opportunity to get the space you need with out the huge upfront price tag.
#26060214

St Robert

16924 Heller Lane

4 Beds

3 Baths

3,738 Sq.Ft.

$325,000

MLS#: 26060214

Minutes to Ft. Leonard Wood and shopping, this spacious home is ready for its next family. Hate paying electric bills?  Check out the last 6 months of electric bills in the supplements.  We even included the highest bill for the year (January 2026).  Lots of smart switches makes this house a smart buy.  It features 5 bedrooms with 3 bathrooms, and a large fenced in back yard perfect for your kids and dogs.  The covered upper deck is great for your morning coffee.  The large master bedroom features a vaulted ceiling with a ceiling fan for comfort.  The large family room in the basement with the big window makes it easy to watch the kids playing on the substantial cement patio or in the exceptional fenced in back yard.
#26058636

St Robert

22335 Target Road

5 Beds

3 Baths

2,424 Sq.Ft.

$279,900

MLS#: 26058636

Spacious 4-bedroom, 3.5-bath home in Westridge Estates, conveniently located less than 7 min to Fort Leonard Wood! Offering nearly 2994 sq ft with two living areas, a gas fireplace, fenced backyard, above-ground pool with deck, large shed, extra parking, and fruit trees. The finished walk-out basement features a bedroom, full bathroom, and living room, offering great potential for an in-law suite or private guest space. The backyard is VERY large and fenced in! Plenty of room to for fun.  A flexible home with plenty of space inside and out! Roof is 2023. Carpets will be Newly replaced soon!
#26059946

St Robert

139 Kale Court

4 Beds

3 Baths

2,994 Sq.Ft.

$305,000

MLS#: 26059946

Spacious 4-bedroom, 3-bathroom split-foyer home featuring an open-style floor plan, finished basement, and privacy-fenced backyard. This property has much to offer, from its four spacious bedrooms to the additional living space in the basement. The main floor features a large living room with a vaulted ceiling and abundant natural lighting. The kitchen offers painted cabinetry, stainless steel appliances, lots a cabinet/counter top apace  and an eat-in dining area. 

The primary suite is generously sized and features two closets, and a large bathroom with a double vanity, and an impressive walk-in onyx shower with two shower heads. The main floor also includes a convenient laundry room, two additional spacious bedrooms, and a full bathroom. All four bedrooms feature crown moulding and chair rail wall trim, adding an attractive touch of character and detail throughout the home. 

The basement provides a versatile living space with a large family room featuring laminate wood flooring, an additional bedroom, and a full bathroom. The spacious two-car garage offers room to park two vehicles while still providing space for storage and potentially a small work area.

Outside, the privacy-fenced backyard offers a great private space for relaxing, entertaining, or enjoying the outdoors. Conveniently located within a 10–15 minute drive to the front gate of Fort Leonard Wood, this home offers both comfortable living and a convenient location. Don't miss the opportunity to make this spacious home your own!
#26059186

St Robert

20941 Hideaway Lane

4 Beds

3 Baths

2,400 Sq.Ft.

$279,900

MLS#: 26059186

Located in the Waynesville School District and just a short drive to the main gate of Fort Leonard Wood, this beautifully updated 4-bedroom, 3.5-bath home offers three finished levels, a walk-out basement, TWO fireplaces, a sunroom, brand-new deck, and a peaceful wooded backdrop! Fresh paint, new flooring throughout, updated ceiling fans, and numerous updates make this home truly move-in ready.
Step inside from the covered front porch to beautiful light wood flooring that flows throughout the main level. The living room is filled with natural light and features a fireplace that makes the space feel warm and inviting. The kitchen offers light oak cabinetry, abundant countertop space, a full appliance suite, closet pantry, and an attached formal dining room. A convenient half bathroom are also located on the main level.
And then there’s the sunroom! This bright, inviting space is the perfect spot for morning coffee, relaxing at the end of the day, or simply enjoying the peaceful surroundings. Step directly from the sunroom onto the BRAND-NEW deck overlooking a backyard that backs to the woods, where deer and turkey are frequent visitors.
Upstairs, the spacious primary suite features a new ceiling fan with remote, walk-in closet, and private bathroom with a shower/tub combination. Two additional guest bedrooms and a full guest bathroom complete the upper level.
The finished walk-out basement adds even more living space with a large family room AND a second fireplace, creating the perfect setup for movie nights, entertaining, a game room, or just curling up and relaxing. A fourth bedroom, full bathroom, and laundry room complete the lower level.
Outside, you’ll love the privacy of the wooded backdrop, wildlife right in your backyard, the brand-new deck, and the covered front porch where you can enjoy both sunrise and sunset views. Pride of ownership is evident throughout this well-maintained home. Tucked into a quiet neighborhood while still offering convenient access to shopping, dining, work, and Fort Leonard Wood, this home checks all the boxes—space, updates, location, privacy, and plenty of room to make it your own!
#26057747

St Robert

107 Crosscut Road

4 Beds

3 Baths

3,452 Sq.Ft.

$309,900

MLS#: 26057747

Come take a look at this stunning home situated on a 1 acre city lot in Saint Robert!  Walk through the front door into the entry foyer/sitting area that has parquet flooring, beautiful chandelier and lots of natural light.  Step down into the sunken living room that has wood flooring and wood burning fireplace.  The eat-in kitchen features cherry wood cabinets, granite countertops, and stainless steel appliances.  There is also a formal dining room located off the kitchen that has wood flooring and a chandelier.  Upstairs there are three bedrooms and two full bathrooms.  The primary suite has a second wood burning fireplace and private access to the back deck.  The primary bath has a double vanity with granite countertop, shower with bench seat and floor to ceiling tile. Two additional guest bedrooms and a full bathroom are located upstairs.  Head to the lower level and you'll find another family room, fourth bedroom and third full bathroom.  Head outside to enjoy the new two-tier deck, two sheds (one up top is new!) a great space for gardening, and an in-ground sprinkler system to keep that yard looking green!  Other great features include a two car garage and new siding on the home.  Don't miss out on this one of a kind home.  Call today to schedule your showing!
#26041735

St Robert

106 Meadow Lane

4 Beds

3 Baths

2,764 Sq.Ft.

$359,900

MLS#: 26041735

Price reduced
MOVE IN READY.  Step into this stunning brand-new 5-bedroom, 3.5-bath home where modern design, comfortable living, and incredible outdoor space come together beautifully. Set on a spacious lot surrounded by mature trees, this home offers a peaceful setting while delivering the style and features buyers are looking for.

Inside, the open-concept main level is filled with natural light and features a gorgeous kitchen with granite countertops, large center island, pantry, abundant cabinetry, and modern finishes throughout. The main-level primary suite offers convenience and privacy, along with main-level laundry and plenty of room for everyday living and entertaining.

The finished basement adds even more usable space with endless possibilities for a second living area, game room, home office, guest space, or growing family. With five bedrooms and three-and-a-half baths, there is room for everyone without sacrificing the open feel of the home.

Outside may be just as impressive. Enjoy the AI-rendered sod concept showing the potential finished lawn, large deck overlooking the wooded surroundings, covered front porch, oversized concrete driveway, and attached garage. The combination of modern construction and a beautiful natural setting makes this property truly special.

Brand new, beautifully finished, and ready for its first owner—this is one you’ll want to see in person.
#26053129

St Robert

21790 Lomax

5 Beds

3 Baths

2,460 Sq.Ft.

$399,999

MLS#: 26053129

LIGHT, BRIGHT & AIRY WITH A WHOLE LOT OF WOW! That’s exactly what you’ll find in this beautifully refreshed 5-bedroom, 3-bath home! Taken from ordinary to extraordinary in true G & J Homes LLC fashion, this home is packed with thoughtful updates, stylish finishes, and plenty of space to spread out. Step inside and immediately notice the fresh, bright feel with beautiful paint selections, eye-catching accent walls, luxury plank flooring, and updated cabinetry in the perfect shade of green. The refreshed kitchen shines with new appliances, updated finishes, and a pantry that adds the extra storage every kitchen needs. The updates continue into the bathrooms but just wait until you head downstairs! The brand-new finished basement adds an incredible amount of living space with the home’s 4th and 5th true bedrooms, a full bathroom, and an oversized family room ready for movie nights, game days, entertaining, or simply gathering together. And the WOW doesn’t stop inside! Enjoy a beautiful front porch accented with cedar, freshly landscaped flower beds, a chain-link fenced area, and a convenient walk-out basement. Fresh. Stylish. Spacious. And anything but ordinary. The list of updates truly goes on and on — this is one you need to see in person!
#26051488

St Robert

17080 Lensman Road

5 Beds

3 Baths

2,912 Sq.Ft.

$349,900

MLS#: 26051488

Welcome home to this spacious 4-bedroom, 3-bath split-foyer home nestled in the Westridge Estates subdivision that backs to mature trees, offering added privacy and a peaceful setting, without sacrificing the convenience of being in town, just minutes from the main gate of Fort Leonard Wood and I-44 access. The thoughtfully designed floor plan features three bedrooms on the upper level, while the lower level includes a private fourth bedroom with its own en suite bath and bonus room—ideal for guests, multigenerational living, a home office, or a private retreat. 
Upstairs, the main living area offers a separate dining room, along with eat-in kitchen space, giving you the flexibility for your needs. Primary suite includes double bowl vanity, jetted tub and shower, walk-in closet and trey ceiling for a touch of interest.  Two additional bedrooms are carpeted for comfort and across the hall. Full hall bathroom includes tub/shower combo. The kitchen will wow you with butcher block counters, farm sink, pantry, stylish cabinetry and an aesthetic that makes you want to be in there! The updated kitchen includes eat-in area, that opens to an oversized deck, creating the perfect space for entertaining or relaxing outdoors. The fully fenced backyard is complete with a fun slide from the deck to the yard, adding a unique touch for outdoor enjoyment. With plenty of room for a trampoline, play set, garden beds, patio enjoyment and room to run around, this yard is made for making memories!  The home also includes an oversized garage, with plenty of hobby space, distinct utility room and private access to the yard. 

At just under 2,000 sq ft of finished living space, 120 Kale Court is ready to provide the room you need, the location you crave and a lifestyle to fit your needs!
#26049824

St Robert

120 Kale Court

4 Beds

3 Baths

1,929 Sq.Ft.

$279,500

MLS#: 26049824

Price reduced
Welcome to this beautifully maintained 4-bedroom, 3-bath home located in one of St. Robert's most desirable subdivisions, offering the perfect combination of space, style, and convenience. Just minutes from the main gate of Fort Leonard Wood and close to shopping, restaurants, and everyday amenities, this home is perfectly situated for an easy commute and comfortable lifestyle.

The inviting covered front porch sets the tone for the warmth you'll find inside. Luxury vinyl plank flooring flows throughout the main living areas, creating a modern look that's both durable and easy to maintain, while plush carpet adds comfort to each bedroom. The spacious kitchen is designed for everyday living and entertaining, featuring stainless steel appliances, ample cabinet space, and plenty of room to gather. As an added bonus, the washer and dryer are included, making your move even more convenient.

The fully finished walkout basement expands your living space with a huge family room that's perfect for movie nights, game days, or hosting guests. Step outside to enjoy the fully fenced backyard, complete with both a patio and a brand-new, fully replaced deck, providing the perfect setting for outdoor dining, relaxing, or entertaining friends and family.

Whether you're looking for extra room to grow or a move-in-ready home in an unbeatable location near Fort Leonard Wood, this property delivers everything you've been searching for. Don't miss your chance to own this exceptional St. Robert home—schedule your private showing today and experience all it has to offer!
#26046647

St Robert

162 Sawmill Road

4 Beds

3 Baths

3,068 Sq.Ft.

$295,000

MLS#: 26046647

Send a message

Message successfully sent.

Your message

What is 3 + 4 ?

Reason for contacting?

I agree to receive email communication and understand I can unsubscribe at any time.

I agree to be contacted by Rock Island Realty via call, email, and text for real estate services. To opt out, you can reply 'stop' at any time or reply 'help' for assistance. You can also click the unsubscribe link in the emails. Message and data rates may apply. Message frequency may vary. Privacy Policy

Sign Out

Virtual Assistant

Would you like to take the next step with this property? We can help you schedule a showing or virtual tour, or send you more details.

Yes, I would like more information.

Thank You for Your Reply, One of Our Agents will contact you as soon as possible

No, maybe later.

Thank you, you can always contact me via email, phone number or through the contact form.

Realhub AI

Lucy - Your AI-Powered Realtor

Update Your Temporary Password

Personalize your search

Enter your email and we'll notify you immediately when new listings match what you're looking for.

or enter email address

Already have an account ? Login here

Continue your home search

I agree to receive communications and understand I can unsubscribe at any time.

I agree to be contacted by Rock Island Realty via call, email, and text for real estate services. To opt out, you can reply 'stop' at any time or reply 'help' for assistance. You can also click the unsubscribe link in the emails. Message and data rates may apply. Message frequency may vary. Privacy Policy

Already have an account ? Login here

We use cookies

We use cookies primarily for analytics to enhance your experience. By accepting, you agree to our use of these cookies. You can manage your preferences or learn more about our cookies policy.