
Property
Beds
4
Full Baths
2
1/2 Baths
2
Year Built
1999
Sq.Footage
3,863
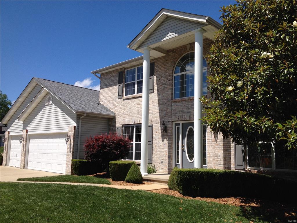
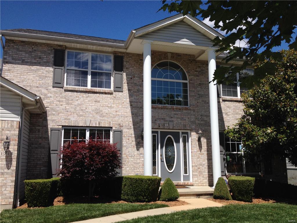
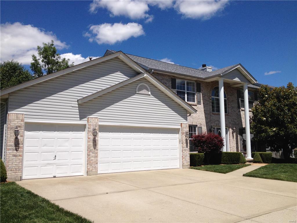
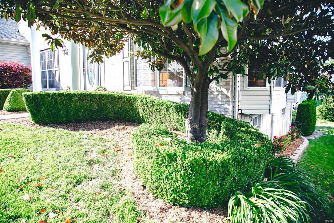
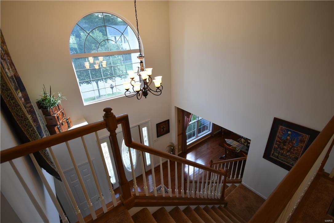
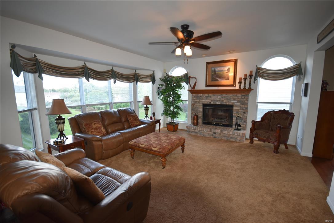
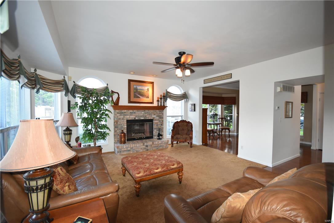
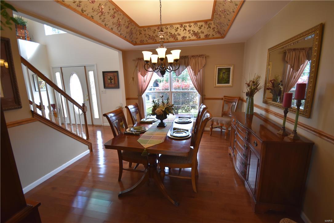
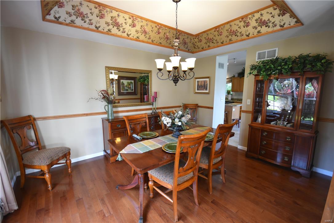
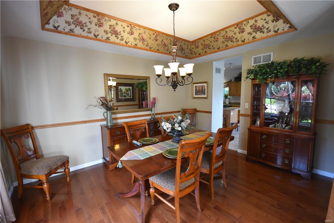
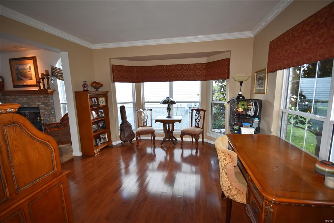
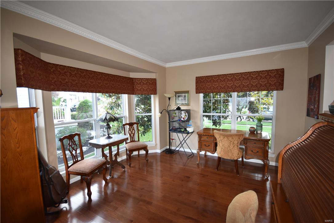
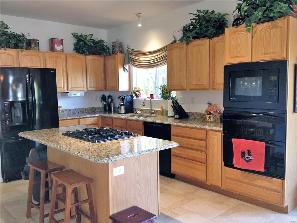
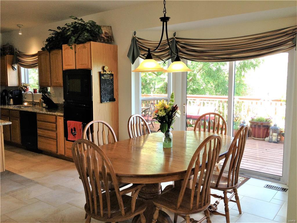
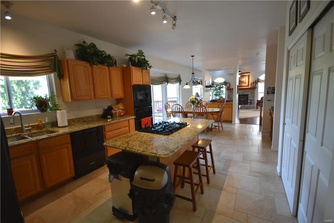
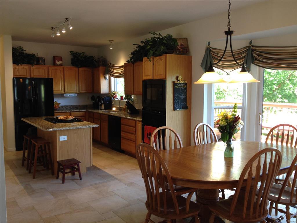
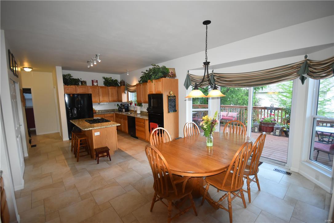
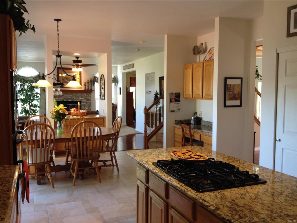
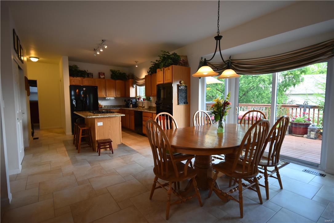
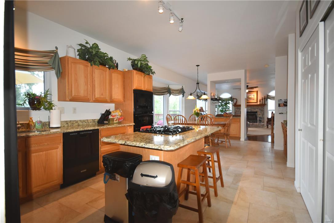
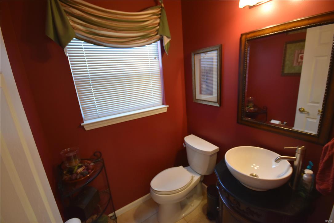
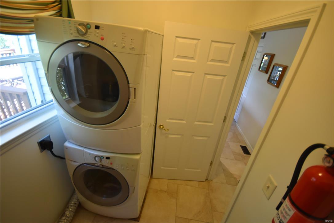
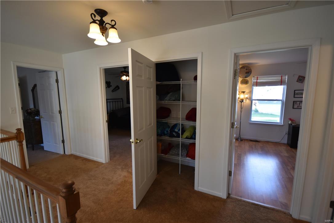
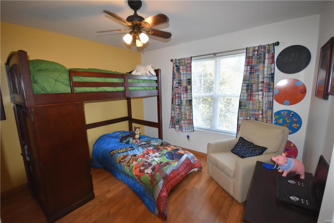
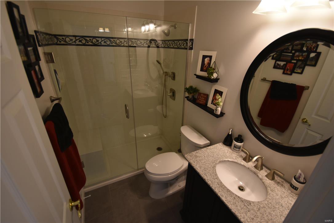
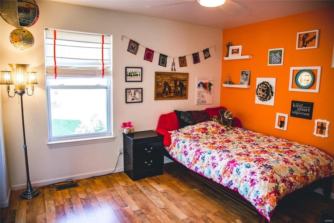
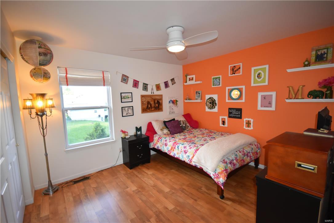
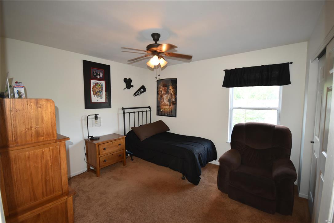
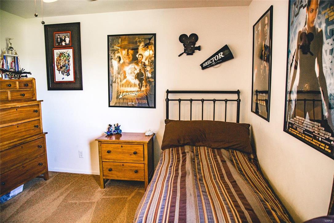
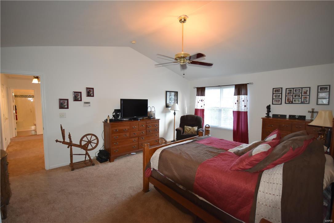
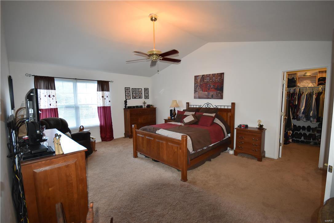
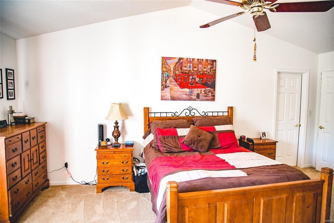
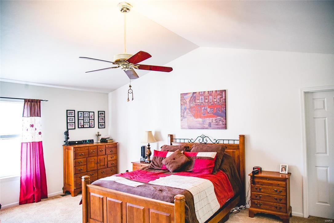
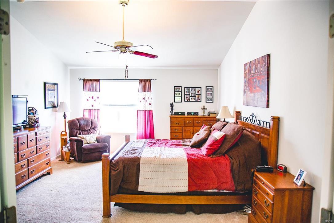
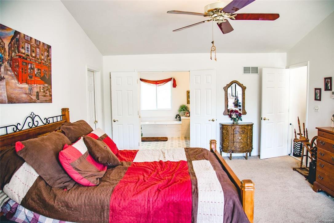
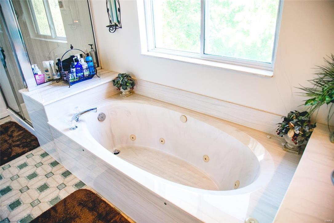
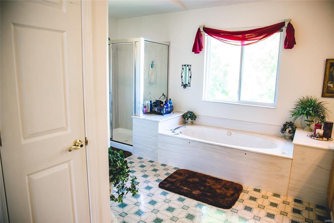
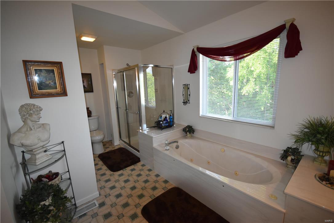
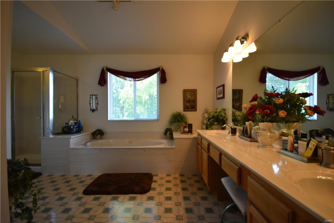
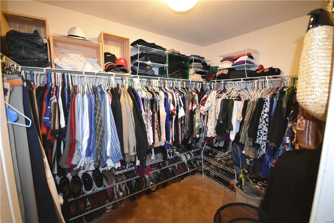
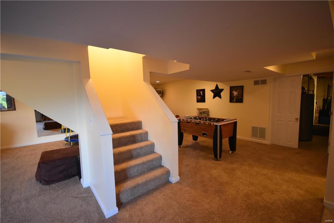
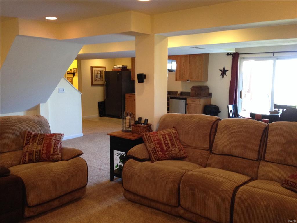
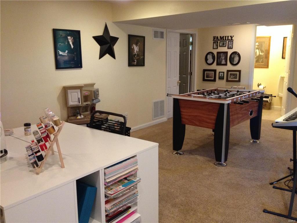
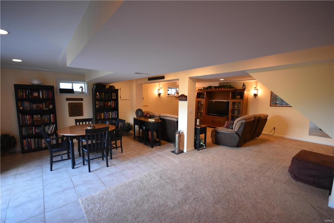
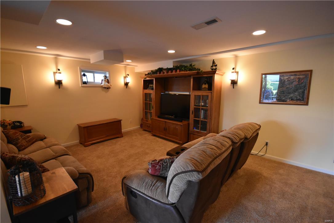
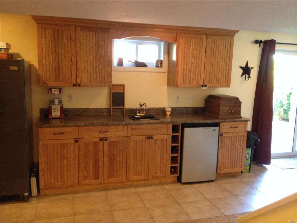
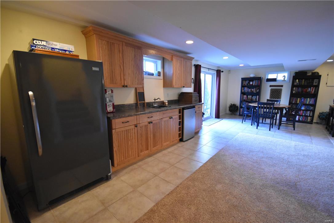
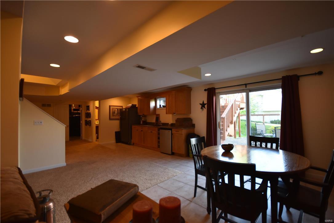
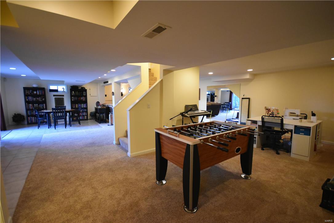
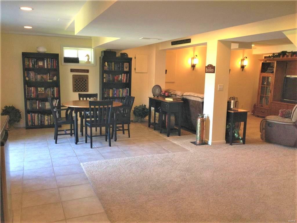
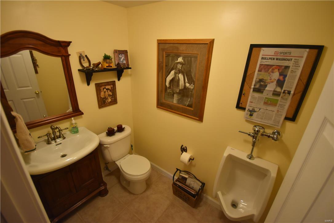
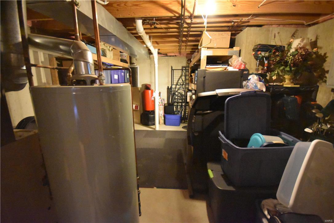
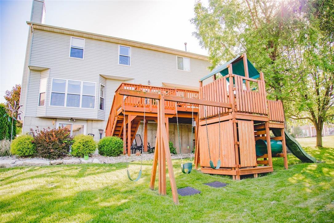
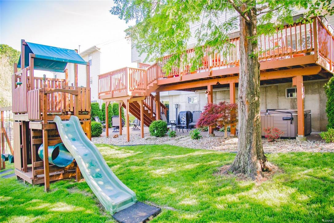
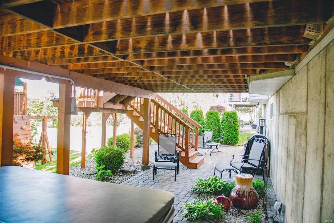
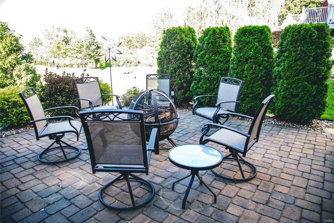
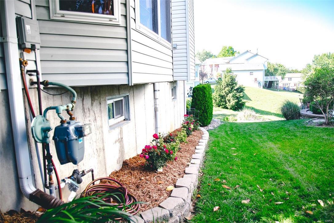
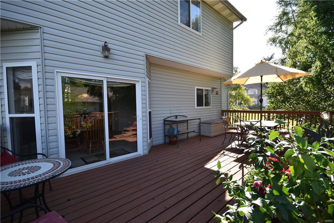
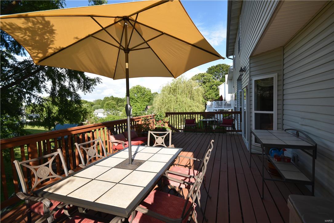
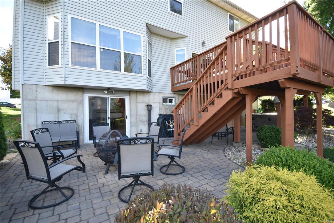
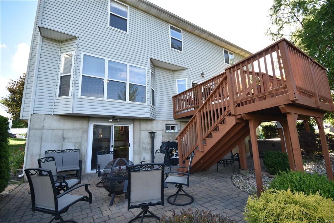
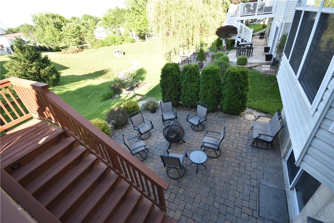
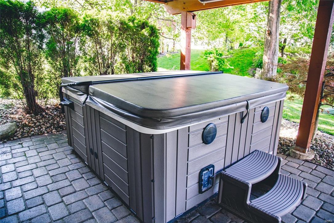
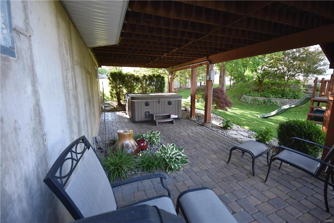
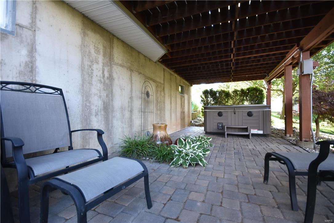
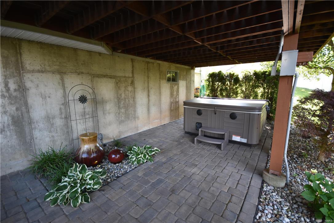
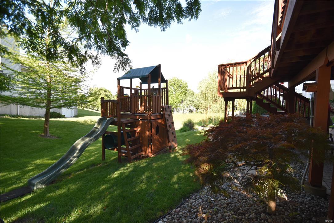
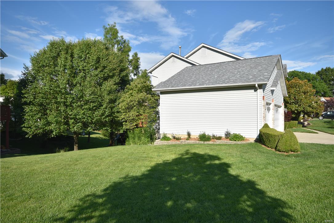
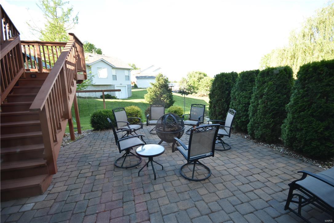
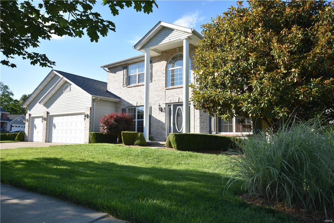
Move-in Ready & Great Location! This updated 2-Story had a new roof & new kitchen countertops just installed Spring 2017. Open floorplan, neutral decor, & great for entertaining! Soaring Foyer has wood floors & new lighting that leads to the Dining Room & Office, then the T-staircase leads up to a huge Master Suite w/jet tub & 3 Bedrooms/Full Bath. Main Floor boasts 9' Ceilings & Bay Windows. Laundry is right off the Garage next to a 1/2 Bath. Kitchen has new countertops, ceramic tile floors, wine bar & separate desk area. The finished walk-out basement has a Kitchenette, Dining Area, Great Room, and Game/Craft space, along with a clever 1/2 Bath. The Back Yard has an extended deck, stone patio, bubbling fountain, private Hot Tub, Playground Set, invisible dog fence, sprinkler system, & large flat side yard, while all surrounded by beautiful landscaping and shrubs.
Features & Amenities
Interior
-
Other Interior Features
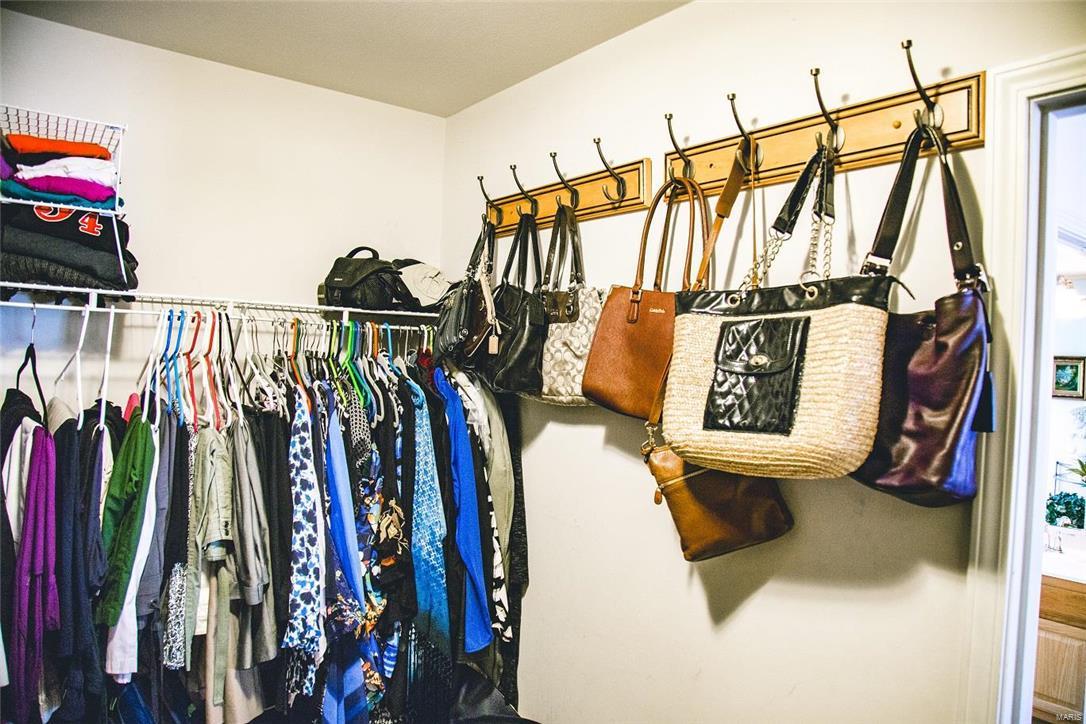
Double Vanity, Kitchen Island, Pantry, High Ceilings, Coffered Ceiling(s), Open Floorplan, Vaulted Ceiling(s), Walk-In Closet(s), Bar, High Speed Internet, Entrance Foyer
-
Total Bedrooms
4
-
Bathrooms
2
-
1/2 Bathrooms
2
-
Above Grade Finished Area
2679.0
-
Basement YN
YES
-
Cooling YN
YES
-
Cooling
Central Air, Electric
-
Fireplace YN
YES
-
Heating YN
YES
-
Heating
Forced Air, Natural Gas
-
Pet friendly
N/A
Exterior
-
Garage
Yes
-
Garage spaces
3
-
Construction Materials
Brick Veneer, Vinyl Siding
-
Parking
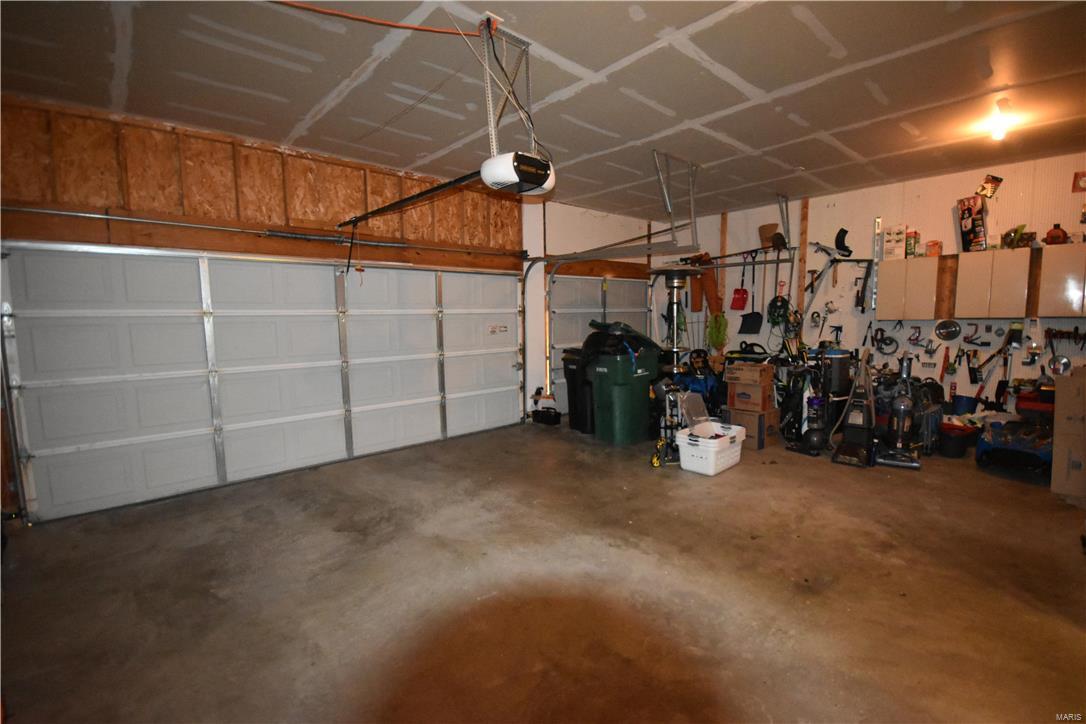
Additional Parking, Attached, Garage, Garage Door Opener, Oversized, Storage, Workshop in Garage
-
Patio and Porch Features
Deck, Patio
-
Pool
No
-
Waterfront YN
NO
Area & Lot
-
Lot Size(acres)
0.23
-
Lot Size(square feet)
10,019
-
Property Type
Residential
-
Property Sub Type
Single Family Residence
-
Architectural Style
Other, Traditional
Price
-
Sales Price
$424,900
-
Tax Amount
$4,231
-
Financing Options
Conventional
-
Sq. Footage
3,863
-
Price/SqFt
$109
HOA
-
Association
YES
-
Association Fee
$250
-
Association Fee Frequency
Annually
-
Association Fee Includes
N/A
School District
-
Elementary School
Uthoff Valley Elem.
-
Middle School
Rockwood South Middle
-
High School
Rockwood Summit Sr. High
Property Features
-
Ownership
Private
-
Sewer
Public Sewer
-
Water Source
Public
Schedule a Showing
Showing scheduled successfully.
Mortgage calculator
Estimate your monthly mortgage payment, including the principal and interest, property taxes, and HOA. Adjust the values to generate a more accurate rate.
Your payment
Principal and Interest:
$
Property taxes:
$
HOA fees:
$
Total loan payment:
$
Total interest amount:
$
Location
County
St. Louis-MO
Elementary School
Uthoff Valley Elem.
Middle School
Rockwood South Middle
High School
Rockwood Summit Sr. High
Listing Courtesy of Karrie Risk , Keller Williams Realty Chesterfield
RealHub Information is provided exclusively for consumers' personal, non-commercial use, and it may not be used for any purpose other than to identify prospective properties consumers may be interested in purchasing. All information deemed reliable but not guaranteed and should be independently verified. All properties are subject to prior sale, change or withdrawal. RealHub website owner shall not be responsible for any typographical errors, misinformation, misprints and shall be held totally harmless.

Agent / Realtor®
Greg Tolbert
Call Greg today to schedule a private showing.

* Listings on this website come from the FMLS IDX Compilation and may be held by brokerage firms other than the owner of this website. The listing brokerage is identified in any listing details. Information is deemed reliable but is not guaranteed. If you believe any FMLS listing contains material that infringes your copyrighted work please click here to review our DMCA policy and learn how to submit a takedown request.© 2024 FMLS.
Related Properties
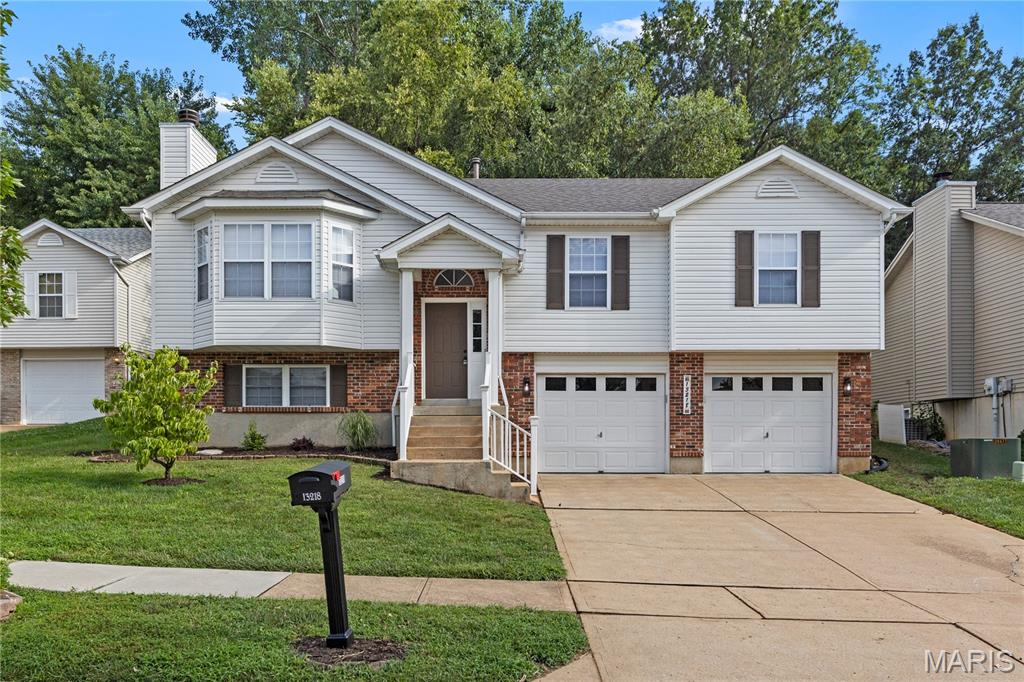
Fenton
13218 Wintergreen Estates Drive
3 Beds
3 Baths
2,078 Sq.Ft.
$399,900
MLS#: 26044036
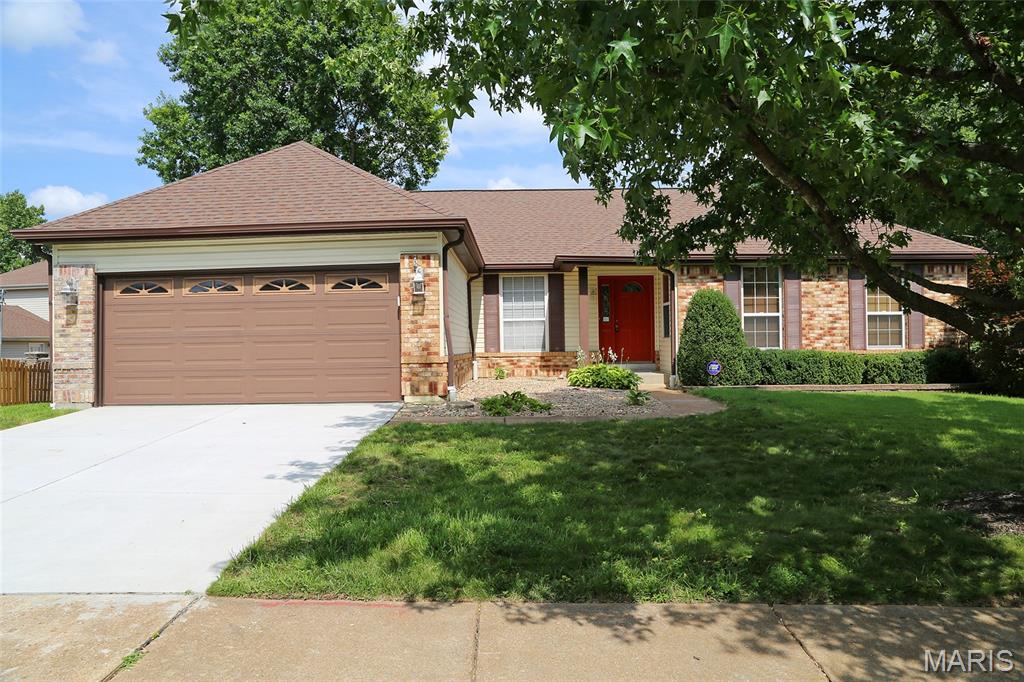
Fenton
949 Oakmoor Drive
3 Beds
2 Baths
2,434 Sq.Ft.
$429,000
MLS#: 26037752
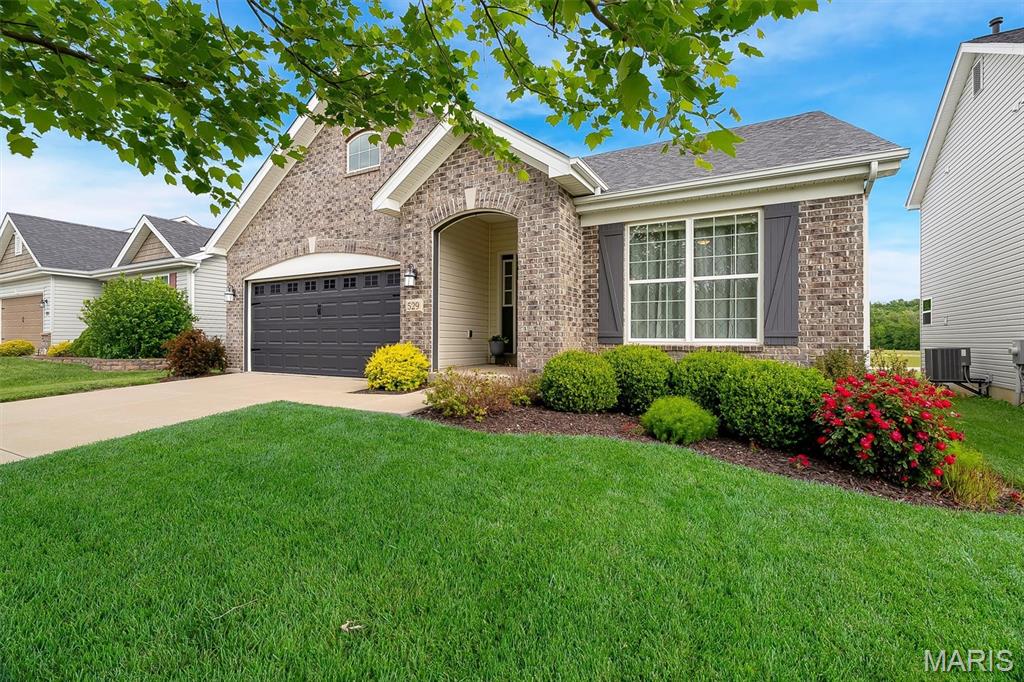
Fenton
529 Winding Bluffs Drive
4 Beds
3 Baths
1,850 Sq.Ft.
$464,900
MLS#: 26027414
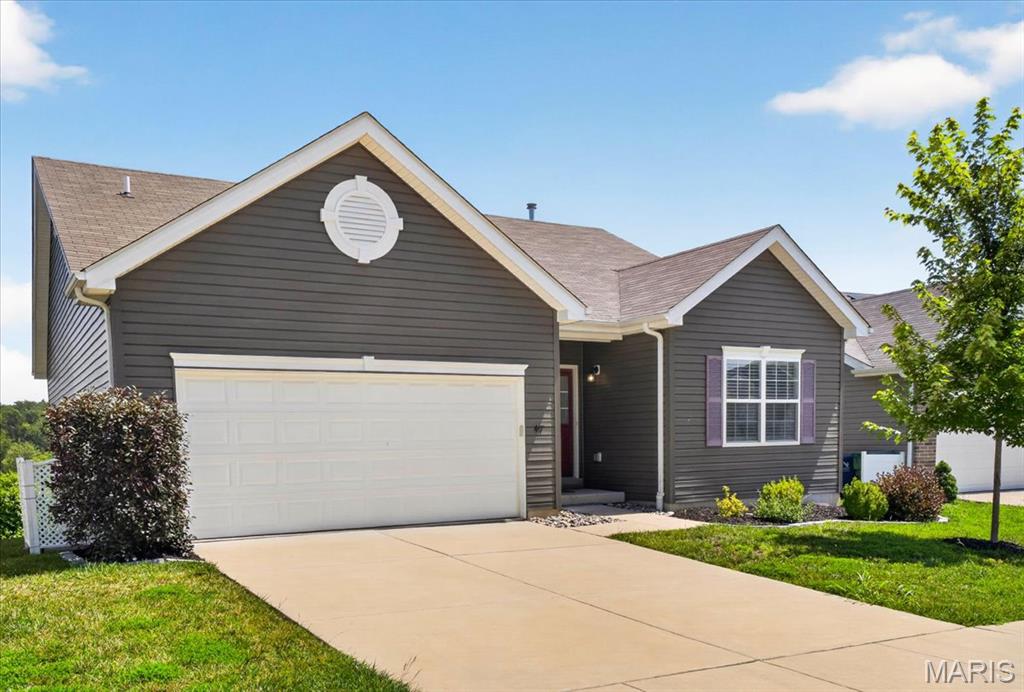
Fenton
417 Timber Valley Trail
3 Beds
2 Baths
1,417 Sq.Ft.
$375,000
MLS#: 26040277
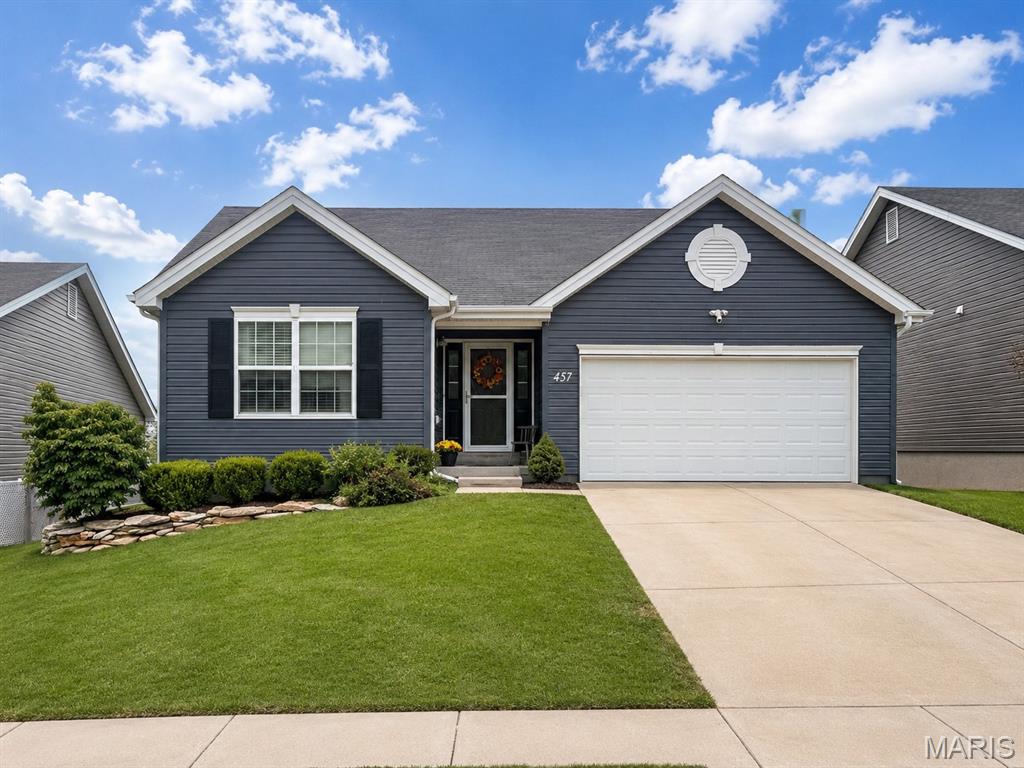
Fenton
457 Timber Valley Trail
3 Beds
2 Baths
1,240 Sq.Ft.
$375,000
MLS#: 26041376
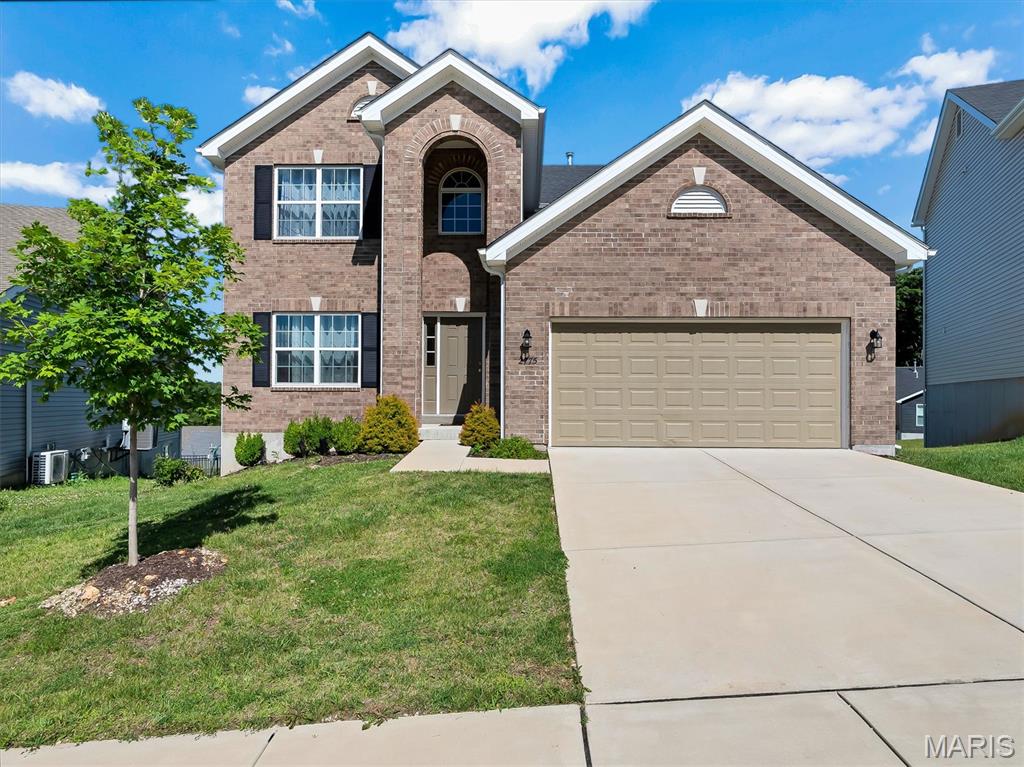
Fenton
2775 Winding Valley Drive
4 Beds
2 Baths
2,040 Sq.Ft.
$400,000
MLS#: 26038114
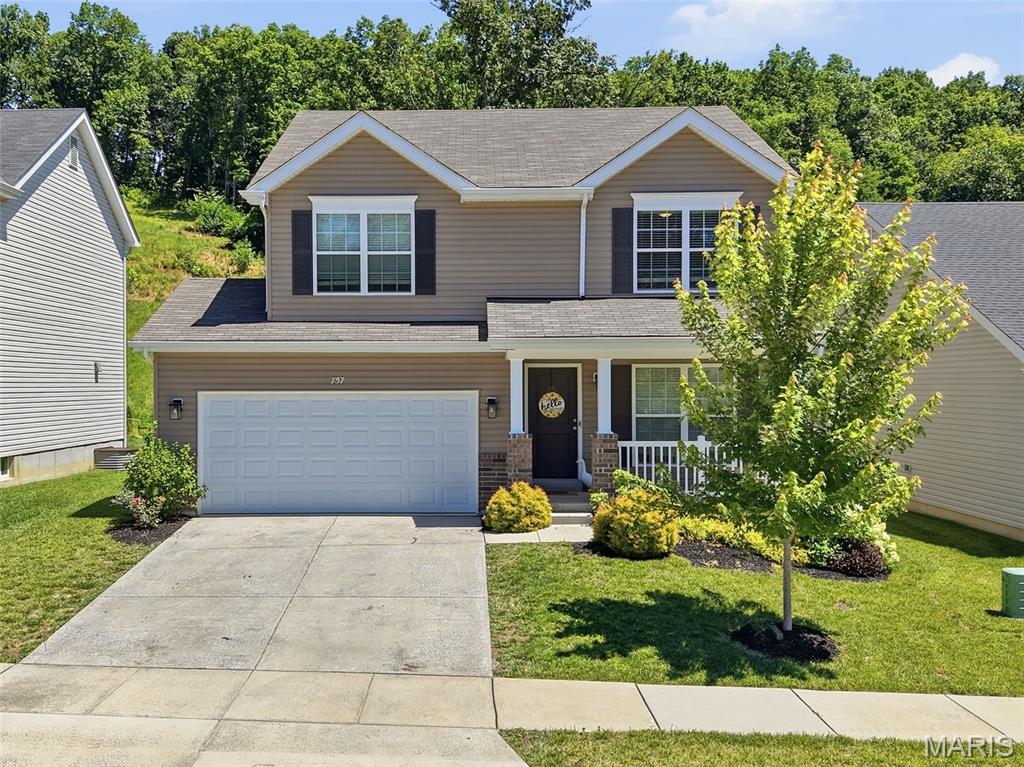
Fenton
757 Fox Creek Drive
4 Beds
2 Baths
1,905 Sq.Ft.
$425,000
MLS#: 26038789
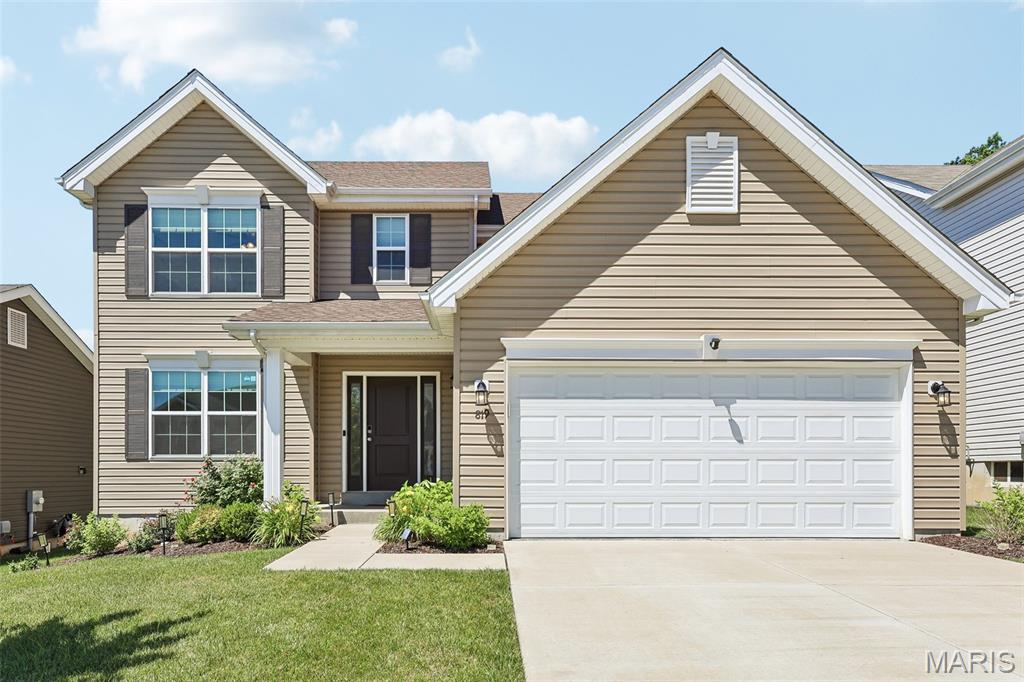
Fenton
819 Cedar Bluff Way
4 Beds
2 Baths
2,548 Sq.Ft.
$439,000
MLS#: 26034689
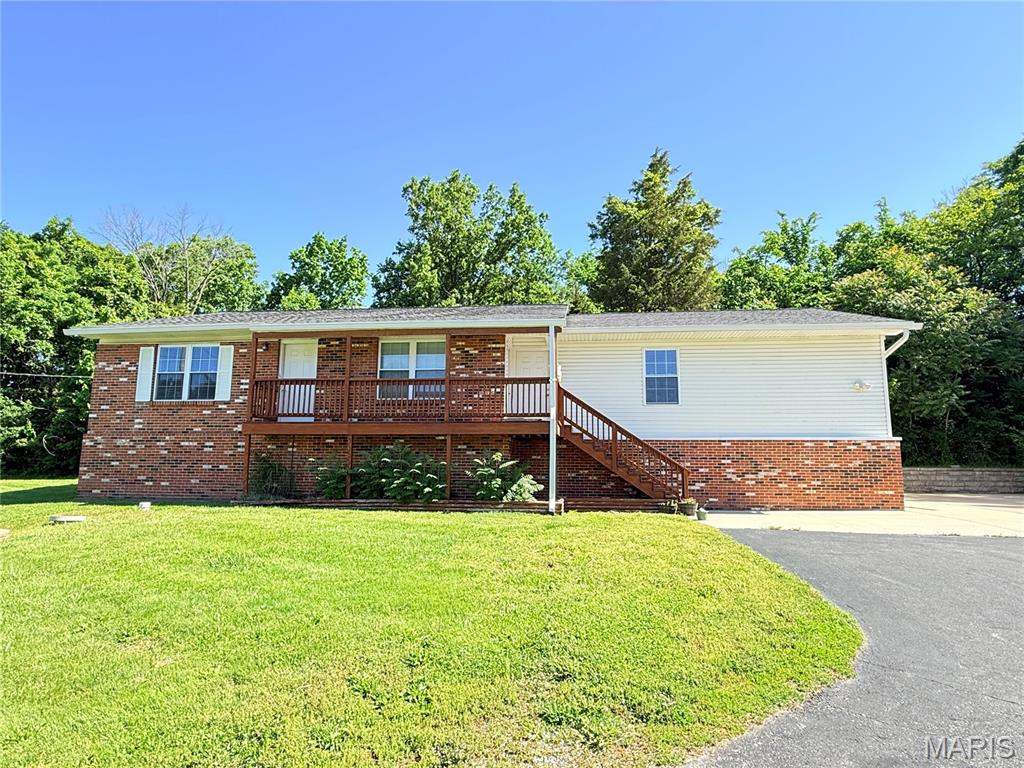
Fenton
1721 Vandover Road
4 Beds
2 Baths
1,675 Sq.Ft.
$340,000
MLS#: 26030271
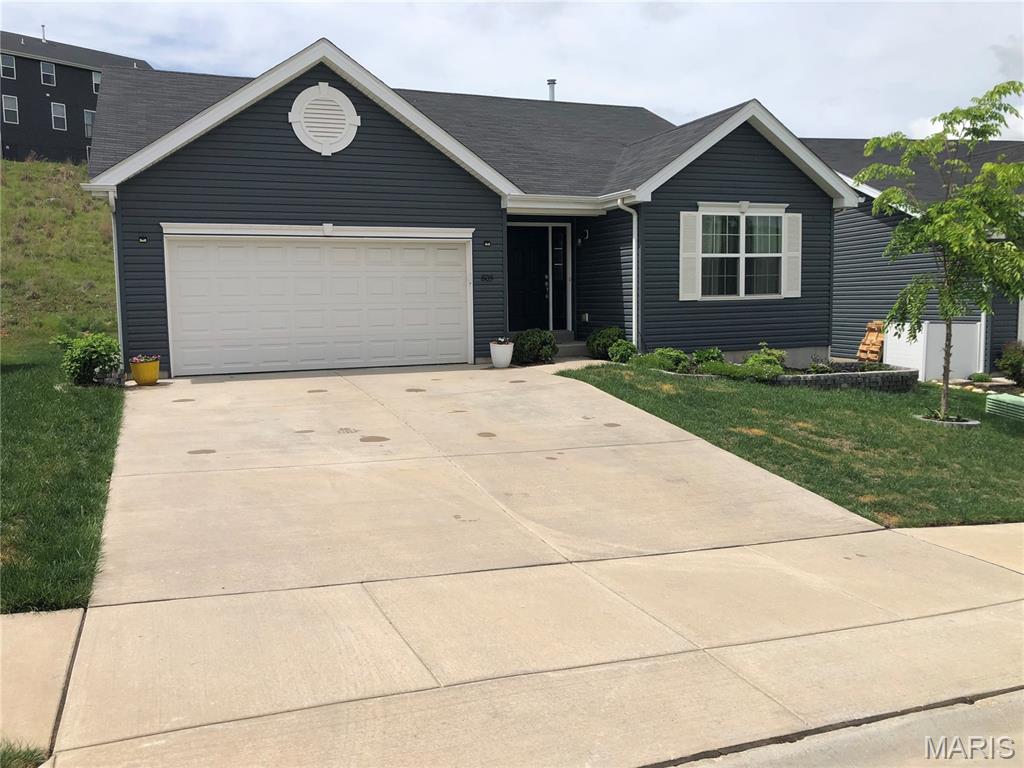
Fenton
805 Valley Pine Drive
3 Beds
2 Baths
1,276 Sq.Ft.
$374,900
MLS#: 26026287
