


Property
Beds
2
Full Baths
1
1/2 Baths
None
Year Built
1984
Sq.Footage
1,064
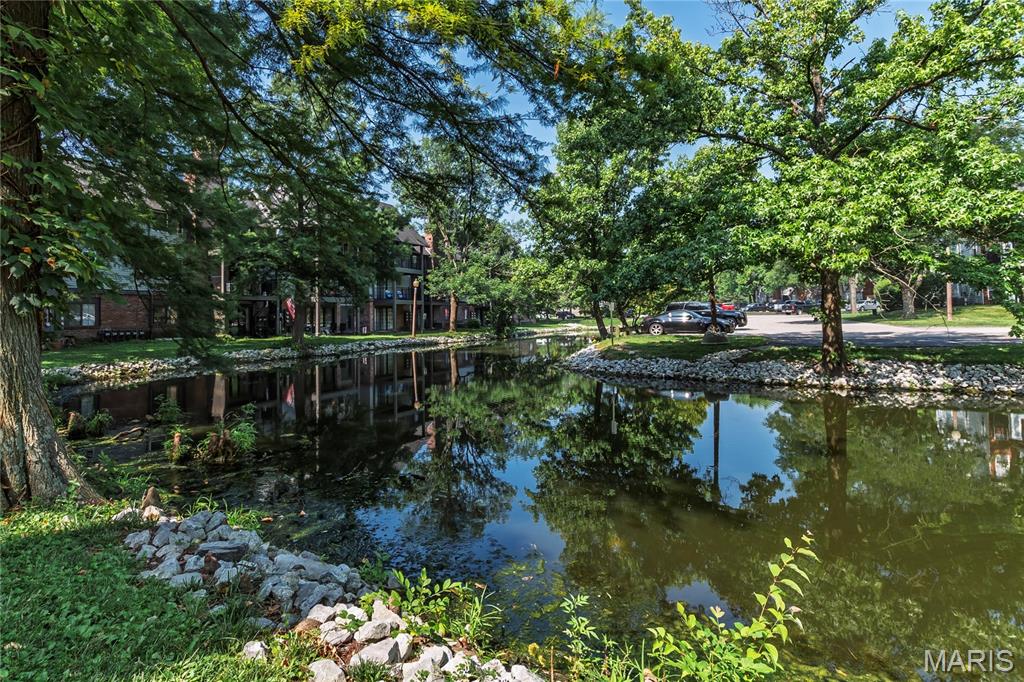
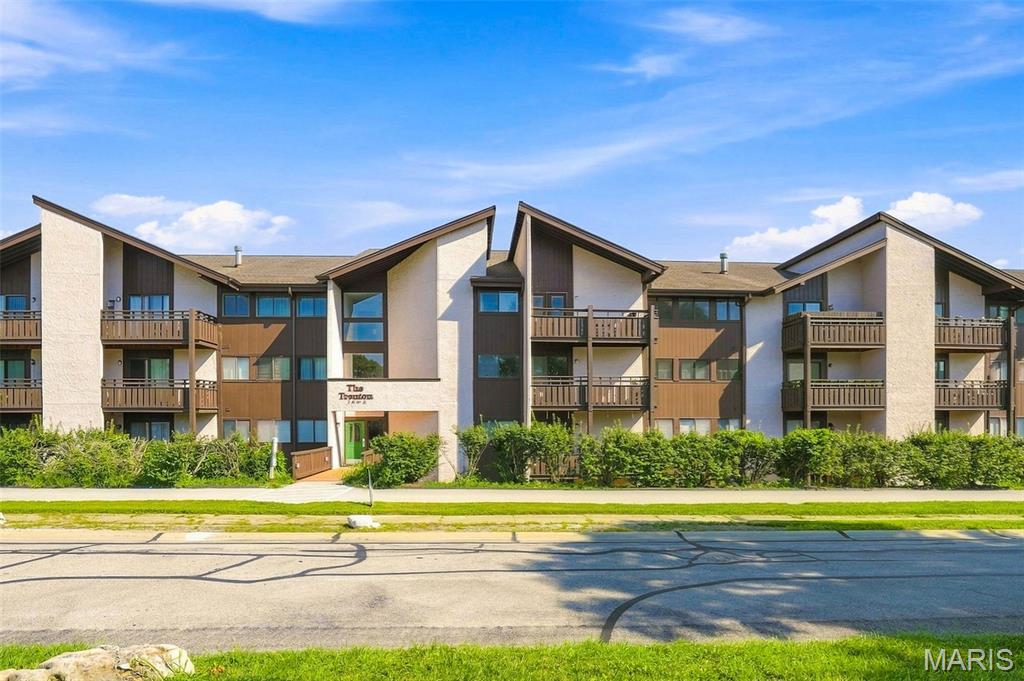
This condo is a steal if you are searching for a home in the St. Charles area! With over 1,000 sq. ft., there is more than enough space. This community is professionally landscaped and cared for, leaving you with no exterior maintenance, or mowing on hot summer days. This condo has direct entry from the outside. Once inside, the room flow and open concept will invite you in. The living room is open and clean, ready for your furniture and movie nights! The kitchen includes plenty of counter space, cabinets, and a sleek cook top. Both bedrooms have ceiling fans and lots of natural light. The bathroom is spacious and has a shower/tub combos. The unfinished basement offers in home laundry and storage. As you walk outside, you will already begin planning your bbq's on the large deck! This condo at this price won't last long! Recent updates include: - Freshly refinished Tigerwood hardwood flooring throughout main level - Brand new energy efficient HVAC system - New Hot water heater Location: Detached, Ground Level
Features & Amenities
Interior
-
Other Interior Features
High Speed Internet, Pantry
-
Total Bedrooms
2
-
Bathrooms
1
-
Above Grade Finished Area
1064.0
-
Basement YN
YES
-
Cooling YN
YES
-
Cooling
Ceiling Fan(s), Central Air, Electric
-
Fireplace YN
NO
-
Heating YN
YES
-
Heating
Forced Air, Electric
-
Pet friendly
N/A
Exterior
-
Garage
No
-
Construction Materials
Stone Veneer, Brick Veneer, Vinyl Siding
-
Parking
RV Access/Parking, Additional Parking
-
Patio and Porch Features
Deck, Patio
-
Pool
Yes
-
Pool Features
In Ground
-
Waterfront YN
NO
Area & Lot
-
Lot Features
Level
-
Lot Size(acres)
0.015
-
Lot Size(square feet)
653
-
Property Type
Residential
-
Property Sub Type
Single Family Residence
-
Architectural Style
Ranch/2 story, Traditional
Price
-
Sales Price
$114,900
-
Tax Amount
$1,075
-
Financing Options
Other
-
Sq. Footage
1,064
-
Price/SqFt
$107
HOA
-
Association
YES
-
Association Fee
$194
-
Association Fee Includes
N/A
School District
-
Elementary School
Henderson Elem.
-
Middle School
Hollenbeck Middle
-
High School
Francis Howell North High
Property Features
-
Association Amenities
Management
-
Ownership
Private
-
Sewer
Public Sewer
-
Water Source
Public
Schedule a Showing
Showing scheduled successfully.
Mortgage calculator
Estimate your monthly mortgage payment, including the principal and interest, property taxes, and HOA. Adjust the values to generate a more accurate rate.
Your payment
Principal and Interest:
$
Property taxes:
$
HOA fees:
$
Total loan payment:
$
Total interest amount:
$
Location
County
St. Charles-MO
Elementary School
Henderson Elem.
Middle School
Hollenbeck Middle
High School
Francis Howell North High
Listing Courtesy of Matt Delhougne, RE/MAX Vision
RealHub Information is provided exclusively for consumers' personal, non-commercial use, and it may not be used for any purpose other than to identify prospective properties consumers may be interested in purchasing. All information deemed reliable but not guaranteed and should be independently verified. All properties are subject to prior sale, change or withdrawal. RealHub website owner shall not be responsible for any typographical errors, misinformation, misprints and shall be held totally harmless.

Agent / Realtor®
Greg Tolbert
Call Greg today to schedule a private showing.

* Listings on this website come from the FMLS IDX Compilation and may be held by brokerage firms other than the owner of this website. The listing brokerage is identified in any listing details. Information is deemed reliable but is not guaranteed. If you believe any FMLS listing contains material that infringes your copyrighted work please click here to review our DMCA policy and learn how to submit a takedown request.© 2024 FMLS.
Related Properties

St Charles
1440 Heritage Landing 304
2 Beds
2 Baths
1,193 Sq.Ft.
$125,000
MLS#: 26061152

St Charles
1436 Heritage Landing 206
2 Beds
2 Baths
1,133 Sq.Ft.
$119,000
MLS#: 26060768

St Charles
1465 Heritage Landing 207
2 Beds
2 Baths
1,037 Sq.Ft.
$135,000
MLS#: 26054632

St Charles
1440 Heritage Landing 208
1 Beds
1 Baths
1,032 Sq.Ft.
$105,900
MLS#: 26057066

St Charles
1440 Heritage Landing 201
3 Beds
2 Baths
1,403 Sq.Ft.
$124,900
MLS#: 26050153

St Charles
1615 Summergate Parkway M
2 Beds
1 Baths
804 Sq.Ft.
$129,000
MLS#: 26048613
St Charles
1440 Heritage Landing 105
2 Beds
2 Baths
1,146 Sq.Ft.
$114,955
MLS#: 26044687
St Charles
1465 Heritage Landing 104
2 Beds
2 Baths
1,037 Sq.Ft.
$113,500
MLS#: 26041937
St Charles
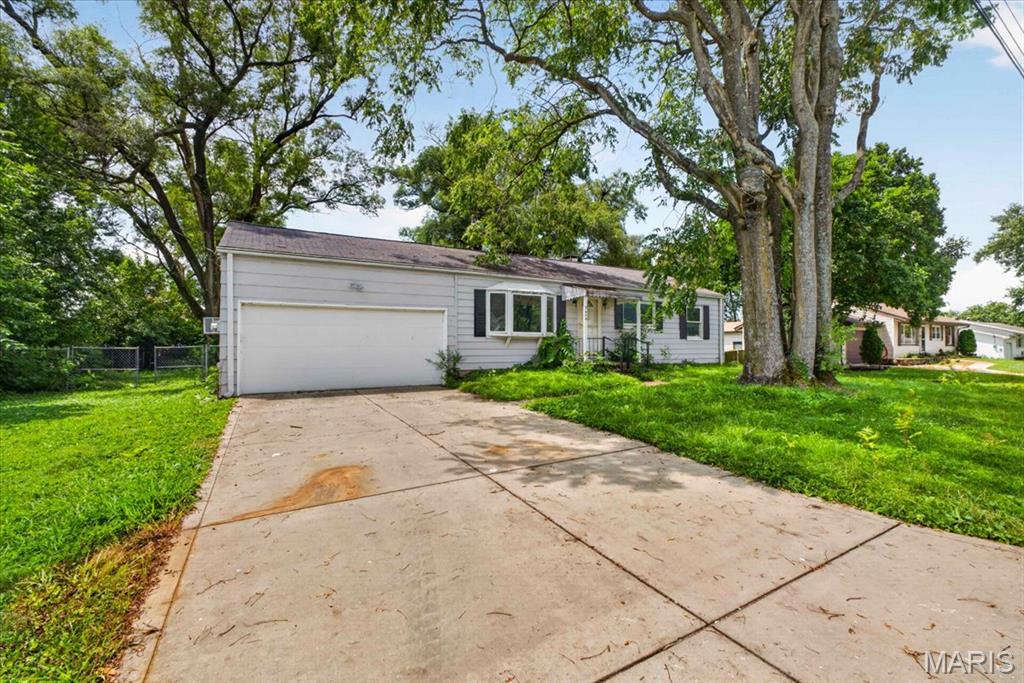
2610 Susan Avenue
3 Beds
1 Baths
1,008 Sq.Ft.
$119,900
MLS#: 26043962

St Charles
1436 Heritage Landing 108
1 Beds
1 Baths
937 Sq.Ft.
$99,999
MLS#: 26004693
