Features & Amenities

Interior

  • Other Interior Features

    Ceiling Fan(s), Granite Counters, In-Law Floorplan, Pantry

  • Total Bedrooms

    4

  • Bathrooms

    3

  • Above Grade Finished Area

    1612.0

  • Basement YN

    NO

  • Cooling YN

    YES

  • Cooling

    Central Air, Ceiling Fan(s)

  • Fireplace YN

    NO

  • Heating YN

    YES

  • Heating

    Electric

  • Main Level Bedrooms

    4

  • Pet friendly

    N/A

Exterior

  • Garage

    Yes

  • Garage spaces

    2

  • Construction Materials

    Frame, Vinyl Siding

  • Other Exterior Features

    Storage

  • Pool

    No

  • Waterfront YN

    NO

  • View

    Panoramic, Pasture

Area & Lot

  • Lot Features

    Few Trees, Front Yard, Gentle Sloping

  • Lot Size(acres)

    3.4

  • Lot Size(square feet)

    148,104

  • Property Type

    Residential

  • Property Sub Type

    Manufactured Home

  • Architectural Style

    Ranch

Price

  • Sales Price

    $350,000

  • Tax Amount

    $203

  • Sq. Footage

    1,612

  • Price/SqFt

    $217

HOA

  • Association

    No

School District

  • Elementary School

    Winfield Elem.

  • Middle School

    Winfield Middle

  • High School

    Winfield High

Property Features

  • New Construction

    NO

  • Ownership

    Private

  • Senior Community YN

    NO

  • Sewer

    Septic Tank

  • Water Source

    Public

Schedule a Showing

Showing scheduled successfully.

<
>
IN PERSON
VIA CHAT

What is 3 + 4 ?


Change time

Mortgage calculator

Estimate your monthly mortgage payment, including the principal and interest, property taxes, and HOA. Adjust the values to generate a more accurate rate.

Your payment

Principal and Interest:

$

Property taxes:

$

HOA fees:

$

Total loan payment:

$

Total interest amount:

$

Location

County

Lincoln

Elementary School

Winfield Elem.

Middle School

Winfield Middle

High School

Winfield High

Listing Courtesy of Hope Fick, Sage Property Group, LLC

RealHub Information is provided exclusively for consumers' personal, non-commercial use, and it may not be used for any purpose other than to identify prospective properties consumers may be interested in purchasing. All information deemed reliable but not guaranteed and should be independently verified. All properties are subject to prior sale, change or withdrawal. RealHub website owner shall not be responsible for any typographical errors, misinformation, misprints and shall be held totally harmless.

Agent Greg Tolbert

Agent / RealtorĀ®

Greg Tolbert

Call Greg today to schedule a private showing.


* Listings on this website come from the FMLS IDX Compilation and may be held by brokerage firms other than the owner of this website. The listing brokerage is identified in any listing details. Information is deemed reliable but is not guaranteed. If you believe any FMLS listing contains material that infringes your copyrighted work please click here to review our DMCA policy and learn how to submit a takedown request.Ā© 2024 FMLS.
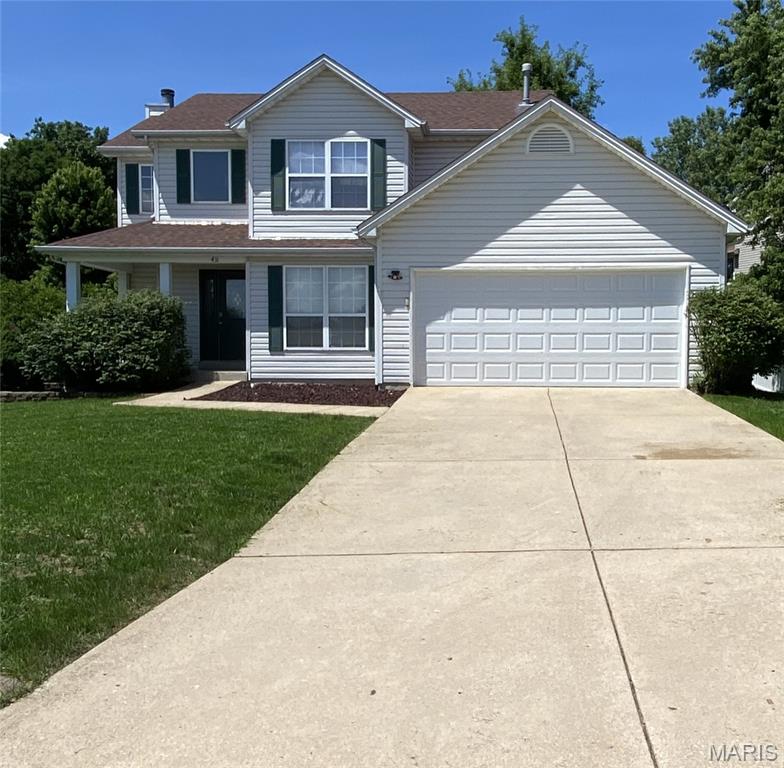
You feel it as soon as you pull up the driveway, I am home. A beautiful 3.4 unrestricted acres, no HOA, with a house at the crest of the hill, for sweeping views off the front porch. Not just a house - you can enjoy a large shop that is roughly 30 x 50, with an additional 32x 12 bump out. Electric and concrete floor.  Two additional sheds for storage. The inside is just as spectacular, the sellers have done extensive updates in the last few years. Hardwood Amish made kitchen cabinets, new appliances, granite countertops. Beautiful flooring throughout the entire home. It has a split floorplan layout, one side has a spacious primary bedroom with an ensuite that has a spa tub and separate shower. The other end has 3 additional bedrooms and 2 full baths. One bedroom also has a private ensuite to enjoy. Main floor laundry room, dining room and a living room that is large and opens to the front deck - perfect spot for entertaining.  There is also a ramp to easily access the front deck. So many updates including newer windows, siding, and premium insulated skirting. As nice as the inside is, it really is the private setting that makes this a complete package. A rare home that you won't be disappointed in. Close to Highway 47, and just a few minutes to the 47 and 79 intersection. Come check this one out in person!

200 Fairview Drive

Message successfully sent.

What would you like to know?

What is 3 + 4 ?

I agree to receive email communication and understand I can unsubscribe at any time.

I agree to be contacted by Rock Island Realty via call, email, and text for real estate services. To opt out, you can reply 'stop' at any time or reply 'help' for assistance. You can also click the unsubscribe link in the emails. Message and data rates may apply. Message frequency may vary. Privacy Policy

Related Properties

New on site 2 days ago
Welcome Home! Your Private Retreat Awaits!

Fall in love from the moment you open the front door! This incredible 4-bedroom, 2- full bathroom updated home offers the perfect blend of comfort & and privacy, all nestled on a full acre of private, unrestricted ground. Whether you're hosting family gatherings, entertaining friends, or simply enjoying a quiet evening at home, you'll immediately envision the memories waiting to be made here.

The beautifully updated kitchen is sure to impress, featuring gorgeous quartz countertops, 42-inch cabinets, and plenty of space to prepare meals, gather with loved ones, and entertain. Warm, honey-toned luxury vinyl plank flooring flows throughout the entire main level, providing a timeless look with the durability and easy maintenance today's homeowners appreciate.

Step outside and discover your own private retreat! Mature trees and a peaceful backyard create the perfect setting for morning coffee, summer barbecues, or relaxing evenings surrounded by nature. With an entire acre of unrestricted ground, you'll have the space and freedom to enjoy your property your way.

The "almost completely finished lower level offers even more room to spread out, featuring brand-new carpeting, an updated bathroom, and a spacious bedroom with a walk-in closet. Whether you need additional living space, a private guest retreat, or room for extended family, this lower level has endless potential with so much to offer.

Car enthusiasts, hobbyists, and anyone who appreciates extra space will love the oversized 2-car garage complete with a dedicated workbench area, perfect for projects, hobbies, and additional workspace.

With its thoughtful updates, inviting living spaces, private setting, and room to grow, this home offers the lifestyle you've been looking for. Come see for yourself, fall in love, and start making memories that will last a lifetime.
#26062973

Winfield

37 Ackerman Road

4 Beds

2 Baths

1,196 Sq.Ft.

$295,000

MLS#: 26062973

This Beautiful super clean custom built one owner home has it all!  Located on 3 acre wooded  lot on cul de sac on small private street is ready to move into!  Care and quality throughout with 3 bdrms 2 bath-vaulted ceilings-nice kitchen with breakfast room area and walks out to deck-MFL-full basement-2 car side entry garage plus a 3 car detached garage with concrete floors and electric-creek in woods great for the kids and lots of wildlife-call today before this one is gone.
#26058844

Winfield

114 Beth Ann Drive

3 Beds

2 Baths

1,374 Sq.Ft.

$420,000

MLS#: 26058844

If you’ve been searching for the perfect family home with lots of room to grow, this is the one. Tucked away at the very end of a quiet cul-de-sac, this beautifully cared-for 4-bedroom, 3-bathroom ranch gives you so much more for your money. From the moment you step inside the bright, open living space, it just feels like home. You'll love the fresh, neutral paint, cozy refreshed fireplace, and updated kitchen cabinets. Plus, everyday life is made a little easier with newer flooring throughout, bedroom carpets that feel brand new, and a handy main-floor laundry room.The absolute best part of this house is the fully finished, walk-out basement. It functions like its own private retreat, complete with a legal 4th bedroom, full bath, a second full kitchen, and its own separate entrance. Whether you want a comfortable space for extended family, a quiet home office, or a way to bring in extra income to help cover the mortgage, this lower level is an incredible bonus. Outside, you can relax on the elevated back deck or host family BBQs on the patio inside your fully fenced, maturely landscaped backyard. To make moving in even easier, ALL the appliances stay with the house—including the washer, dryer, and both refrigerators.It's completely turn-key, offers excellent commuter access just 7 miles from Hwy 79 and Troy/Hwy 40/61, and is ready for its next family to move right in and start making memories.**Square footage is approximate**
#26059936

Winfield

209 Gentle Pine Lane

4 Beds

3 Baths

2,356 Sq.Ft.

$315,000

MLS#: 26059936
Price reduced
Discover a home that truly embraces the charm of community living. Nestled in a highly desirable neighborhood known for its friendly atmosphere, this property offers a lifestyle that balances comfort, convenience, and everyday enjoyment.

Inside, the home features a warm and inviting layout enhanced by a series of thoughtful updates. The main floor now showcases new Oak hardwood floors.  The kitchen has been fully updated with new white cabinets with soft close drawers and doors.   The new owner can choose their preferred hardware, which the seller will provide.   The countertop and back splash are a beautiful matching brand new quartz.   Finishing out the kitchen is brand new GE stainless steel kitchen appliances, which include a refrigerator, electric stove, above the range microwave, dishwasher, and disposal.   There is also an included clothes washer and gas dryer in the main floor laundry room located just off the kitchen.  The main floor powder room has been completely updated as well.   The second floor hall bath and primary bath include new ceramic tile.  The hall bathroom has also been completely updated.  The home also offers new carpet throughout the stairs and second floor.   There is also a new garage door installed in the garage with an electric opener.  The backyard features a deck off the walkout kitchen sliding door that steps down to a nice concrete patio.

The location is a standout feature, offering exceptional convenience. Schools, a bank, hardware store, automotive store, grocery store, dollar store, multiple food options, and a gas station are all within walking distance, making daily errands and essentials incredibly easy to access while still enjoying the quiet, residential feel of the area.

Get your offer in today.  Let's make this your new home.
#26017057

Winfield

431 Peregrine Court

3 Beds

2 Baths

1,868 Sq.Ft.

$285,000

MLS#: 26017057

Send a message

Message successfully sent.

Your message

What is 3 + 4 ?

Reason for contacting?

I agree to receive email communication and understand I can unsubscribe at any time.

I agree to be contacted by Rock Island Realty via call, email, and text for real estate services. To opt out, you can reply 'stop' at any time or reply 'help' for assistance. You can also click the unsubscribe link in the emails. Message and data rates may apply. Message frequency may vary. Privacy Policy

Sign Out

Virtual Assistant

Would you like to take the next step with this property? We can help you schedule a showing or virtual tour, or send you more details.

Yes, I would like more information.

Thank You for Your Reply, One of Our Agents will contact you as soon as possible

No, maybe later.

Thank you, you can always contact me via email, phone number or through the contact form.

Realhub AI

Lucy - Your AI-Powered Realtor

Update Your Temporary Password

Personalize your search

Enter your email and we'll notify you immediately when new listings match what you're looking for.

or enter email address

Already have an account ? Login here

Continue your home search

I agree to receive communications and understand I can unsubscribe at any time.

I agree to be contacted by Rock Island Realty via call, email, and text for real estate services. To opt out, you can reply 'stop' at any time or reply 'help' for assistance. You can also click the unsubscribe link in the emails. Message and data rates may apply. Message frequency may vary. Privacy Policy

Already have an account ? Login here

We use cookies

We use cookies primarily for analytics to enhance your experience. By accepting, you agree to our use of these cookies. You can manage your preferences or learn more about our cookies policy.