


Property
Beds
5
Full Baths
3
1/2 Baths
None
Year Built
2003
Sq.Footage
3,464
Great Curb Appeal! LTD Construction. This 5 bedroom, 3 bath open floor plan ranch style house is on a full finished walk-out basement. Living room features laminate floors, vaulted ceiling & corner gas fireplace. Kitchen/dining area features ceramic tile floors, oak cabinetry, breakfast bar & walk-in pantry. The carpeted master bedroom has a vaulted ceiling & WIC, & the attached bath w/tile floors & walk-in shower. There are 2 guest bedrooms, a full guest bath, & walk-in linen closet on the main floor. Downstairs you'll find a 4th bedroom, family room with a stove fireplace & another possible master suite with a giant walk-in closet & custom shelving, and full bath w/jetted tub, chandelier & separate shower. Step outside to entertain on the large back deck & covered patio, and enjoy the large flat back yard w/a chain-link fence. There's also extra parking for a boat or RV. Total Bldg 3944sqft. Call to schedule your showing today! New garage door ordered, 6-8 weeks to deliver.
Features & Amenities
Interior
-
Other Interior Features
Open Floorplan, Vaulted Ceiling(s), Walk-In Closet(s), Breakfast Bar, Kitchen Island, Eat-in Kitchen, Pantry
-
Total Bedrooms
5
-
Bathrooms
3
-
Above Grade Finished Area
1732.0
-
Basement YN
YES
-
Cooling YN
YES
-
Cooling
Ceiling Fan(s), Central Air, Electric, Heat Pump
-
Fireplace YN
YES
-
Heating YN
YES
-
Heating
Forced Air, Heat Pump, Electric, Propane
-
Main Level Bedrooms
3
-
Pet friendly
N/A
Exterior
-
Garage
Yes
-
Garage spaces
2
-
Construction Materials
Brick Veneer, Vinyl Siding
-
Parking
Additional Parking, Attached, Garage
-
Patio and Porch Features
Deck, Patio, Covered
-
Pool
No
-
Waterfront YN
NO
Area & Lot
-
Lot Features
Level
-
Lot Size(acres)
1.14
-
Lot Size(square feet)
49,658
-
Property Type
Residential
-
Property Sub Type
Single Family Residence
-
Architectural Style
Ranch, Traditional
Price
-
Sales Price
$204,900
-
Tax Amount
$1,494
-
Financing Options
FHA
-
Sq. Footage
3,464
-
Price/SqFt
$59
HOA
-
Association
No
School District
-
Elementary School
Waynesville R-VI
-
Middle School
Waynesville Middle
-
High School
Waynesville Sr. High
Property Features
-
Ownership
Private
-
Sewer
Public Sewer
-
Water Source
Public
Schedule a Showing
Showing scheduled successfully.
Mortgage calculator
Estimate your monthly mortgage payment, including the principal and interest, property taxes, and HOA. Adjust the values to generate a more accurate rate.
Your payment
Principal and Interest:
$
Property taxes:
$
HOA fees:
$
Total loan payment:
$
Total interest amount:
$
Location
County
Pulaski-MO
Elementary School
Waynesville R-VI
Middle School
Waynesville Middle
High School
Waynesville Sr. High
Listing Courtesy of Johna K Walker, Walker Real Estate Team
RealHub Information is provided exclusively for consumers' personal, non-commercial use, and it may not be used for any purpose other than to identify prospective properties consumers may be interested in purchasing. All information deemed reliable but not guaranteed and should be independently verified. All properties are subject to prior sale, change or withdrawal. RealHub website owner shall not be responsible for any typographical errors, misinformation, misprints and shall be held totally harmless.

Agent / Realtor®
Greg Tolbert
Call Greg today to schedule a private showing.

* Listings on this website come from the FMLS IDX Compilation and may be held by brokerage firms other than the owner of this website. The listing brokerage is identified in any listing details. Information is deemed reliable but is not guaranteed. If you believe any FMLS listing contains material that infringes your copyrighted work please click here to review our DMCA policy and learn how to submit a takedown request.© 2024 FMLS.
Related Properties

Dixon
203 N Ellen Street
4 Beds
1 Baths
1,344 Sq.Ft.
$172,900
MLS#: 26060581

Dixon
14205 Carat Lane
3 Beds
2 Baths
1,377 Sq.Ft.
$196,000
MLS#: 26058366

Dixon
20012 Highway 133
2 Beds
1 Baths
1,056 Sq.Ft.
$239,900
MLS#: 26053375

Dixon
14580 Conway Road
3 Beds
1 Baths
1,236 Sq.Ft.
$173,000
MLS#: 26046020

Dixon
21195 Highway 28
4 Beds
1 Baths
2,100 Sq.Ft.
$230,000
MLS#: 26035749

Dixon
10460 Highway Mm
4 Beds
2 Baths
2,280 Sq.Ft.
$242,000
MLS#: 26050555

Dixon
12190 Highway 28
3 Beds
2 Baths
1,568 Sq.Ft.
$209,000
MLS#: 26048923
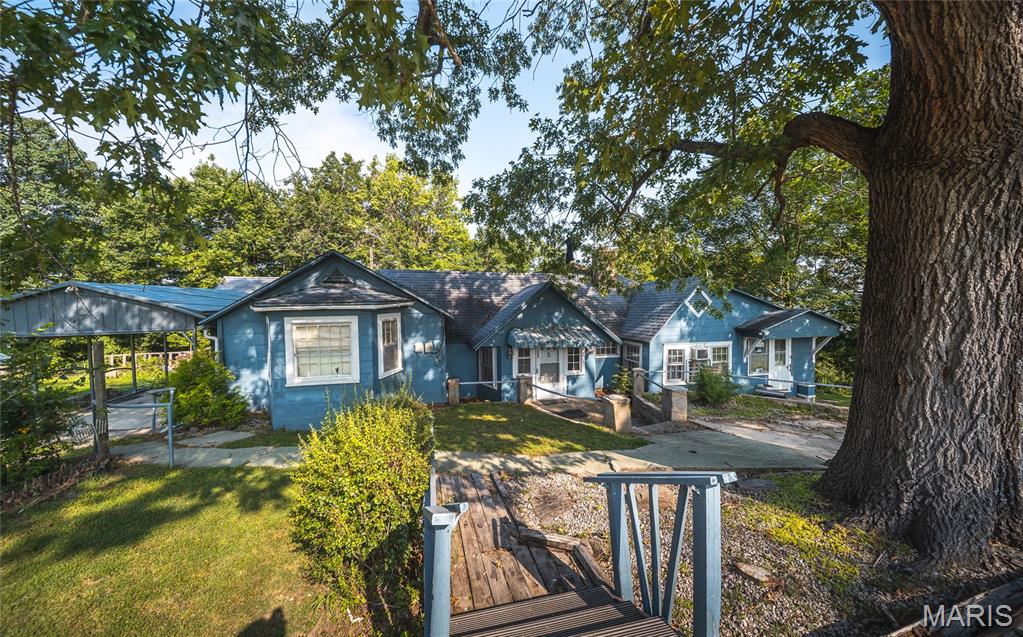
Dixon
18009 Crown Road
5 Beds
3 Baths
2,909 Sq.Ft.
$179,000
MLS#: 26030135
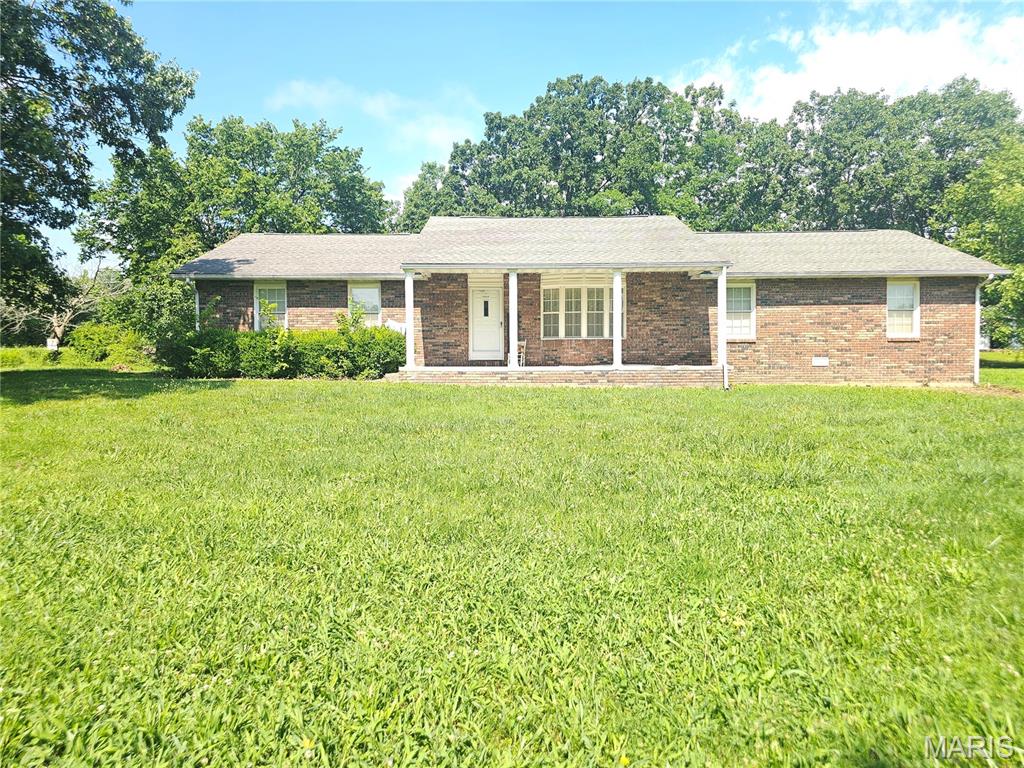
Dixon
302 Angel Lane
3 Beds
2 Baths
1,736 Sq.Ft.
$200,000
MLS#: 26041410
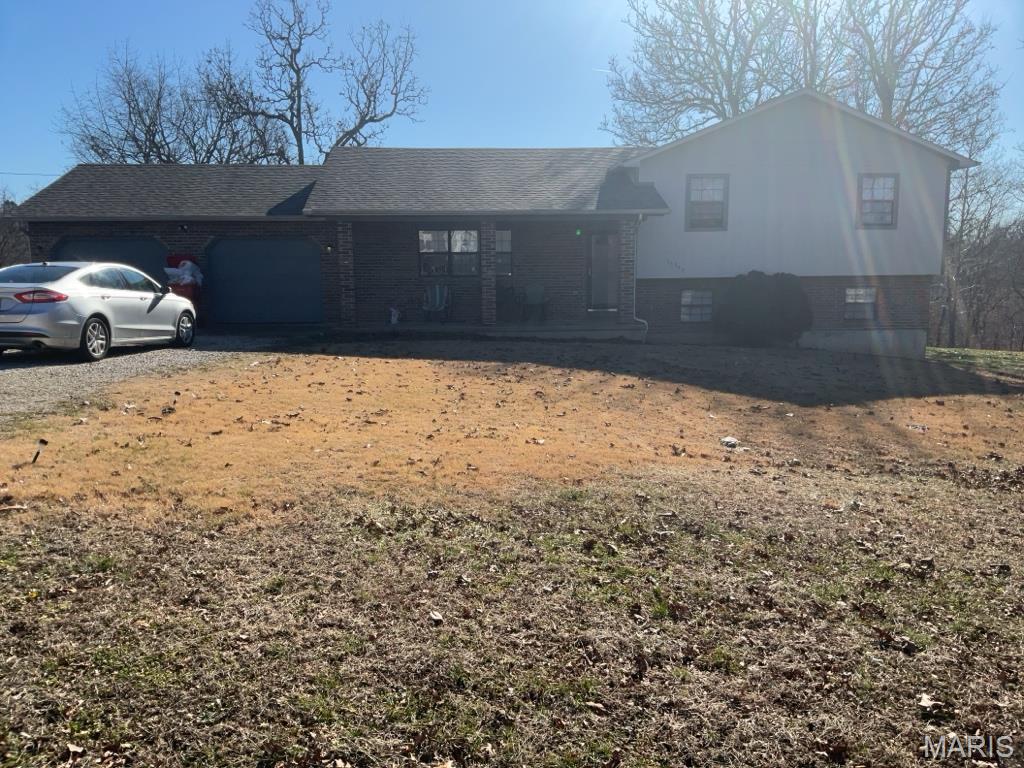
Dixon
14040 Howard Lane
4 Beds
2 Baths
1,950 Sq.Ft.
$240,000
MLS#: 26014259
