
Features & Amenities

Interior

  • Total Bedrooms

    3

  • Bathrooms

    1

  • 1/2 Bathrooms

    1

  • Above Grade Finished Area

    1308.0

  • Basement YN

    YES

  • Cooling YN

    YES

  • Cooling

    Ceiling Fan(s), Central Air

  • Fireplace YN

    YES

  • Heating YN

    YES

  • Heating

    Forced Air

  • Pet friendly

    N/A

Exterior

  • Garage

    No

  • Construction Materials

    Brick Veneer

  • Patio and Porch Features

    Covered

  • Pool

    No

Area & Lot

  • Lot Features

    Other

  • Lot Size(acres)

    0.0496

  • Lot Size(square feet)

    2,160

  • Property Type

    Residential

  • Property Sub Type

    Townhouse

  • Architectural Style

    Traditional

Price

  • Sales Price

    $180,000

  • Tax Amount

    $2,311

  • Sq. Footage

    1,308

  • Price/SqFt

    $137

HOA

  • Association

    YES

  • Association Fee

    $200

  • Association Fee Frequency

    Monthly

  • Association Fee Includes

    N/A

School District

  • Elementary School

    Mckelvey Elem.

  • Middle School

    Northeast Middle

  • High School

    Parkway North High

Property Features

  • New Construction

    NO

  • Association Amenities

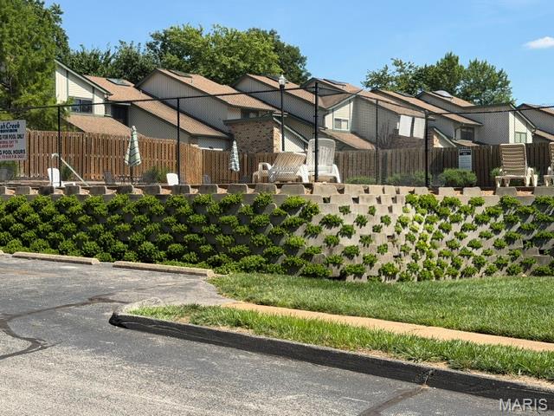
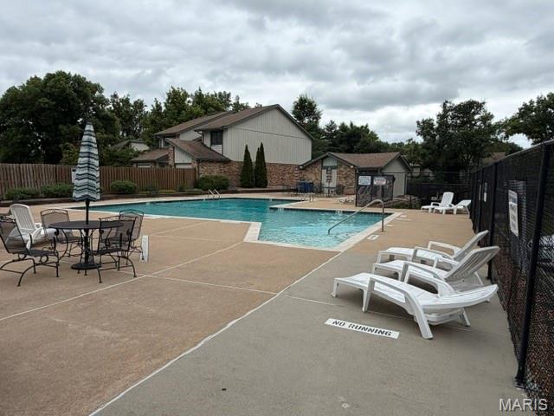
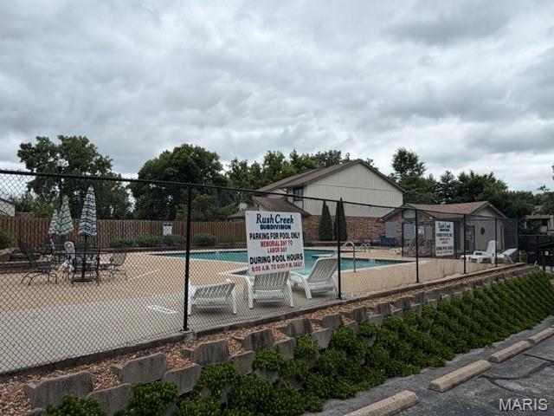
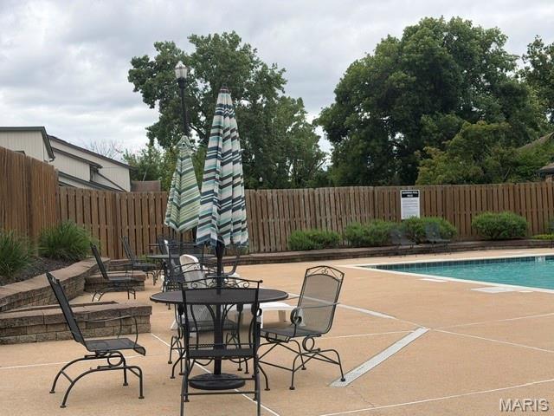
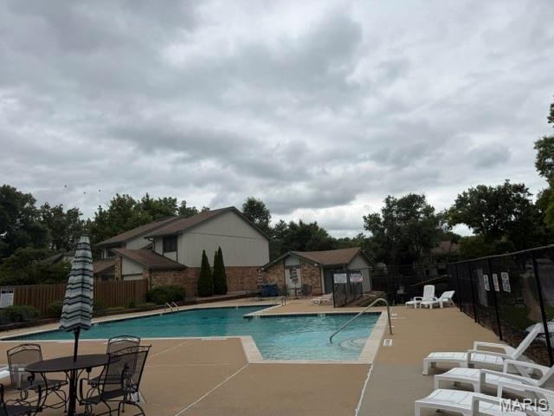
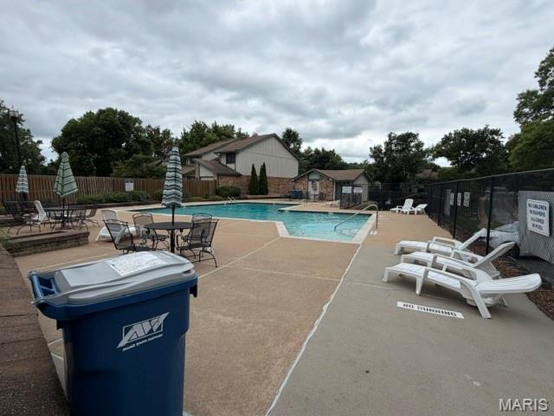
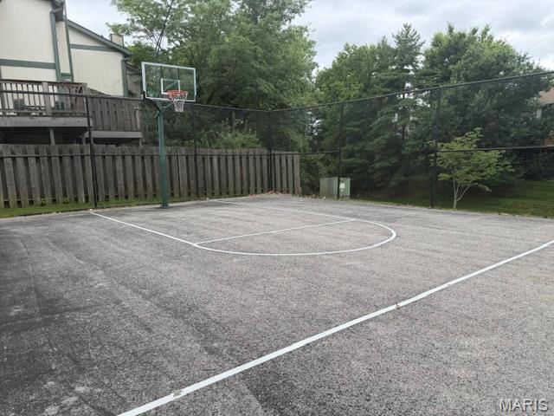
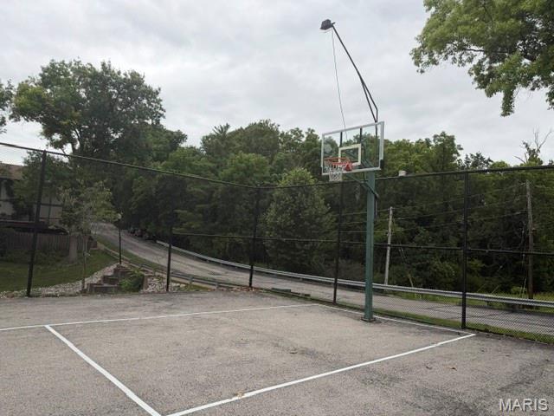
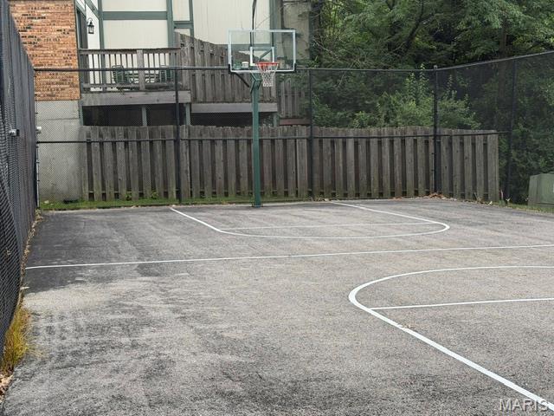
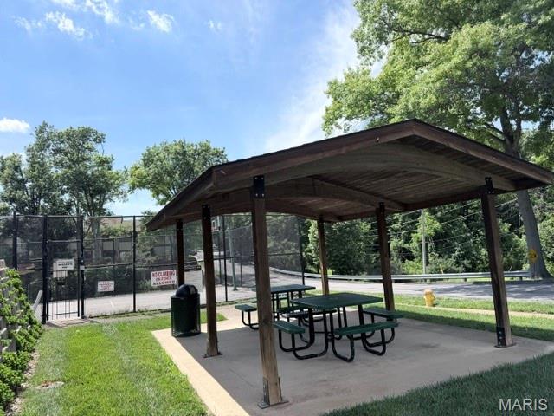
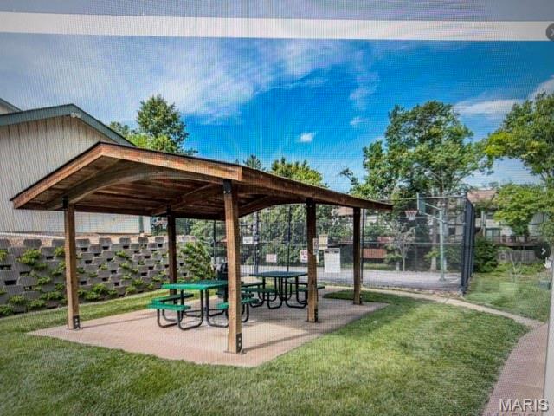
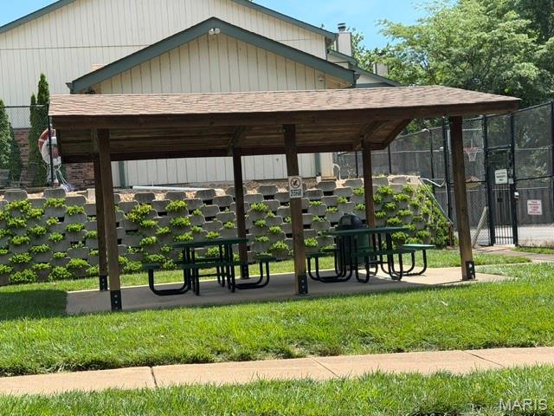
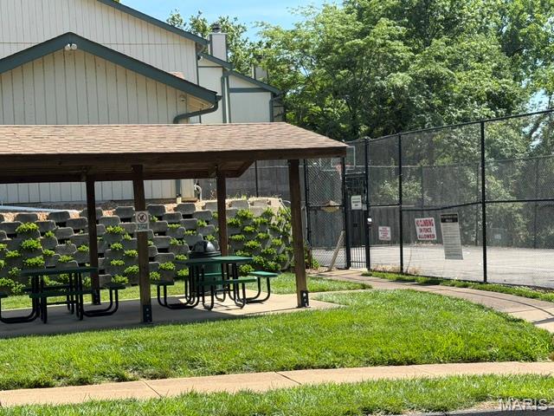
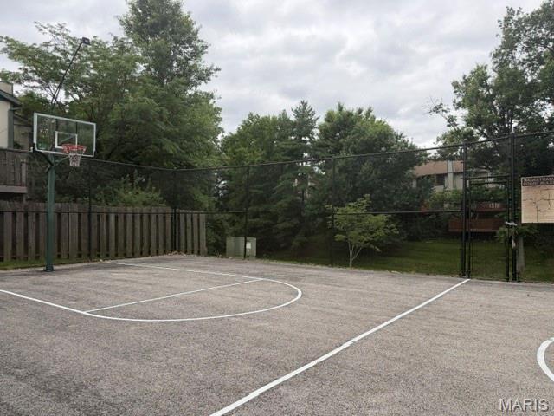
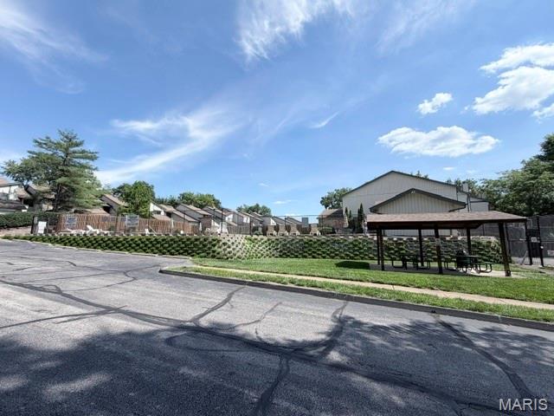
    Basketball Court, Picnic Area, Pool, Management

  • Foundation Details

    Concrete Perimeter

  • Senior Community YN

    NO

  • Sewer

    Public Sewer

  • Water Source

    Public

Schedule a Showing

Showing scheduled successfully.

<
>
IN PERSON
VIA CHAT

What is 3 + 4 ?


Change time

Mortgage calculator

Estimate your monthly mortgage payment, including the principal and interest, property taxes, and HOA. Adjust the values to generate a more accurate rate.

Your payment

Principal and Interest:

$

Property taxes:

$

HOA fees:

$

Total loan payment:

$

Total interest amount:

$

Location

County

St. Louis

Elementary School

Mckelvey Elem.

Middle School

Northeast Middle

High School

Parkway North High

Listing Courtesy of Dorothy Waite , West County Realty, LLC

RealHub Information is provided exclusively for consumers' personal, non-commercial use, and it may not be used for any purpose other than to identify prospective properties consumers may be interested in purchasing. All information deemed reliable but not guaranteed and should be independently verified. All properties are subject to prior sale, change or withdrawal. RealHub website owner shall not be responsible for any typographical errors, misinformation, misprints and shall be held totally harmless.

Agent Greg Tolbert

Agent / RealtorĀ®

Greg Tolbert

Call Greg today to schedule a private showing.


* Listings on this website come from the FMLS IDX Compilation and may be held by brokerage firms other than the owner of this website. The listing brokerage is identified in any listing details. Information is deemed reliable but is not guaranteed. If you believe any FMLS listing contains material that infringes your copyrighted work please click here to review our DMCA policy and learn how to submit a takedown request.Ā© 2024 FMLS.
***Seller is being relocated and needs a quick closing***Willing to negotiate, Don't Miss This Great Opportunity, Great Price, Sought After Neighborhood, Convenient Location And Easy Access To Everything!***Over 2100 Sq Ft To Do Just About What Ever You Desire!***Ceiling fans & lights***Huge walk-in master bedroom closet***Great jetted soaking tub***Skylight, freshly stained steps & rails***Close To Creve Coeur Mill Lake & Park*** Your Own Neighborhood Pool, Pic-nic Area & Basketball Dunking***Walk To Shops, Lots of Restaurants, & Recreation Center & Pre-school & More!***Access To Hwy 270 & Minutes To Lambert Airport, Everything You Need Within Minutes***Great Area For Walking!!***Fantastic Neighborhood***What More Is There??****Seller Will Negotiate With Buyer*****

2038 Falling Brook Drive

Message successfully sent.

What would you like to know?

What is 3 + 4 ?

I agree to receive email communication and understand I can unsubscribe at any time.

I agree to be contacted by Rock Island Realty via call, email, and text for real estate services. To opt out, you can reply 'stop' at any time or reply 'help' for assistance. You can also click the unsubscribe link in the emails. Message and data rates may apply. Message frequency may vary. Privacy Policy

Related Properties

New on site 3 days ago
This 3 bedroom, 2 bath ranch home in the heart of Maryland Heights can be just the project you've been looking for.  It's location is superb with it being so close to the interstate, grocery, shopping, Westport Plaza and Creve Coeur Park.   One of the few with a rear entry tuck garage backing to lush greenery.  There is a spacious covered deck in rear for outdoor entertaining with easy access back inside to the main level.  You can start fresh and put all of your own features and design choices in it.
#26052634

Maryland Heights

2321 Bennington Place

3 Beds

2 Baths

1,232 Sq.Ft.

$175,000

MLS#: 26052634

Beautifully updated and move-in ready! Welcome to this newly updated 2BR/2BA condo featuring bright, open, and highly functional floor plan, brand-new luxury vinyl flooring throughout, fresh interior paint. The updated kitchen boasts ample counter space and abundant cabinetry, opening seamlessly to the dining area and spacious living room—perfect for everyday living and entertaining. The home features two large bedrooms, including a primary suite with a generous closet and an updated full bath. The second bedroom is ideal for guests or a home office, with a second tastefully updated full bathroom located just down the hall. The living room opens to a private balcony with an additional storage closet. Refrigerator, washer, and dryer all remain with the property. Enjoy peace of mind with a newer AC and newer windows. This is a fantastic opportunity for low-maintenance living in a highly sought-after community!
#26050228

Maryland Heights

1960 Marine Terrace Drive H

2 Beds

2 Baths

868 Sq.Ft.

$148,000

MLS#: 26050228

Price reduced
Trade lawn mowers for kayaks. Trade traffic for towering trees. Trade ordinary for a lifestyle that feels like vacation every day. Nestled beside Creve Coeur Park, this beautifully maintained 1.5-story townhome offers over 1,400 square feet of thoughtfully designed living space in one of the area's most picturesque settings. A soaring two-story great room with fireplace welcomes you inside, while walls of glass frame peaceful wooded views and open to a private deck where morning coffee comes with birdsong instead of busy streets. The spacious kitchen offers abundant cabinetry, generous workspace, a dedicated dining area, and convenient main-floor laundry. The main-level primary suite features an oversized closet, deck access, and an updated bath with an expansive vanity. Upstairs, a second bedroom, full bath, and versatile third bedroom or office provide flexibility for today's lifestyle. HVAC system is less than 5 years old for extra peace of mind!  Community amenities include a swimming pool and fitness center, while miles of trails, paddle sports, fishing, and the Aquatic Center are practically at your doorstep. If you've been searching for a home that offers the serenity of nature without sacrificing convenience, you've just found it.  Parkway School District is very sought after!
#26030698

Maryland Heights

2201 Sequoia Park Court E

3 Beds

2 Baths

1,413 Sq.Ft.

$205,000

MLS#: 26030698
Price reduced
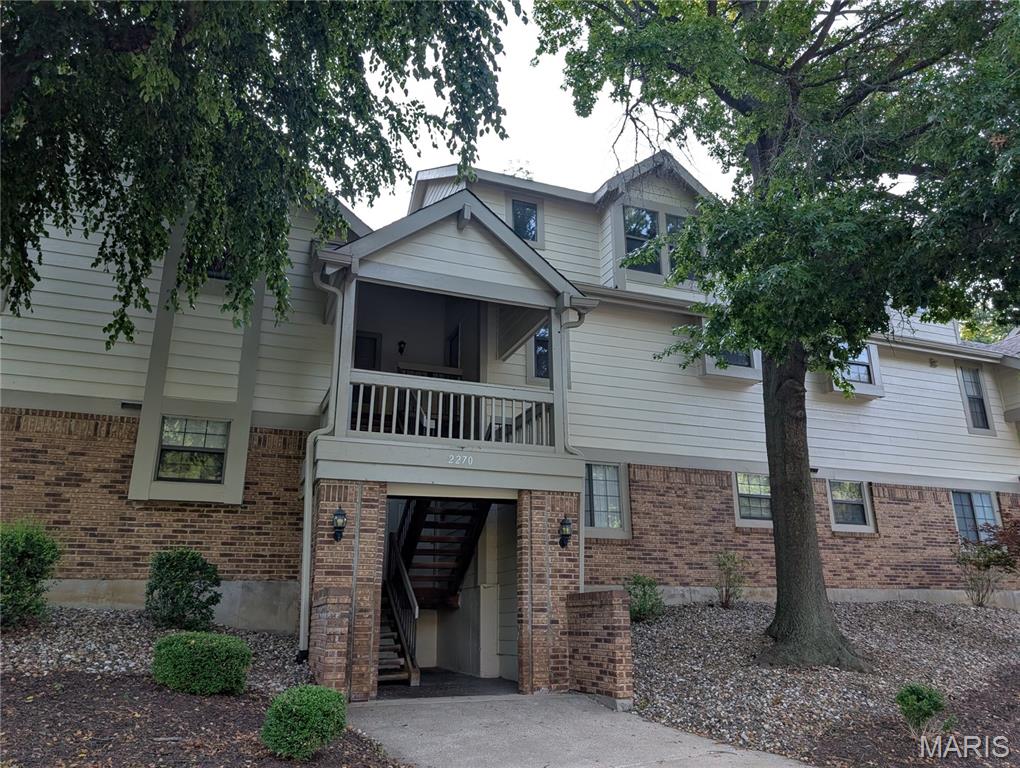
Come Play! Secluded, surrounded by nature and close to everything! Terrific 3 bedroom, 2 full bathroom townhome has one of the largest floor plans in Parkside – over 1400 sq feet. The two-story vaulted ceilings make the townhome feel even bigger. The Great Room has a view of the woods and a real wood-burning fireplace. The open floor plan is both grand and cozy. The balcony is private and peaceful and has a view of the woods. This unit is surrounded by nature. Generous bedrooms on both levels and full baths on both levels! The upper bedrooms feel like you are sleeping in a tree house, except better with the full bath steps away! Abundant closet space even the balcony and carport have storage. Newer heating unit and newer dishwasher. Refrigerator, washer and dryer stay.  The carport is at the very end of the structure, leaving plenty of space to spread out. This unit is also steps from a small parking area, perfect for guests. The monthly HOA covers a TON of amenities (pool, clubhouse, insurance, water, sewer, trash, landscaping, snow removal). This property is just minutes from Creve Coeur Park, Westport Plaza and major highways. Lots of greenspace and ALL of Creve Coeur Park at your doorstep!
#26042721

Maryland Heights

2270 Rule Avenue D

3 Beds

2 Baths

1,442 Sq.Ft.

$199,000

MLS#: 26042721
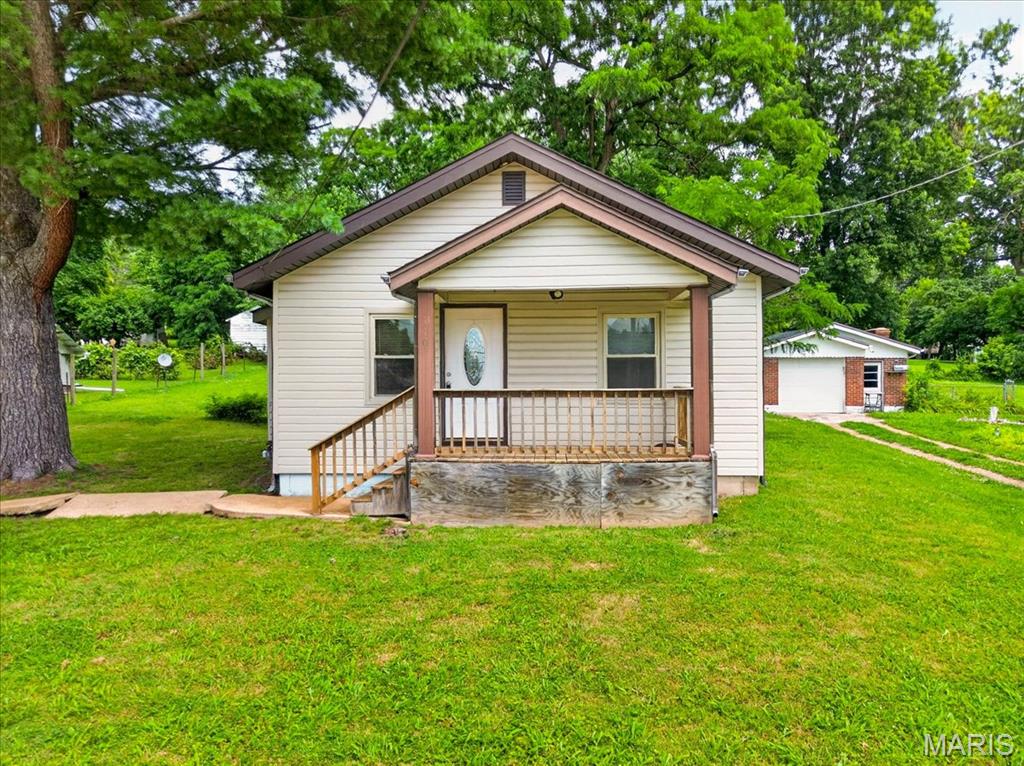
Price reduced
Opportunity awaits at 110 Edgeworth Ave! Whether you're searching for an affordable place to call home, your next investment property, or the perfect site to build your dream home, this property offers endless possibilities. Located in the A-rated Pattonville School District (niche.com). You'll love being just minutes from the Maryland Heights Community Center, Westport Plaza and Aquaport, making summer days a breeze. An inviting front porch welcomes you to this two bedroom, one bath home that sits on a generous 0.3 acre lot with convenient 2 car parking pad. Entering the home, hardwood floors flow from the living room into the kitchen featuring stainless steel appliances and ample counterspace. Adjoining the kitchen is the main level laundry and utility room. Two bedrooms, both with LVP, and full hall bath round out the house. With quick access to I-270 and Page Avenue, you're surrounded by endless shopping, dining, and entertainment while also enjoying an easy commute to St. Charles or Downtown St. Louis. Whether you choose to move in, rent it out, renovate, or build new, this prime location offers exceptional convenience and limitless possibilities.  This one will not last!  Schedule your showing today!!
#26041292

Maryland Heights

110 Edgeworth Avenue

2 Beds

1 Baths

993 Sq.Ft.

$150,000

MLS#: 26041292
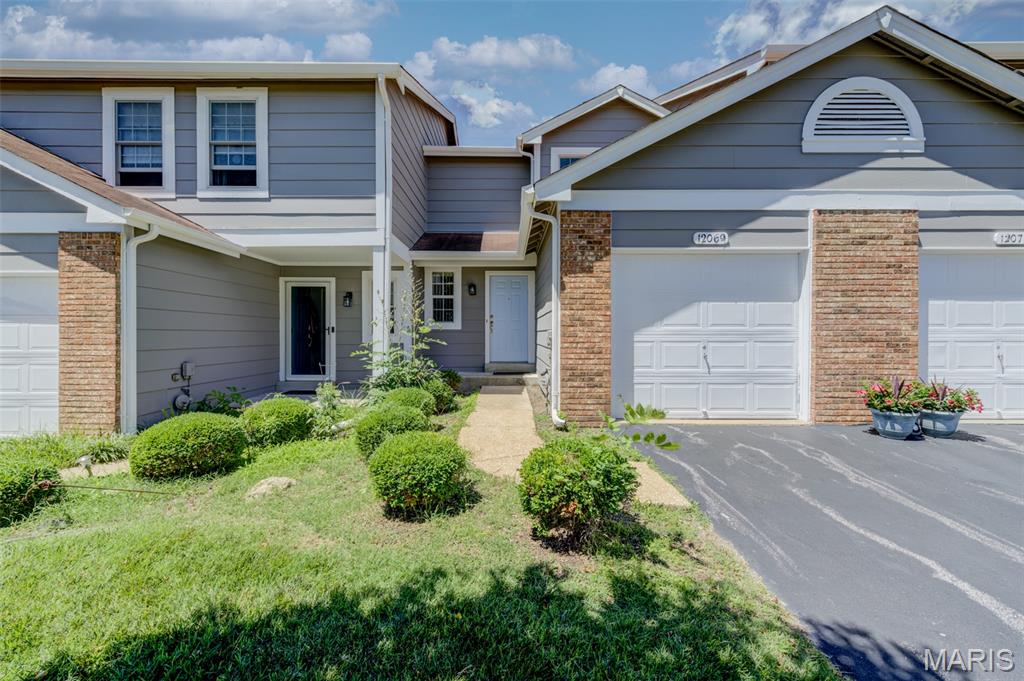
Price reduced
Welcome home to this spacious 2-bedroom, 2-bath townhouse with an attached private garage, ideally situated amid expansive green space that creates a peaceful and inviting setting. Offering approximately 1,200 square feet of above-grade living space, the home features a comfortable open floor plan with a combined living and dining area that walks out to a wood deck overlooking a lovely, tranquil view—perfect for morning coffee or unwinding at the end of the day. Natural light fills the interior, enhancing the bright, welcoming atmosphere. Neutral decor, energy-efficient thermal windows, generous closet space, upgraded carpeting (2025), and practical updates throughout add to the home's appeal. While some future improvements may allow a new owner to build additional equity, the property already offers excellent value with updates that include newer toilets, dishwasher, lighting, vertical blinds, washer and dryer, water heater (2022), air conditioner (2019), furnace (2016), and garage door opener. The primary suite features a triple closet with an organization system and convenient access to a Jack-and-Jill bath. Walk-in closet in nicely sized secondary bedroom. The walk-out basement remains unfinished, providing abundant storage and excellent potential for future customization. Convenient access is available through either the front entrance or attached garage. The location offers easy access to major highways, shopping, dining, the Airport, community amenities, and 2,145 acre Creve Coeur Lake. Residents enjoy a well-maintained community featuring a swimming pool, clubhouse, tennis courts, scenic lakes, and expansive common grounds. Combining space, value, updates, and future potential, this townhouse presents an attractive opportunity for buyers seeking comfort, convenience, and room to make a home their own.
#26014395

Maryland Heights

12069 Autumn Lakes Drive

2 Beds

1 Baths

1,200 Sq.Ft.

$185,000

MLS#: 26014395
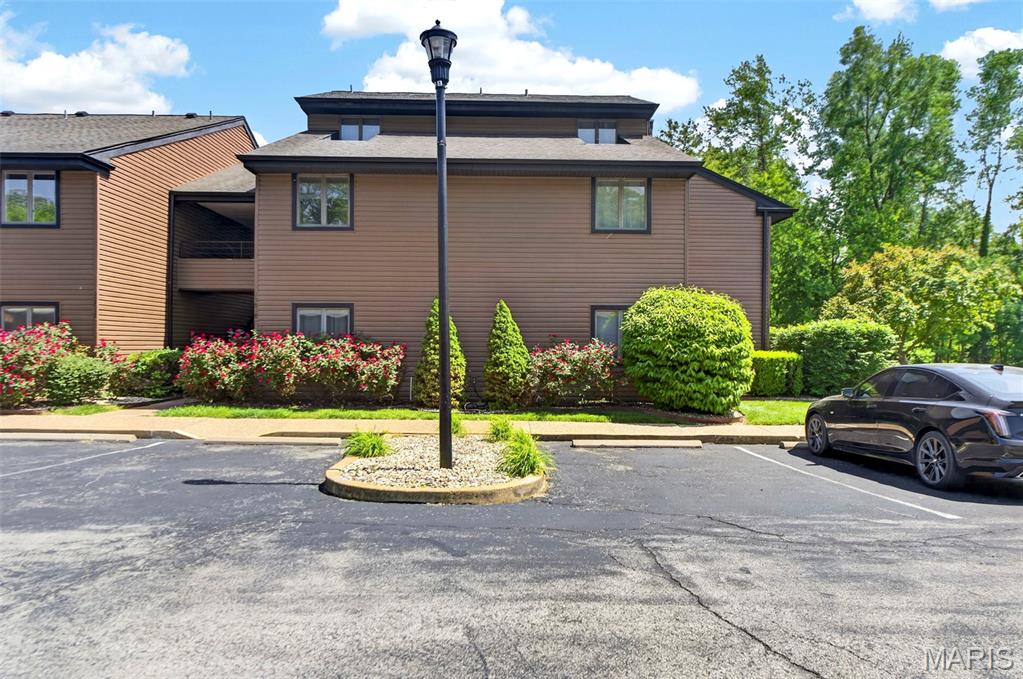
None
#26030811

Maryland Heights

13818 Amiot Drive A

1 Beds

1 Baths

800 Sq.Ft.

$163,000

MLS#: 26030811
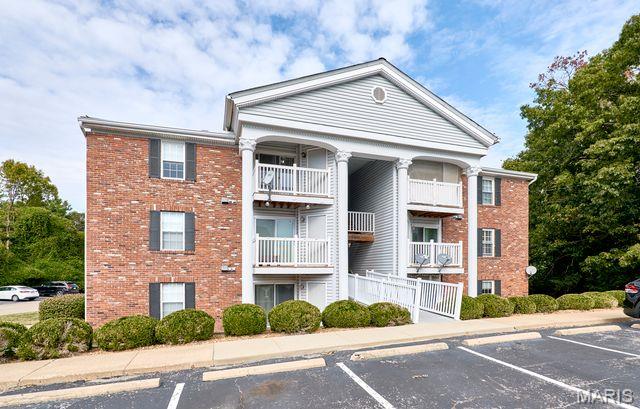
Price reduced
Welcome home to the top floor, 2 bed, 2 bath condo. 1960#K Marine Terrace with soaring vaulted ceiling, that give plenty open look and feel. Freshly painted interior. Laminated floors throughout.
Updated kitchen features newer appliances and granite counter top, ceramic tile floor. Sliding door in living room leading to the balcony with corner storage room. 3 Ceiling fans. HVAC 2021.
water heater 2019. All electric home.
Move in ready, where comfort meets convenience. In unit laundry for added ease, refrigerator stays.
Passed Occupancy Inspection in City of Maryland Heights.
#26002178

Maryland Heights

1960 Marine Terrace Drive K

2 Beds

2 Baths

868 Sq.Ft.

$149,000

MLS#: 26002178

 - property

Send a message

Message successfully sent.

Your message

What is 3 + 4 ?

Reason for contacting?

I agree to receive email communication and understand I can unsubscribe at any time.

I agree to be contacted by Rock Island Realty via call, email, and text for real estate services. To opt out, you can reply 'stop' at any time or reply 'help' for assistance. You can also click the unsubscribe link in the emails. Message and data rates may apply. Message frequency may vary. Privacy Policy

Sign Out

Virtual Assistant

Would you like to take the next step with this property? We can help you schedule a showing or virtual tour, or send you more details.

Yes, I would like more information.

Thank You for Your Reply, One of Our Agents will contact you as soon as possible

No, maybe later.

Thank you, you can always contact me via email, phone number or through the contact form.

Realhub AI

Lucy - Your AI-Powered Realtor

Update Your Temporary Password

Personalize your search

Enter your email and we'll notify you immediately when new listings match what you're looking for.

or enter email address

Already have an account ? Login here

Continue your home search

I agree to receive communications and understand I can unsubscribe at any time.

I agree to be contacted by Rock Island Realty via call, email, and text for real estate services. To opt out, you can reply 'stop' at any time or reply 'help' for assistance. You can also click the unsubscribe link in the emails. Message and data rates may apply. Message frequency may vary. Privacy Policy

Already have an account ? Login here

We use cookies

We use cookies primarily for analytics to enhance your experience. By accepting, you agree to our use of these cookies. You can manage your preferences or learn more about our cookies policy.