Features & Amenities

Interior

  • Other Interior Features

    Eat-in Kitchen

  • Total Bedrooms

    4

  • Bathrooms

    2

  • Above Grade Finished Area

    2000.0

  • Basement YN

    YES

  • Cooling YN

    YES

  • Cooling

    Ceiling Fan(s), Central Air

  • Fireplace YN

    NO

  • Heating YN

    YES

  • Heating

    Electric

  • Main Level Bedrooms

    1

  • Pet friendly

    N/A

Exterior

  • Garage

    No

  • Construction Materials

    Block, Stone

  • Other Exterior Features

    Private Yard

  • Patio and Porch Features

    Covered

  • Pool

    No

Area & Lot

  • Lot Features

    Back Yard, City Lot

  • Lot Size(acres)

    0.22

  • Lot Size(square feet)

    9,583

  • Property Type

    Residential

  • Property Sub Type

    Single Family Residence

  • Architectural Style

    Traditional

Price

  • Sales Price

    $219,900

  • Tax Amount

    $723

  • Sq. Footage

    2,000

  • Price/SqFt

    $109

HOA

  • Association

    No

School District

  • Elementary School

    Owensville Elem.

  • Middle School

    Owensville Middle

  • High School

    Owensville High

Property Features

  • New Construction

    NO

  • Ownership

    Private

  • Sewer

    Public Sewer

  • Water Source

    Public

Schedule a Showing

Showing scheduled successfully.

<
>
IN PERSON
VIA CHAT

What is 3 + 4 ?


Change time

Mortgage calculator

Estimate your monthly mortgage payment, including the principal and interest, property taxes, and HOA. Adjust the values to generate a more accurate rate.

Your payment

Principal and Interest:

$

Property taxes:

$

HOA fees:

$

Total loan payment:

$

Total interest amount:

$

Location

County

Gasconade

Elementary School

Owensville Elem.

Middle School

Owensville Middle

High School

Owensville High

Listing Courtesy of Angela Ray , HD Real Estate LLC

RealHub Information is provided exclusively for consumers' personal, non-commercial use, and it may not be used for any purpose other than to identify prospective properties consumers may be interested in purchasing. All information deemed reliable but not guaranteed and should be independently verified. All properties are subject to prior sale, change or withdrawal. RealHub website owner shall not be responsible for any typographical errors, misinformation, misprints and shall be held totally harmless.

Agent Greg Tolbert

Agent / RealtorĀ®

Greg Tolbert

Call Greg today to schedule a private showing.


* Listings on this website come from the FMLS IDX Compilation and may be held by brokerage firms other than the owner of this website. The listing brokerage is identified in any listing details. Information is deemed reliable but is not guaranteed. If you believe any FMLS listing contains material that infringes your copyrighted work please click here to review our DMCA policy and learn how to submit a takedown request.Ā© 2024 FMLS.
Step into this charming 4 bedroom, 2 bathroom home through a welcoming foyer featuring beautiful original millwork and hardwood floors. The main level boasts impressive 10 foot ceilings, creating an airy sense of comfort and space throughout. The kitchen offers generous room to cook, gather, and entertain, complete with newer stainless steel appliances and plenty of prep space for family meals or hosting guests. The main level primary suite includes a spacious walk-in closet, providing convenience and privacy. A large main level laundry room, perfect for expanding your kitchen storage or transforming the area into a dream mudroom. Upstairs, you’ll find a full bathroom and three additional bedrooms, each with its own walk-in closet(s), ensuring ample storage for everyone. Enjoy the peaceful, private backyard with a full privacy fence, ideal for relaxing evenings or entertaining outdoors. A small lawn shed provides extra storage, and the roof is only two years old for added peace of mind. Located just a short walk from Buschmann Park, this home blends comfort, character, and convenience. Don’t miss your chance, Schedule your showing today!

209 W Madison Avenue

Message successfully sent.

What would you like to know?

What is 3 + 4 ?

I agree to receive email communication and understand I can unsubscribe at any time.

I agree to be contacted by Rock Island Realty via call, email, and text for real estate services. To opt out, you can reply 'stop' at any time or reply 'help' for assistance. You can also click the unsubscribe link in the emails. Message and data rates may apply. Message frequency may vary. Privacy Policy

Related Properties

New on site 1 day ago
Welcome to this 1,248 sq. ft. new construction home featuring an open concept layout and a desirable 3 bedroom, 2bathroom floor plan with a one car garage. Designed with convenience in mind, everything you need is located on the main level with an easy, functional flow throughout. Step inside from the covered front porch into the spacious living room, creating a welcoming space to relax or entertain. The open layout seamlessly connects the living room to the kitchen and dining area, featuring brand new stainless steel appliances and luxury vinyl plank flooring throughout. From the dining area, step outside to the back patio for even more space to enjoy and entertain. The primary bedroom offers a walk-in closet and private full bathroom, while two additional bedrooms provide plenty of space for family, guests, or a home office. A convenient main floor laundry room adds to the home’s functionality. Located at the end of a cul-de-sac, this new construction home is an excellent choice for a first time homebuyer, anyone looking to downsize, or those simply wanting the ease and efficiency of a brand new home. Schedule your showing today!
*Pictures are not of the exact home.
#26052941

Owensville

0 Mosel Way (Lot 15)

3 Beds

2 Baths

1,248 Sq.Ft.

$235,000

MLS#: 26052941

New on site 3 days ago
Welcome home to this beautifully remodeled 3-bedroom, 2&#189;-bath, 1&#189;-story home situated on 2-spacious lots and complete with an impressive 24’ x 48’ shop!
From the moment you arrive, the inviting covered front porch welcomes you with warmth and charm. Step inside to discover a bright, open floor plan designed for comfortable everyday living and effortless entertaining. The gorgeous custom kitchen is truly the heart of the home, offering the perfect gathering space for family dinners, holiday celebrations, and memorable get-togethers. Adding even more convenience and functionality, this home features main-floor laundry and a spacious mudroom—perfect for keeping everyday life organized while providing an easy transition from the outdoors. Retreat to the generously sized primary suite, your own private sanctuary featuring a beautiful clawfoot soaking tub and separate shower—the perfect place to relax and unwind. Step outside and picture  summer evenings, weekend barbecues, and gatherings with family and friends on the patio beneath the pergola. The fenced backyard offers plenty of room for children, pets, gardening, or simply enjoying the outdoors. Car enthusiasts, hobbyists, and anyone needing extra workspace will love the incredible 24’ x 48’ shop! Featuring a concrete floor, two overhead doors and a single sliding door, this versatile building offers endless possibilities for vehicles, equipment, storage, woodworking, hobbies, or the ultimate workshop.
With two lots, beautifully remodeled living spaces, main-floor laundry, a mudroom, wonderful outdoor entertaining areas, and an exceptional shop, this property perfectly blends charm, comfort, functionality, and space. A truly special property that you need to see to fully appreciate!Q
#26052732

Owensville

205 E MONROE

3 Beds

2 Baths

1,444 Sq.Ft.

$239,900

MLS#: 26052732

Step into timeless charm with this beautifully preserved brick Craftsman home, where classic character and exceptional craftsmanship shine throughout. Relax on the inviting covered front porch or unwind in the enclosed back porch, offering additional space to enjoy every season.
Inside, you’ll find a spacious and well-designed kitchen with abundant cabinetry and workspace—perfect for preparing meals, gathering with family, or entertaining guests. The main level features two comfortable bedrooms and one-and-a-half baths, while upstairs offers an additional bedroom and office/flex space, ideal for working from home, hobbies, or overnight guests. The rich wood floors are absolutely impeccable, and the stunning original millwork reflects the quality and craftsmanship these homes are known for. The beautiful stained-glass windows adds warmth and timeless appeal, creating a truly unique focal point. Outside, you’ll appreciate the meticulously manicured landscaping that enhances the home’s outstanding curb appeal. The beautifully maintained grounds provide a picturesque setting and reflect the same pride of ownership found throughout the home. Lovingly maintained through the years, this exceptional Craftsman home offers the perfect blend of historic charm, modern functionality, and enduring quality. If you’ve been searching for a home filled with character, warmth, and architectural beauty, this is one you simply must see.
#26048982

Owensville

308 E Lincoln Avenue

3 Beds

1 Baths

1,350 Sq.Ft.

$249,000

MLS#: 26048982

Welcome home to this immaculately maintained 2-bed, 2-bath property. A flexible bonus room serves perfectly as a den or can be converted to a third bedroom. Hardwood floors throughout the main living area preserve the home’s character, while the updated kitchen features stainless steel appliances that will remain with the home. Additional highlights include a sunroom, a mudroom which could be used as the laundry, an attached garage, and a dry basement offering excellent storage space. The roof was replaced less than 4 years ago. Schedule your viewing today!
#26049122

Owensville

707 S Seventh St

2 Beds

2 Baths

1,752 Sq.Ft.

$225,000

MLS#: 26049122

Welcome to your country home quiet life. The home sits on 3 acres, just 6 miles out of town. Close enough for easy trips to shop, but still able to enjoy the country night stars and woods, all while relaxing on your deck in your very own built in hot tub. This 1,768 sq. ft. ranch-style manufactured home was completed on a permanent concrete foundation in 2001 and features a valid certificate of affixation. The spacious open floor plan includes three bedrooms all with walk-in closets; one is set up as an office. There are two full bathrooms with the master bath having a double vanity, garden tub and walk-in shower. Relax by the wood-burning fireplace in the living room, or enjoy the kitchen’s center island, breakfast bar, large pantry and storage closet. A separate dining room and a breakfast nook with a French door leading to the deck. It has a convenient mud/laundry room with a separate exterior door. The home offers peace of mind with numerous recent updates: • Roof and Gutters: Replaced in 2023 • Furnace and A/C: Replaced in 2020 • Water Heater: Replaced in 2025 • Kitchen Appliances: Refrigerator, dishwasher, stove, and range hood all replaced within the last 5 years and stay with the home. A massive 12'x50’ deck features a built-in hot tub overlooking the woods, creating the perfect space for entertaining or just relaxing and enjoying the natural surroundings. A completely renovated 2-car garage, and a 12'x12' storage shed.
#26049973

Owensville

4082 State Highway EE

3 Beds

2 Baths

1,768 Sq.Ft.

$254,900

MLS#: 26049973

Escape to the tranquility of lake living in this secluded 4-bedroom, 2-bathroom home nestled in a quiet, private setting. Surrounded by mature trees, the shaded yard offers the perfect place to relax, entertain, or simply enjoy nature. Inside, you'll find a warm and inviting living area featuring a beautiful wood-burning fireplace, perfect for cozy evenings. The spacious family room includes a wood stove, creating an additional gathering space that's ideal for family and friends throughout the seasons. Whether you're looking for a full-time residence or a peaceful weekend getaway, this home offers the privacy and comfort you've been searching for. Located in a desirable lake community, you'll enjoy the serenity of nature while still having convenient access to nearby recreational opportunities. Don't miss your chance to own this hidden gem—schedule your private showing today!
#26047893

Owensville

3021 Lake Northwoods Road

4 Beds

2 Baths

2,272 Sq.Ft.

$219,900

MLS#: 26047893

Spacious Home with Room for Everyone!
Welcome home to this SPACIOUS 4-bedroom, 2 full bath home nestled in a desirable neighborhood! Offering plenty of living space both inside and out, this property is perfect for growing families or multi-generational living. The partially finished lower level features a second kitchen, dining area, and spacious living room, creating the ideal setup for an in-law suite, guest quarters, or extended family living. Step outside and enjoy the beautiful deck, complete with illuminated post lighting that creates the perfect ambiance for relaxing evenings or entertaining family and friends. The fenced backyard offers privacy and plenty of room for children and pets to play, while the patio provides yet another inviting outdoor gathering space. Need extra space for projects or hobbies? You’ll love the detached workshop, offering endless possibilities as a man cave, hobby shop, or additional storage. Additional highlights include a newer roof, newer HVAC system, and a location in a highly desirable neighborhood close to everyday conveniences. Don’t miss your opportunity to own this versatile home with flexible living space, wonderful outdoor entertaining areas, and all the extras you’ve been looking for. Schedule your private showing today!
#26048909

Owensville

1795 Debbie Lane

4 Beds

2 Baths

1,432 Sq.Ft.

$259,900

MLS#: 26048909
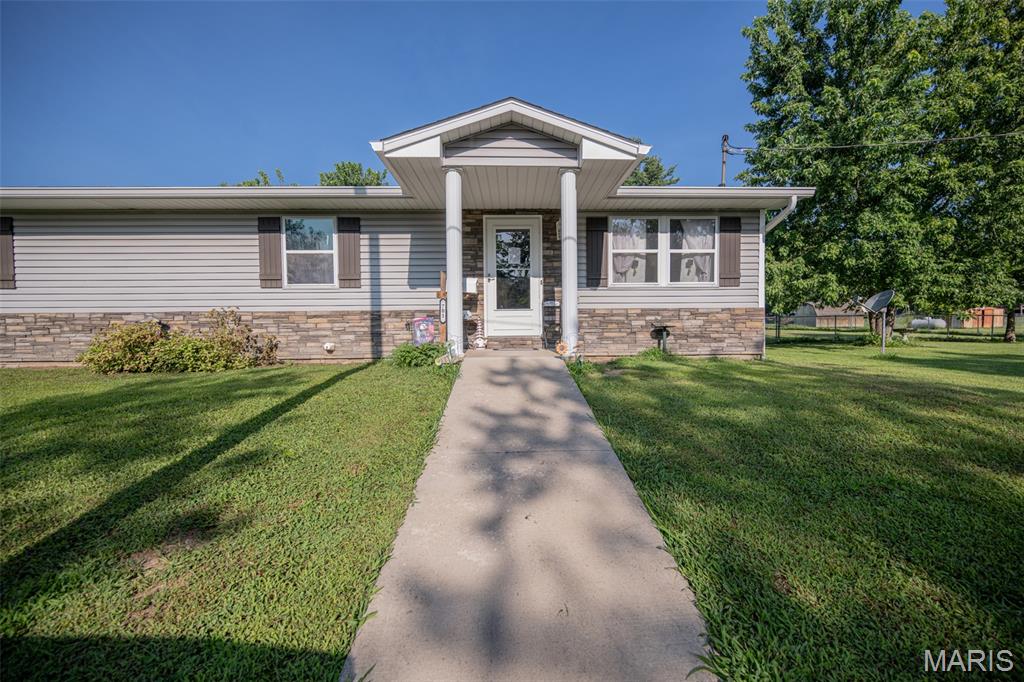
Welcome home to this spacious 4-bedroom, 2-bath home offering comfort, functionality, and plenty of room to enjoy both inside and out. Situated on a desirable corner lot, this property features a large fenced backyard that's perfect for kids, pets, entertaining, or simply relaxing. A covered patio provides the ideal spot to enjoy your morning coffee or unwind in the evenings. Inside, you'll appreciate the wide hallway that creates an open, welcoming feel throughout the home. The functional layout includes a convenient main-level laundry room, making everyday living a breeze. The detached shop/garage offers two parking spaces along with plenty of room for storage, hobbies, or a workshop.
With its spacious living areas, outdoor amenities, and versatile spaces, this home is ready for its next owners to make it their own.
#26046049

Owensville

701 N 3rd Street

4 Beds

2 Baths

1,500 Sq.Ft.

$255,000

MLS#: 26046049
Price reduced
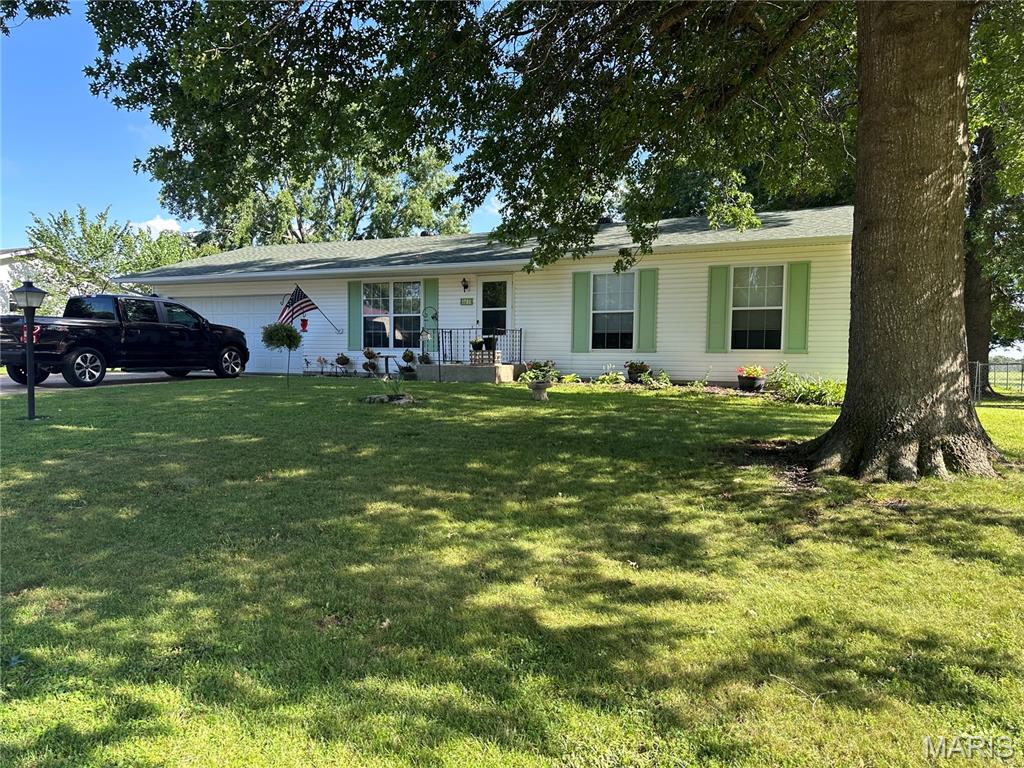
Room to Grow in a Wonderful Neighborhood! Welcome home to this spacious 3+ bedroom, 3-bath home nestled in a desirable neighborhood with a beautiful park-like backyard. Relax and entertain on the covered, screened-in patio overlooking the fenced backyard, complete with mature shade trees that create a peaceful outdoor retreat. The main level offers a comfortable living room, kitchen and dining area, three bedrooms, and two bathrooms. The main bath is equipped with a handicap-accessible whirlpool tub, providing both comfort and convenience. The partially finished lower level expands your living space with a large family room, two non-conforming bedrooms (without egress windows), a half bath, and a storage room, making it ideal for guests, a home office, hobby rooms, or additional recreational space. With its generous layout, abundant living space, and inviting outdoor setting, this home offers the perfect combination of comfort, functionality, and location. Don’t miss your opportunity to make this wonderful property your next home!
#26046086

Owensville

1786 Southridge Lane

5 Beds

1 Baths

1,134 Sq.Ft.

$214,000

MLS#: 26046086

 - property

Send a message

Message successfully sent.

Your message

What is 3 + 4 ?

Reason for contacting?

I agree to receive email communication and understand I can unsubscribe at any time.

I agree to be contacted by Rock Island Realty via call, email, and text for real estate services. To opt out, you can reply 'stop' at any time or reply 'help' for assistance. You can also click the unsubscribe link in the emails. Message and data rates may apply. Message frequency may vary. Privacy Policy

Sign Out

Virtual Assistant

Would you like to take the next step with this property? We can help you schedule a showing or virtual tour, or send you more details.

Yes, I would like more information.

Thank You for Your Reply, One of Our Agents will contact you as soon as possible

No, maybe later.

Thank you, you can always contact me via email, phone number or through the contact form.

Realhub AI

Lucy - Your AI-Powered Realtor

Update Your Temporary Password

Personalize your search

Enter your email and we'll notify you immediately when new listings match what you're looking for.

or enter email address

Already have an account ? Login here

Continue your home search

I agree to receive communications and understand I can unsubscribe at any time.

I agree to be contacted by Rock Island Realty via call, email, and text for real estate services. To opt out, you can reply 'stop' at any time or reply 'help' for assistance. You can also click the unsubscribe link in the emails. Message and data rates may apply. Message frequency may vary. Privacy Policy

Already have an account ? Login here

We use cookies

We use cookies primarily for analytics to enhance your experience. By accepting, you agree to our use of these cookies. You can manage your preferences or learn more about our cookies policy.