Features & Amenities

Interior

  • Total Bedrooms

    3

  • Bathrooms

    2

  • 1/2 Bathrooms

    1

  • Above Grade Finished Area

    3886.0

  • Basement YN

    YES

  • Cooling YN

    YES

  • Cooling

    Ceiling Fan(s), Central Air

  • Fireplace YN

    YES

  • Heating YN

    YES

  • Heating

    Natural Gas, Heat Pump, Solar

  • Pet friendly

    N/A

Exterior

  • Garage

    Yes

  • Garage spaces

    3

  • Construction Materials

    Asphalt, Concrete, Foam Insulation, Other, Spray Foam Insulation, Stucco

  • Other Exterior Features

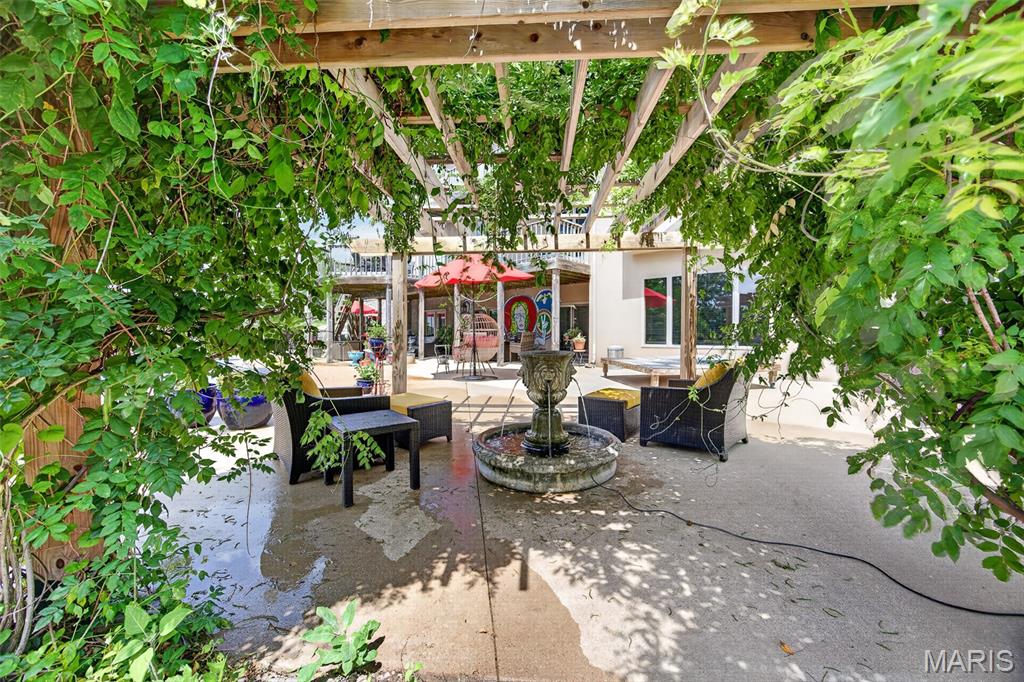
    Courtyard, Lighting, Private Entrance, Private Yard, Storage

  • Parking

    Additional Parking, Attached, Covered, Detached, Driveway, Garage, Garage Faces Front, Garage Faces Side, Gravel

  • Patio and Porch Features

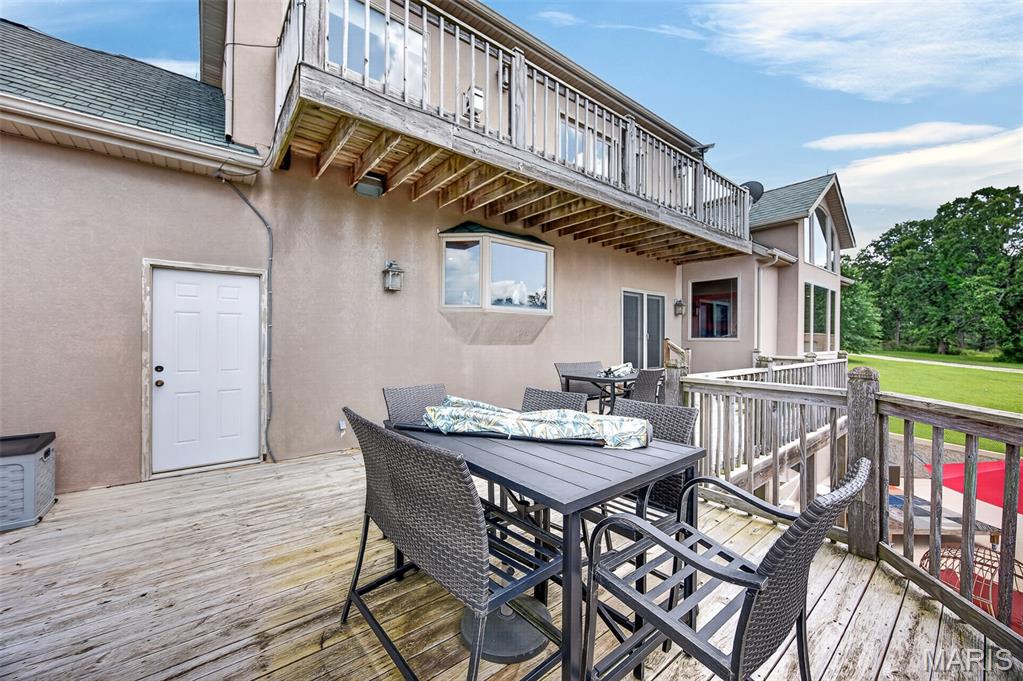
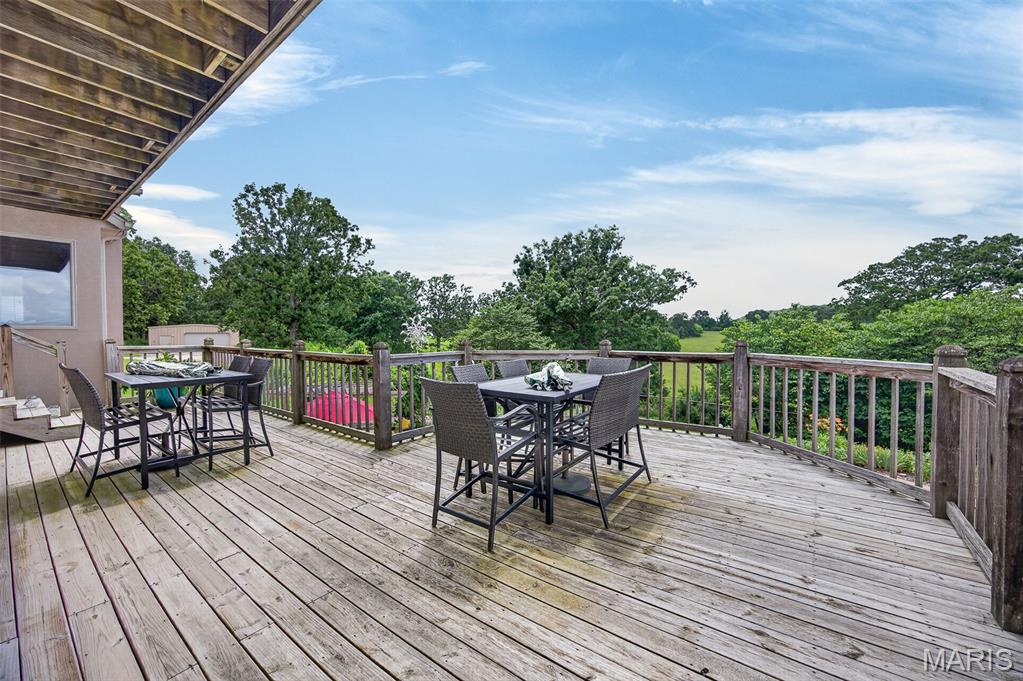
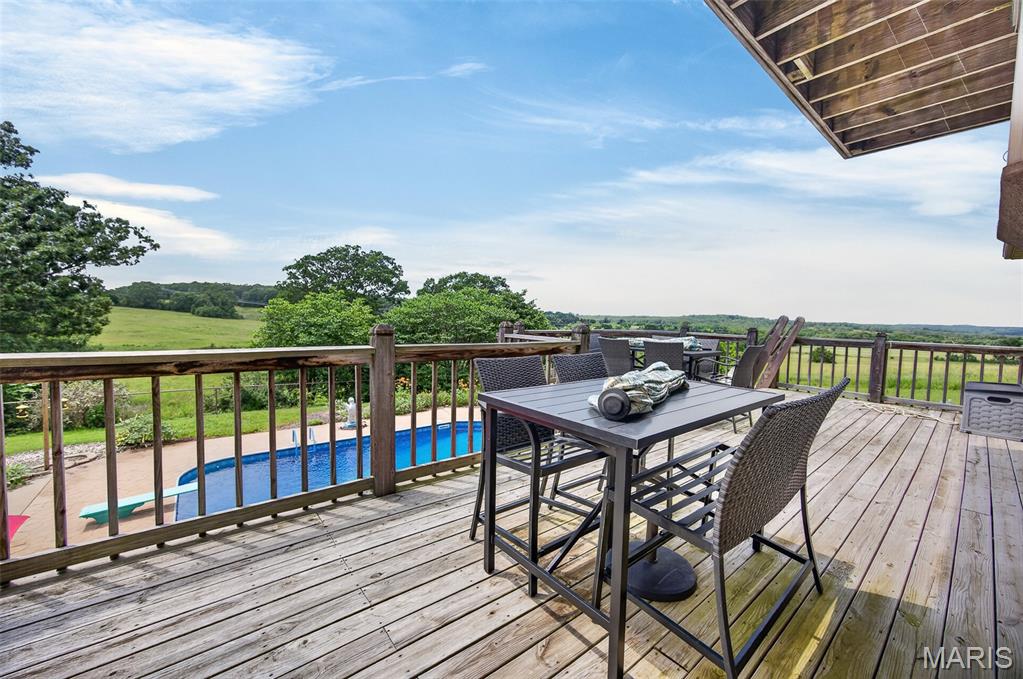
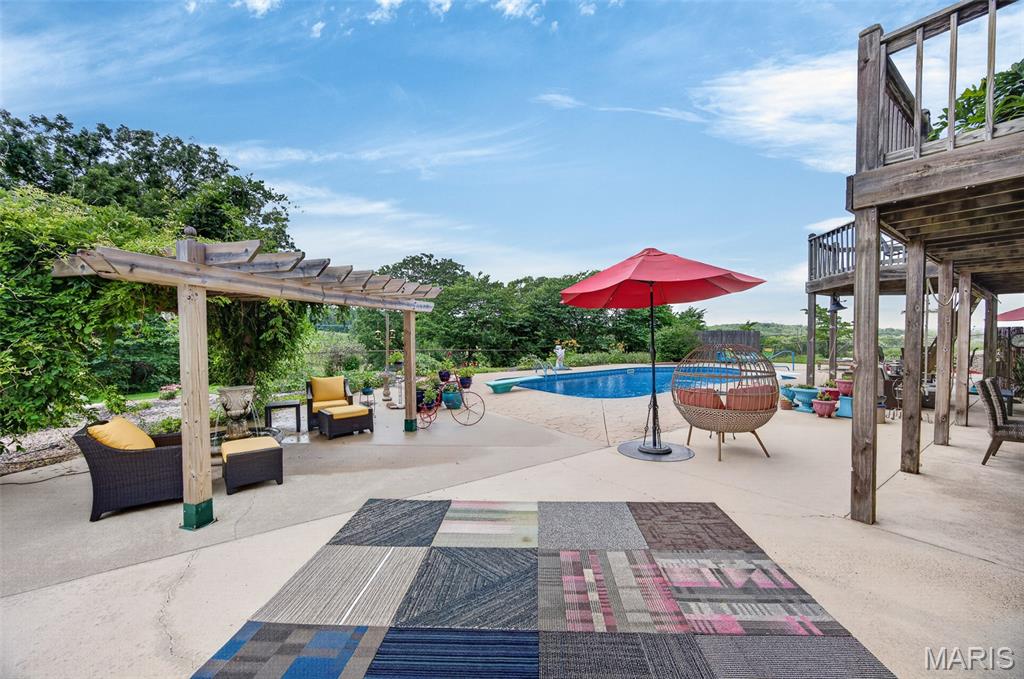
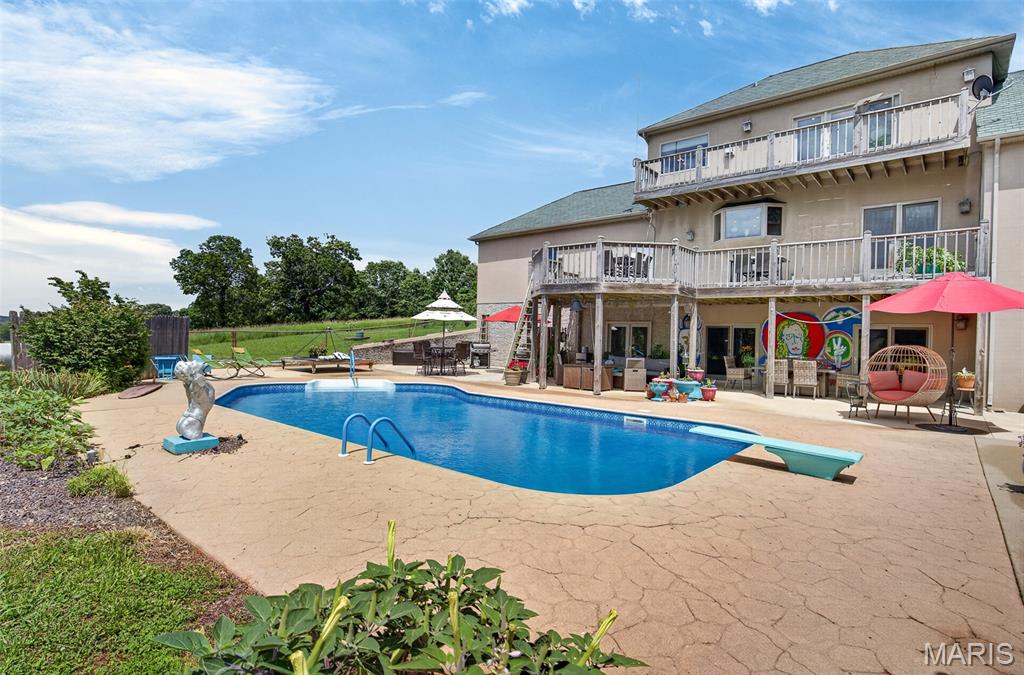
    Covered, Deck, Front Porch, Patio, Rear Porch

  • Pool

    Yes

  • Pool Features

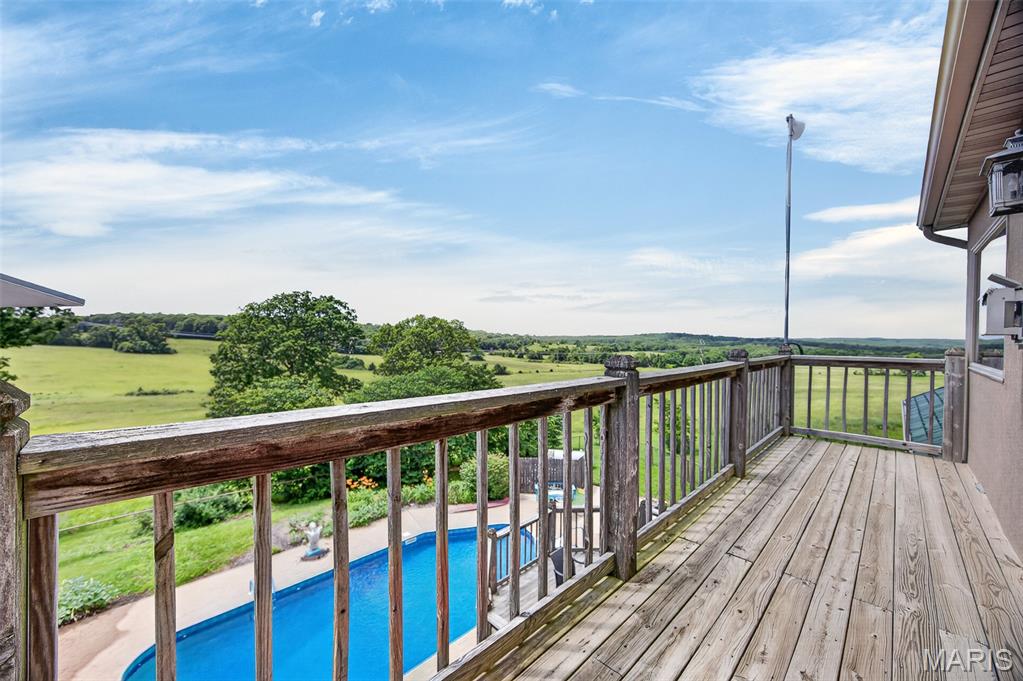
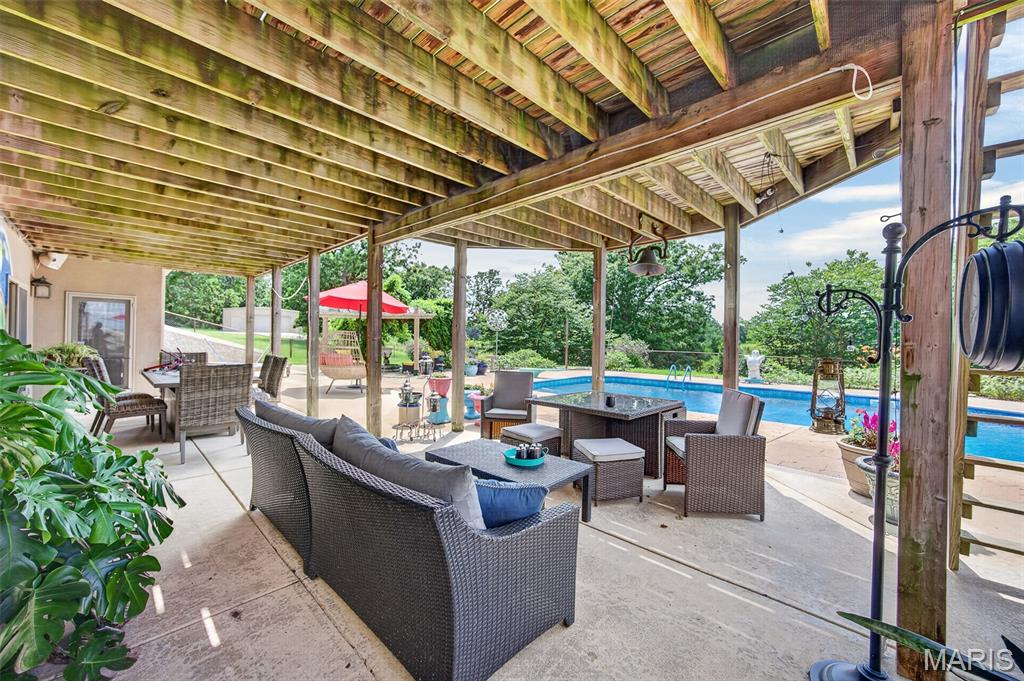
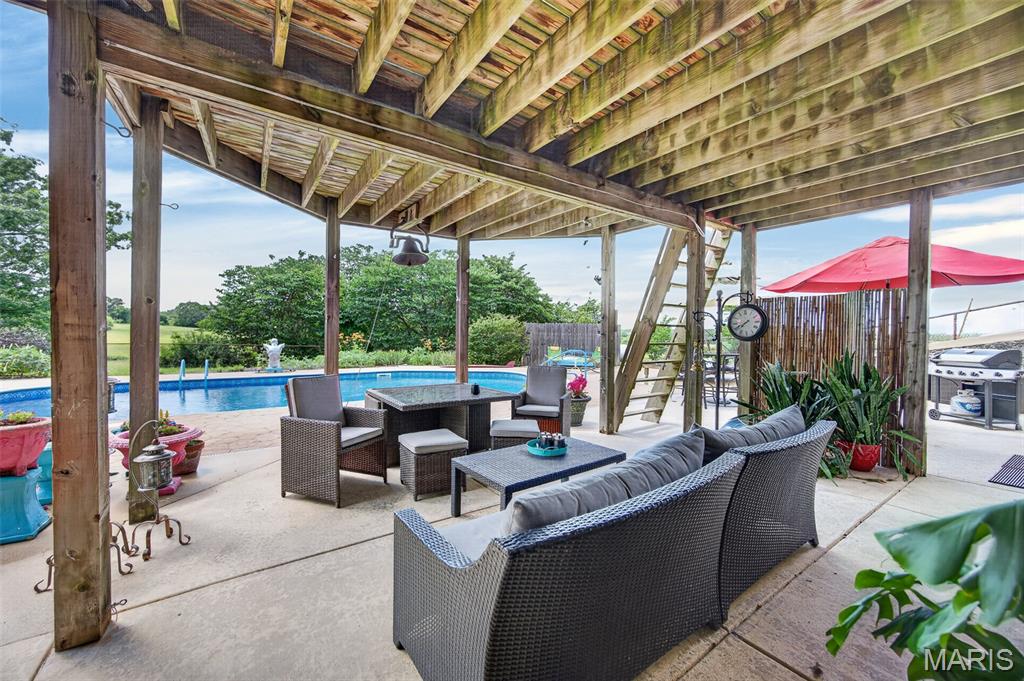
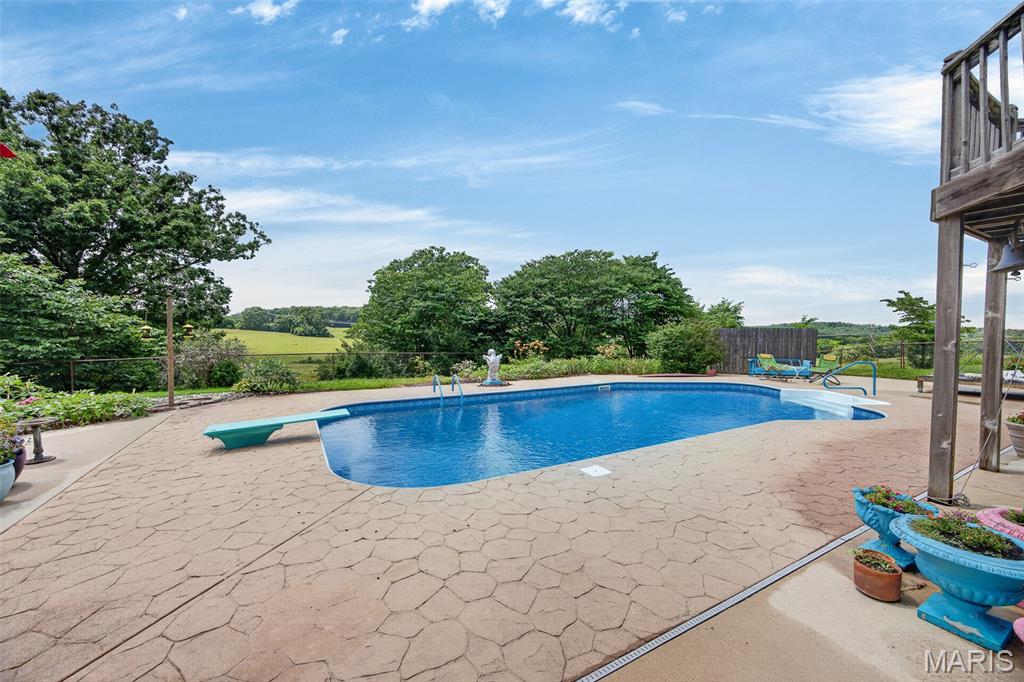
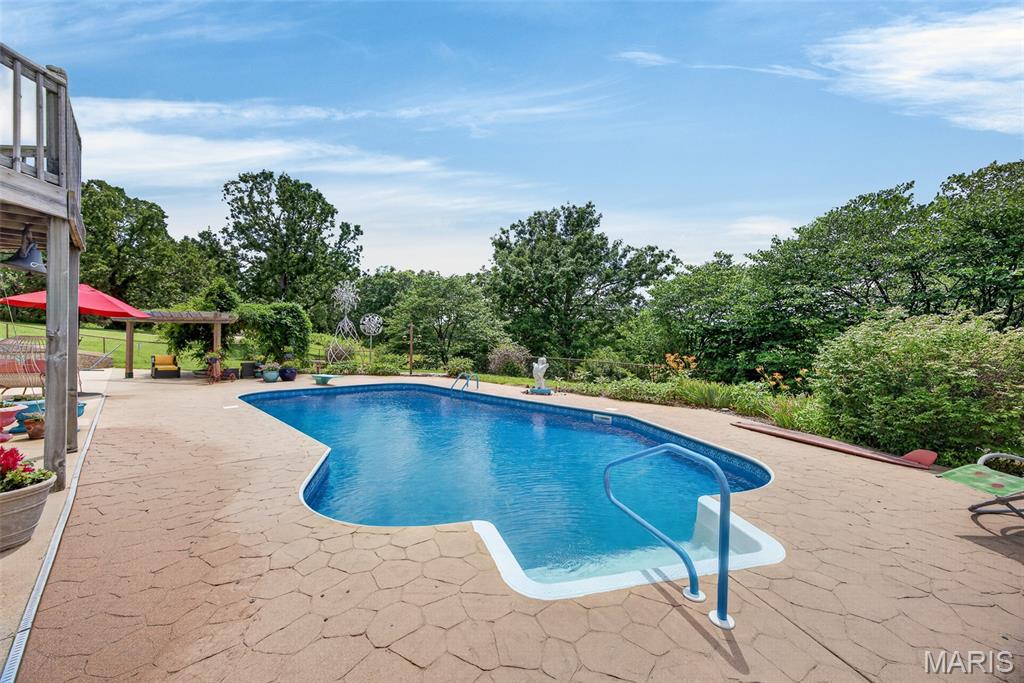
    Diving Board, Heated, In Ground, Liner, Outdoor Pool, Private, Salt Water

  • Waterfront YN

    NO

  • View

    Hills, Panoramic, Pasture, Rural, Trees/Woods

Area & Lot

  • Lot Features

    Back Yard, Front Yard, Landscaped

  • Lot Size(acres)

    20.28

  • Lot Size(square feet)

    883,396

  • Property Type

    Residential

  • Property Sub Type

    Single Family Residence

  • Architectural Style

    Traditional

Price

  • Sales Price

    $826,000

  • Tax Amount

    $2,546

  • Sq. Footage

    3,886

  • Price/SqFt

    $212

HOA

  • Association

    No

School District

  • Elementary School

    Richland Elem.

  • Middle School

    Richland Jr. High

  • High School

    Richland High

Property Features

  • New Construction

    NO

  • Accessibility Features

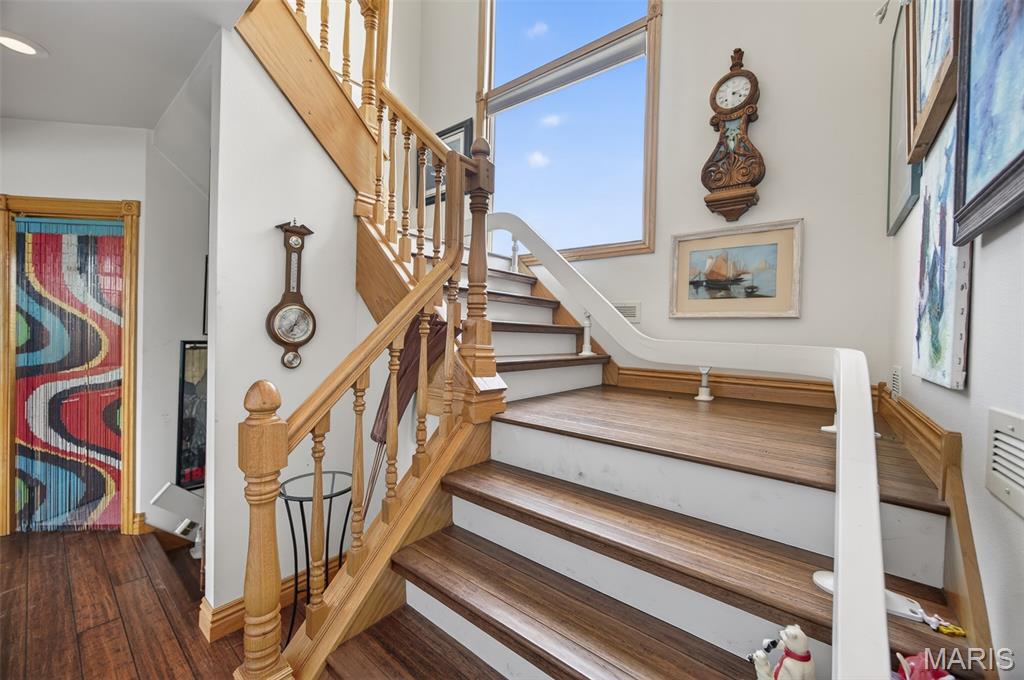
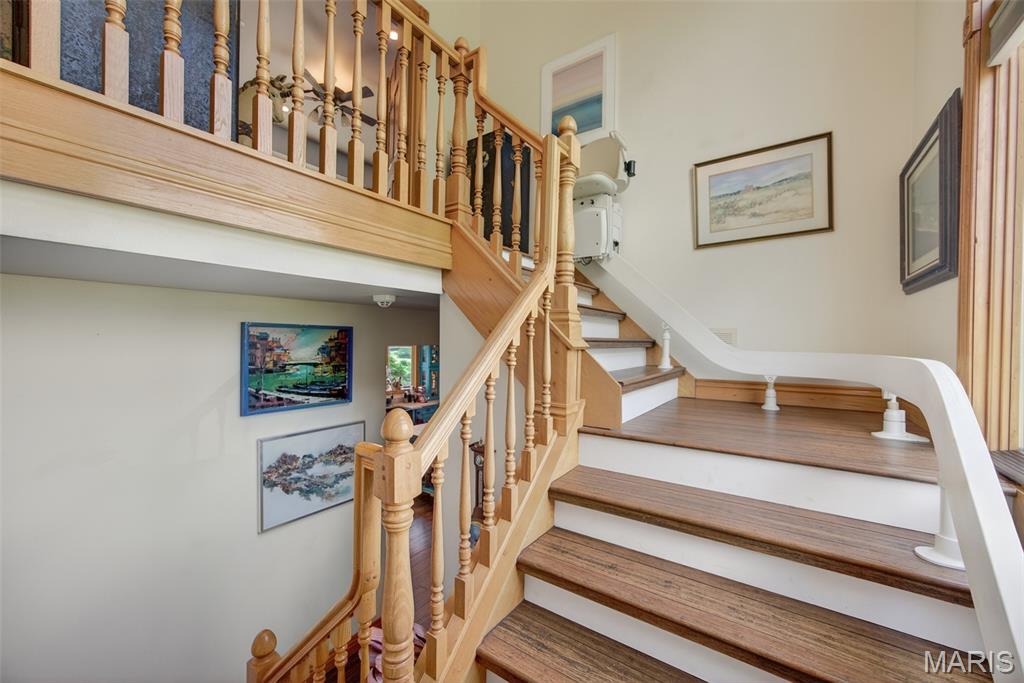
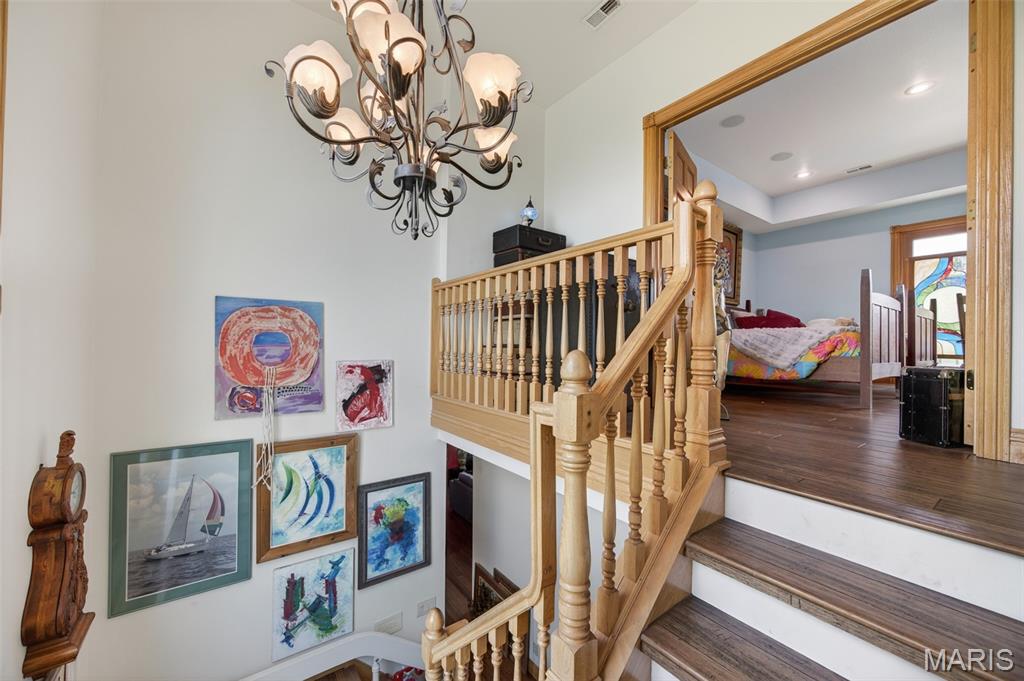
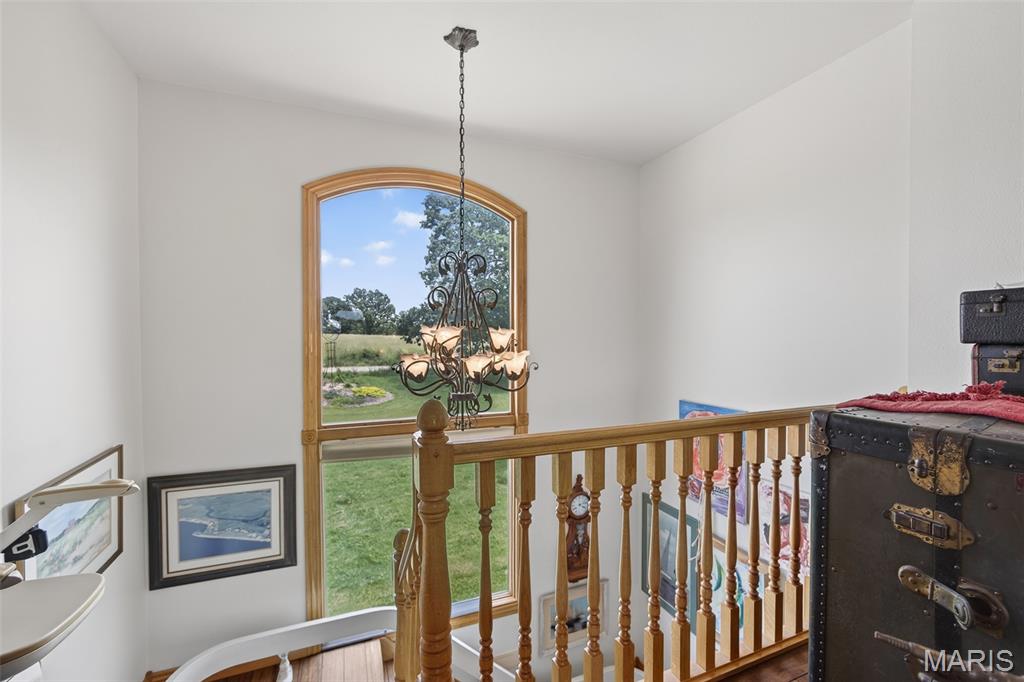
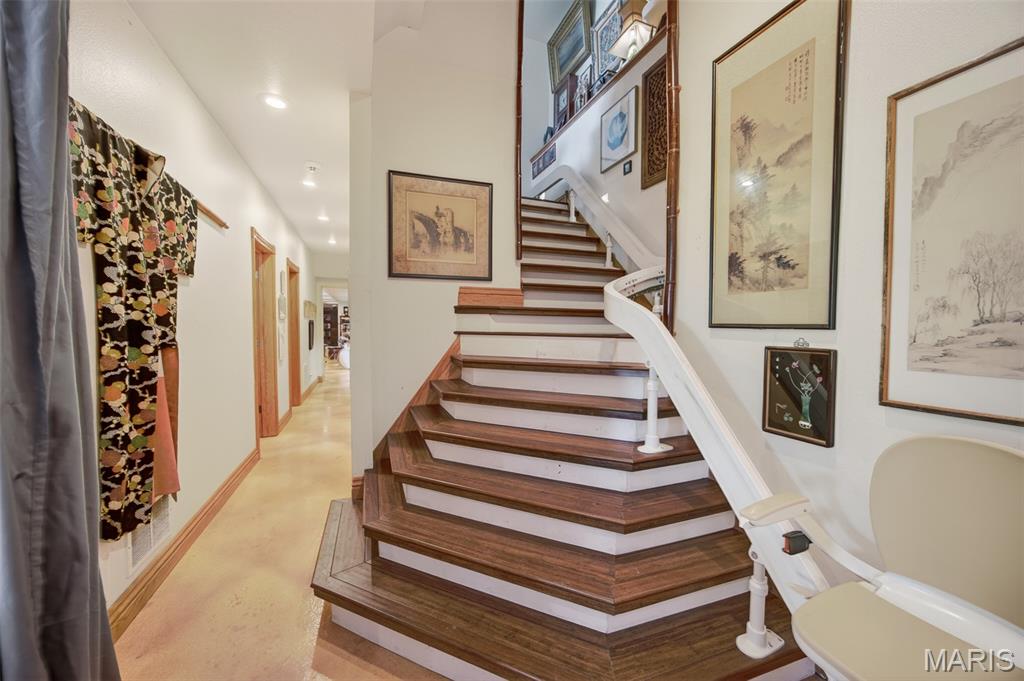
    Accessible Stairway, Stair Lift, Accessible Entrance

  • Sewer

    Septic Tank

  • Water Source

    Private, Well

Schedule a Showing

Showing scheduled successfully.

<
>
IN PERSON
VIA CHAT

What is 3 + 4 ?


Change time

Mortgage calculator

Estimate your monthly mortgage payment, including the principal and interest, property taxes, and HOA. Adjust the values to generate a more accurate rate.

Your payment

Principal and Interest:

$

Property taxes:

$

HOA fees:

$

Total loan payment:

$

Total interest amount:

$

Location

County

Pulaski

Elementary School

Richland Elem.

Middle School

Richland Jr. High

High School

Richland High

Listing Courtesy of Geoffrey Knoll , EXP Realty, LLC

RealHub Information is provided exclusively for consumers' personal, non-commercial use, and it may not be used for any purpose other than to identify prospective properties consumers may be interested in purchasing. All information deemed reliable but not guaranteed and should be independently verified. All properties are subject to prior sale, change or withdrawal. RealHub website owner shall not be responsible for any typographical errors, misinformation, misprints and shall be held totally harmless.

Agent Greg Tolbert

Agent / RealtorĀ®

Greg Tolbert

Call Greg today to schedule a private showing.


* Listings on this website come from the FMLS IDX Compilation and may be held by brokerage firms other than the owner of this website. The listing brokerage is identified in any listing details. Information is deemed reliable but is not guaranteed. If you believe any FMLS listing contains material that infringes your copyrighted work please click here to review our DMCA policy and learn how to submit a takedown request.Ā© 2024 FMLS.
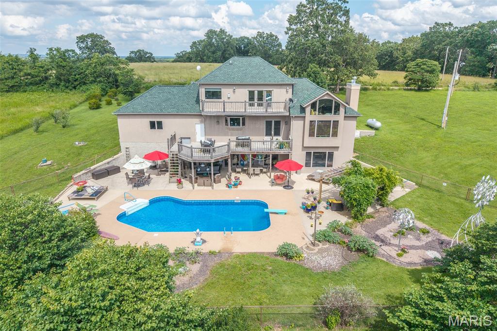
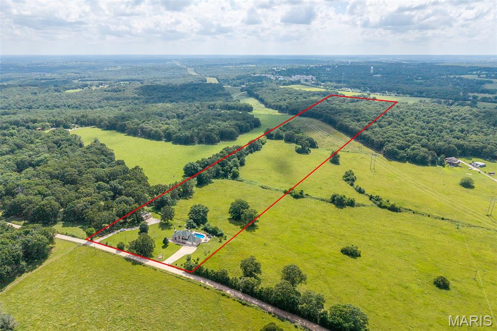
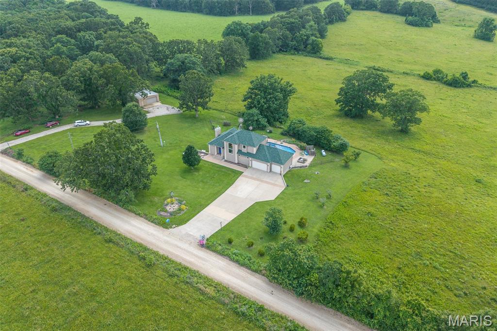
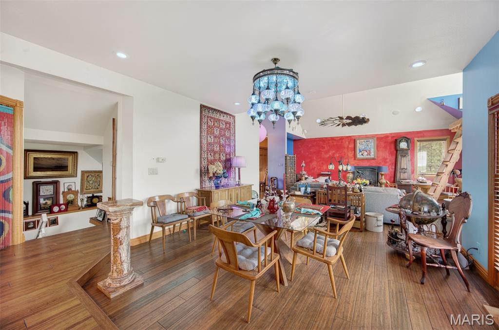
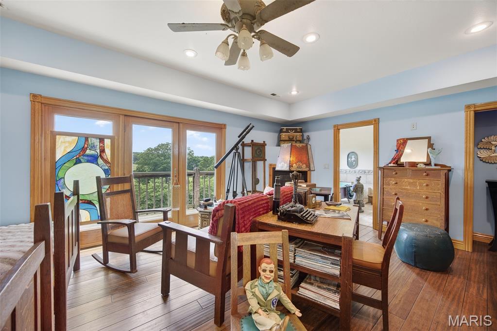
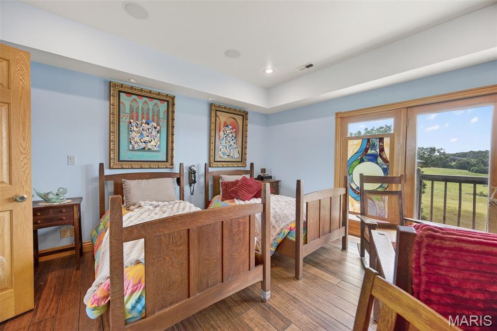
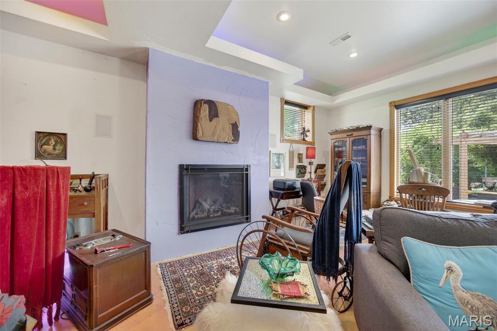
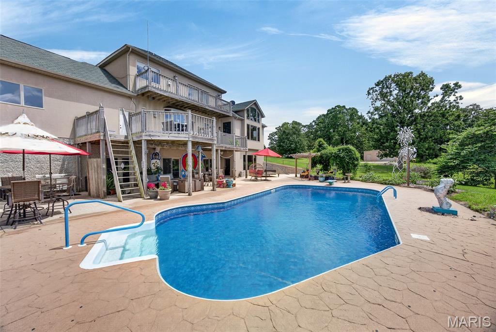
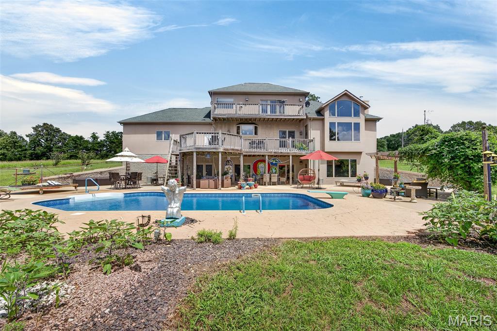
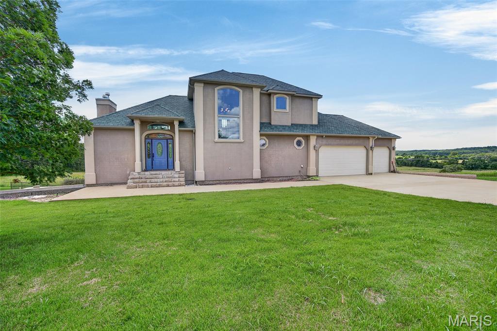
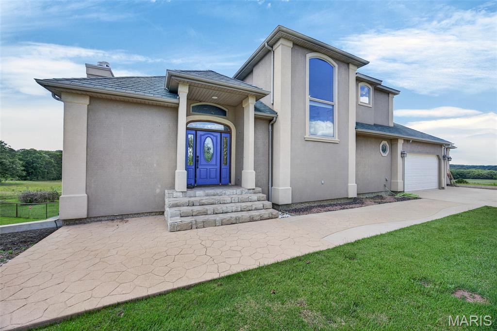
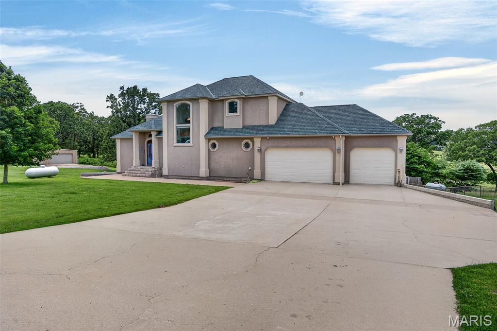
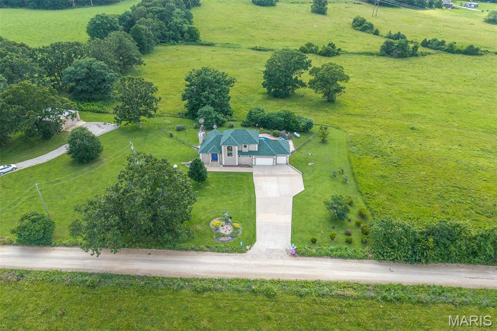
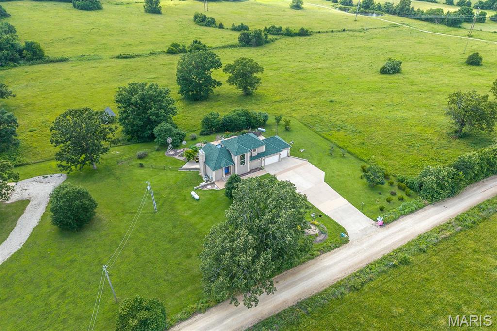
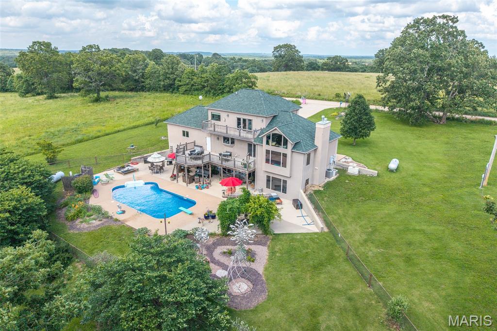
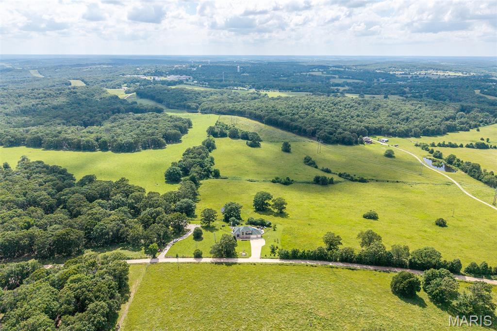
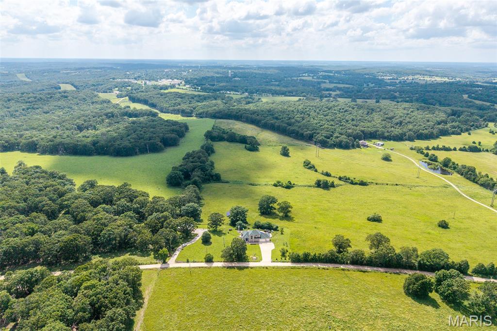
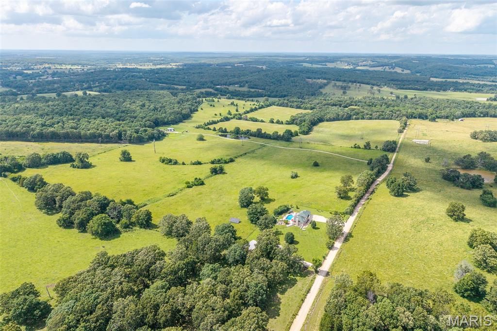
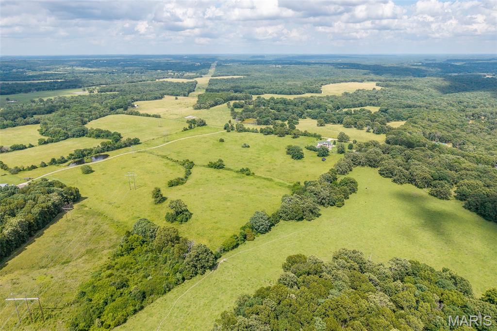
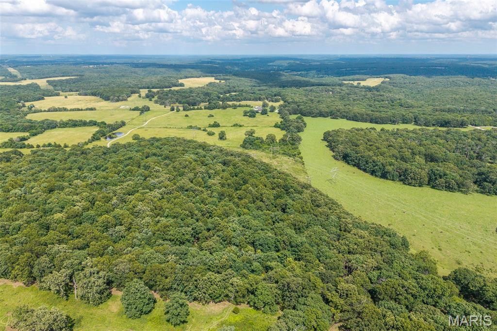
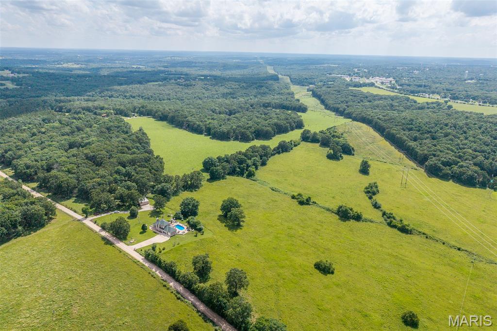
Welcome to your private country retreat on 20.28 picturesque acres in Richland, Missouri. Surrounded by rolling pasture, mature trees, and abundant wildlife, this custom-built 4,000+ sq. ft. home offers a rare combination of luxury, craftsmanship, efficiency, and functionality.

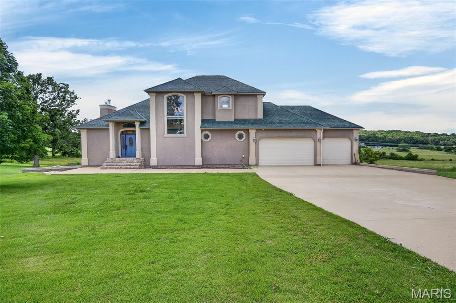
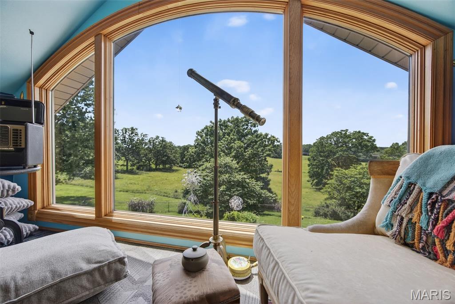
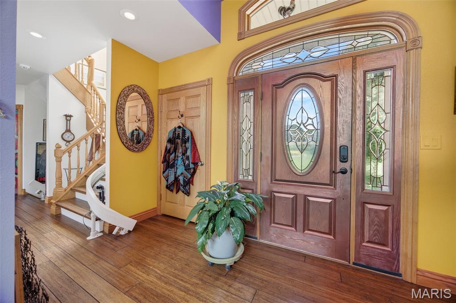
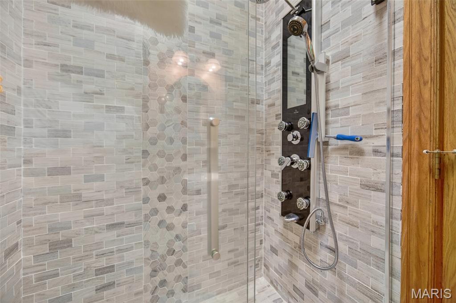
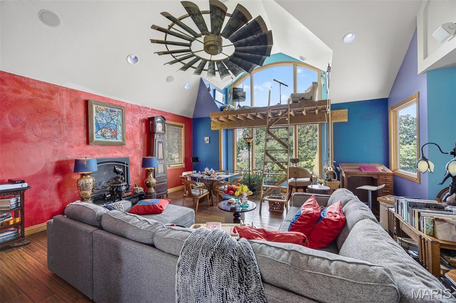
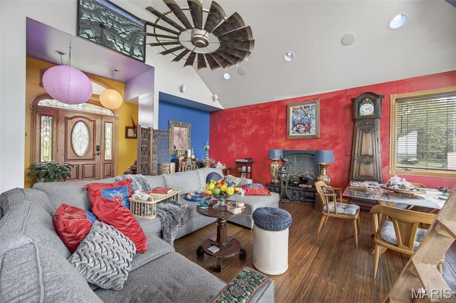
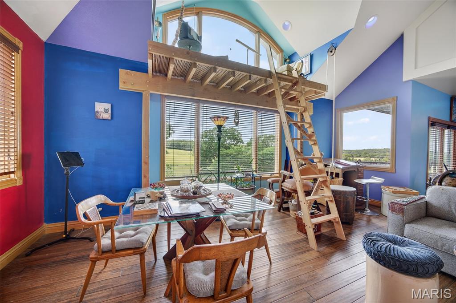
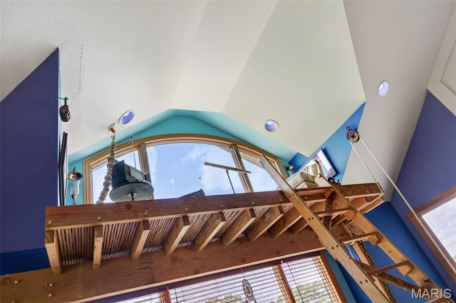
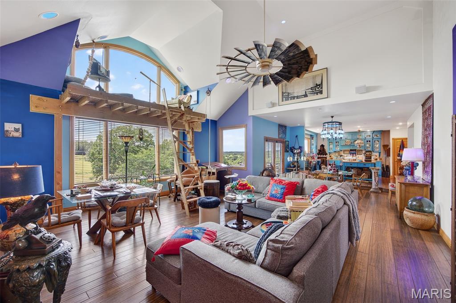
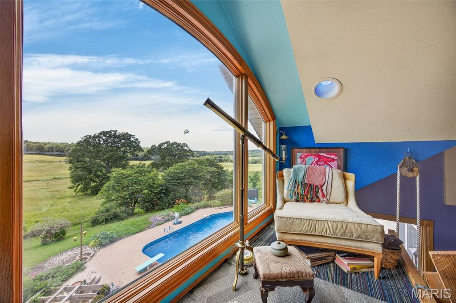
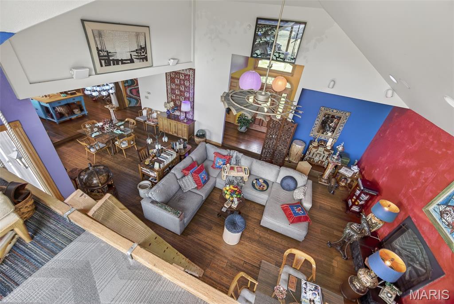
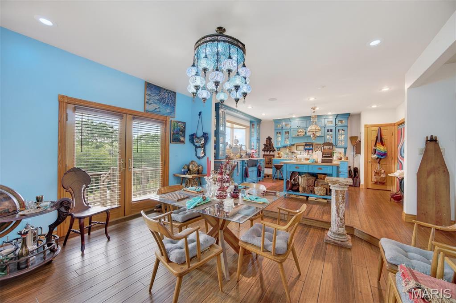
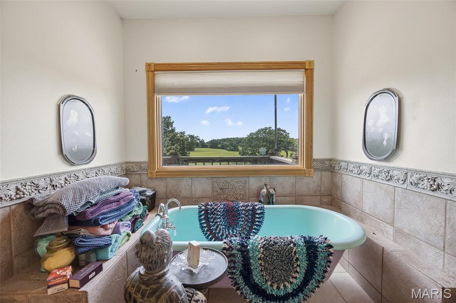
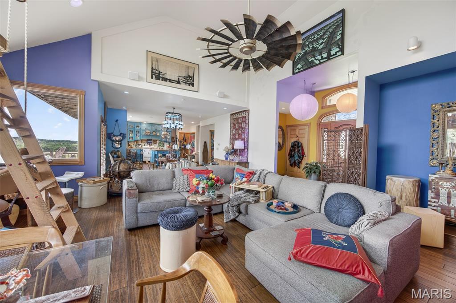
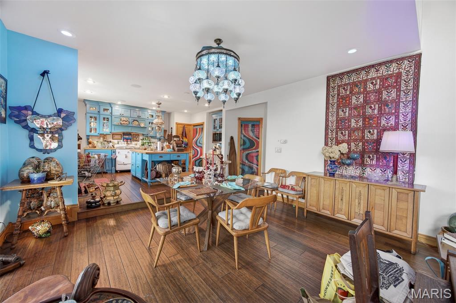
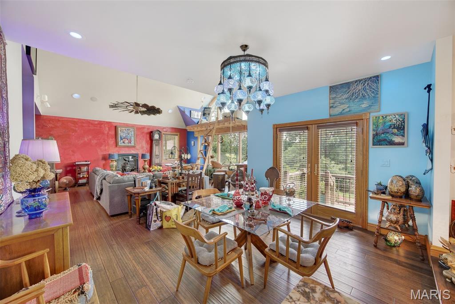
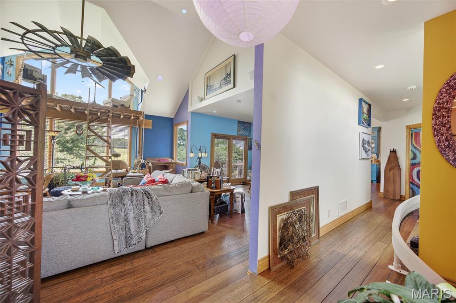
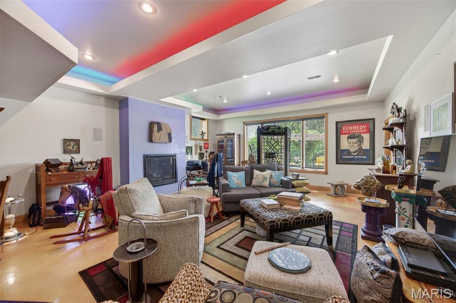
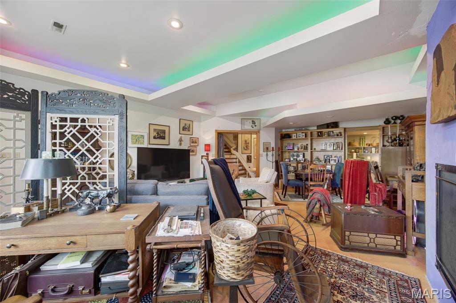
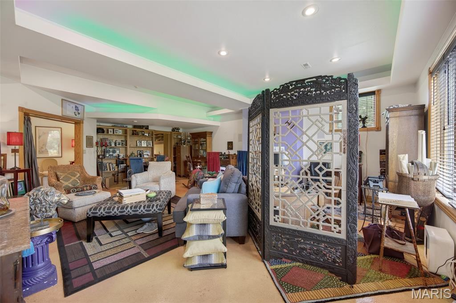
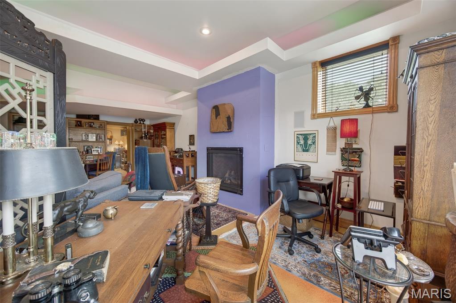
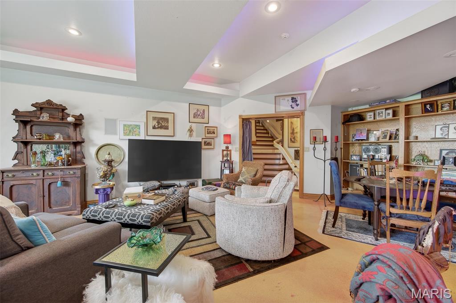
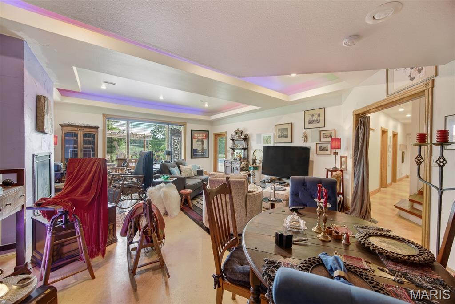
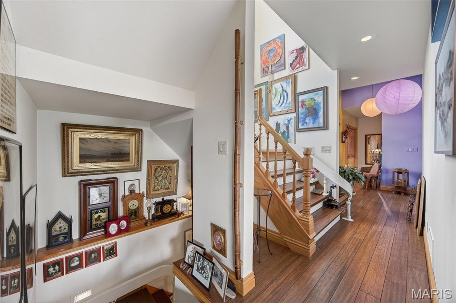
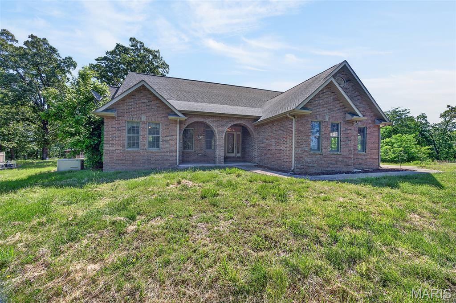
A grand custom entry featuring an elegant oval beveled-glass door with matching sidelights and an arched transom sets the tone for the quality found throughout. Inside you'll find soaring ceilings, Anderson windows, solid 6-panel blond oak doors, bamboo flooring, and a unique observation loft overlooking the main living area with sweeping views of the surrounding countryside. Multiple rooms feature programmable full-spectrum LED recessed lighting controlled from your phone or tablet.

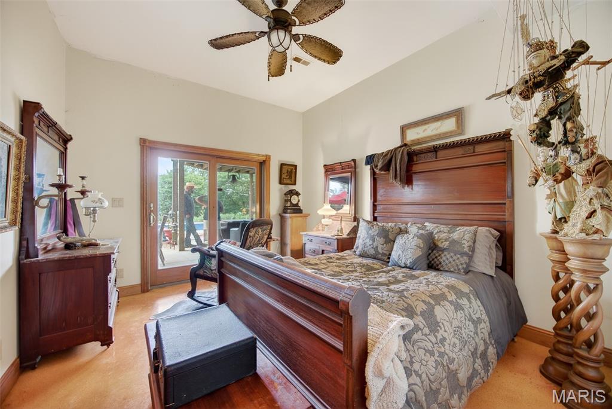
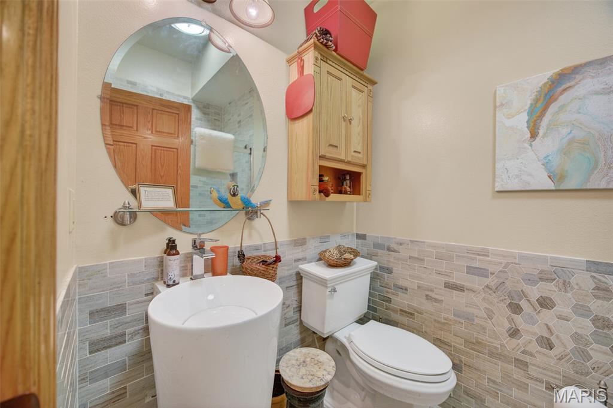
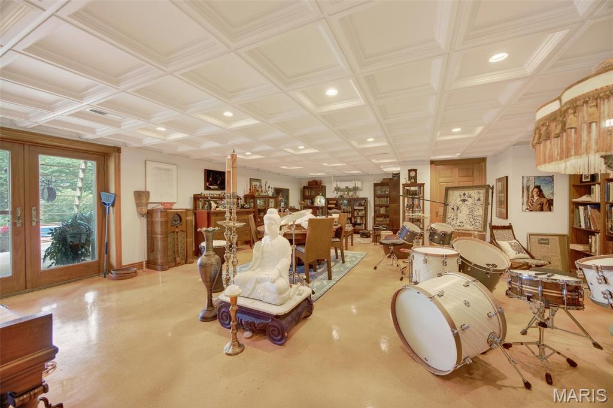
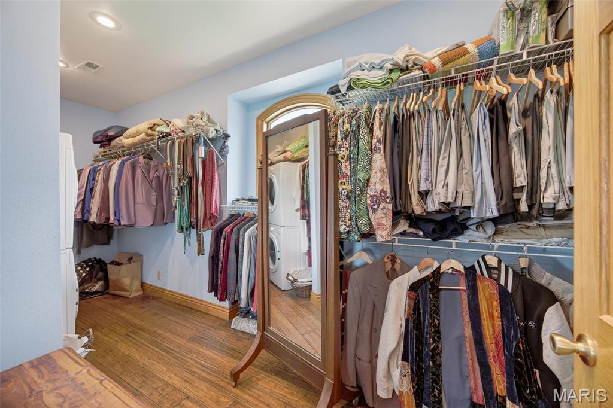
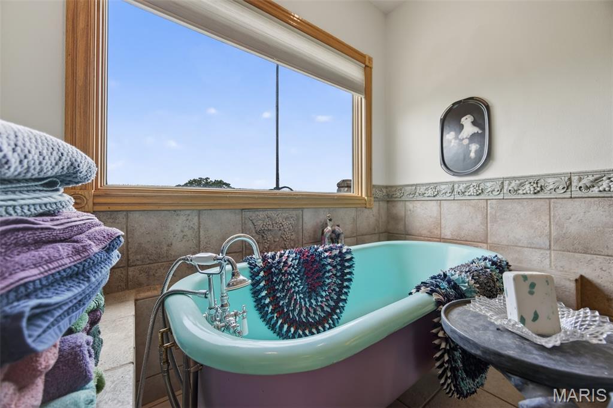
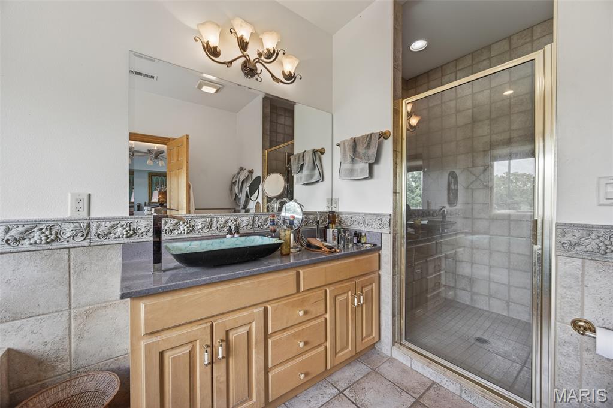
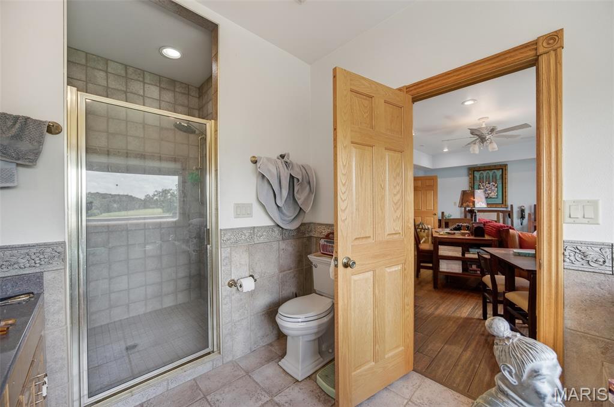
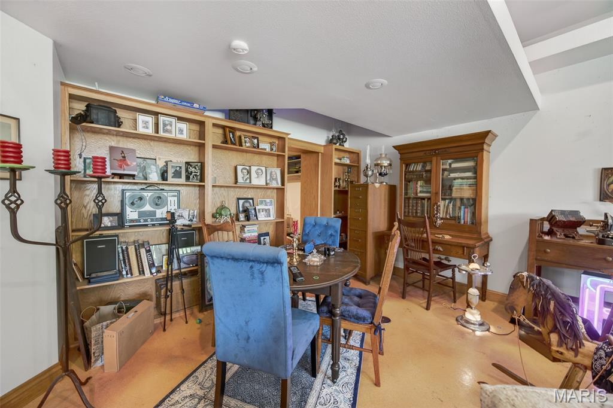
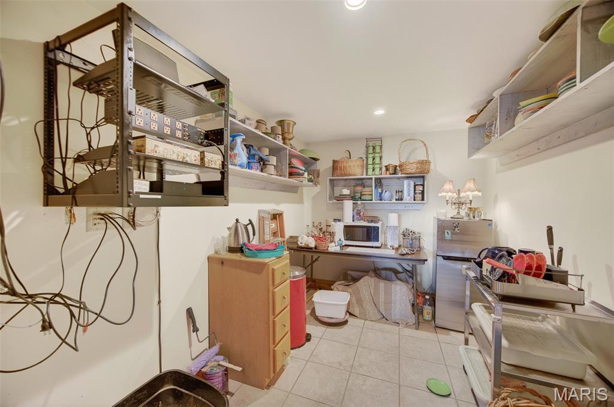
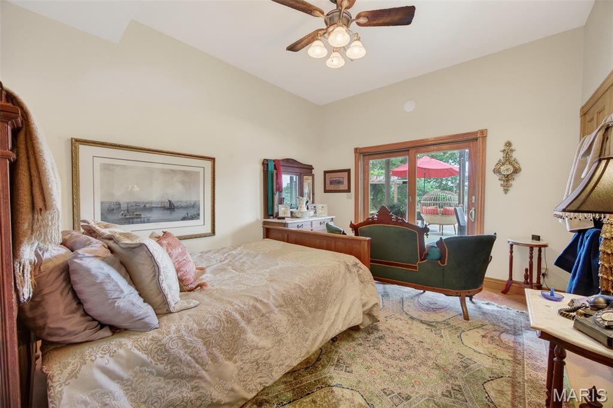
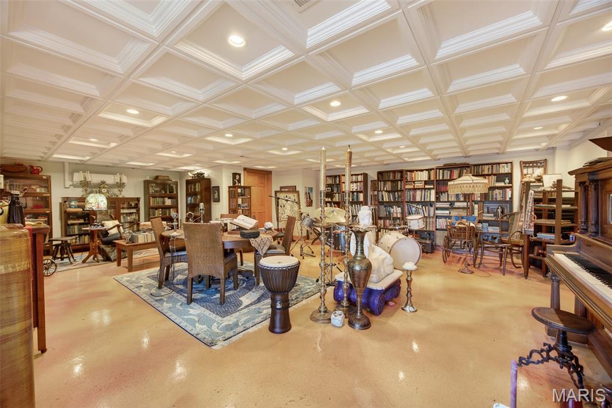
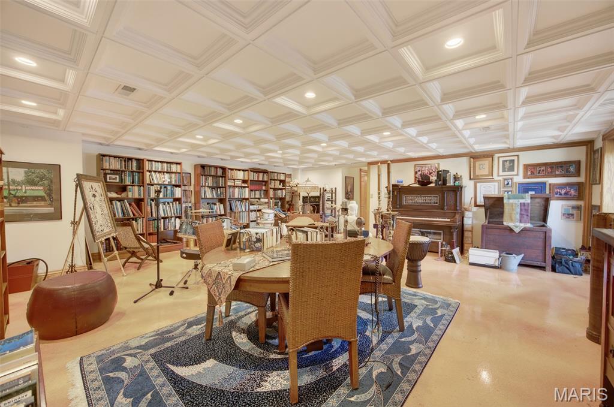
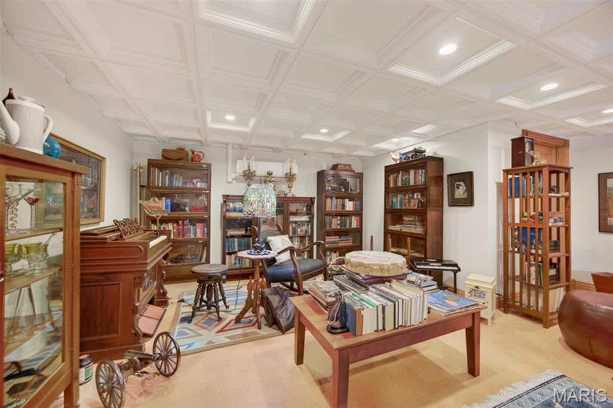
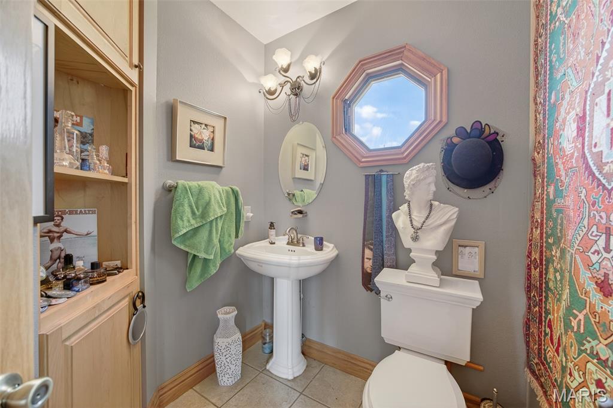
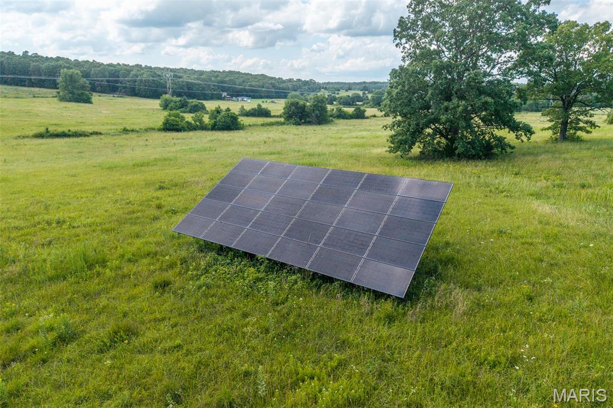
Built with quality and efficiency in mind, the home features 2x6 construction, spray foam insulation, a backup generator, 400-amp electrical service, owned solar panels, and a whole-home Sonos sound system. The spacious floorplan includes 3 bedrooms, 2.5 baths, propane fireplaces, a storm shelter room, stairlift system, and a walk-out lower level with attractive epoxy-sealed decorative concrete flooring. No wall-to-wall carpeting.

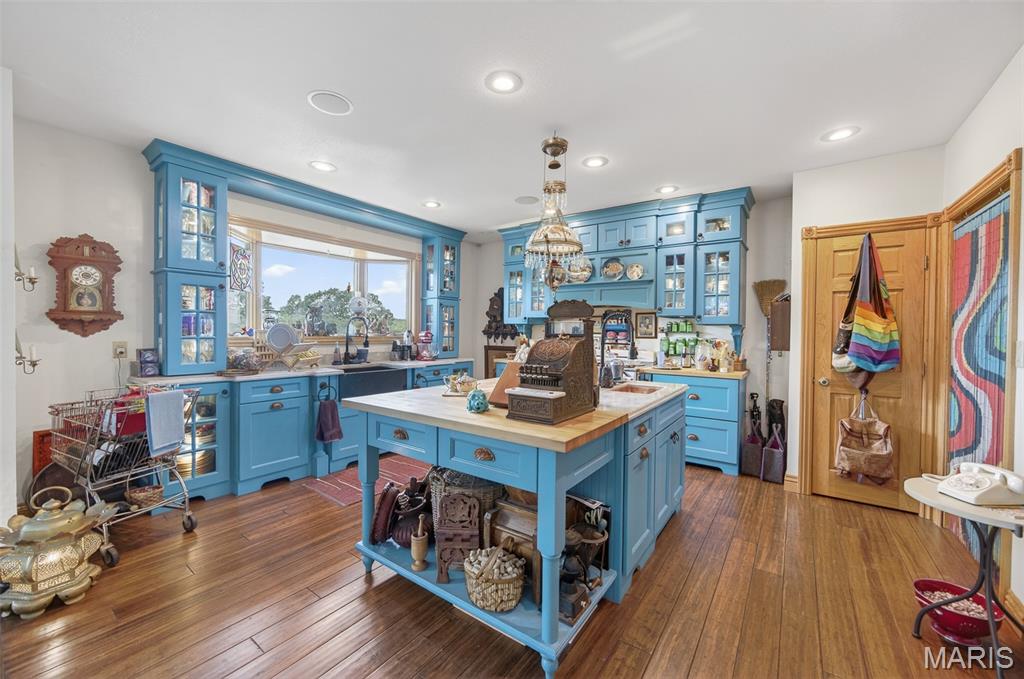
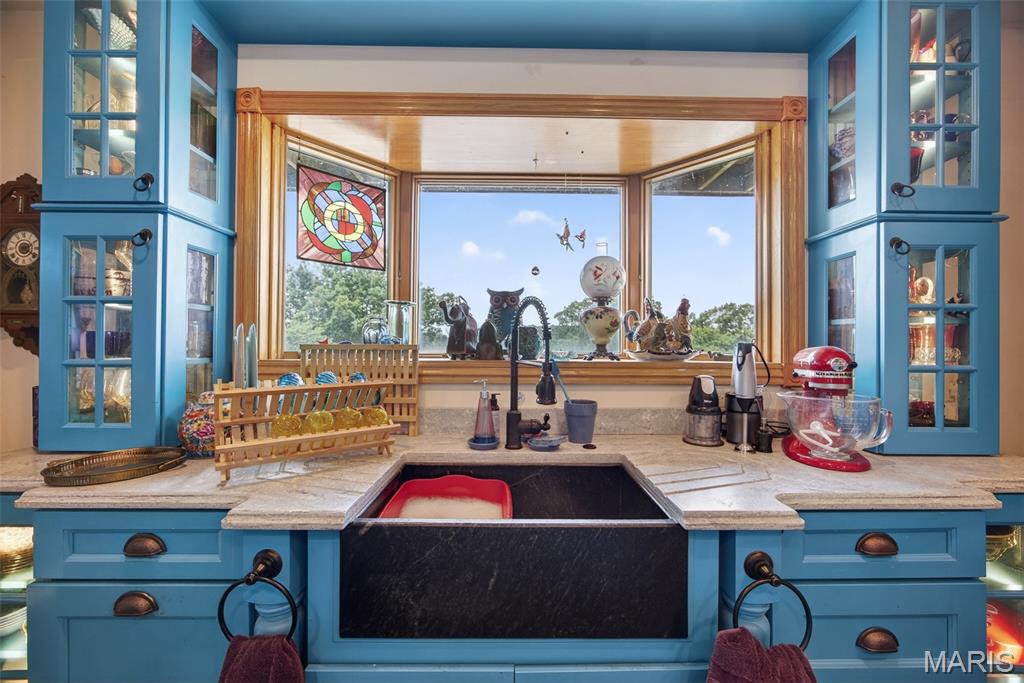
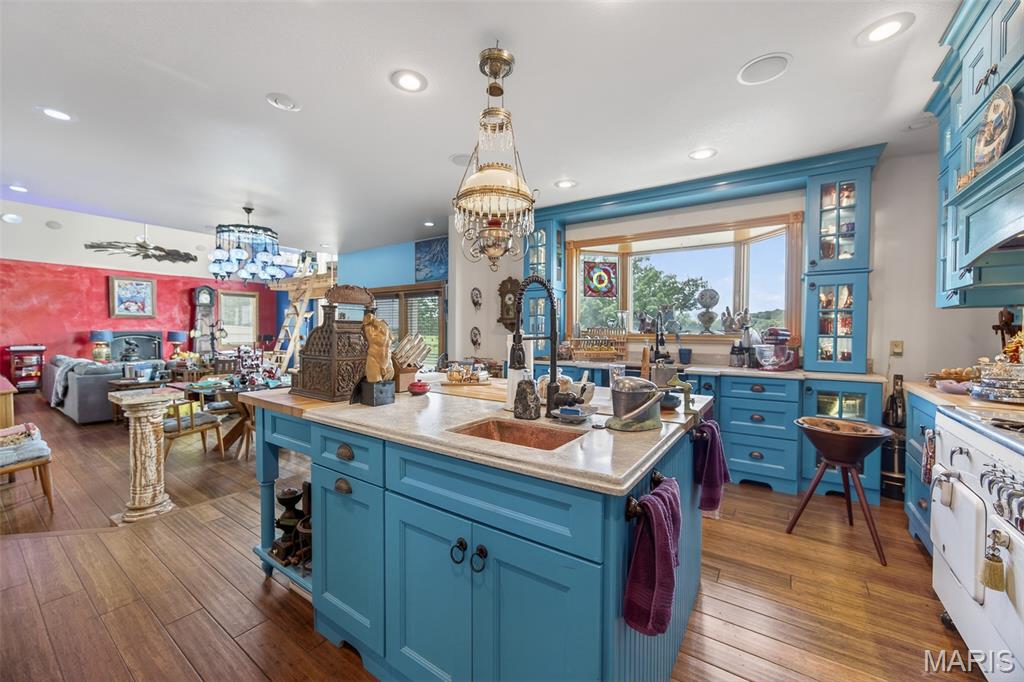
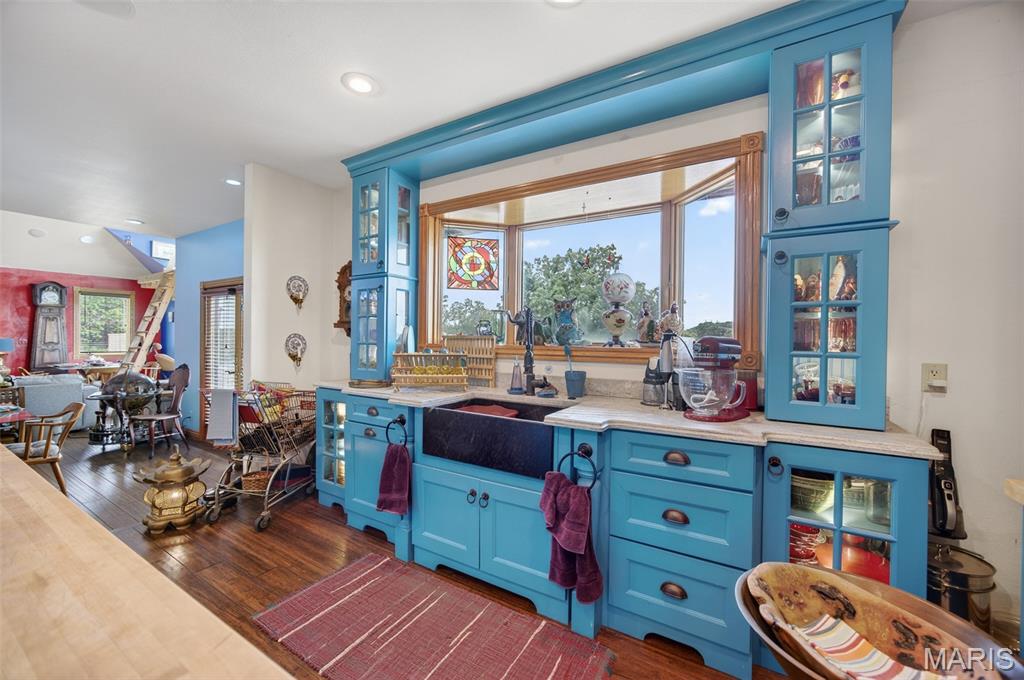
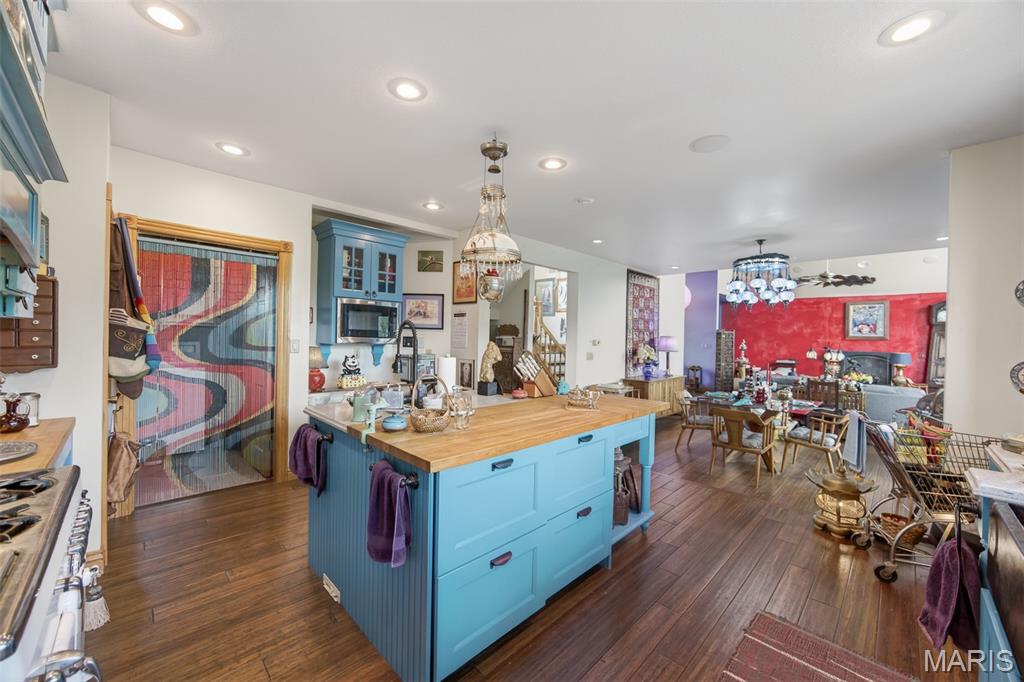
The custom kitchen showcases solid maple cabinetry finished in striking Prussian Blue, soft-close drawers, hidden pull-out spice storage, oversized pot drawers, and a floor-to-ceiling pantry with accessibility shelving. A Vermont Quarries soapstone farmhouse sink is complemented by a hammered copper prep sink and beautiful maple butcher-block countertop. Cabinetry was originally designed to accommodate a future dishwasher installation.

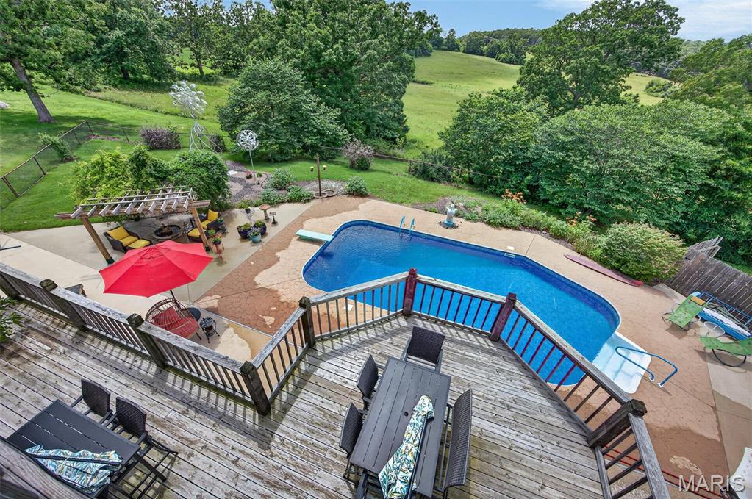
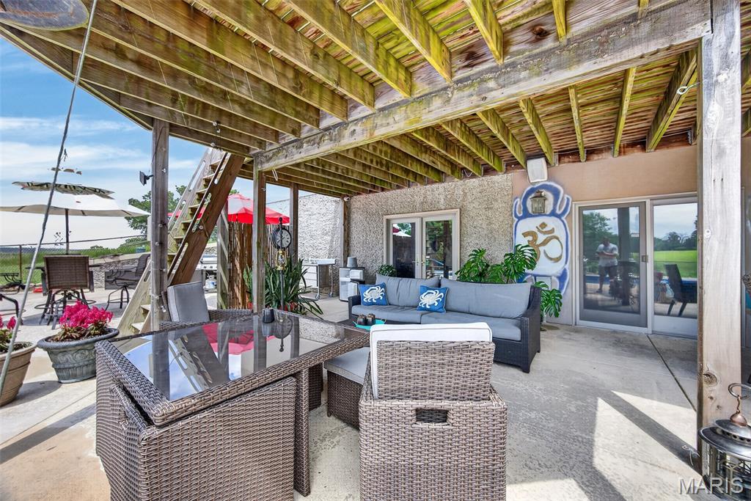
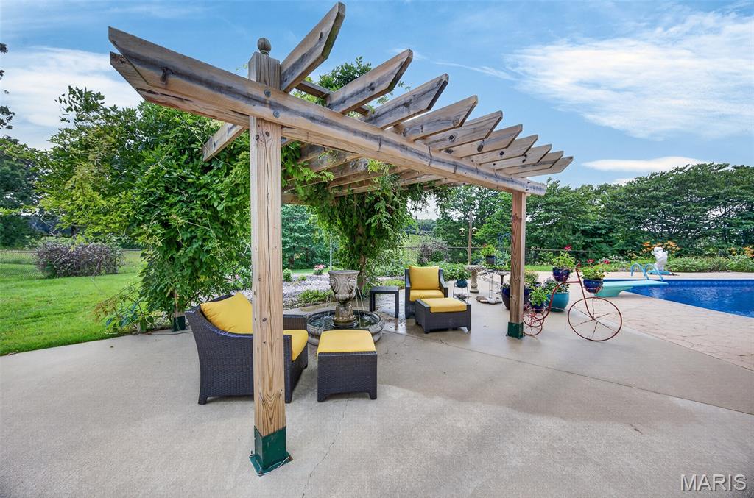
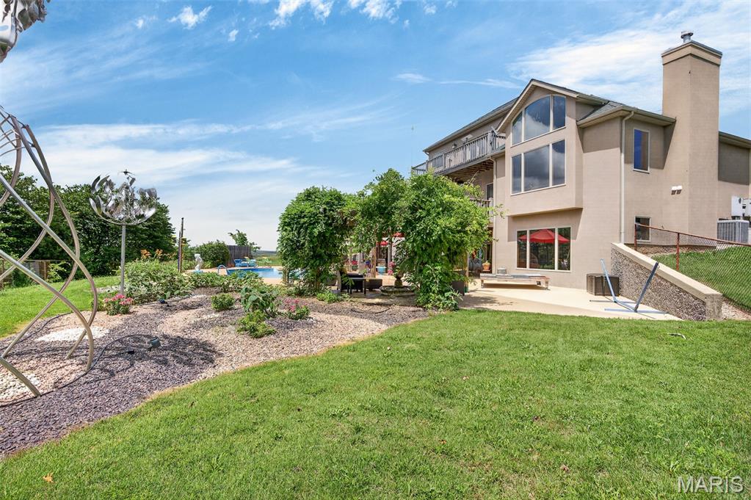
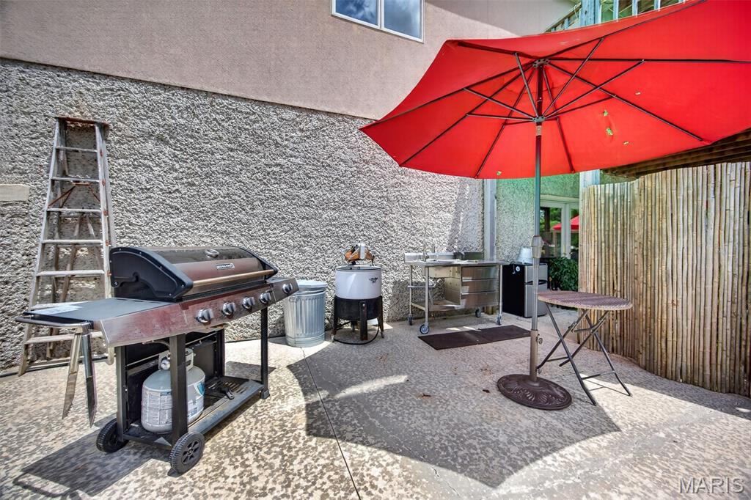
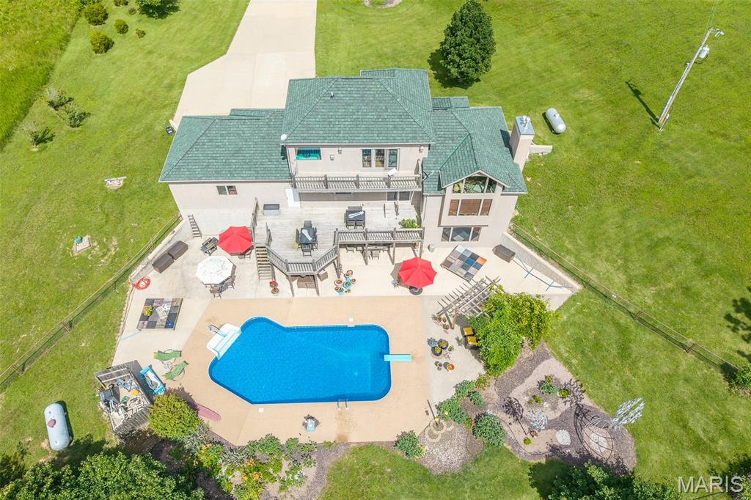
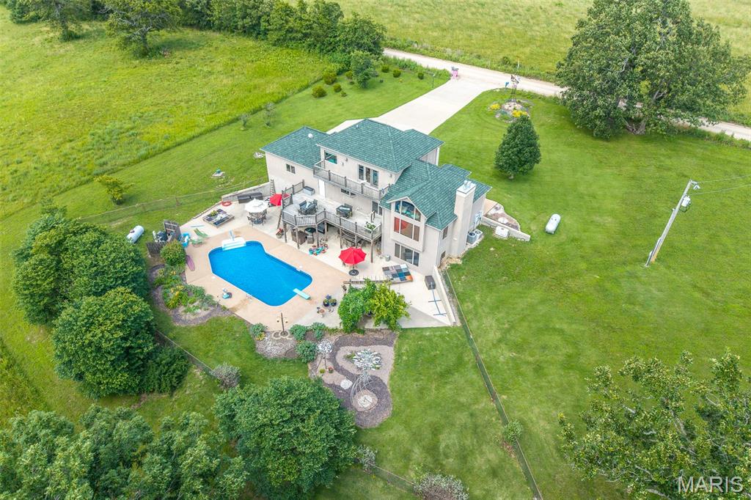
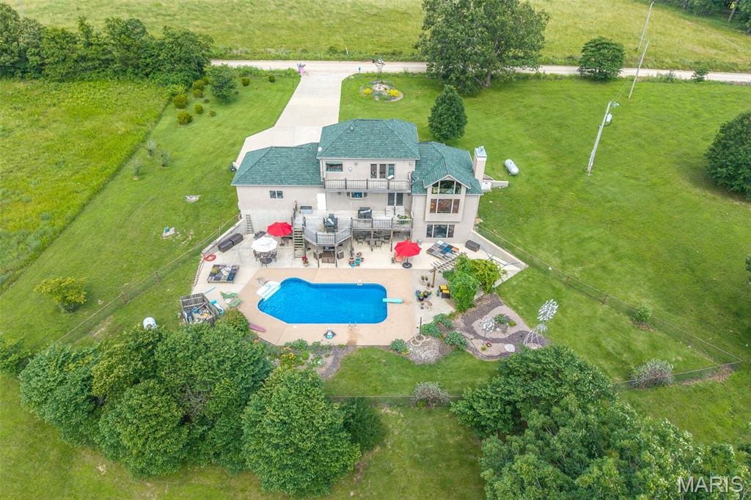
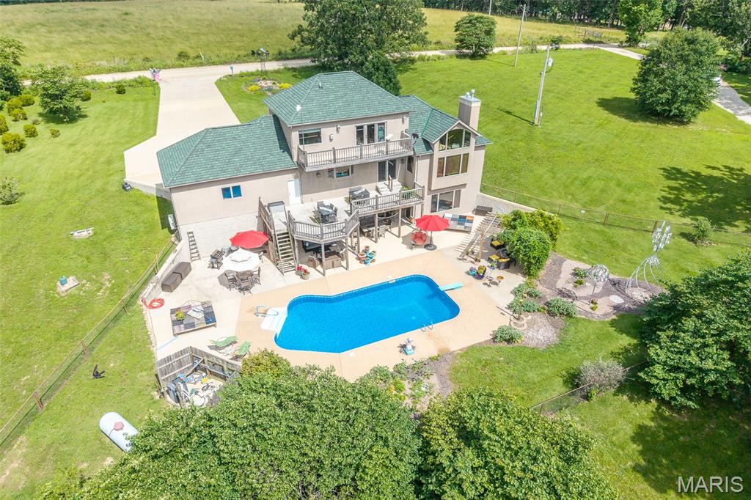
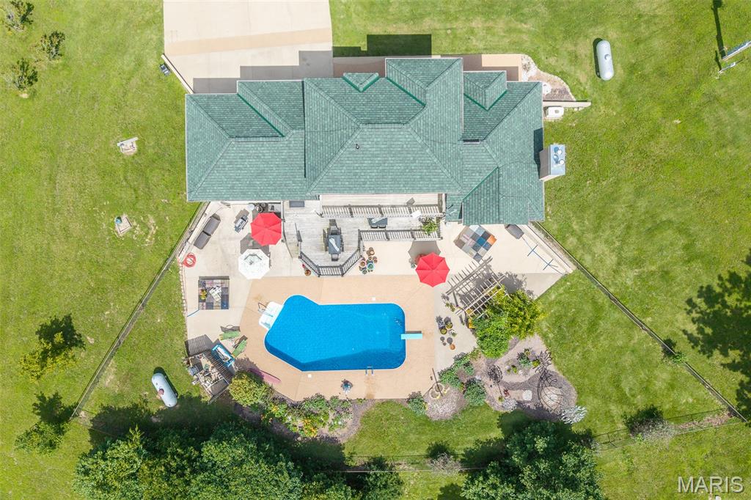
Outdoor living is equally impressive with a heated saltwater inground pool, expansive patio, pergola, beautifully landscaped flower gardens, and peaceful country views in every direction. Whether entertaining guests or enjoying a quiet evening at home, the outdoor spaces were designed to be enjoyed year-round.

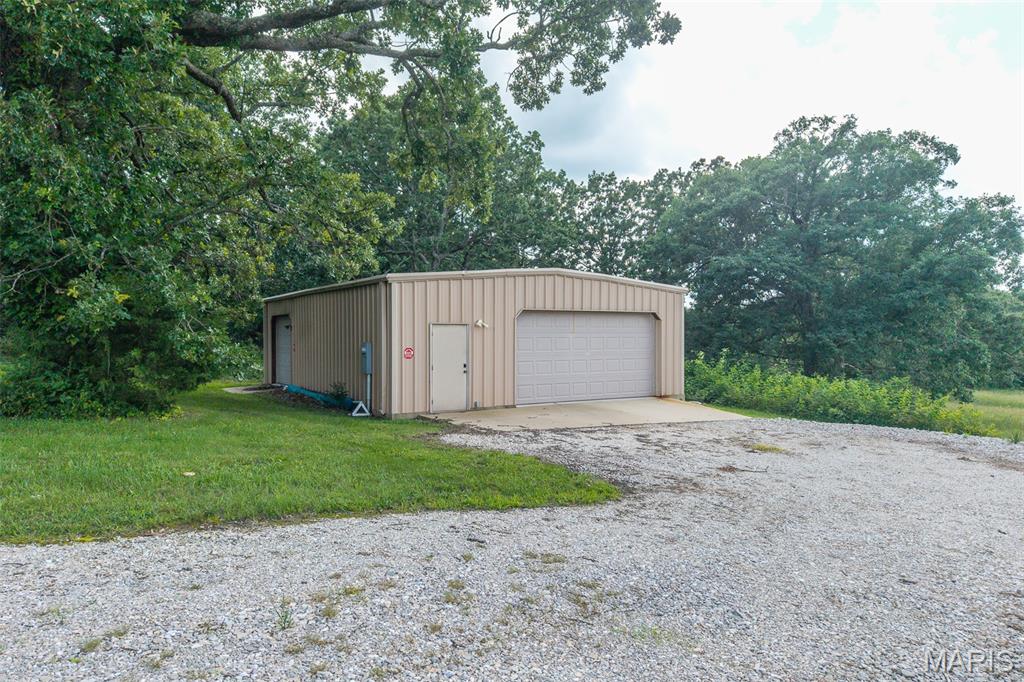
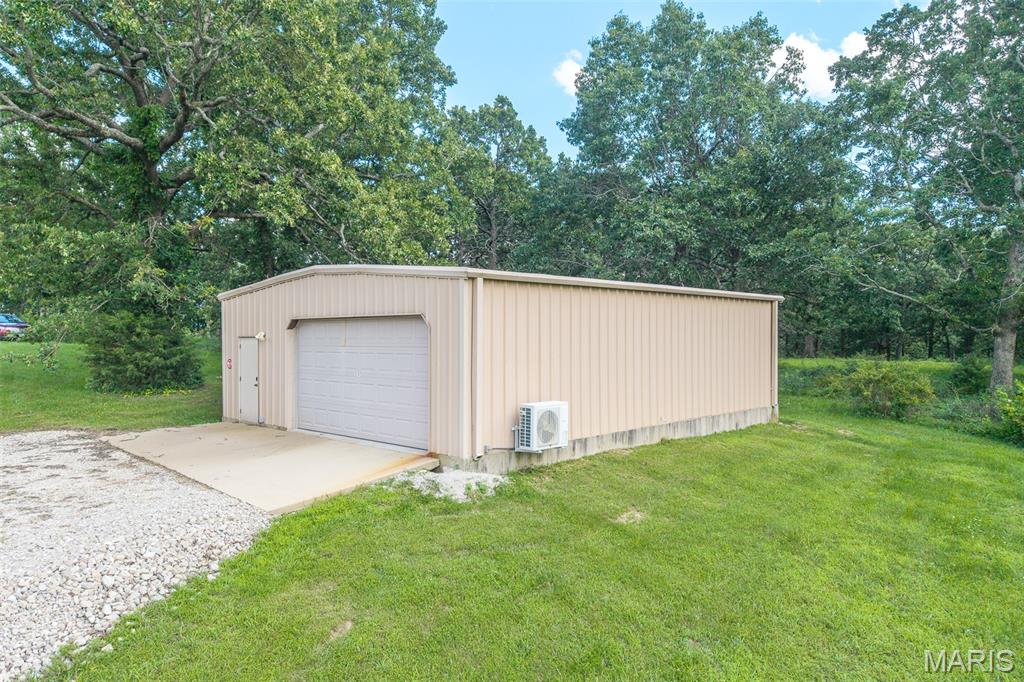
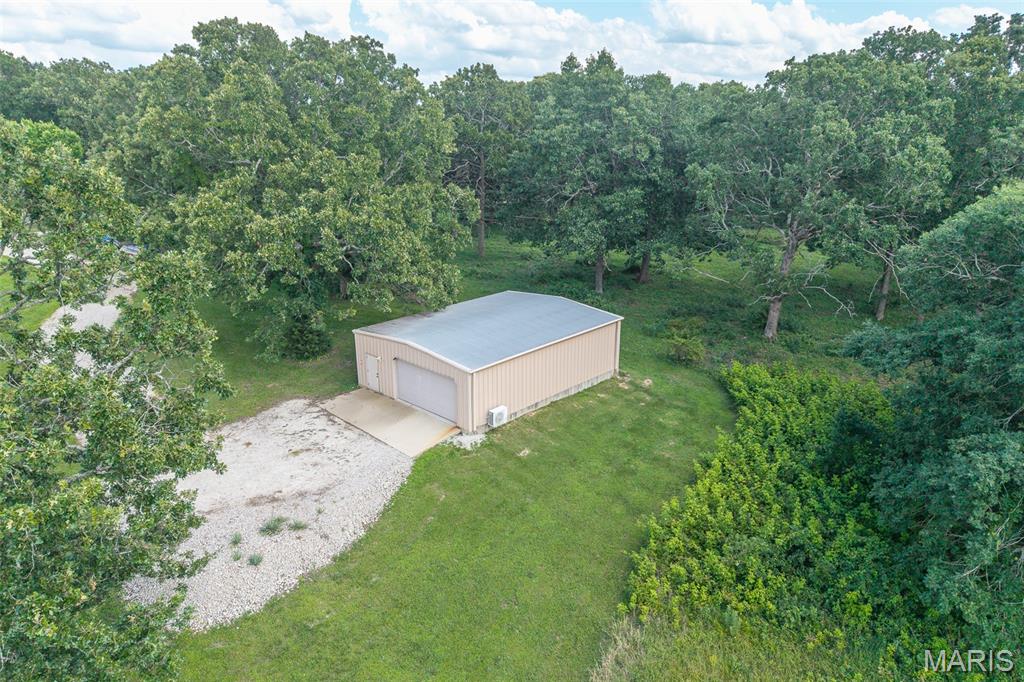
With six enclosed parking bays between the attached three-car garage and the separate three-bay shop complete with electric and HVAC, this property is ideal for hobbyists, car enthusiasts, entrepreneurs, or anyone needing additional workspace and storage. The acreage offers a blend of usable pasture and wooded areas, creating opportunities for recreation, livestock, gardening, or simply enjoying the privacy and beauty of country living.

A true four-season birdwatcher's paradise, abundant wildlife can be enjoyed from the home, observation loft, and surrounding grounds throughout the year.

This exceptional property delivers quality construction, energy-conscious features, resort-style outdoor living, and a lifestyle rarely found in one offering.

20955 Rye Lane

Message successfully sent.

What would you like to know?

What is 3 + 4 ?

I agree to receive email communication and understand I can unsubscribe at any time.

I agree to be contacted by Rock Island Realty via call, email, and text for real estate services. To opt out, you can reply 'stop' at any time or reply 'help' for assistance. You can also click the unsubscribe link in the emails. Message and data rates may apply. Message frequency may vary. Privacy Policy

Related Properties

Privacy and Relaxation ! Take a look at this 3 bed 3 bath home situated on 75 (+/-) acres. This home offers approximately 2,300 sq ft of finished living space with a main level living area, a finished loft area, and a full unfinished basement with a finished bathroom. Front and Rear covered/screened in porches, 2 car attached garage with a John Deere room setup in the basement. Outside you will find a 24 X 32 shop building for storage or a workshop, 2- 30 Amp plugs for connecting a small RV,  agricultural land currently rented with corn crops, hay producing pastureland and approximately 2,100 ft of Riverfront with a relaxing easy access gravel bar. There is plenty of Wildlife for hunting or just to have something to sit out  and watch while drinking your morning coffee, making this property so nice you won't want to leave the house !
#26050542

Richland

23347 S Highway 7

3 Beds

3 Baths

2,300 Sq.Ft.

$925,000

MLS#: 26050542

Where Hunting, Homesteading, and Country Living Come Together
Some properties give you a place to live. Others give you the freedom to build the life you have always imagined.
Set along a beautiful drive in the Ozarks, this 72.63 acre hunting and homesteading property offers the rare combination of productive pasture, managed wildlife habitat, abundant water and established infrastructure, and a spacious family home—all within approximately 30 minutes of Lebanon and St. Robert with convenient access to I 44.
The property has been thoughtfully divided between hunting and homesteading with open pasture, fully fenced and cross-fenced with rotational grazing already in place. The remaining acreage has been intentionally managed for big-game hunting, with established trails, maintained food plots, hunting stands, natural travel corridors, bedding cover, and abundant wildlife.
Whitetail deer and wild turkey are regular visitors. Whether you are watching deer step into a food plot at sunset, slipping into a stand on a crisp fall morning, or exploring the trails by ATV, horseback, or side-by-side, this land offers recreational opportunities in every season.
Three ponds and a wet-weather creek provide additional beauty, water resources, and wildlife habitat throughout the property. With Mark Twain National Forest and Gasconade River access nearby, even more hunting, fishing, floating, hiking, and outdoor recreation are only minutes away.
At the heart of the property is a spacious 2,700&#177; square-foot split-level home featuring four bedrooms, three full bathrooms, and bonus space to fit your needs. The finished lower level provides valuable living space for family, guests, recreation, a home office, or multigenerational living.
Outside, the expansive deck creates the perfect place to slow down and enjoy the peaceful surroundings. Gather with family and friends, watch wildlife move across the property, or unwind in the hot tub beneath a wide-open country sky.
This is not simply a property with homesteading potential—it is a proven working homestead.
The land has successfully supported Mini Jersey cattle, Lowline Aberdeen cattle, mini Nubian goats, KuneKune pigs, and chickens. The fenced and cross-fenced pasture, established rotational grazing system, and conveniently placed frost-free water hydrants make daily livestock care practical and efficient.
Two barns with concrete floors provide functional space for livestock, hay, feed, equipment, storage, or workshop use. A greenhouse is already in place for extending the growing season, starting plants, or producing fresh food throughout more of the year.
Six fruit trees, planted as established two-year-old trees, are beginning the foundation of a future orchard. Elderberry bushes add another productive element to the homestead and reflect the years of care already invested in making this land both beautiful and useful.
Imagine gathering fresh eggs in the morning, tending livestock in the pasture, harvesting vegetables from the garden, picking fruit from your own trees, and spending the evening watching deer move through a food plot.Imagine stepping outside your own home on opening morning and walking directly to your deer stand.
Properties that offer this level of privacy, agricultural versatility, recreational value, and established infrastructure are increasingly difficult to find. Much of the hard work has already been done. The fences are in place. The grazing system is established. The trails and food plots are maintained. The barns, greenhouse, ponds, creek, and water hydrants are ready to serve the next owner.This is more than just acreage.It is a hunting property, a working homestead, a private retreat, and an opportunity to create a lasting family legacy in the Missouri Ozarks. Come walk the trails, see the pastures, watch the wildlife, and experience the peace of this extraordinary property for yourself. Are you ready to begin living the dream? video link https://youtu.be/SKYKX
#26043141

Richland

33020 Hall Rd

4 Beds

3 Baths

2,722 Sq.Ft.

$769,900

MLS#: 26043141
This breathtaking property is a private oasis with almost a mile of river frontage, views, two stocked ponds, 117.40+/- acres, and a stunning home! The home itself includes two, possibly three bedrooms on the main level, two and a half bathrooms, formal dining area, and main living area featuring natural light that sets an ambiance for everyone that gathers together. The kitchen hosts a breakfast bar, granite countertops, and pantry. The attached garage connects to the laundry room/mud room which leads down into the partially finished basement that hosts another living area and another non-conforming fourth bedroom or office opportunity. With a little bit of ingenuity the walkout basement could become a separate living area or mother in law suite for those visitors that will be choosing your home for those holiday gatherings. All kitchen appliances, washer and dryer, and remaining furniture within the home will stay as well. As you go outside, you are beckoned onto the composite back deck to enjoy the views and take in your surroundings. There is also a 12x40 shop, 40x60 lean-to, and outbuilding for storage, hobbies, and equipment. Head down to your river access with almost a mile of river frontage for family fun or take a stroll to your two stocked ponds and make memories that will last a lifetime. This residence is also a short hour  drive away from the Lake of the Ozarks as well! This property offers a legacy for a family that will continue for generations. Your journey begins here, what are you waiting for?
#26029211

Richland

23400 Range Lane

2 Beds

2 Baths

3,135 Sq.Ft.

$985,000

MLS#: 26029211

 - property

Send a message

Message successfully sent.

Your message

What is 3 + 4 ?

Reason for contacting?

I agree to receive email communication and understand I can unsubscribe at any time.

I agree to be contacted by Rock Island Realty via call, email, and text for real estate services. To opt out, you can reply 'stop' at any time or reply 'help' for assistance. You can also click the unsubscribe link in the emails. Message and data rates may apply. Message frequency may vary. Privacy Policy

Sign Out

Virtual Assistant

Would you like to take the next step with this property? We can help you schedule a showing or virtual tour, or send you more details.

Yes, I would like more information.

Thank You for Your Reply, One of Our Agents will contact you as soon as possible

No, maybe later.

Thank you, you can always contact me via email, phone number or through the contact form.

Realhub AI

Lucy - Your AI-Powered Realtor

Update Your Temporary Password

Personalize your search

Enter your email and we'll notify you immediately when new listings match what you're looking for.

or enter email address

Already have an account ? Login here

Continue your home search

I agree to receive communications and understand I can unsubscribe at any time.

I agree to be contacted by Rock Island Realty via call, email, and text for real estate services. To opt out, you can reply 'stop' at any time or reply 'help' for assistance. You can also click the unsubscribe link in the emails. Message and data rates may apply. Message frequency may vary. Privacy Policy

Already have an account ? Login here

We use cookies

We use cookies primarily for analytics to enhance your experience. By accepting, you agree to our use of these cookies. You can manage your preferences or learn more about our cookies policy.