


Property
Beds
4
Full Baths
3
1/2 Baths
1
Year Built
2020
Sq.Footage
4,182
Step into refined comfort in this stunning 2020-built 1.5-story dream home, tucked inside the highly sought-after Lake St. Louis - Wyndemere Estates community. From the moment you enter, this property makes its intentions clear: built for both entertaining and everyday ease. The great room sets a welcoming tone with an open, airy feel, vaulted ceilings, walls of windows, and a decorative fireplace, while the nearby formal dining room offers the perfect backdrop for holiday gatherings and dinner parties alike. At the heart of it all is a chef's kitchen which was thoughtfully extended to maximize both function and space. Upgraded granite countertops, 42-inch custom cabinetry, and a spacious center island make meal prep and casual gatherings equally enjoyable. A 48-inch commercial grade cooktop with 6 gas burners + griddle, warming drawer, wall oven, and island microwave drawer handle serious cooking with ease. With space for two full-size refrigerators, as well as two included beverage coolers, this kitchen is ready for anything, from weeknight dinners to full-scale entertaining. The kitchen opens to additional dining space, and adjacent you'll find a hearth room, with its own gas fireplace, creating a cozy spot for quiet evenings at home. The walk-in pantry keeps everything organized and within reach, and main floor laundry adds another layer of everyday convenience. Throughout, integrated Smart Home features, including lighting, fans, and window blinds, put full control at your fingertips, while wired 5.1.4 surround speakers turn movie nights into a true immersive experience. The primary suite is a true retreat, tucked away on the main level and featuring a spa-like bathroom designed for unwinding at the end of the day. A custom-built closet system brings order and elegance to daily routines. Also on the main level, a private office with soaring vaulted ceilings creates an inspiring space to work from home, read, or simply escape for a quiet moment. Upstairs, a spacious loft offers flexible living space for a second family room, playroom, or guest lounge, along with three additional bedroom suites, each benefiting from thoughtful closet storage throughout. Downstairs, the unfinished lower level presents a blank canvas of over 2,000 square feet, ready to become a home theater, gym, additional living quarters, or whatever fits your vision. Luxury vinyl plank flooring runs through the main level, offering both style and durability, while plush carpet adds comfort to the bedrooms. A Trane dual-zone HVAC system with gas furnaces keeps you comfortable through every Missouri season. Set on a generous third-acre lot, this home offers the space, technology, and privacy today's buyers are searching for, all within easy reach of Lake St. Louis amenities, top-rated Wentzville schools, and convenient access to shopping, dining, golf and recreational sports. This is a rare opportunity to own a meticulously maintained, thoughtfully upgraded haven in one of the area's most desirable communities.
Features & Amenities
Interior
-
Other Interior Features
Bookcases, Built-in Features, Ceiling Fan(s), Chandelier, Double Vanity, Entrance Foyer, High Ceilings, Kitchen Island, Smart Home, Smart Thermostat, Soaking Tub, Sound System, Vaulted Ceiling(s), Walk-In Closet(s), Wired for Sound, Pantry
-
Total Bedrooms
4
-
Bathrooms
3
-
1/2 Bathrooms
1
-
Above Grade Finished Area
4182.0
-
Basement YN
YES
-
Cooling YN
YES
-
Cooling
Central Air, Dual, Electric, Zoned, Ceiling Fan(s)
-
Fireplace YN
YES
-
Heating YN
YES
-
Heating
Electric, Forced Air, Zoned
-
Main Level Bedrooms
1
-
Pet friendly
N/A
Exterior
-
Garage
Yes
-
Garage spaces
3
-
Construction Materials
Vinyl Siding
-
Other Exterior Features
Lighting, Private Yard
-
Pool
No
Area & Lot
-
Lot Features
Back Yard, Landscaped, Level
-
Lot Size(acres)
0.3636
-
Lot Size(square feet)
15,838
-
Property Type
Residential
-
Property Sub Type
Single Family Residence
-
Architectural Style
Modern, Traditional
Price
-
Sales Price
$749,000
-
Tax Amount
$9,027
-
Financing Options
Cash
-
Sq. Footage
4,182
-
Price/SqFt
$179
HOA
-
Association
YES
-
Association Fee
$500
-
Association Fee Frequency
Annually
-
Association Fee Includes
N/A
School District
-
Elementary School
Duello Elem.
-
Middle School
Frontier Middle
-
High School
Liberty
Property Features
-
New Construction
NO
-
Foundation Details
Concrete Perimeter
-
Senior Community YN
NO
-
Sewer
Public Sewer
-
Water Source
Public
Schedule a Showing
Showing scheduled successfully.
Mortgage calculator
Estimate your monthly mortgage payment, including the principal and interest, property taxes, and HOA. Adjust the values to generate a more accurate rate.
Your payment
Principal and Interest:
$
Property taxes:
$
HOA fees:
$
Total loan payment:
$
Total interest amount:
$
Location
County
St. Charles
Elementary School
Duello Elem.
Middle School
Frontier Middle
High School
Liberty
Listing Courtesy of Angie Denson, RedKey Realty Leaders
RealHub Information is provided exclusively for consumers' personal, non-commercial use, and it may not be used for any purpose other than to identify prospective properties consumers may be interested in purchasing. All information deemed reliable but not guaranteed and should be independently verified. All properties are subject to prior sale, change or withdrawal. RealHub website owner shall not be responsible for any typographical errors, misinformation, misprints and shall be held totally harmless.

Agent / Realtor®
Greg Tolbert
Call Greg today to schedule a private showing.

* Listings on this website come from the FMLS IDX Compilation and may be held by brokerage firms other than the owner of this website. The listing brokerage is identified in any listing details. Information is deemed reliable but is not guaranteed. If you believe any FMLS listing contains material that infringes your copyrighted work please click here to review our DMCA policy and learn how to submit a takedown request.© 2024 FMLS.
Related Properties

Lake St Louis
204 Randlin Drive
4 Beds
2 Baths
2,354 Sq.Ft.
$629,900
MLS#: 26063303

Lake St Louis
107 Wolf Den Court
4 Beds
3 Baths
3,391 Sq.Ft.
$659,900
MLS#: 26061503

Lake St Louis
109 Crimson Oaks Court
4 Beds
4 Baths
4,228 Sq.Ft.
$630,000
MLS#: 26054230

Lake St Louis
119 Sommerset Court
4 Beds
2 Baths
2,526 Sq.Ft.
$669,500
MLS#: 26054828

Lake St Louis
14 Bayside Court
4 Beds
3 Baths
2,821 Sq.Ft.
$774,655
MLS#: 26052226

Lake St Louis
310 Osprey Court
4 Beds
3 Baths
3,430 Sq.Ft.
$665,000
MLS#: 26049414
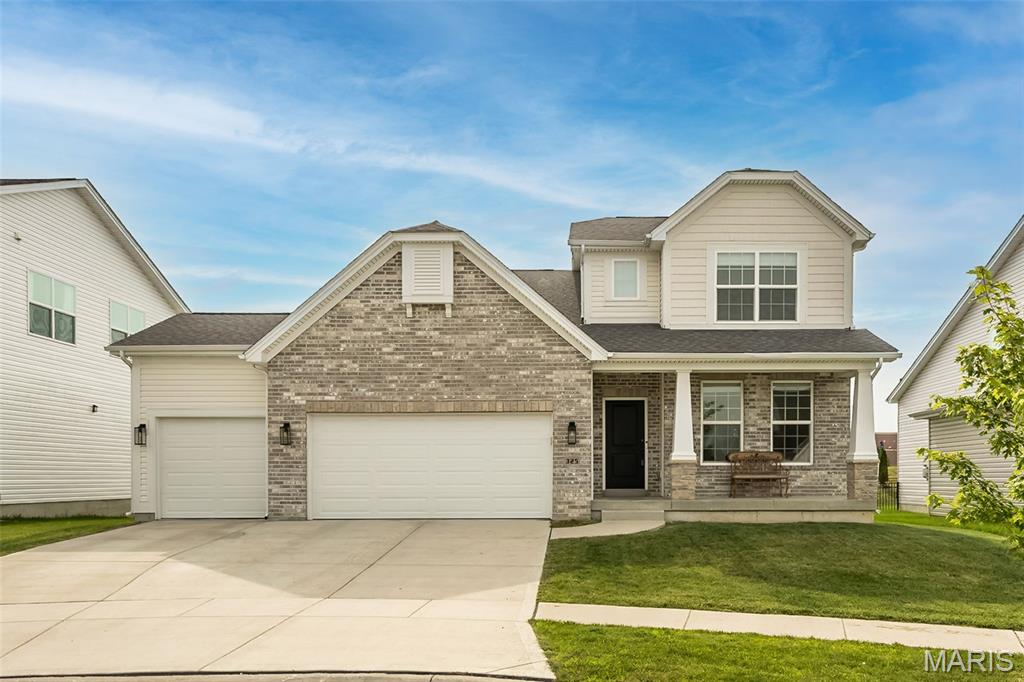
Lake St Louis
325 Gailin Drive
5 Beds
4 Baths
3,500 Sq.Ft.
$724,900
MLS#: 26040470

Lake St Louis
209 Haver Hill Drive
4 Beds
3 Baths
3,679 Sq.Ft.
$699,000
MLS#: 26035272
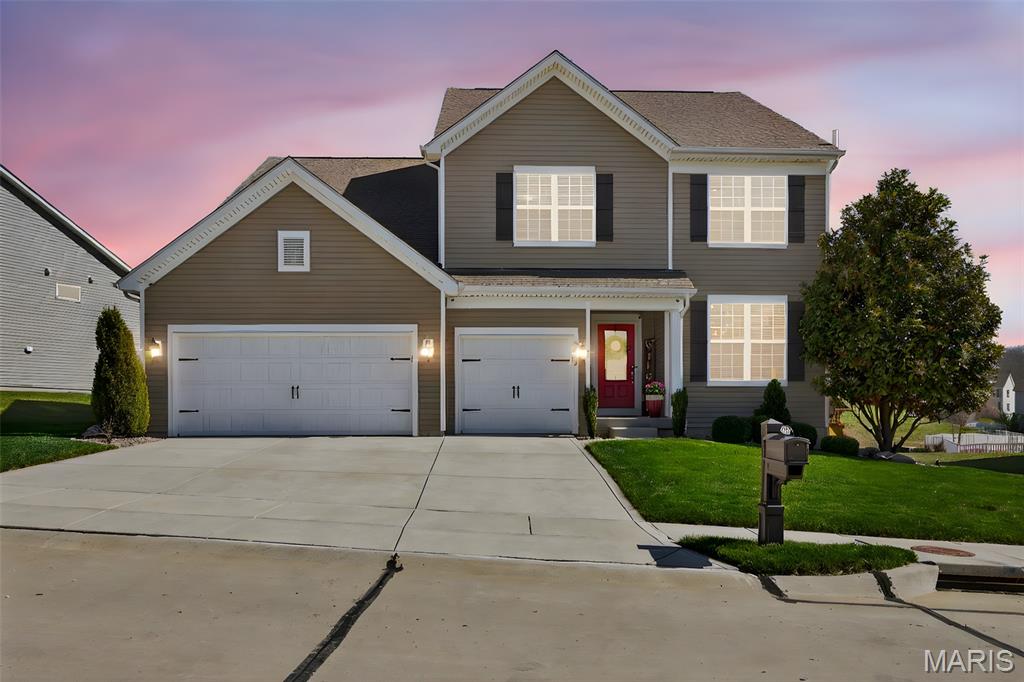
Lake St Louis
2648 Preston Woods Trail
4 Beds
2 Baths
3,854 Sq.Ft.
$665,000
MLS#: 26018217
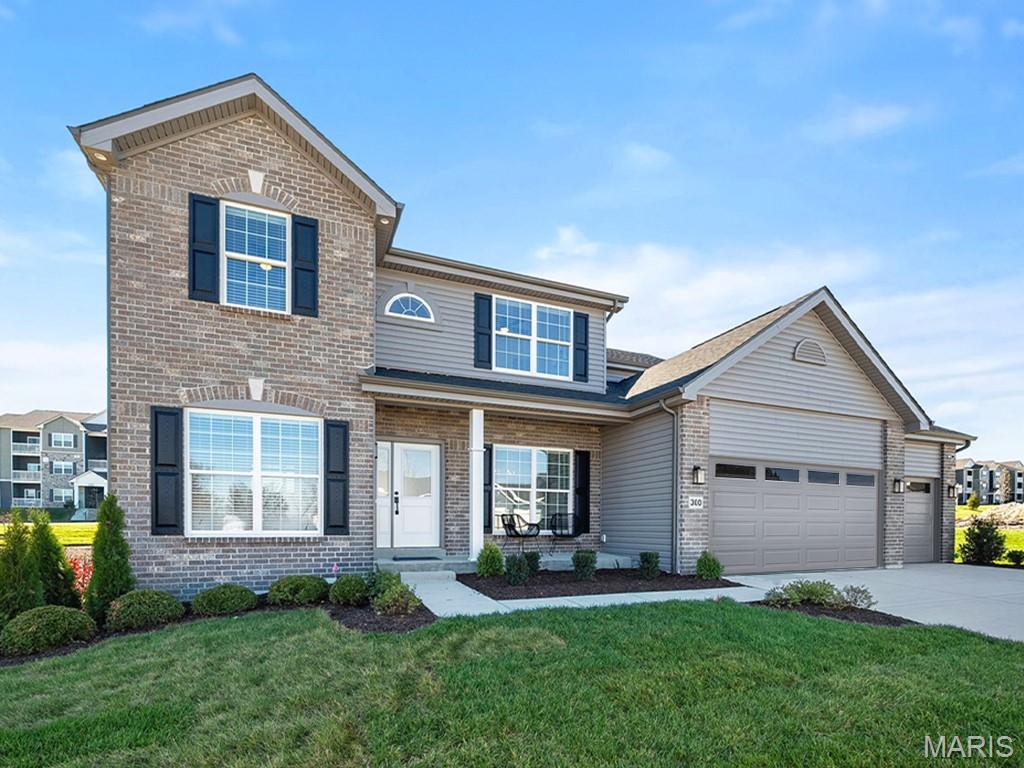
Lake St Louis
300 Osprey Court
4 Beds
2 Baths
2,784 Sq.Ft.
$681,542
MLS#: 26018475
