Features & Amenities

Interior

  • Other Interior Features

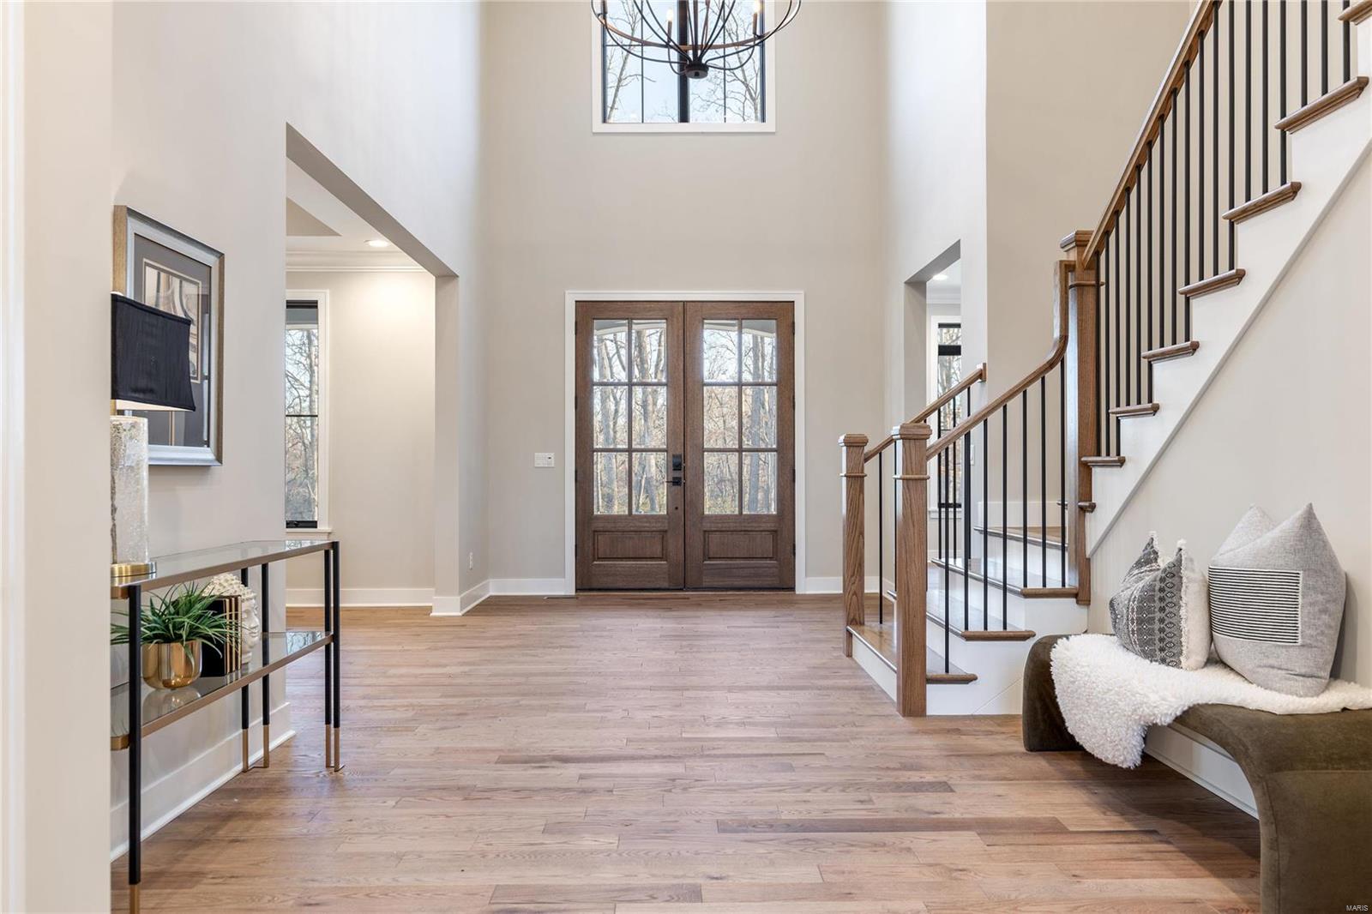
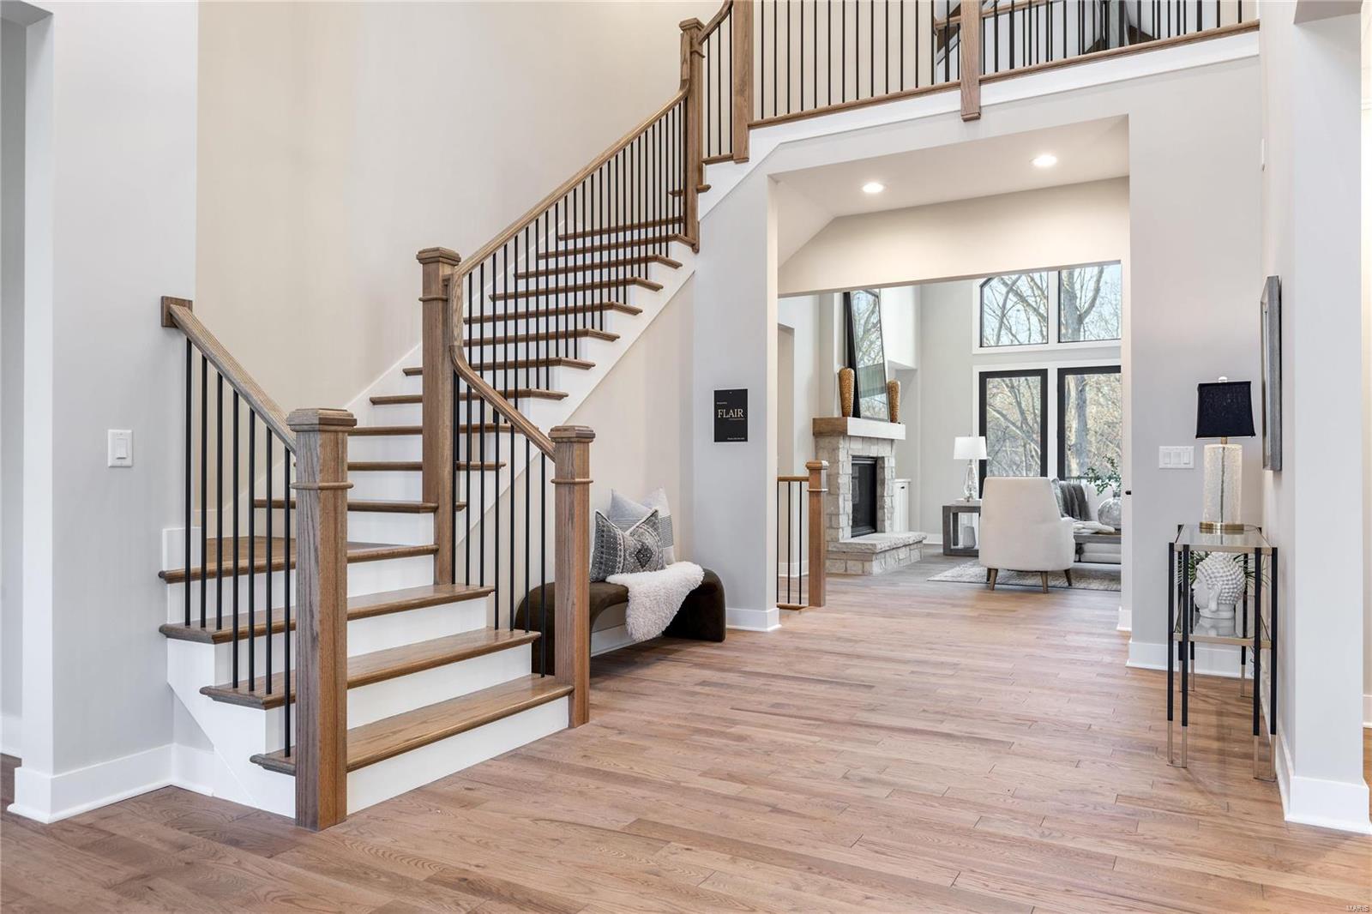
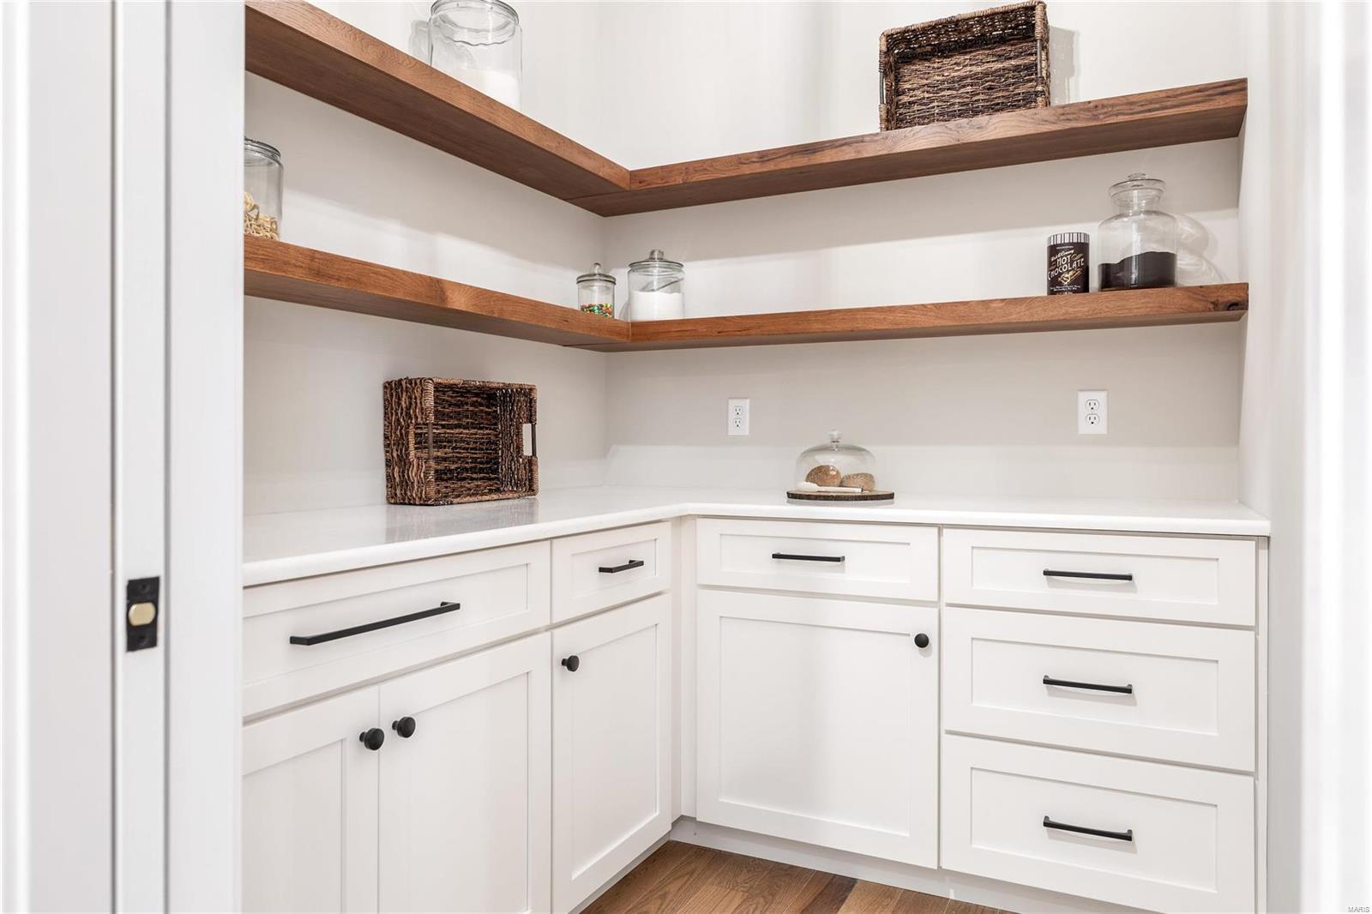
    Breakfast Bar, Kitchen Island, Double Vanity, Bookcases, Cathedral Ceiling(s), Coffered Ceiling(s), High Ceilings, Walk-In Closet(s), Pantry, Entrance Foyer

  • Total Bedrooms

    4

  • Bathrooms

    3

  • 1/2 Bathrooms

    1

  • Above Grade Finished Area

    4768.0

  • Basement YN

    YES

  • Cooling YN

    YES

  • Cooling

    Central Air, Electric, Zoned

  • Fireplace YN

    YES

  • Heating YN

    YES

  • Heating

    Forced Air, Zoned, Natural Gas

  • Main Level Bedrooms

    1

  • Pet friendly

    N/A

Exterior

  • Garage

    Yes

  • Garage spaces

    3

  • Construction Materials

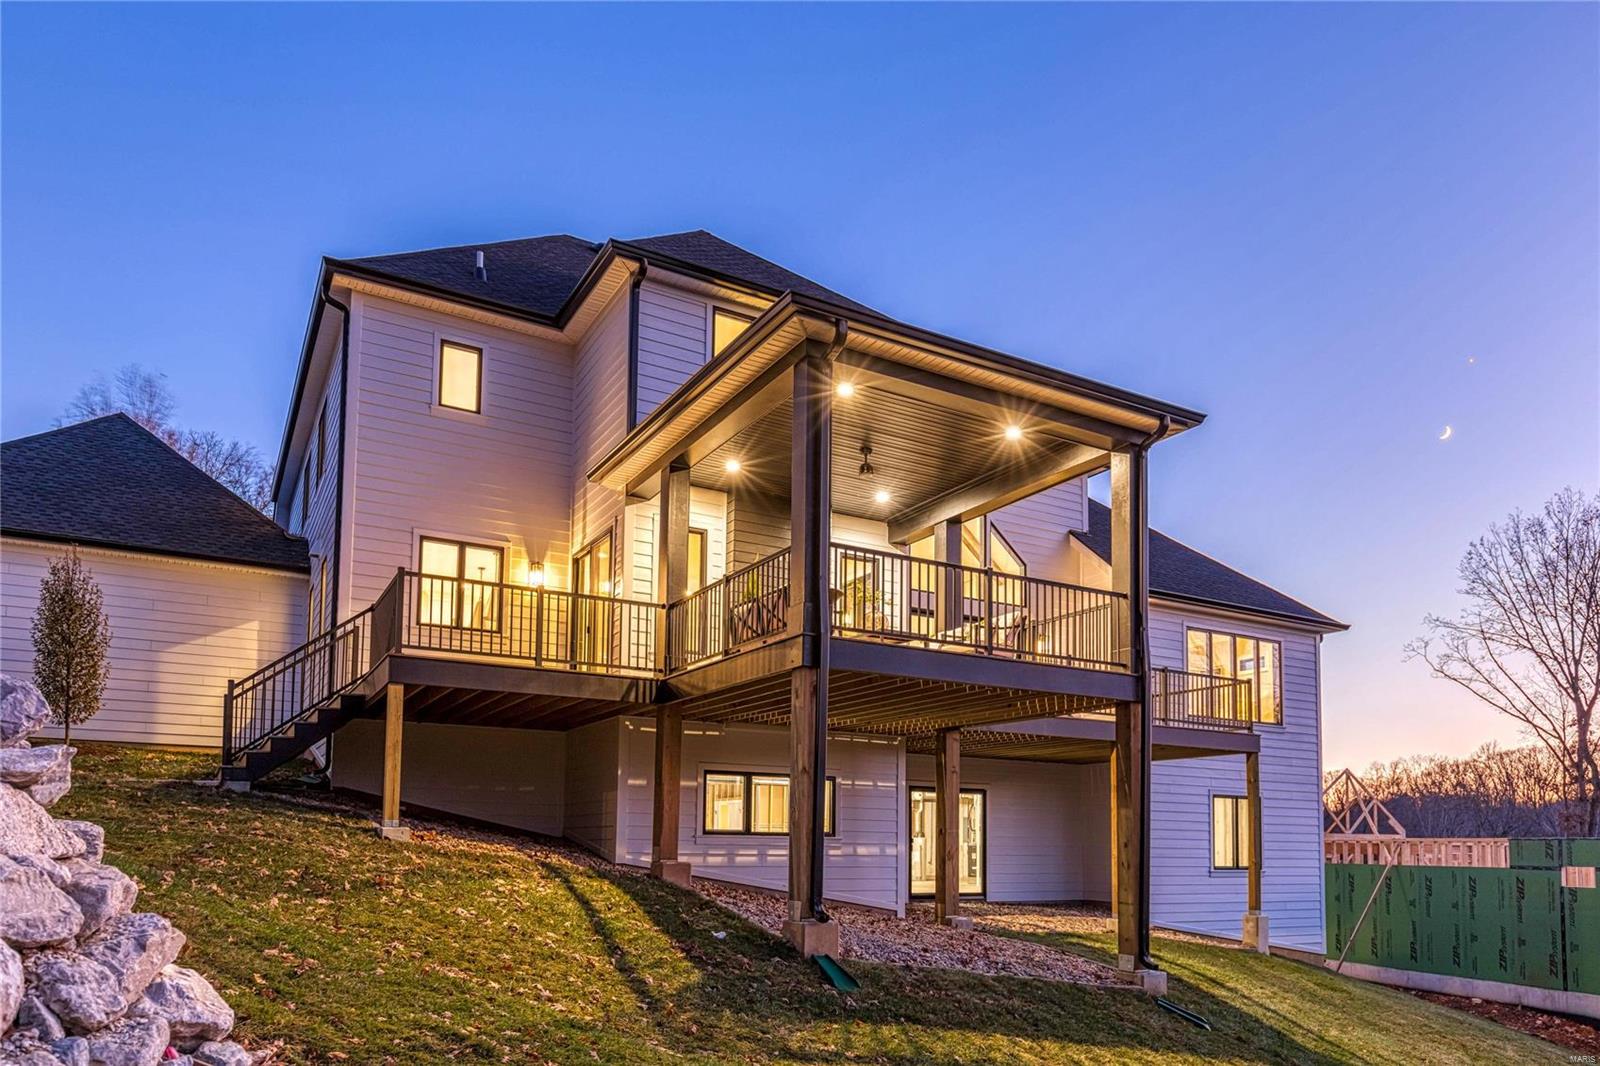
    Brick Veneer, Fiber Cement

  • Other Exterior Features

    Balcony

  • Parking

    Attached, Garage, Garage Door Opener, Oversized, Off Street

  • Pool

    No

  • Waterfront YN

    NO

Area & Lot

  • Property Type

    Residential

  • Property Sub Type

    Single Family Residence

  • Architectural Style

    Traditional, Other

Price

  • Sales Price

    $1,595,000

  • Financing Options

    Conventional

  • Sq. Footage

    4,768

  • Price/SqFt

    $334

HOA

  • Association

    No

School District

  • Elementary School

    Independence Elem.

  • Middle School

    Bryan Middle

  • High School

    Francis Howell High

Property Features

  • Ownership

    Private

  • Sewer

    Public Sewer

  • Water Source

    Public

Schedule a Showing

Showing scheduled successfully.

<
>
IN PERSON
VIA CHAT

What is 3 + 4 ?


Change time

Mortgage calculator

Estimate your monthly mortgage payment, including the principal and interest, property taxes, and HOA. Adjust the values to generate a more accurate rate.

Your payment

Principal and Interest:

$

Property taxes:

$

HOA fees:

$

Total loan payment:

$

Total interest amount:

$

Location

County

St. Charles-MO

Elementary School

Independence Elem.

Middle School

Bryan Middle

High School

Francis Howell High

Listing Courtesy of Theodore J Johnlikes, Coldwell Banker Realty - Gundaker

RealHub Information is provided exclusively for consumers' personal, non-commercial use, and it may not be used for any purpose other than to identify prospective properties consumers may be interested in purchasing. All information deemed reliable but not guaranteed and should be independently verified. All properties are subject to prior sale, change or withdrawal. RealHub website owner shall not be responsible for any typographical errors, misinformation, misprints and shall be held totally harmless.

Agent Greg Tolbert

Agent / RealtorĀ®

Greg Tolbert

Call Greg today to schedule a private showing.


* Listings on this website come from the FMLS IDX Compilation and may be held by brokerage firms other than the owner of this website. The listing brokerage is identified in any listing details. Information is deemed reliable but is not guaranteed. If you believe any FMLS listing contains material that infringes your copyrighted work please click here to review our DMCA policy and learn how to submit a takedown request.Ā© 2024 FMLS.
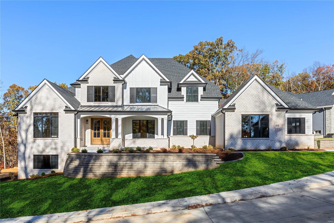
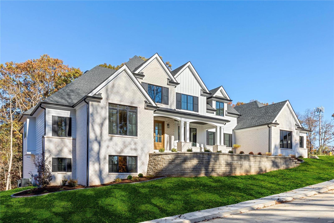
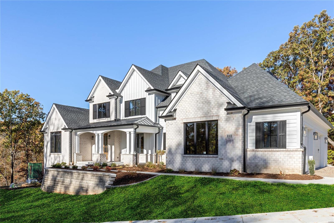
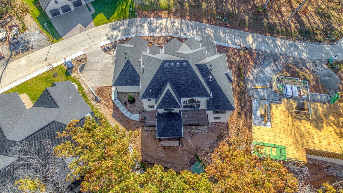
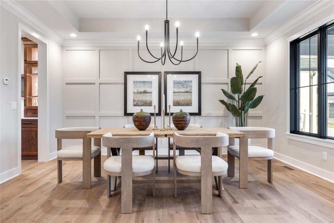
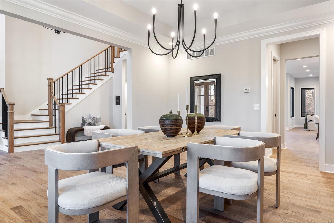
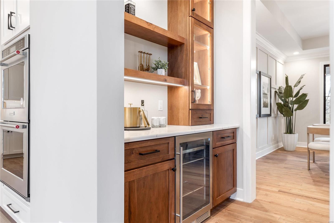
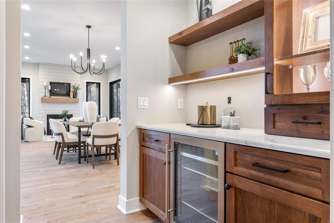
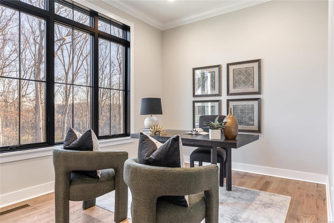
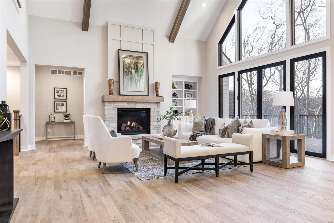
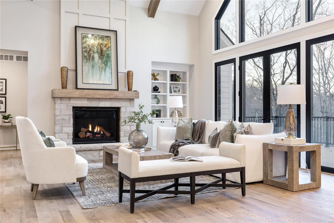
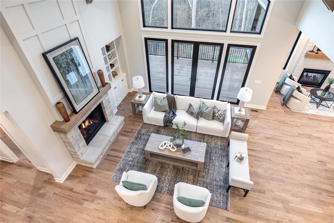
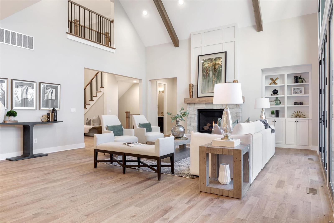
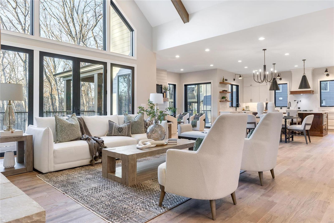
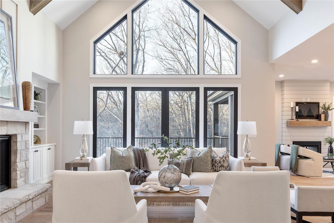
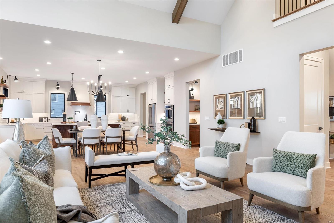
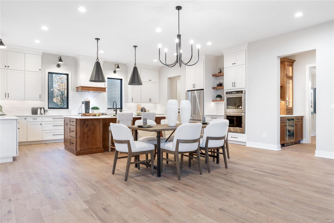
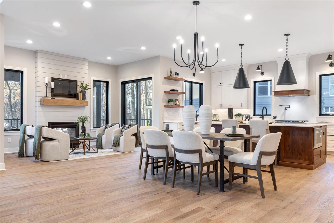
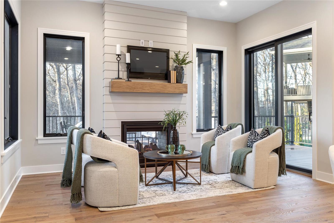
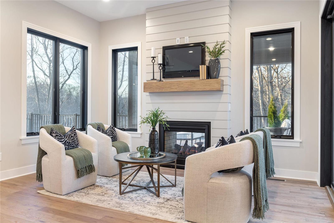
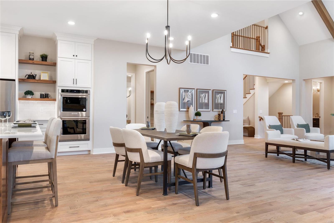
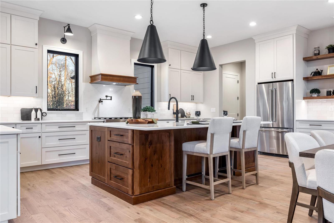
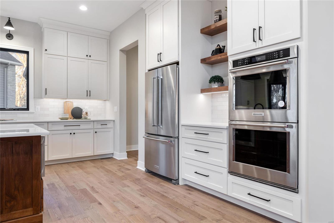
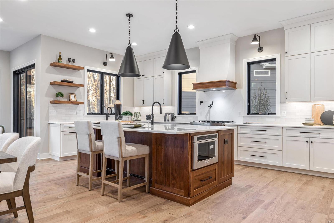
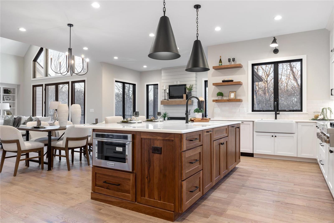
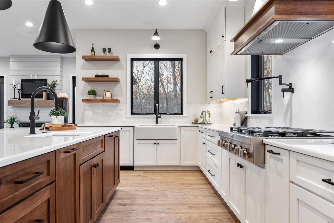
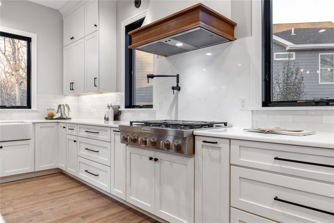
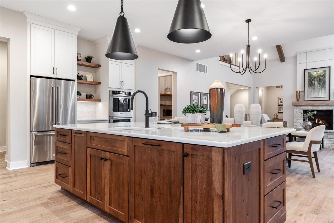
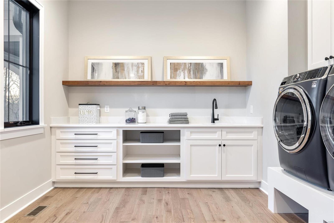
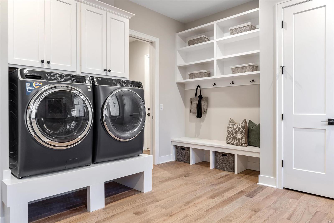
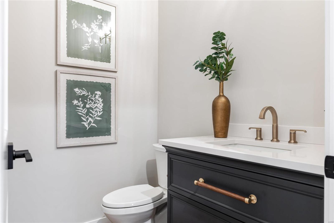
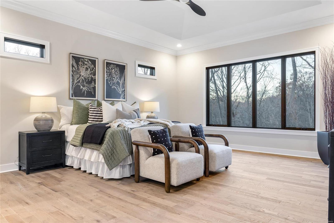
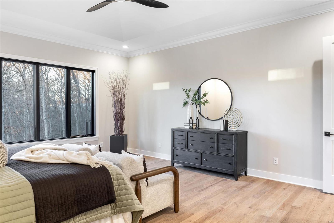
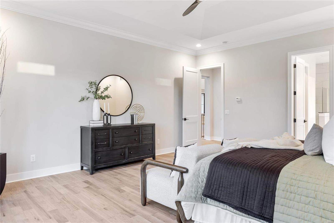
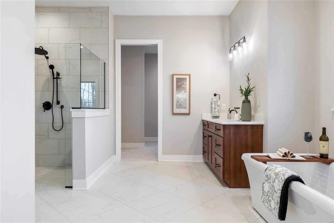
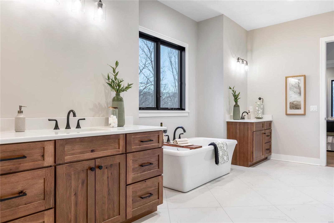
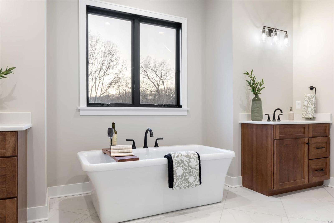
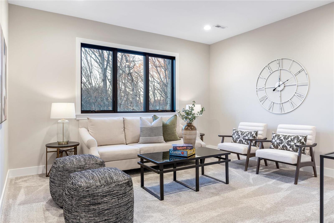
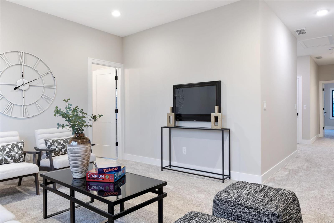
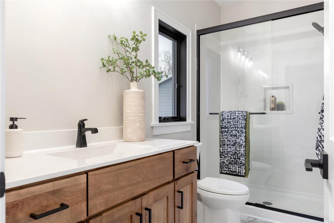
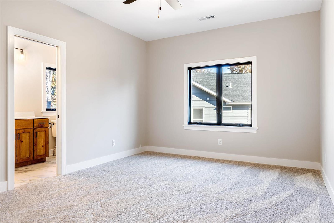
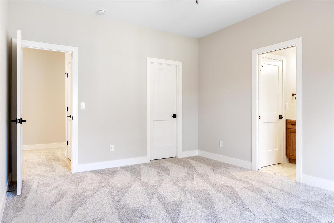
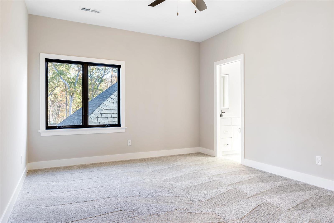
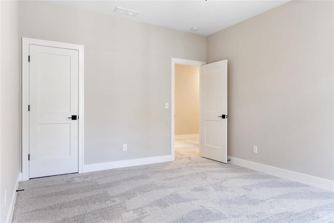
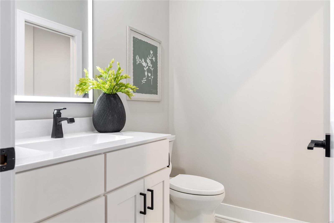
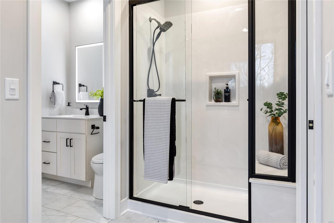
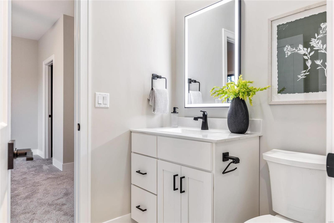
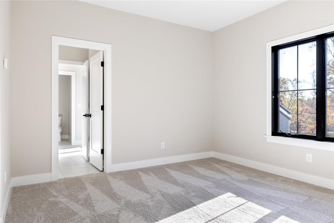
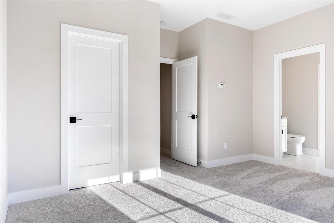
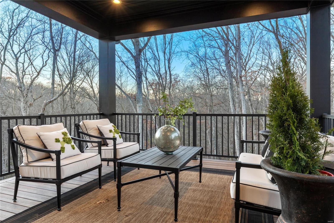
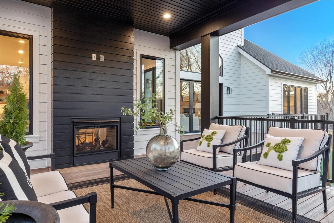
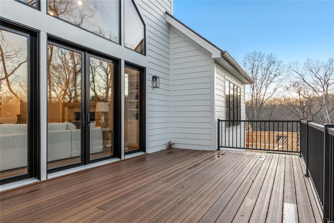
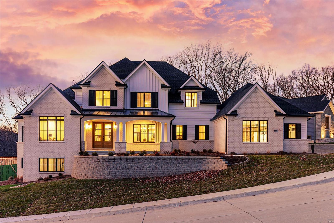
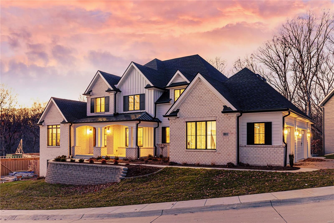
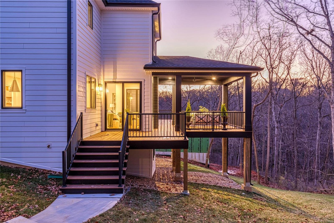
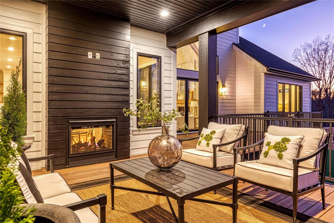
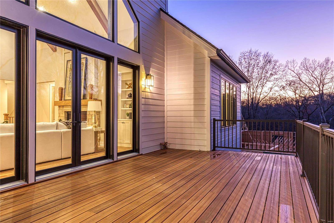
New construction in the newly developed Missouri Bluffs Community anchored by a championship 18-hole golf course. This spectacular brick 1.5 Sty from DH Custom Homes features extensive builder upgrades & custom amenities throughout including hardwood flooring, soaring ceilings & expansive windows. Impressive 2-sty foyer leads to private study, formal dining rm & stunning great rm with cathedral ceiling, fireplace & atrium doors that open to deck. Designer kitchen adjoins light-filled breakfast rm & hearth rm highlighted by floor-to-ceiling fireplace. Coffered primary bedrm suite with spa-like bath plus a generous-sized 2nd bedrm complete the main floor living quarters. Open staircase accesses 3 additional bedrms, 2 Jack n’ Jill baths & bonus rm. Premium cul-de-sac lot with open & covered decks & 3-car garage. Located just minutes from Busch Greenway & Chesterfield Valley with easy access to Hwys 40 & 94. Missouri Bluffs Golf Club is just a short walk or cart ride away. Dup of 24069043

223 Ella Rose Lane

Message successfully sent.

What would you like to know?

What is 3 + 4 ?

I agree to receive email communication and understand I can unsubscribe at any time.

I agree to be contacted by Rock Island Realty via call, email, and text for real estate services. To opt out, you can reply 'stop' at any time or reply 'help' for assistance. You can also click the unsubscribe link in the emails. Message and data rates may apply. Message frequency may vary. Privacy Policy

Related Properties

New on site 1 day ago
Eight-year-old sprawling ranch style home situated on 1.125 acres in highly sought-after Cottleville area, located on a quiet cul-de-sac and in a golf-cart-friendly area convenient to shopping, dining, parks, entertainment and walking trails. This beautifully maintained home features a desirable split-bedroom floor plan, brick and stone veneer exterior, fiber-cement siding, professional landscaping, irrigation system and gutter guards. The three-car side-entry garage features a durable polymer flake floor coating. The spacious great room boasts soaring ceilings, floor-to-ceiling Pella windows, custom built-in cabinetry and a gas fireplace with wood mantel and granite hearth. The open-concept kitchen offers abundant cabinetry with pull outs, granite countertops, ceramic backsplash, large island with seating, stainless steel appliances, gas cooktop, double wall ovens, pantry and sliding doors to the deck. Gleaming hardwood floors flow throughout the main level. The luxurious primary suite features a bay window and ceiling fan, while the ensuite bath offers dual vanities, oversized shower with bench and two closets, including a large walk-in. Two additional main-level bedrooms each feature private full baths, with one offering a Kohler whirlpool tub. The partially finished lower level includes 9-foot ceilings, luxury vinyl flooring, a spacious bedroom with walk-in closet, wet bar, full bath and ample unfinished space for storage, exercise or future finishing. Sliding glass doors open to a large patio overlooking the private, tree-lined yard. Additional highlights include a spacious main-floor laundry with built-ins, den/study with built-ins, ceiling fans and large windows, pocket doors, neutral d&#233;cor and abundant storage. Seller is leaving the refrigerator, washer & dryer. This home offers impressive scale while still feeling warm and comfortable
#26064180

St Charles

117 Trail Creek Court

4 Beds

4 Baths

3,667 Sq.Ft.

$1,300,000

MLS#: 26064180

Luxury isn't just seen here, it's felt. Nestled on a .56-acre homesite in the prestigious Manors at Austin Ridge. This 4BR, 3 full bath, 2 half bath home offers an oversized 3-car garage and extraordinary attention to detail. From crown molding, exposed beams, tray ceilings, stained glass accents, and bay windows to custom archways and built-ins with an abundance of natural light throughout. Every space was thoughtfully designed and meticulously maintained by the original owners. The luxurious primary retreat features a tray ceiling, bay window seat with storage, custom walk-in closet, and spa-inspired bath with stained-glass detail, soaking tub, separate vanities, and walk-in shower. The kitchen features granite counters, built-in microwave, oven, and warming drawer, gas cooktop centered in the island, walk-in pantry, and new dishwasher. Entertain effortlessly with four distinctive gathering spaces, each anchored by a fireplace, including a hearth room, living room, media room, and expansive recreation room. The walkout lower level features 9'+ ceilings, dramatic floor-to-ceiling windows, a wet bar with dual beverage refrigerators, and a dedicated wine hobby room.  Additional highlights include a private executive office with a wall of illuminated built-ins, whole-home audio wiring, new dual HVAC systems (2025), two 50-gallon water heaters, an abundance of storage, inground sprinkler system, and a two-level composite deck overlooking the wooded views. New roof, gutters, and downspouts (2026). Backing to the renowned Katy Trail, this rare opportunity blends luxury, comfort, and craftsmanship in perfect harmony.
#26056204

St Charles

4030 Austin Drive

4 Beds

3 Baths

2,863 Sq.Ft.

$1,399,000

MLS#: 26056204

Send a message

Message successfully sent.

Your message

What is 3 + 4 ?

Reason for contacting?

I agree to receive email communication and understand I can unsubscribe at any time.

I agree to be contacted by Rock Island Realty via call, email, and text for real estate services. To opt out, you can reply 'stop' at any time or reply 'help' for assistance. You can also click the unsubscribe link in the emails. Message and data rates may apply. Message frequency may vary. Privacy Policy

Sign Out

Virtual Assistant

Would you like to take the next step with this property? We can help you schedule a showing or virtual tour, or send you more details.

Yes, I would like more information.

Thank You for Your Reply, One of Our Agents will contact you as soon as possible

No, maybe later.

Thank you, you can always contact me via email, phone number or through the contact form.

Realhub AI

Lucy - Your AI-Powered Realtor

Update Your Temporary Password

Personalize your search

Enter your email and we'll notify you immediately when new listings match what you're looking for.

or enter email address

Already have an account ? Login here

Continue your home search

I agree to receive communications and understand I can unsubscribe at any time.

I agree to be contacted by Rock Island Realty via call, email, and text for real estate services. To opt out, you can reply 'stop' at any time or reply 'help' for assistance. You can also click the unsubscribe link in the emails. Message and data rates may apply. Message frequency may vary. Privacy Policy

Already have an account ? Login here

We use cookies

We use cookies primarily for analytics to enhance your experience. By accepting, you agree to our use of these cookies. You can manage your preferences or learn more about our cookies policy.