Features & Amenities

Interior

  • Other Interior Features

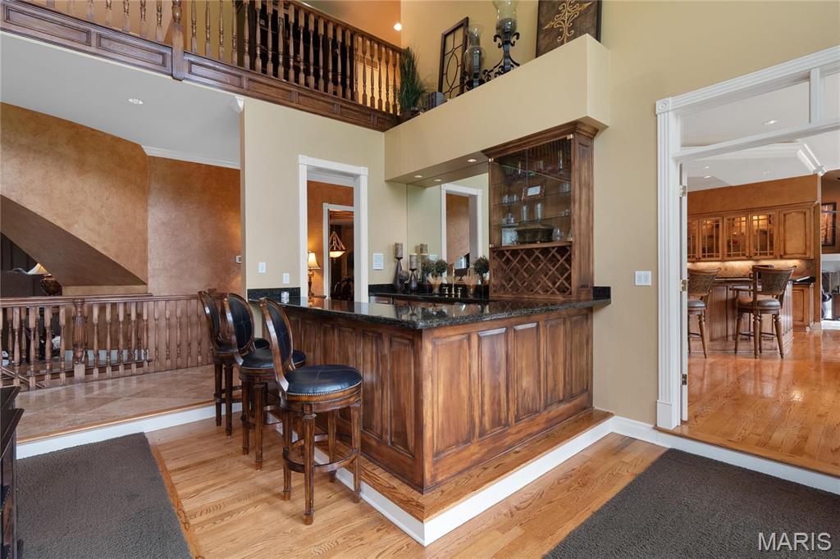
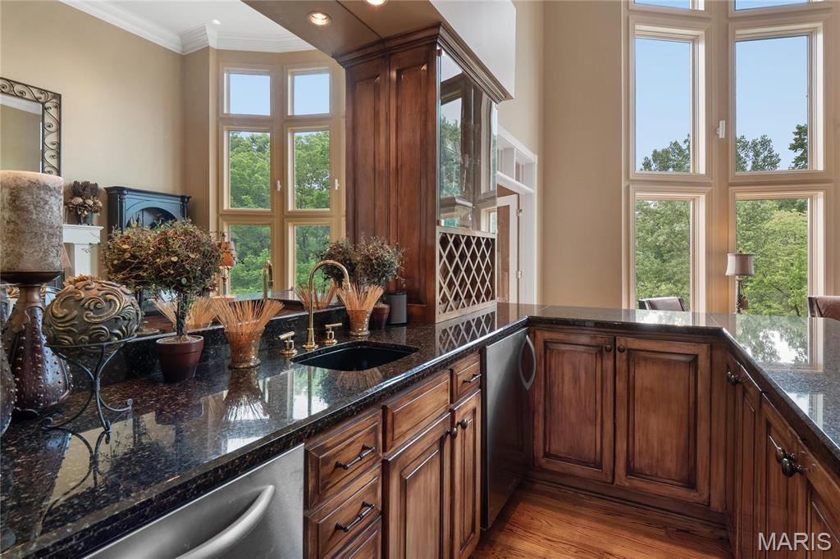
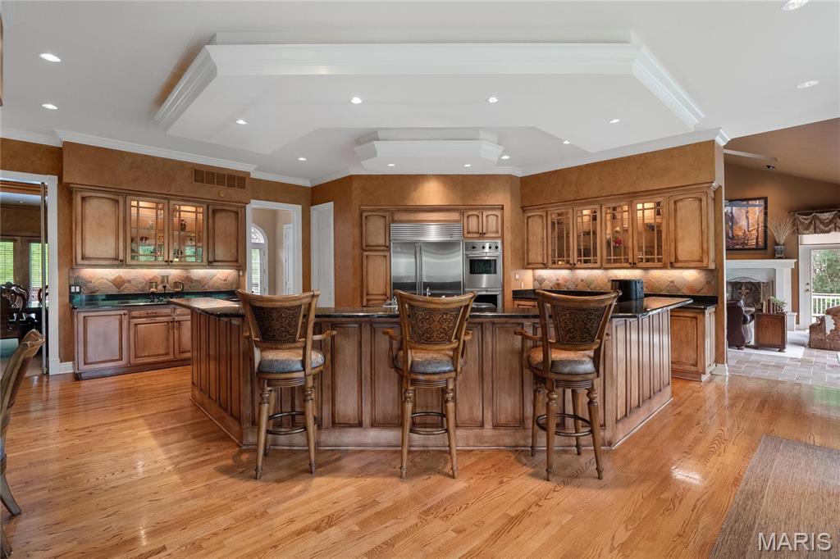
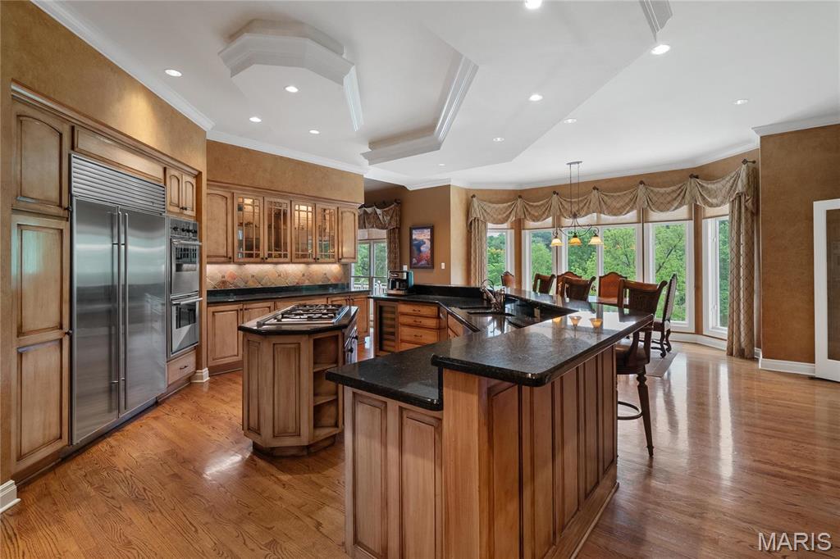
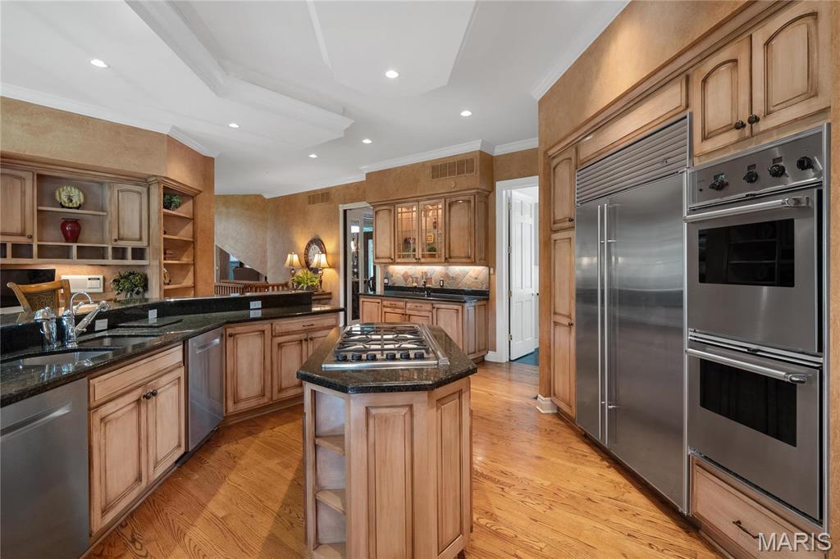
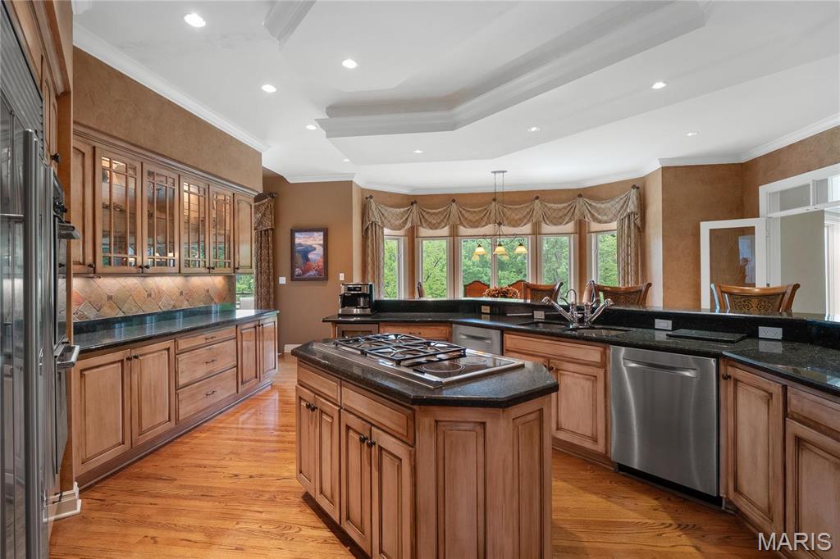
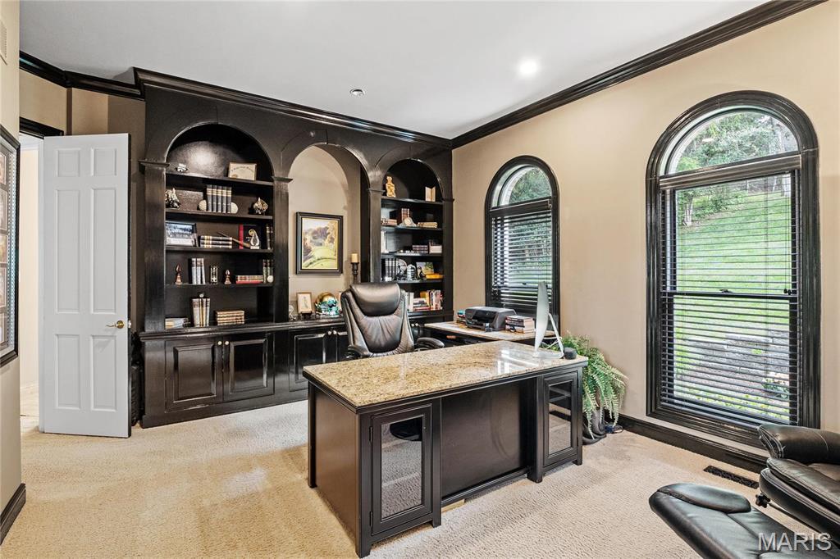
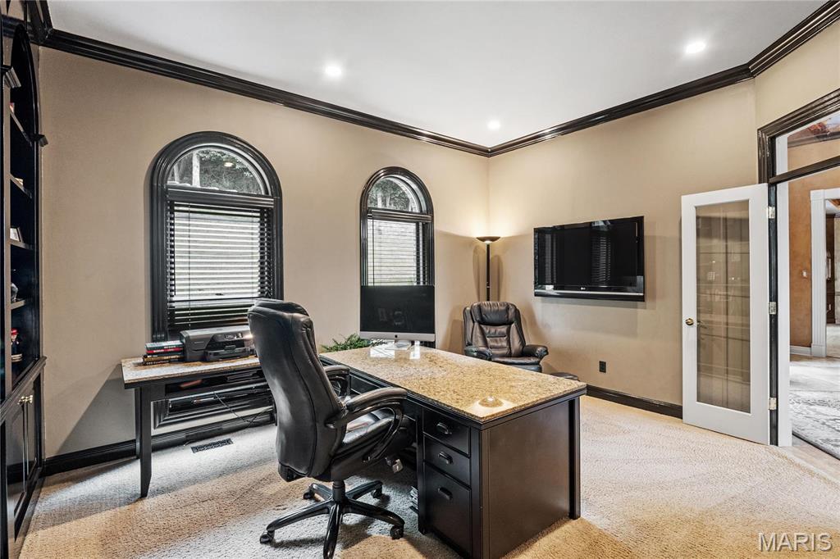
    High Speed Internet, Bookcases, Coffered Ceiling(s), High Ceilings, Walk-In Closet(s), Bar, Entrance Foyer, Breakfast Bar, Kitchen Island, Eat-in Kitchen, Granite Counters, Pantry

  • Total Bedrooms

    5

  • Bathrooms

    6

  • 1/2 Bathrooms

    1

  • Above Grade Finished Area

    6635.0

  • Basement YN

    YES

  • Cooling YN

    YES

  • Cooling

    Ceiling Fan(s), Central Air, Electric, Zoned

  • Fireplace YN

    YES

  • Heating YN

    YES

  • Heating

    Natural Gas, Forced Air, Zoned

  • Main Level Bedrooms

    1

  • Pet friendly

    N/A

Exterior

  • Garage

    Yes

  • Garage spaces

    3

  • Construction Materials

    Brick Veneer

  • Other Exterior Features

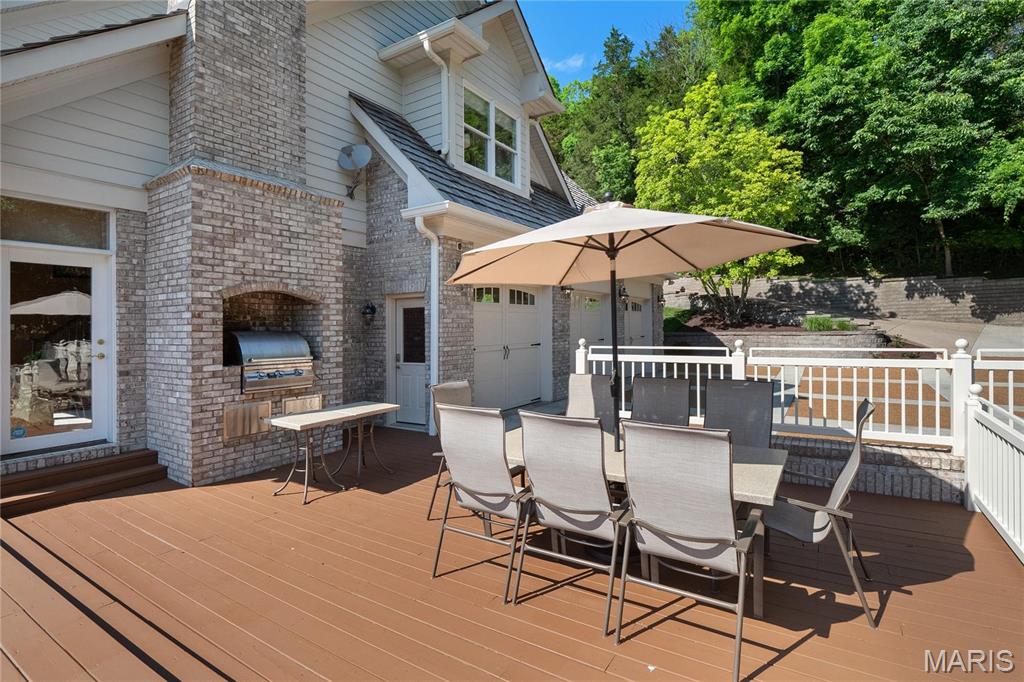
    Barbecue

  • Parking

    Attached, Electric Vehicle Charging Station(s), Garage, Garage Door Opener, Off Street

  • Patio and Porch Features

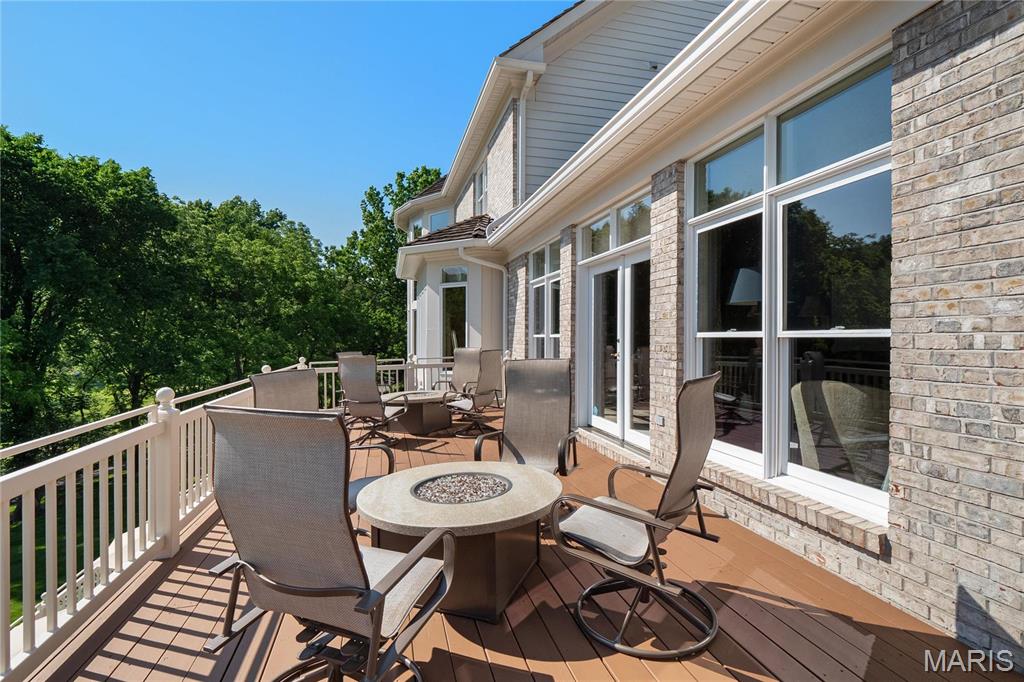
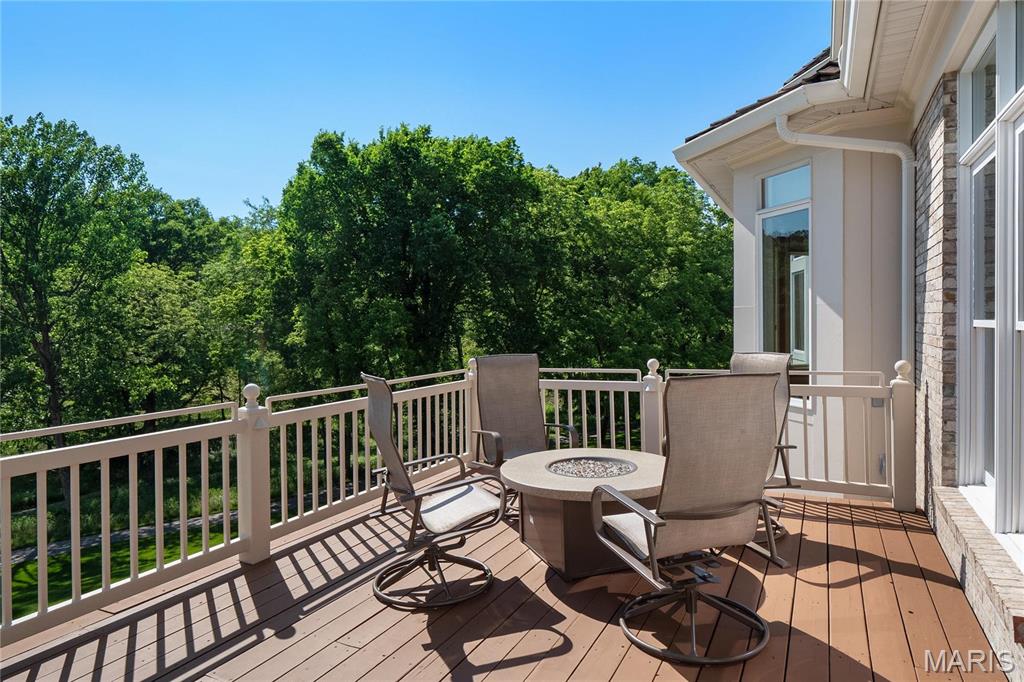
    Deck

  • Pool

    Yes

  • Pool Features

    In Ground

  • Waterfront YN

    NO

Area & Lot

  • Lot Features

    Sprinklers In Front, Sprinklers In Rear, On Golf Course, Level

  • Lot Size(acres)

    1.61

  • Property Type

    Residential

  • Property Sub Type

    Single Family Residence

  • Architectural Style

    Other, Traditional

Price

  • Sales Price

    $1,995,000

  • Tax Amount

    $11,499

  • Financing Options

    Conventional

  • Sq. Footage

    8,255

  • Price/SqFt

    $241

HOA

  • Association

    YES

  • Association Fee

    $1,075

  • Association Fee Frequency

    Semi-Annually

  • Association Fee Includes

    N/A

School District

  • Elementary School

    Labadie Elem.

  • Middle School

    Washington Middle

  • High School

    Washington High

Property Features

  • New Construction

    NO

  • Association Amenities

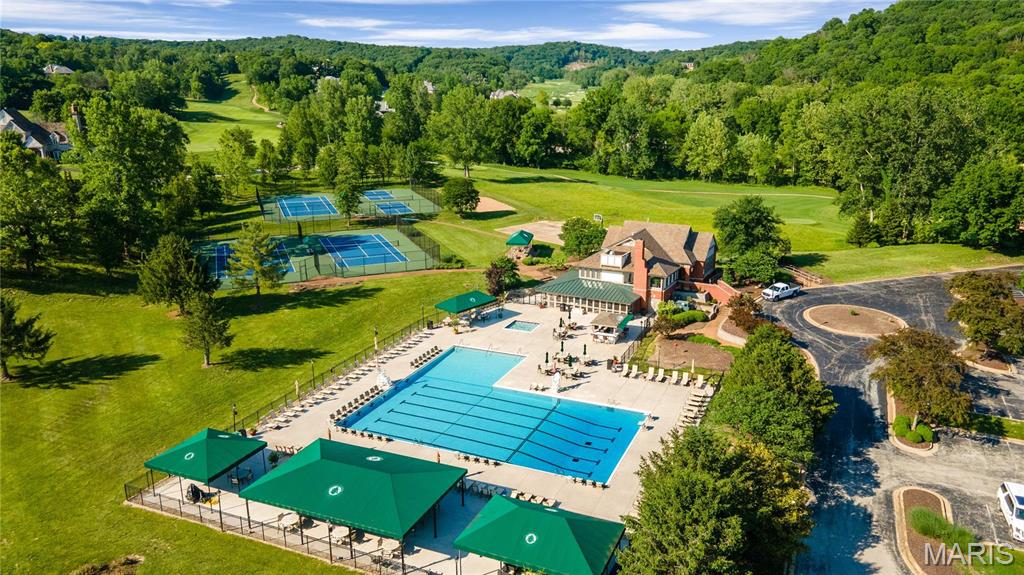
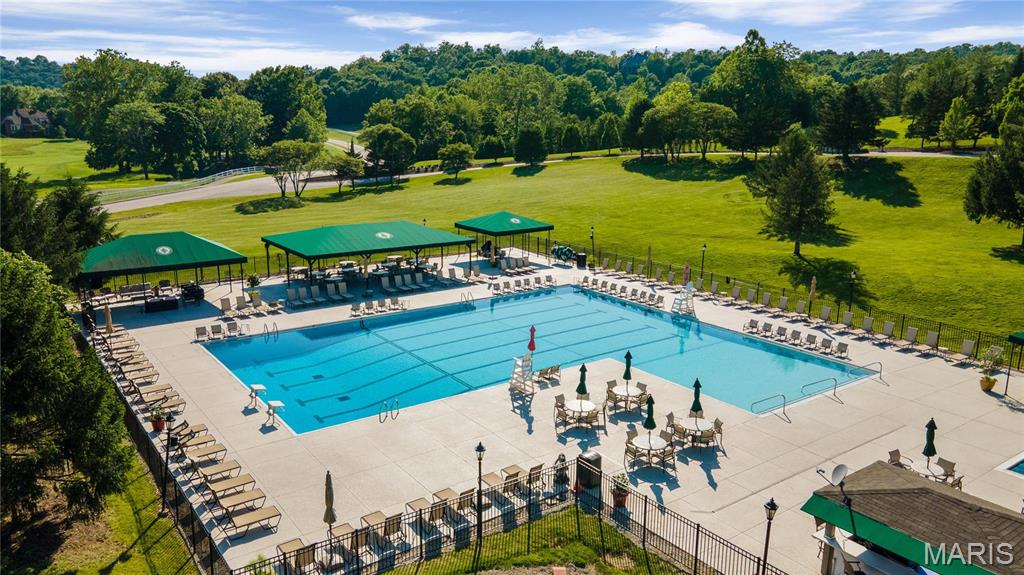
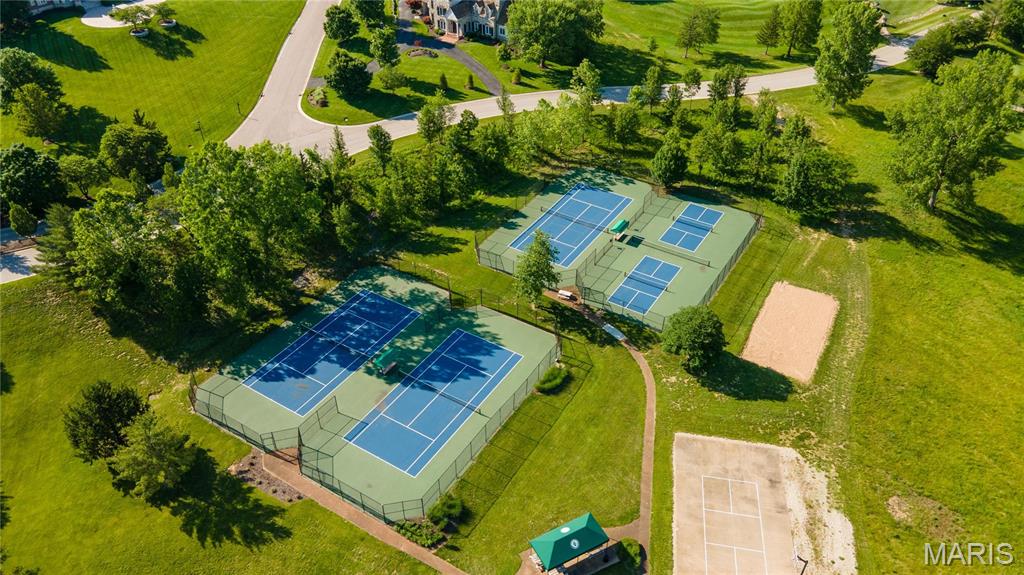
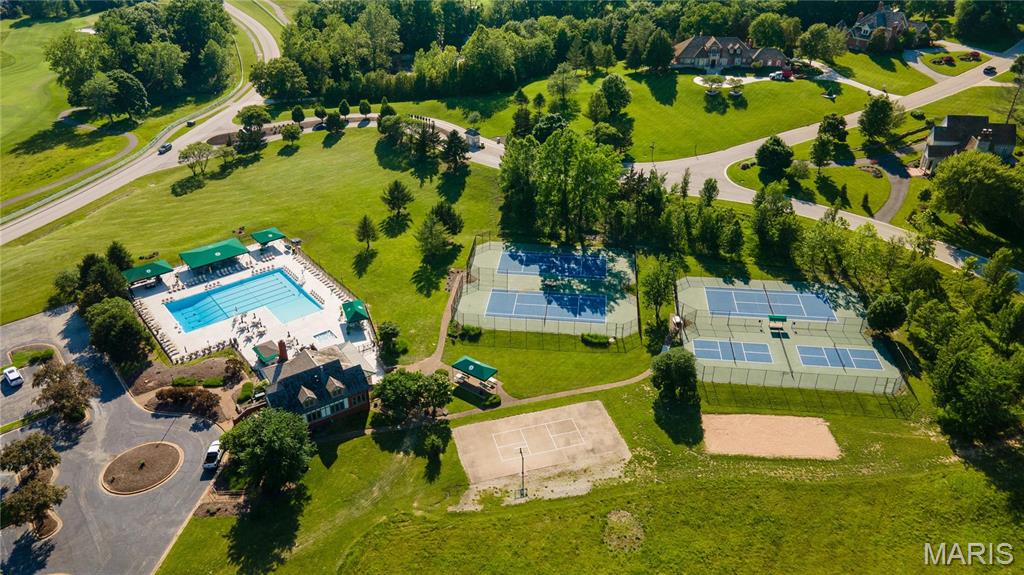
    Pool, Security, Tennis Court(s)

  • Sewer

    Public Sewer

  • Water Source

    Public

Schedule a Showing

Showing scheduled successfully.

<
>
IN PERSON
VIA CHAT

What is 3 + 4 ?


Change time

Mortgage calculator

Estimate your monthly mortgage payment, including the principal and interest, property taxes, and HOA. Adjust the values to generate a more accurate rate.

Your payment

Principal and Interest:

$

Property taxes:

$

HOA fees:

$

Total loan payment:

$

Total interest amount:

$

Location

County

Franklin

Elementary School

Labadie Elem.

Middle School

Washington Middle

High School

Washington High

Listing Courtesy of Christine LaValle, EXP Realty, LLC

RealHub Information is provided exclusively for consumers' personal, non-commercial use, and it may not be used for any purpose other than to identify prospective properties consumers may be interested in purchasing. All information deemed reliable but not guaranteed and should be independently verified. All properties are subject to prior sale, change or withdrawal. RealHub website owner shall not be responsible for any typographical errors, misinformation, misprints and shall be held totally harmless.

Agent Greg Tolbert

Agent / Realtor®

Greg Tolbert

Call Greg today to schedule a private showing.


* Listings on this website come from the FMLS IDX Compilation and may be held by brokerage firms other than the owner of this website. The listing brokerage is identified in any listing details. Information is deemed reliable but is not guaranteed. If you believe any FMLS listing contains material that infringes your copyrighted work please click here to review our DMCA policy and learn how to submit a takedown request.© 2024 FMLS.
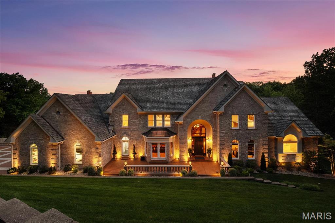
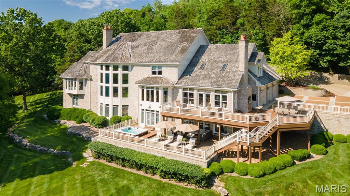
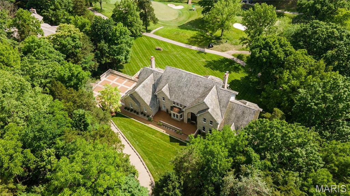
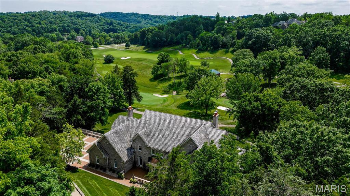
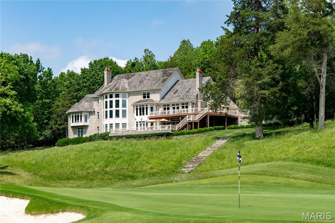
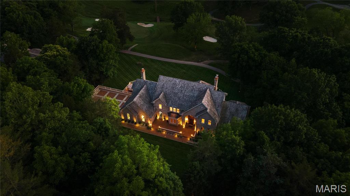
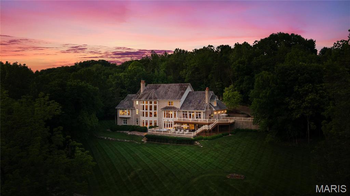
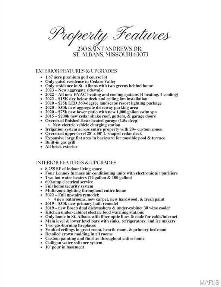
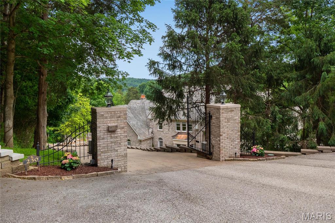
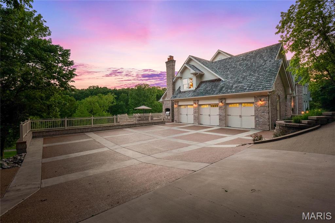
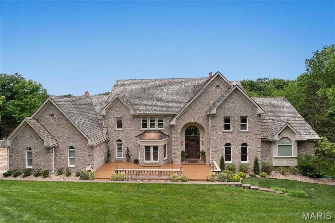
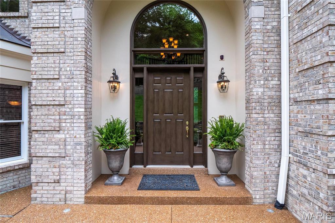
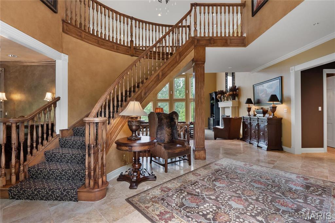
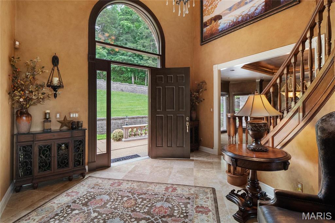
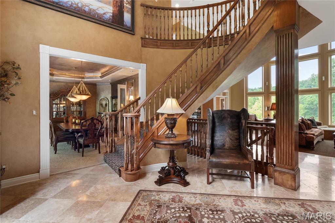
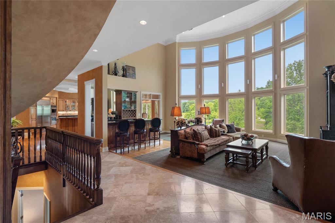
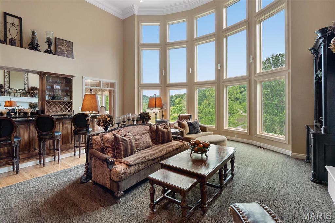
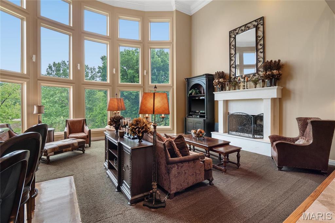
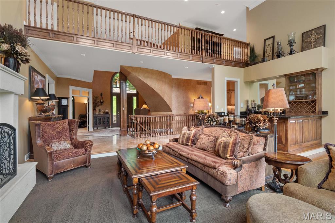
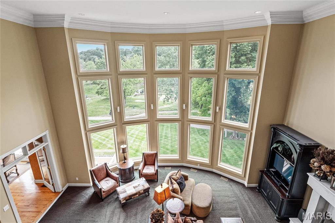
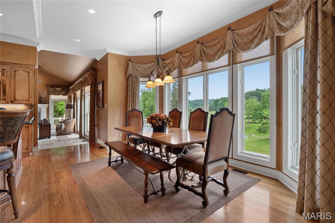
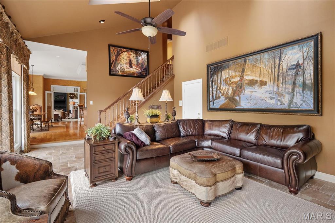
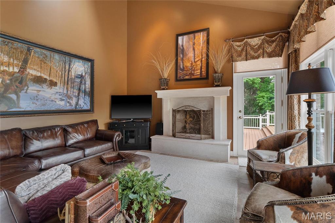
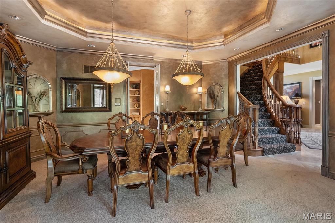
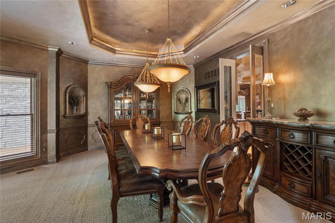
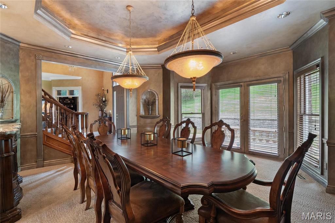
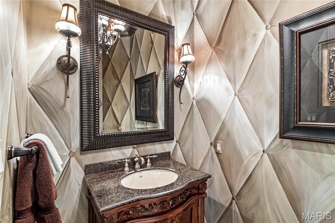
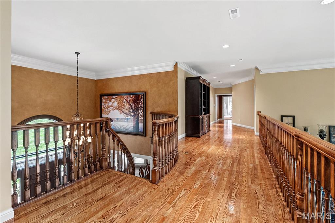
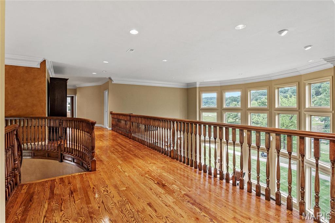
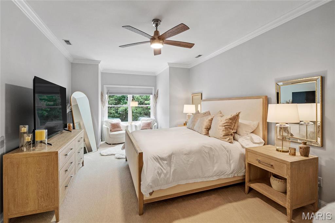
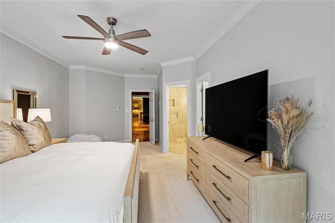
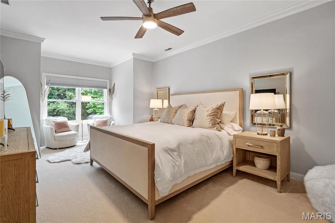
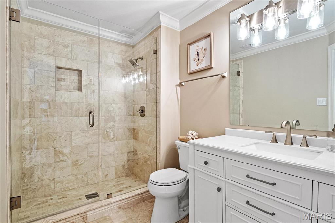
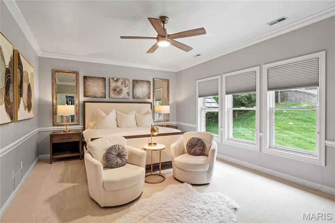
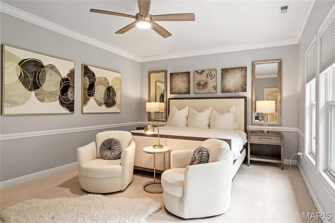
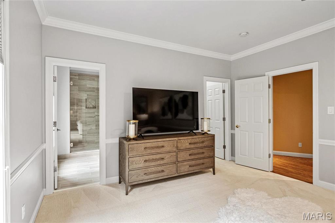
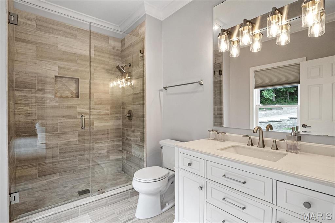
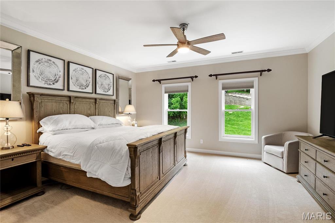
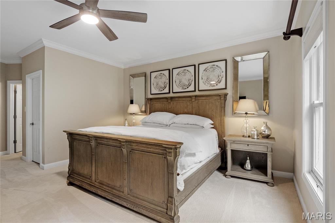
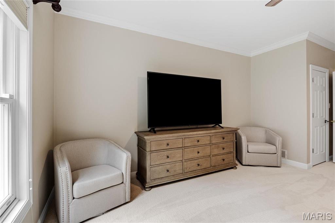
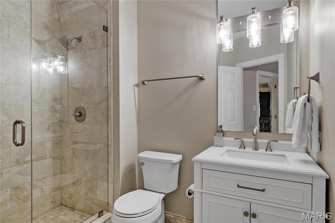
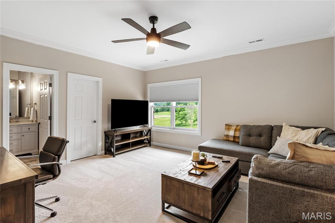
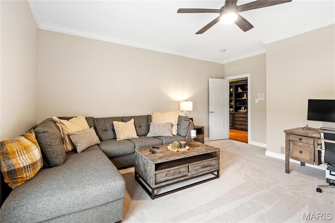
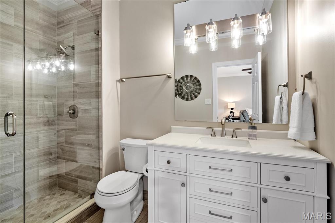
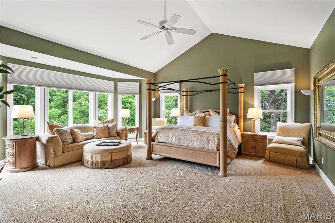
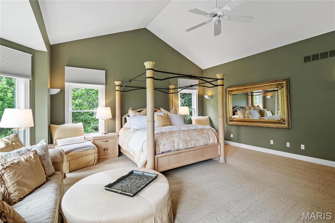
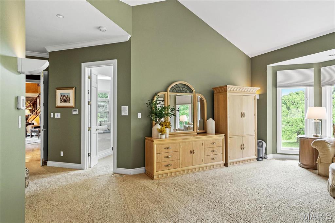
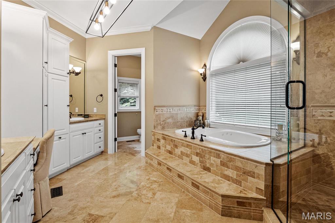
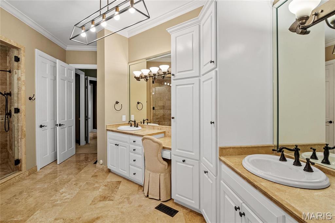
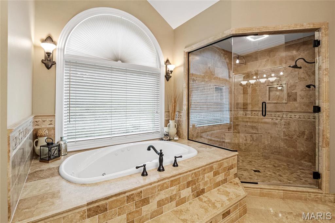
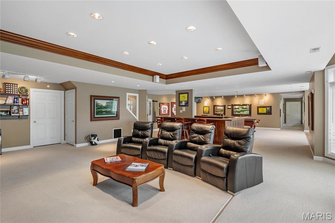
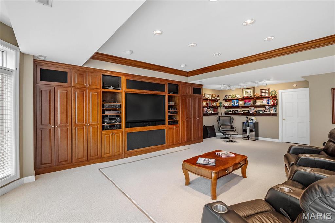
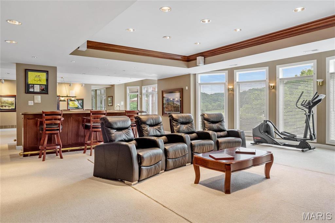
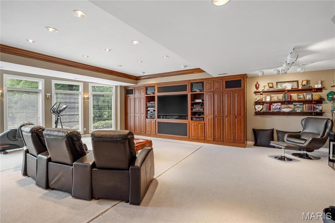
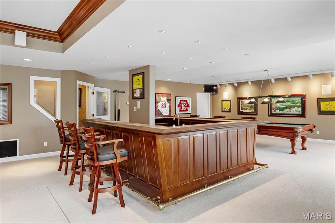
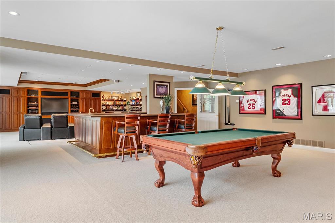
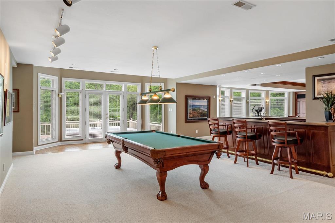
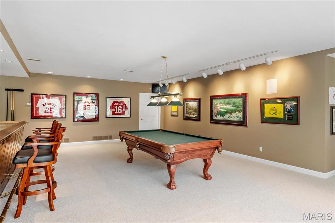
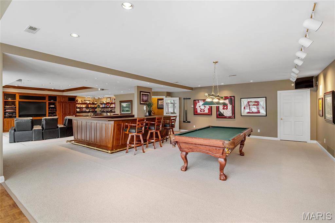
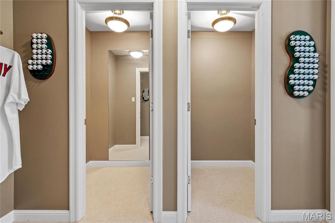
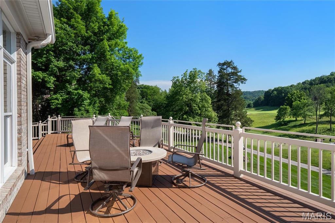
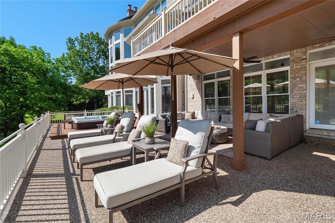
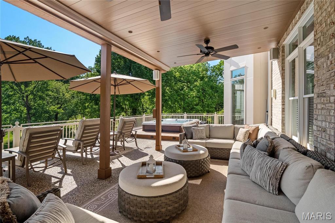
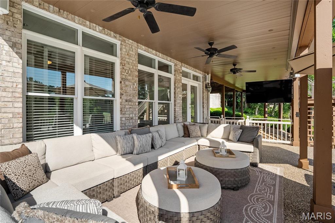
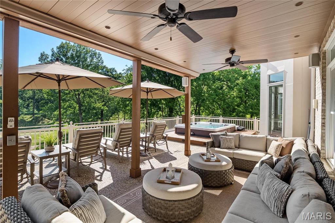
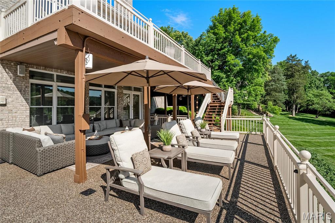
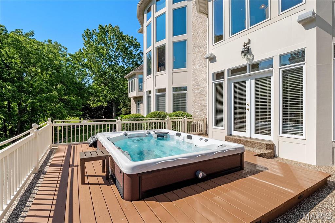
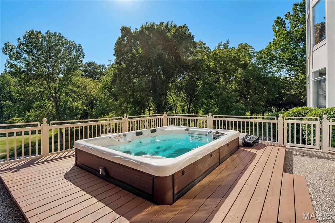
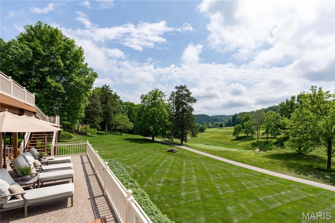
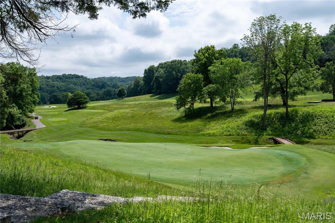
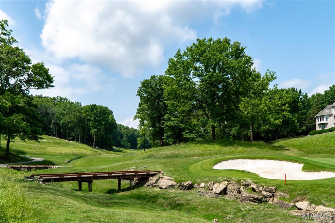
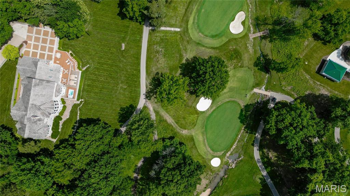
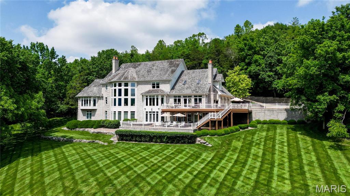
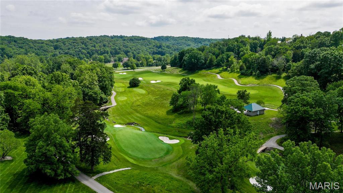
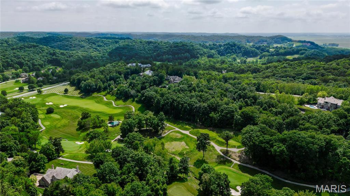
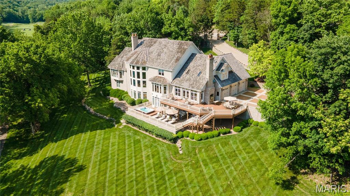
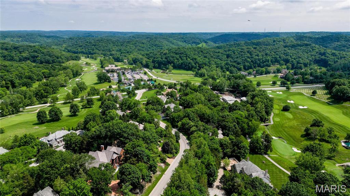
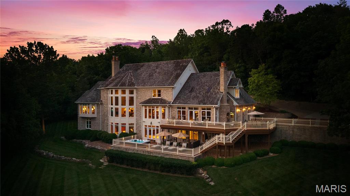
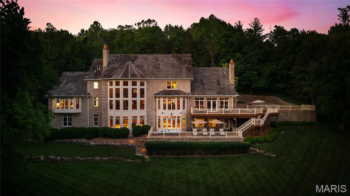
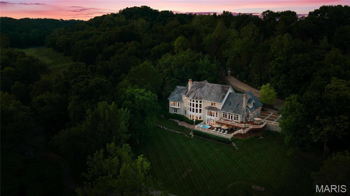
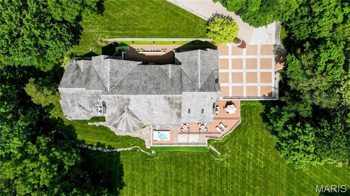
This is more than just a home, it’s a lifestyle. As the only gated home in The Cedars Valley subdivision, this St. Albans estate offers unrivaled privacy, sitting on a sprawling 1.67 acres with no neighbors in sight and views of two lush greens on the front nine of the prestigious Tavern Creek Golf Course. Nestled at the end of a private road, this residence boasts over 8,200 sqft of luxurious living space, including a main-floor suite with a freshly renovated bath. The recently refreshed upper level houses 4 ensuite bedrooms with stunning new baths. The entertainer's kitchen and fun-focused lower level enhance the home's charm. Notable upgrades include a new aggregate driveway, 4 new HVAC systems, a dry below deck with a 1,000-gallon swim spa, LED landscape lighting, & more! Additional amenities include an oversized finished 3-car heated garage with a charging station, an irrigation system, and a large upper-level 28' x 50' L-shaped cedar deck. Virtual tour under facts & features.

230 Saint Andrews Drive

Message successfully sent.

What would you like to know?

What is 3 + 4 ?

I agree to receive email communication and understand I can unsubscribe at any time.

I agree to be contacted by Rock Island Realty via call, email, and text for real estate services. To opt out, you can reply 'stop' at any time or reply 'help' for assistance. You can also click the unsubscribe link in the emails. Message and data rates may apply. Message frequency may vary. Privacy Policy

Related Properties

St. Albans is more than a neighborhood—it’s a community. Property owners enjoy an intimate, old-world atmosphere with quiet streets, a charming country store and caf&#233;, walking trails, a community lake, and its own post office, all nestled within beautifully planned neighborhoods and established architecture.
Built with exceptional quality by St. Albans Construction, this remarkable 6+ bedroom, 10-bath residence is the ultimate blend of traditional character and modern luxury. Three beautifully finished levels provide an ideal setting for gracious everyday living, memorable gatherings, and effortless multigenerational living.
Expansive rooms, abundant natural light, and three gas fireplaces create a home that feels both impressive and remarkably comfortable. At the heart of the home is a thoughtfully renovated kitchen designed for both serious cooking and entertaining. The expanded island provides generous prep and gathering space, while multiple cooking and work zones allow more than one cook to work comfortably at the same time. Updates include new cabinetry and countertops at the island, GE Cafe ; appliances, an induction cooktop, multiple sinks, a beverage station with remineralized reverse-osmosis water, dishwasher drawers, walnut open shelving, updated lighting, and extensive storage.
The walk-out lower level opens directly to the pool and outdoor living area, creating an ideal setting for entertaining. A full second kitchen, spacious family room, and game room provide the perfect backdrop for poolside gatherings, holidays, parties, and extended stays. A dedicated movie theater offers another destination for family and guests, while three fireplaces add warmth and character throughout the home.
The private third floor offers exceptional flexibility as an in-law, guest, or multigenerational suite. Complete with its own kitchenette, dishwasher, microwave, and laundry, this level provides guests or extended family with the convenience and privacy of a truly independent living space.
Extensive improvements throughout the home include updated flooring, new carpet in multiple living and bedroom areas, refreshed lighting, upgraded appliances, and numerous thoughtful functional enhancements. Generous bedroom suites and multiple gathering spaces allow the home to comfortably accommodate a large household without sacrificing privacy.
Outside, the walk-out design creates a seamless connection between the lower level, pool, and expansive patio. Mature landscaping surrounds the property, creating a beautiful and private setting for outdoor living and entertaining.
Whether hosting a formal dinner, gathering around the kitchen, enjoying a movie, relaxing by the pool, or welcoming extended family for a longer stay, this home offers uncommon space and versatility without sacrificing warmth.
A distinctive St. Albans residence where traditional architectural character meets thoughtful modern updates—designed to bring people together while giving everyone room of their own.
#26062076

St Albans

522 Morel Court

7 Beds

8 Baths

7,537 Sq.Ft.

$2,000,000

MLS#: 26062076

Send a message

Message successfully sent.

Your message

What is 3 + 4 ?

Reason for contacting?

I agree to receive email communication and understand I can unsubscribe at any time.

I agree to be contacted by Rock Island Realty via call, email, and text for real estate services. To opt out, you can reply 'stop' at any time or reply 'help' for assistance. You can also click the unsubscribe link in the emails. Message and data rates may apply. Message frequency may vary. Privacy Policy

Sign Out

Virtual Assistant

Would you like to take the next step with this property? We can help you schedule a showing or virtual tour, or send you more details.

Yes, I would like more information.

Thank You for Your Reply, One of Our Agents will contact you as soon as possible

No, maybe later.

Thank you, you can always contact me via email, phone number or through the contact form.

Realhub AI

Lucy - Your AI-Powered Realtor

Update Your Temporary Password

Personalize your search

Enter your email and we'll notify you immediately when new listings match what you're looking for.

or enter email address

Already have an account ? Login here

Continue your home search

I agree to receive communications and understand I can unsubscribe at any time.

I agree to be contacted by Rock Island Realty via call, email, and text for real estate services. To opt out, you can reply 'stop' at any time or reply 'help' for assistance. You can also click the unsubscribe link in the emails. Message and data rates may apply. Message frequency may vary. Privacy Policy

Already have an account ? Login here

We use cookies

We use cookies primarily for analytics to enhance your experience. By accepting, you agree to our use of these cookies. You can manage your preferences or learn more about our cookies policy.