


Property
Beds
5
Full Baths
3
1/2 Baths
None
Year Built
2016
Sq.Footage
3,673
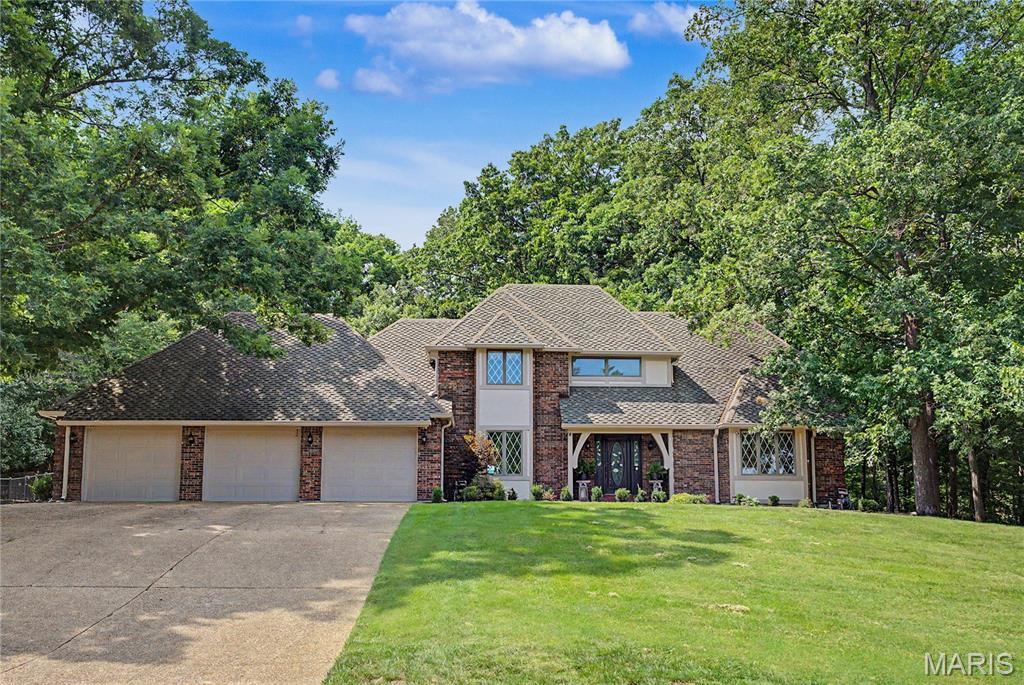
This home, built by Summit Contracting, offers quality and thoughtful design throughout. The kitchen features Beussink cabinetry with exceptional drawer storage, while the nook includes a built-in microwave, rollout pantry, and additional storage. The living room and sunroom are filled with natural light from expansive windows, complimented by plantation shutters for easy light control and privacy. The sunroom opens through sliding doors to a balcony - an ideal spot to enjoy your morning coffee while watching the sunrise. The home offers two lower levels, providing an abundance of flexible living and storage space. The first lower level includes three bedrooms, a family room, a wonderful private screened porch, additional storage, and a safe room. The second basement level features a utility sink, workbench, and an impressive amount of shelving - more storage than you may ever be able to fill! Both lower levels feature 6-foot double doors leading outside, A 7-foot-wide stamped-brick path provides convenient access all the way to the lowest level, adding both function and curb appeal to this exceptional home.
Features & Amenities
Interior
-
Other Interior Features
Ceiling Fan(s), Crown Molding, Double Vanity, High Ceilings, Kitchen Island, Open Floorplan, Pantry, Recessed Lighting, Soaking Tub, Stone Counters, Storage, Walk-In Closet(s)
-
Total Bedrooms
5
-
Bathrooms
3
-
Above Grade Finished Area
1915.0
-
Basement YN
YES
-
Cooling YN
YES
-
Cooling
Central Air, Electric, ENERGY STAR Qualified Equipment, Ceiling Fan(s)
-
Fireplace YN
YES
-
Heating YN
YES
-
Heating
Natural Gas, Exhaust Fan
-
Main Level Bedrooms
2
-
Pet friendly
N/A
Exterior
-
Garage
Yes
-
Garage spaces
2
-
Construction Materials
Blown-In Insulation, Frame, HardiPlank Type
-
Other Exterior Features
Balcony, Lighting, Permeable Paving, Rain Gutters
-
Parking
Additional Parking, Attached, Concrete, Garage, Garage Door Opener, Garage Faces Front
-
Patio and Porch Features
Covered, Deck, Front Porch, Patio, Rear Porch, Screened
-
Pool
Yes
-
Pool Features
Community
-
Waterfront YN
NO
Area & Lot
-
Lot Features
Back Yard, Landscaped, Sloped Down, Sprinklers In Front, Sprinklers In Rear
-
Lot Size(acres)
0.2
-
Lot Size(square feet)
8,712
-
Property Type
Residential
-
Property Sub Type
Single Family Residence
-
Architectural Style
Craftsman
Price
-
Sales Price
$629,900
-
Tax Amount
$3,981
-
Sq. Footage
3,673
-
Price/SqFt
$171
HOA
-
Association
YES
-
Association Fee
$93
-
Association Fee Frequency
Monthly
-
Association Fee Includes
N/A
School District
-
Elementary School
Clippard Elem.
-
Middle School
Central Jr. High
-
High School
Central High
Property Features
-
New Construction
NO
-
Association Amenities
Clubhouse, Fitness Center, Meeting Room, Playground, Pool, Management
-
Ownership
Private
-
Senior Community YN
NO
-
Sewer
Public Sewer
-
Water Source
Public
Schedule a Showing
Showing scheduled successfully.
Mortgage calculator
Estimate your monthly mortgage payment, including the principal and interest, property taxes, and HOA. Adjust the values to generate a more accurate rate.
Your payment
Principal and Interest:
$
Property taxes:
$
HOA fees:
$
Total loan payment:
$
Total interest amount:
$
Location
County
Cape Girardeau
Elementary School
Clippard Elem.
Middle School
Central Jr. High
High School
Central High
Listing Courtesy of Amy Johnson, EDGE Realty ERA Powered
RealHub Information is provided exclusively for consumers' personal, non-commercial use, and it may not be used for any purpose other than to identify prospective properties consumers may be interested in purchasing. All information deemed reliable but not guaranteed and should be independently verified. All properties are subject to prior sale, change or withdrawal. RealHub website owner shall not be responsible for any typographical errors, misinformation, misprints and shall be held totally harmless.

Agent / Realtor®
Greg Tolbert
Call Greg today to schedule a private showing.

* Listings on this website come from the FMLS IDX Compilation and may be held by brokerage firms other than the owner of this website. The listing brokerage is identified in any listing details. Information is deemed reliable but is not guaranteed. If you believe any FMLS listing contains material that infringes your copyrighted work please click here to review our DMCA policy and learn how to submit a takedown request.© 2024 FMLS.
Related Properties

Cape Girardeau
236 Stepping Stone Way
4 Beds
3 Baths
2,828 Sq.Ft.
$575,000
MLS#: 26061351

Cape Girardeau
1810 Scotts Lane
4 Beds
3 Baths
3,757 Sq.Ft.
$599,000
MLS#: 26060174

Cape Girardeau
2313 Derbyshire Lane
4 Beds
3 Baths
3,610 Sq.Ft.
$550,000
MLS#: 26060905

Cape Girardeau
2987 Pine Hill Spur
4 Beds
3 Baths
2,866 Sq.Ft.
$545,000
MLS#: 26060476

Cape Girardeau
1257 Rockwood Drive
5 Beds
3 Baths
3,522 Sq.Ft.
$700,000
MLS#: 26051685

Cape Girardeau
325 N Main Street
4 Beds
3 Baths
3,578 Sq.Ft.
$575,000
MLS#: 26046440

Cape Girardeau
312 Bellevue Street
5 Beds
6 Baths
3,607 Sq.Ft.
$545,000
MLS#: 26050069
Cape Girardeau
3926 Annwood Drive
4 Beds
3 Baths
3,528 Sq.Ft.
$695,000
MLS#: 26041129

Cape Girardeau
3214 Lakewood Drive
4 Beds
3 Baths
4,363 Sq.Ft.
$635,000
MLS#: 26042887
