
Traditional
234 Westridge Parc Lane
Ellisville, MO 63021
MLS#: 26060923
$459,900


Property
Beds
4
Full Baths
2
1/2 Baths
1
Year Built
1988
Sq.Footage
1,896
Welcome to 234 Westridge Parc Lane, a thoughtfully maintained home where comfort, style, and a fantastic setting come together. Inside, you’ll find Canadian Maple main floor flooring, an updated kitchen with gorgeous quartz countertops, and beautifully refreshed bathrooms including a jacuzzi tub in the primary bath, creating spaces that feel both current and inviting. The home has been lovingly cared for inside and out, with attention to the details that make a difference. Step outside and you’ll appreciate the beautiful landscaping and peaceful setting. A deck off the main level and a patio just outside the walk-out lower level provide inviting spaces to enjoy the outdoors and take in the beautifully landscaped surroundings. The setting is especially appealing, with the street behind the home being a quiet dead-end street that leads to a tucked away, charming little neighborhood park. With homes only lining one side of the street behind 234 Westridge Parc Lane, there are no homes directly backing to the property; this unique setting adds a wonderful sense of openness, privacy, and access to a quiet green space. Well cared for, nicely updated, and set in a location that’s hard to replicate, 234 Westridge Parc Lane is ready to welcome its next owner home.
Features & Amenities
Interior
-
Other Interior Features
Entrance Foyer, Open Floorplan, Pantry, Walk-In Closet(s)
-
Total Bedrooms
4
-
Bathrooms
2
-
1/2 Bathrooms
1
-
Above Grade Finished Area
1896.0
-
Basement YN
YES
-
Cooling YN
YES
-
Cooling
Ceiling Fan(s), Central Air, Electric
-
Fireplace YN
YES
-
Heating YN
YES
-
Heating
Forced Air, Natural Gas
-
Pet friendly
N/A
Exterior
-
Garage
Yes
-
Garage spaces
2
-
Construction Materials
Vinyl Siding
-
Parking
Garage
-
Pool
No
Area & Lot
-
Lot Features
Back Yard, Landscaped
-
Lot Size(acres)
0.16
-
Lot Size(square feet)
6,969
-
Property Type
Residential
-
Property Sub Type
Single Family Residence
-
Architectural Style
Traditional
Price
-
Sales Price
$459,900
-
Tax Amount
$4,562
-
Sq. Footage
1,896
-
Price/SqFt
$242
HOA
-
Association
YES
-
Association Fee
$175
-
Association Fee Frequency
Annually
-
Association Fee Includes
N/A
School District
-
Elementary School
Ballwin Elem.
-
Middle School
Selvidge Middle
-
High School
Marquette Sr. High
Property Features
-
New Construction
NO
-
Sewer
Public Sewer
-
Water Source
Public
Schedule a Showing
Showing scheduled successfully.
Mortgage calculator
Estimate your monthly mortgage payment, including the principal and interest, property taxes, and HOA. Adjust the values to generate a more accurate rate.
Your payment
Principal and Interest:
$
Property taxes:
$
HOA fees:
$
Total loan payment:
$
Total interest amount:
$
Location
County
St. Louis
Elementary School
Ballwin Elem.
Middle School
Selvidge Middle
High School
Marquette Sr. High
Listing Courtesy of Shayla Kleffner, Dielmann Sotheby's International Realty
RealHub Information is provided exclusively for consumers' personal, non-commercial use, and it may not be used for any purpose other than to identify prospective properties consumers may be interested in purchasing. All information deemed reliable but not guaranteed and should be independently verified. All properties are subject to prior sale, change or withdrawal. RealHub website owner shall not be responsible for any typographical errors, misinformation, misprints and shall be held totally harmless.

Agent / Realtor®
Greg Tolbert
Call Greg today to schedule a private showing.

* Listings on this website come from the FMLS IDX Compilation and may be held by brokerage firms other than the owner of this website. The listing brokerage is identified in any listing details. Information is deemed reliable but is not guaranteed. If you believe any FMLS listing contains material that infringes your copyrighted work please click here to review our DMCA policy and learn how to submit a takedown request.© 2024 FMLS.
Related Properties

Ellisville
16139 Amber Vista Drive
3 Beds
3 Baths
2,131 Sq.Ft.
$470,000
MLS#: 26053661

Ellisville
1522 Pheasant Ridge Drive
5 Beds
3 Baths
2,441 Sq.Ft.
$489,900
MLS#: 26043506

Ellisville
1004 Bridgeport Drive
3 Beds
2 Baths
2,266 Sq.Ft.
$439,000
MLS#: 26040280
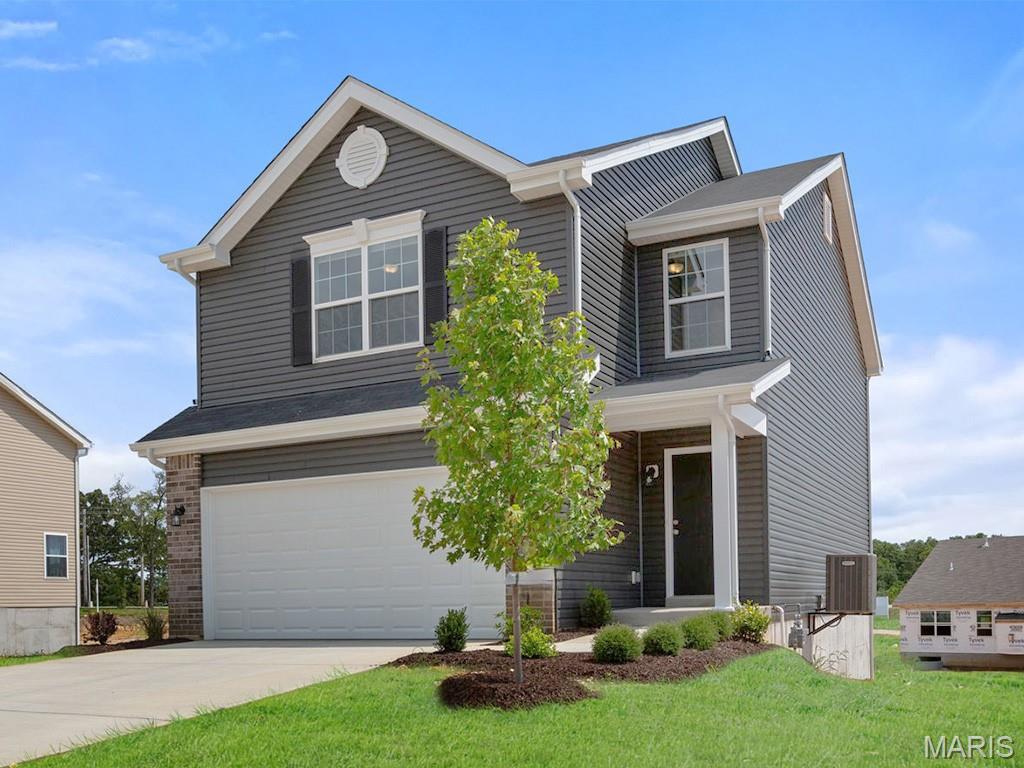
Ellisville
16008 Cinderella Court
3 Beds
2 Baths
1,719 Sq.Ft.
$449,900
MLS#: 26016702
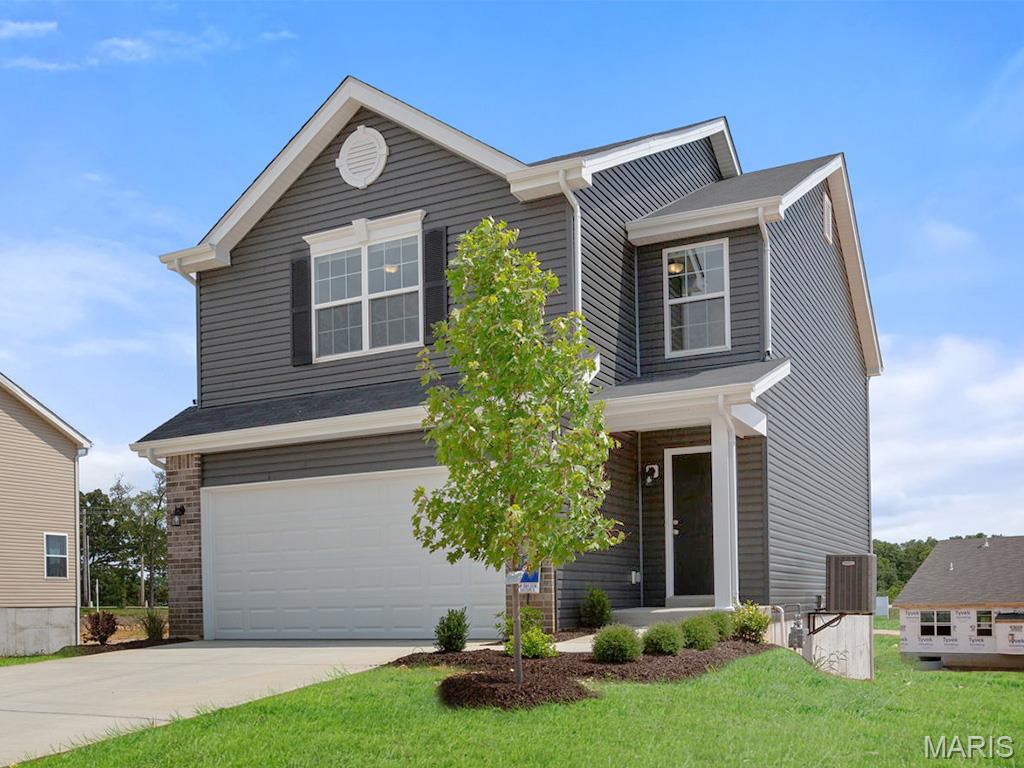
Ellisville
16004 Cinderella Court
3 Beds
2 Baths
1,719 Sq.Ft.
$479,900
MLS#: 26016500
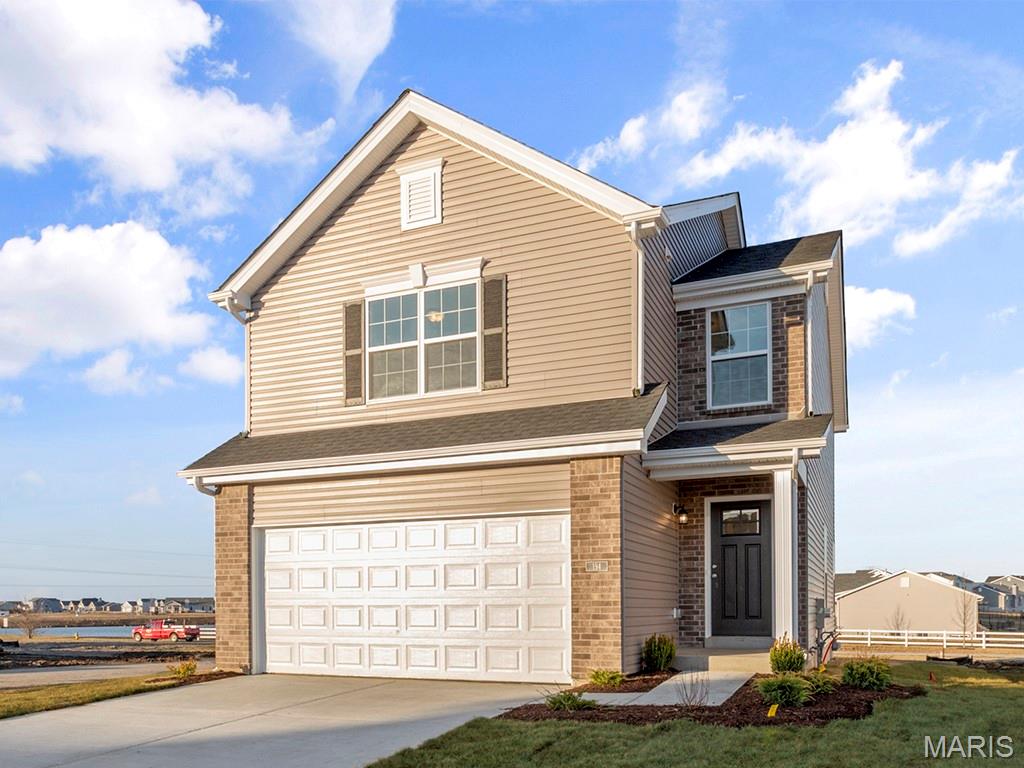
Ellisville
16016 Cinderella Court
3 Beds
2 Baths
1,719 Sq.Ft.
$469,900
MLS#: 26014791
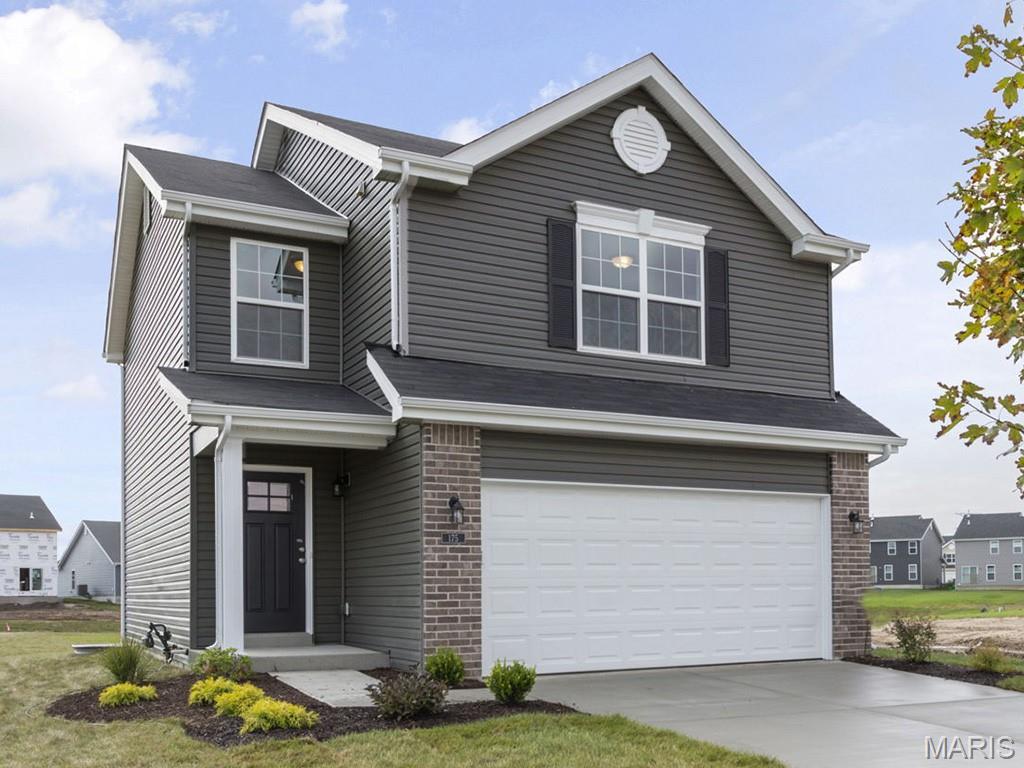
Ellisville
16033 Cinderella Court
3 Beds
2 Baths
1,719 Sq.Ft.
$487,900
MLS#: 26014784
