


Property
Beds
2
Full Baths
1
1/2 Baths
None
Year Built
1978
Sq.Footage
1,328
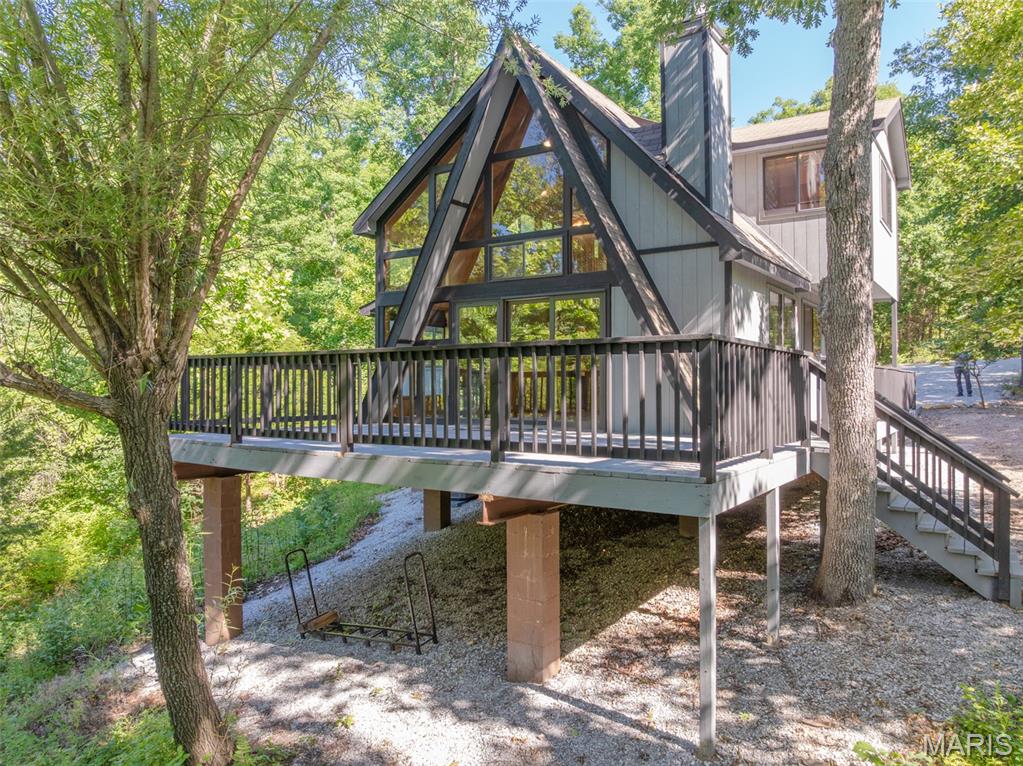
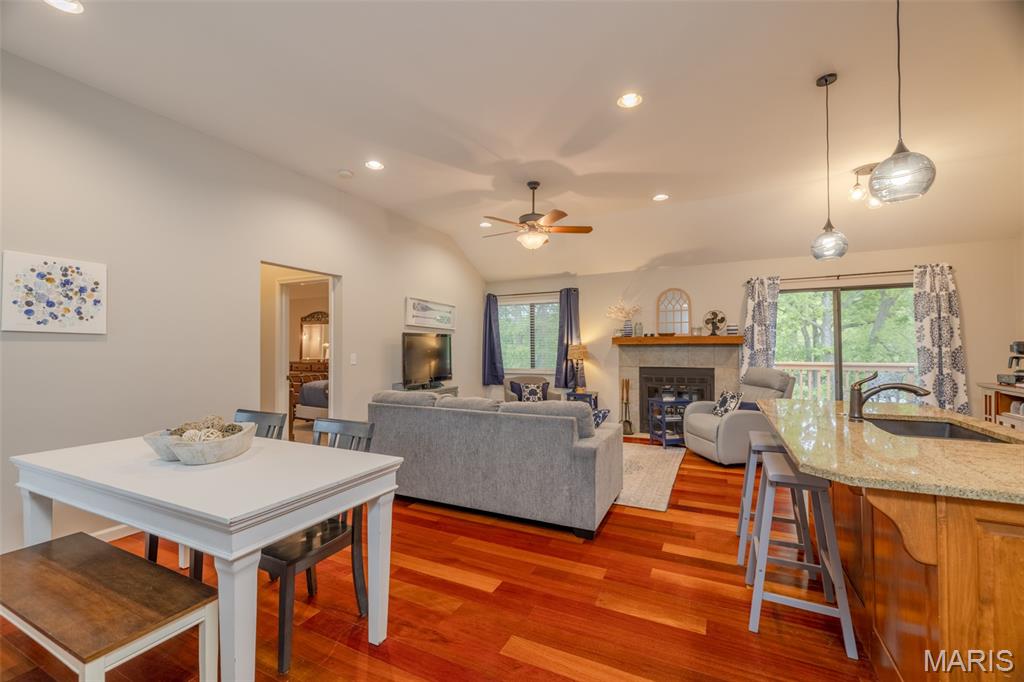
Tucked away on a very private lot, 236 Nature Grove Dr is about as secluded as it gets at Innsbrook. During the warmer months, the surrounding trees create a private wooded setting. Once the leaves drop, the view opens up to the horse pasture below and the valley beyond. This spacious second home has been expanded and improved over the years to give everyone plenty of room to spread out. Step onto the covered front porch and you'll find a smaller screened porch that makes a great mud room or a quiet spot to enjoy your morning coffee. Inside, the floor plan opens up nicely with a large dining area flowing into the expanded kitchen. The oversized living room offers two separate areas for couches, games or gathering with family and friends. The main level features a large bedroom, while a small sleeping loft and a second bedroom upstairs give everyone a little more space. Head out back and you'll find one of the highlights of the chalet. A huge deck connects to a large screened porch, creating a great setup for outdoor dining, relaxing or enjoying a summer evening without the bugs. Recent improvements include a new roof, fresh gravel on the driveway, new landscape timbers and walkway, along with power washing and staining of the decks. Because of the recent improvements and attractive price, the property is being sold As Is. Inspections are welcome, but the seller will make no repairs or provide warranties. Enjoy this property exclusively as your own Innsbrook getaway. Rental use is not permitted. The home is also being sold furnished, making it easy to start enjoying your Innsbrook getaway right away. The location is convenient to the horse stables, community library and several sand beaches. With its secluded setting, spacious floor plan, multiple screened porches and recent improvements, this is a fun Innsbrook retreat with plenty of room for family and friends.
Features & Amenities
Interior
-
Total Bedrooms
2
-
Bathrooms
1
-
Above Grade Finished Area
1328.0
-
Basement YN
NO
-
Cooling YN
YES
-
Cooling
Ceiling Fan(s), Central Air
-
Fireplace YN
YES
-
Heating YN
YES
-
Heating
Electric, Forced Air, Wood Stove
-
Main Level Bedrooms
1
-
Pet friendly
N/A
Exterior
-
Garage
No
-
Construction Materials
Cedar
-
Parking
Circular Driveway
-
Patio and Porch Features
Covered, Deck, Screened
-
Pool
No
-
View
Pasture
Area & Lot
-
Lot Features
Secluded, Views, Wooded
-
Lot Size(acres)
3.33
-
Lot Size(square feet)
145,054
-
Property Type
Residential
-
Property Sub Type
Single Family Residence
-
Architectural Style
A-Frame
Price
-
Sales Price
$385,000
-
Tax Amount
$1,683
-
Sq. Footage
1,328
-
Price/SqFt
$289
HOA
-
Association
YES
-
Association Fee
$3,135
-
Association Fee Frequency
Annually
-
Association Fee Includes
N/A
School District
-
Elementary School
Wright City East/West
-
Middle School
Wright City Middle
-
High School
Wright City High
Property Features
-
New Construction
NO
-
Association Amenities
Basketball Court, Beach Access, Clubhouse, Dog Park, Fitness Center, Game Court Exterior, Gated, Golf Course, Laundry, Meeting Room, Party Room, Playground, Pool, Security, Stable(s), Tennis Court(s), Trail(s), Management
-
Ownership
Private
-
Sewer
Septic Tank
Schedule a Showing
Showing scheduled successfully.
Mortgage calculator
Estimate your monthly mortgage payment, including the principal and interest, property taxes, and HOA. Adjust the values to generate a more accurate rate.
Your payment
Principal and Interest:
$
Property taxes:
$
HOA fees:
$
Total loan payment:
$
Total interest amount:
$
Location
County
Warren
Elementary School
Wright City East/West
Middle School
Wright City Middle
High School
Wright City High
Listing Courtesy of Dan Dieckmann, Innsbrook Properties, Inc.
RealHub Information is provided exclusively for consumers' personal, non-commercial use, and it may not be used for any purpose other than to identify prospective properties consumers may be interested in purchasing. All information deemed reliable but not guaranteed and should be independently verified. All properties are subject to prior sale, change or withdrawal. RealHub website owner shall not be responsible for any typographical errors, misinformation, misprints and shall be held totally harmless.

Agent / Realtor®
Greg Tolbert
Call Greg today to schedule a private showing.

* Listings on this website come from the FMLS IDX Compilation and may be held by brokerage firms other than the owner of this website. The listing brokerage is identified in any listing details. Information is deemed reliable but is not guaranteed. If you believe any FMLS listing contains material that infringes your copyrighted work please click here to review our DMCA policy and learn how to submit a takedown request.© 2024 FMLS.
Related Properties
Innsbrook
2352 Trautwein Drive
2 Beds
2 Baths
1,246 Sq.Ft.
$459,900
MLS#: 26028151
Innsbrook
134 Geneva Cove Drive
2 Beds
2 Baths
1,150 Sq.Ft.
$395,000
MLS#: 26028220
