




Property
Beds
3
Full Baths
3
1/2 Baths
None
Year Built
2002
Sq.Footage
1,732
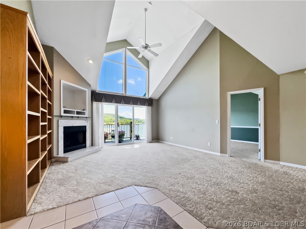
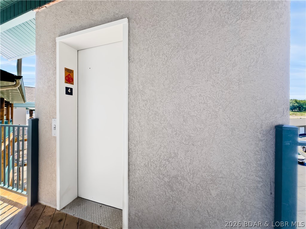
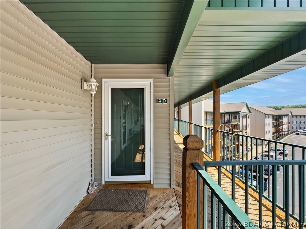
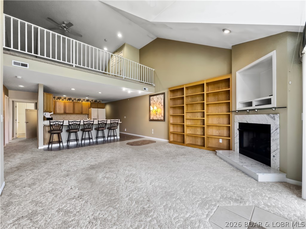
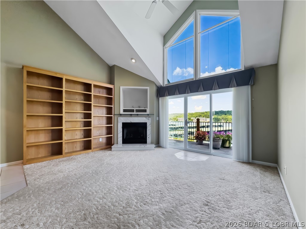
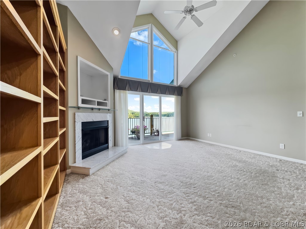
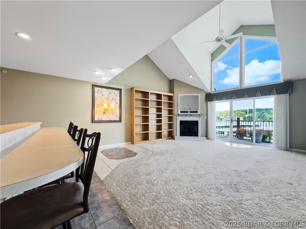
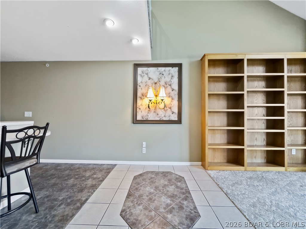
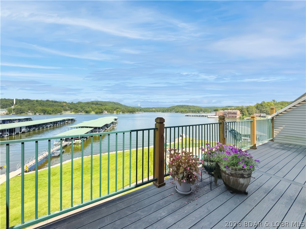
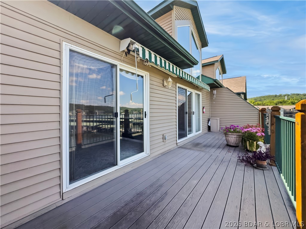
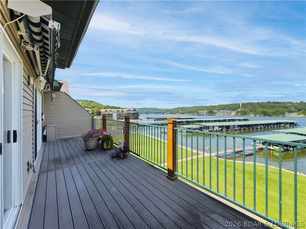
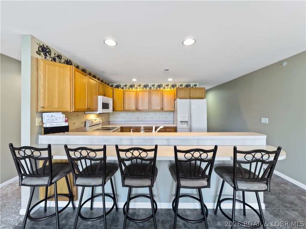
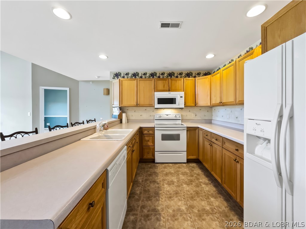
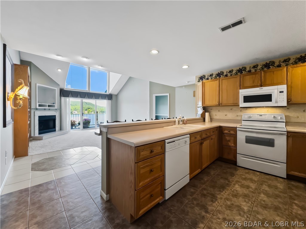
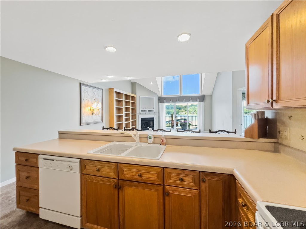
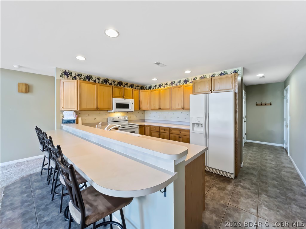
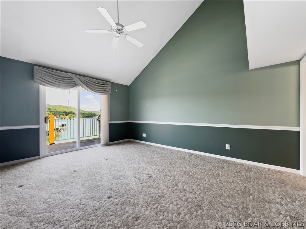
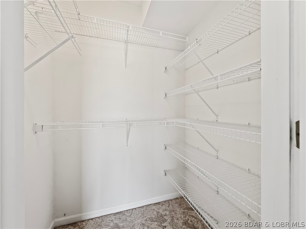
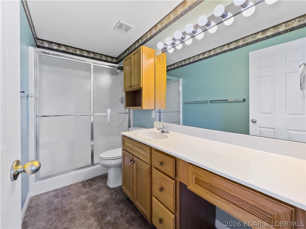
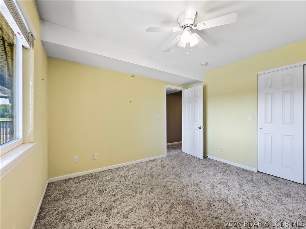
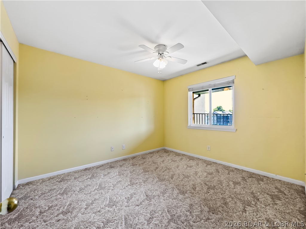
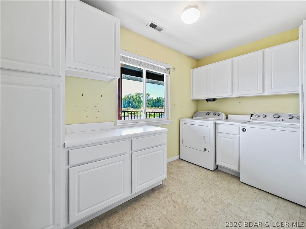
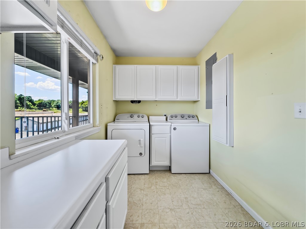
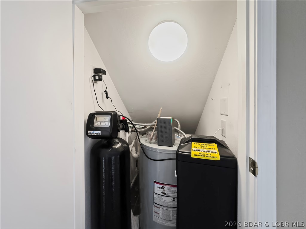
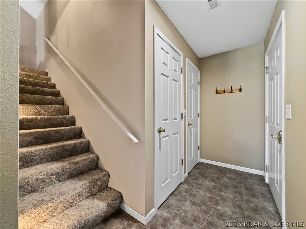
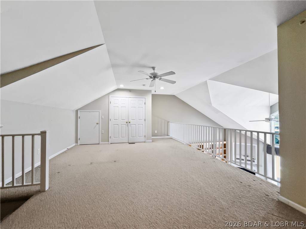
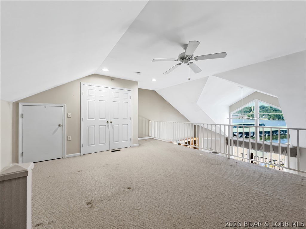
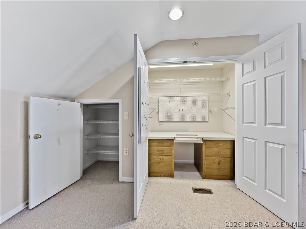
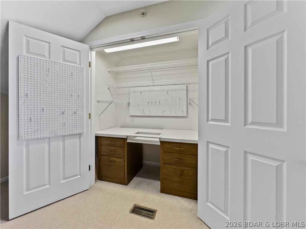
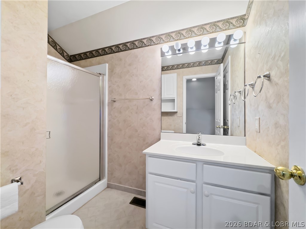
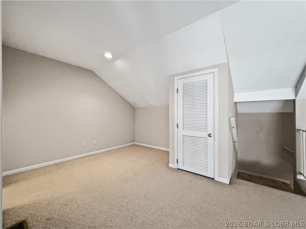
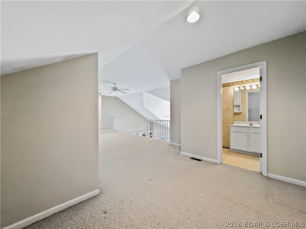
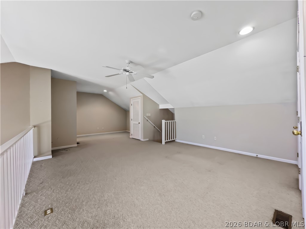
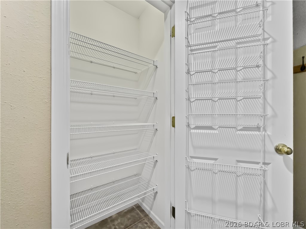
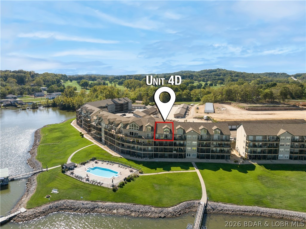
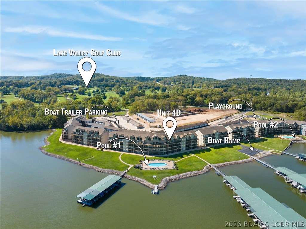
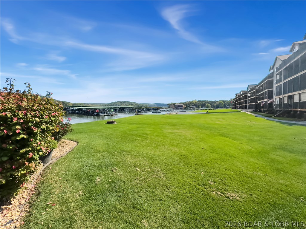
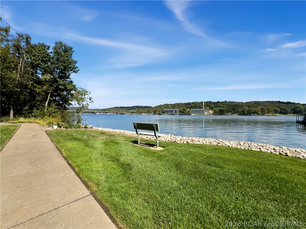
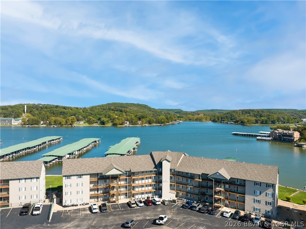
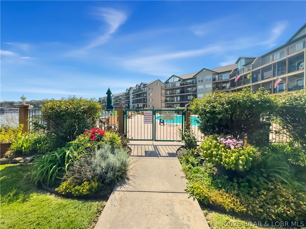
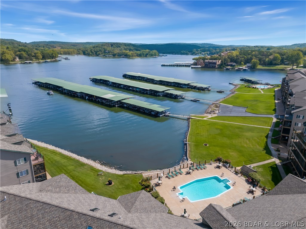
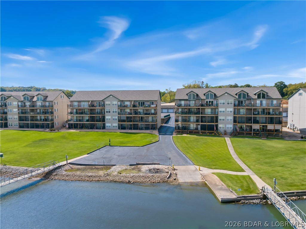
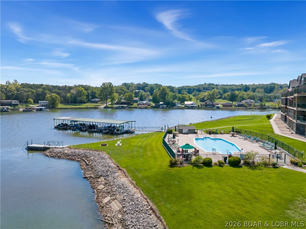
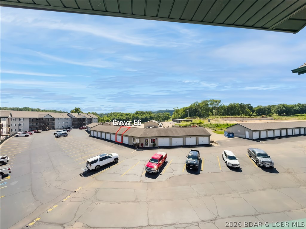
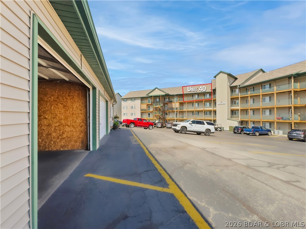
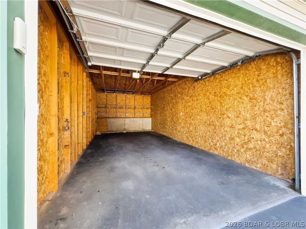
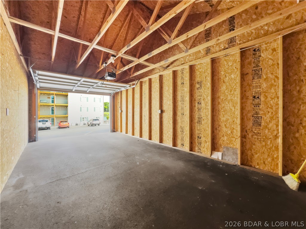
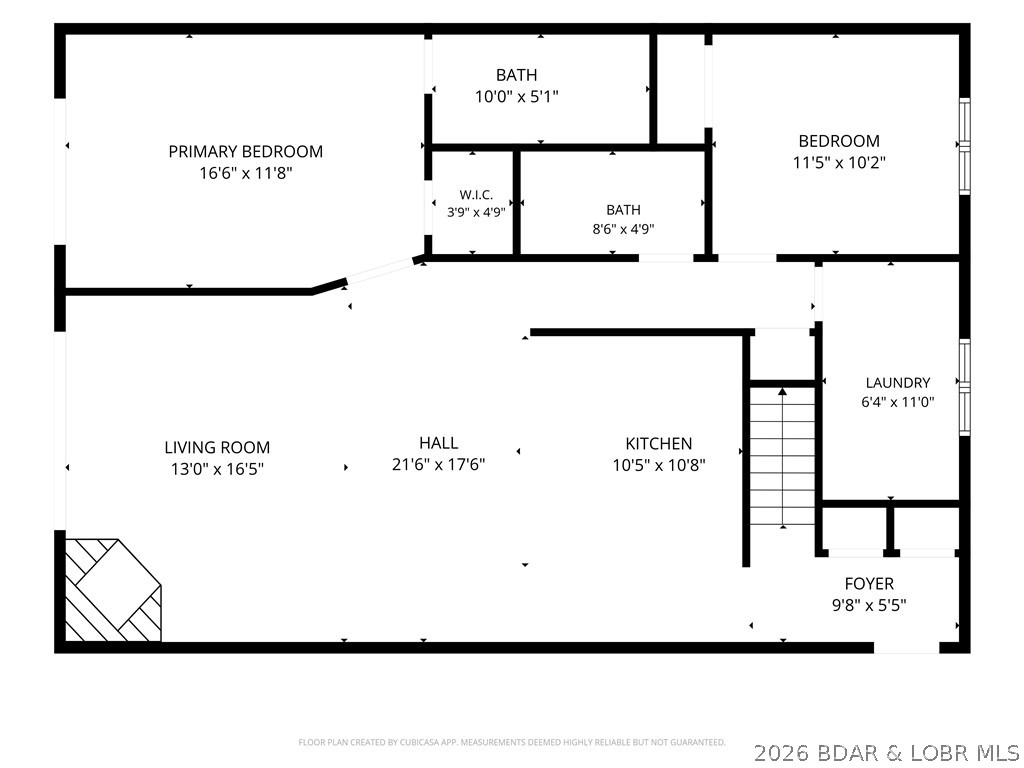
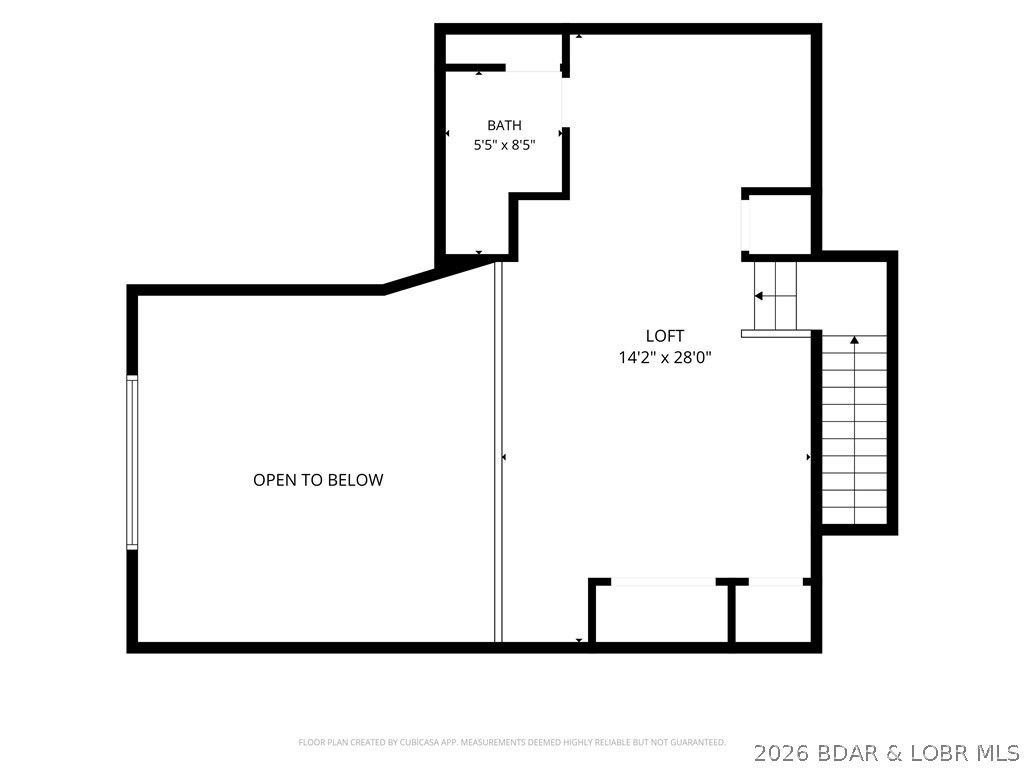
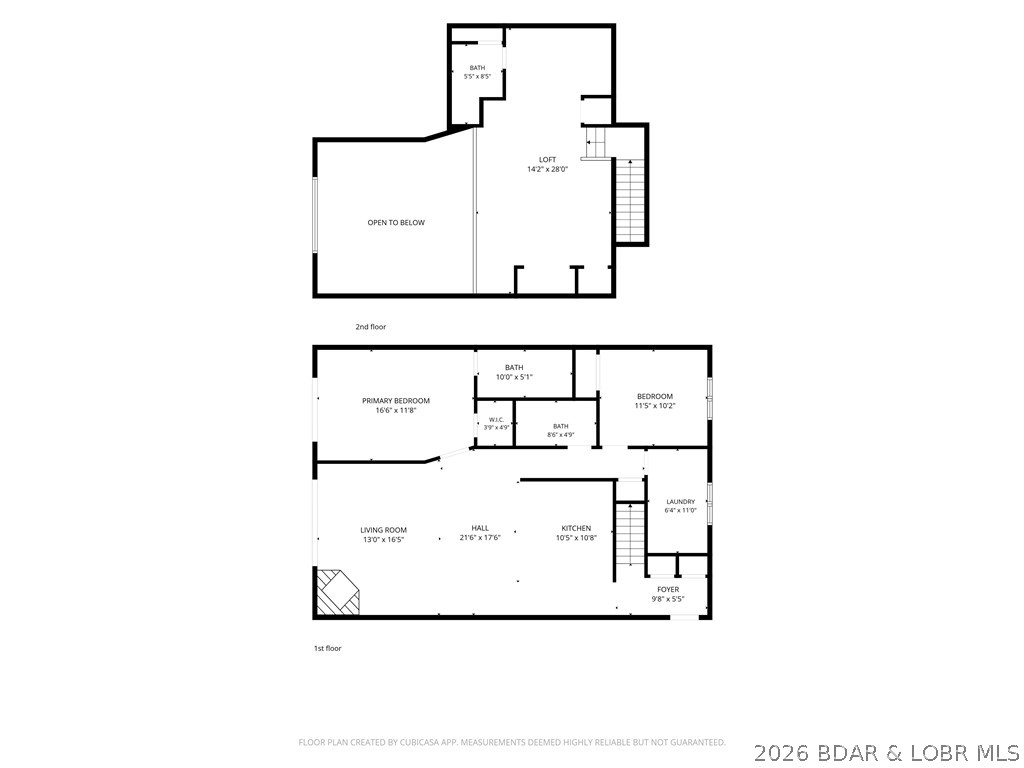
In the ONLY building with an elevator , this top-level lakefront condo, offers 17932 ft of custom-designed over-sized living spaces and a GARAGE. The single owner unit boasts 3 bedrooms and 3 baths, making it the perfect for a permanent resident or weekend retreat. Inside, you will be greeted by an extra large, airy living room with gas fireplace, filled with natural light and framed by views of the lake. This home's large kitchen is equipped with generous counter space and ample cabinetry. Enjoy family meals in the adjoining dining area. You'll appreciate the pantry and separate spacious laundry room. A highlight of this remarkable condo is the versatile loft area. This space functions as a 3rd bedroom complete with a private bath, and still has room for a cozy sitting area and space for home office. This unit boasts new HVAC 2 years old, microwave, water softener, and new hot water heater. The maintenance free deck has a awning. Enjoy the nearby top-quality golf courses, a variety of restaurants, and Ha Ha Tonka State Park. This home has been lovingly cared for and is eagerly awaiting its new owner. (Slips available) The condo may bought without the garage for lower price.
Features & Amenities
Interior
-
Other Interior Features
Elevator, Pantry, Vaulted Ceiling(s), Walk-In Closet(s)
-
Total Bedrooms
3
-
Bathrooms
3
-
Cooling YN
YES
-
Cooling
Central Air
-
Fireplace YN
YES
-
Heating YN
YES
-
Heating
Electric, Heat Pump
-
Pet friendly
N/A
Exterior
-
Garage
Yes
-
Garage spaces
1
-
Other Exterior Features
Playground
-
Parking
Paved, Detached, Garage, Open
-
Patio and Porch Features
Deck, Awning(s)
-
Pool
Yes
-
Pool Features
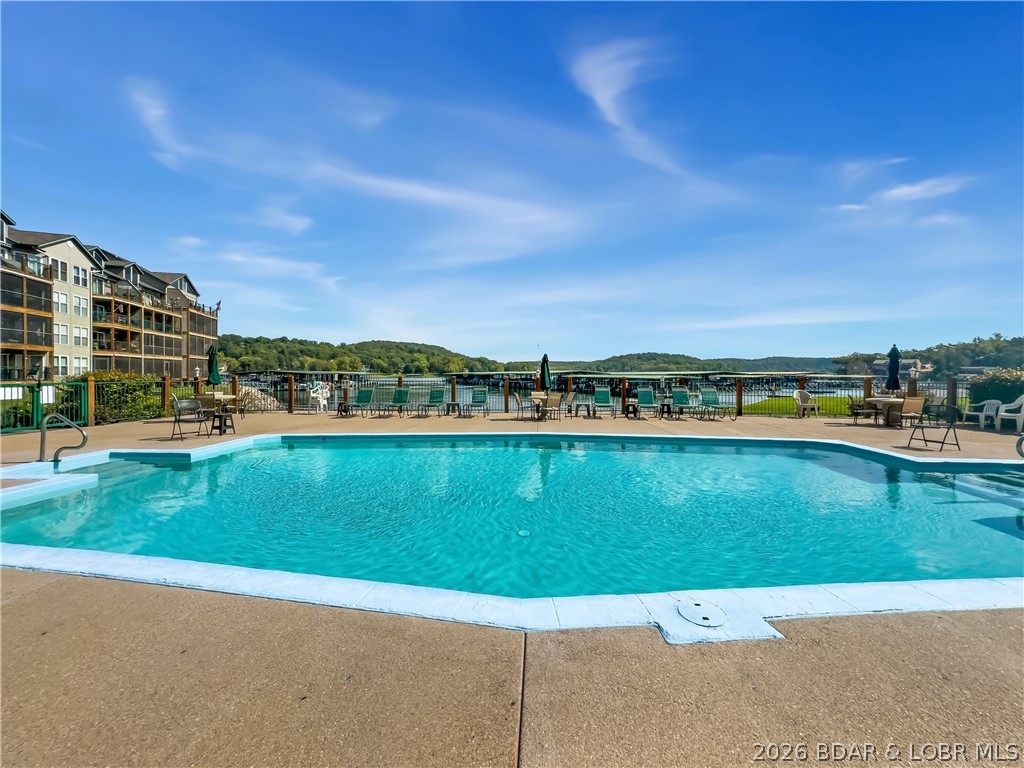
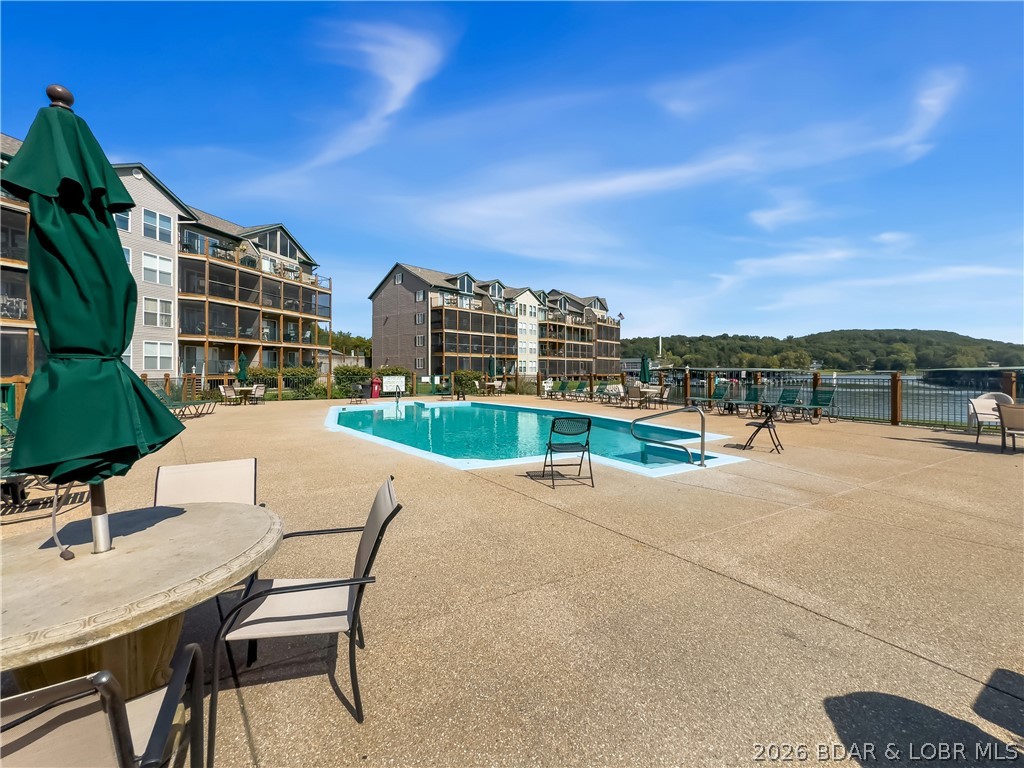
Community
-
Waterfront YN
YES
Area & Lot
-
Lot Features
Waterfront
-
Property Type
Residential
-
Property Sub Type
Condominium
Price
-
Sales Price
$320,000
-
Tax Amount
$1,446.35
-
Rent Type Allowed
None
-
Sq. Footage
1,732
-
Price/SqFt
$184
HOA
-
Association
YES
-
Association Fee
$1,352
-
Association Fee Frequency
Quarterly
-
Association Fee Includes
N/A
School District
-
Elementary School
Camdenton
-
Middle School
Camdenton
-
High School
Camdenton
Property Features
-
Ownership
Fee Simple,
-
Sewer
Public Sewer
-
Water Source
Public
Schedule a Showing
Showing scheduled successfully.
Mortgage calculator
Estimate your monthly mortgage payment, including the principal and interest, property taxes, and HOA. Adjust the values to generate a more accurate rate.
Your payment
Principal and Interest:
$
Property taxes:
$
HOA fees:
$
Total loan payment:
$
Total interest amount:
$
Location
County
Camden
Elementary School
Camdenton
Middle School
Camdenton
High School
Camdenton
Listing Courtesy of Sue Kupfer, Coldwell Banker Lake Country
RealHub Information is provided exclusively for consumers' personal, non-commercial use, and it may not be used for any purpose other than to identify prospective properties consumers may be interested in purchasing. All information deemed reliable but not guaranteed and should be independently verified. All properties are subject to prior sale, change or withdrawal. RealHub website owner shall not be responsible for any typographical errors, misinformation, misprints and shall be held totally harmless.

Agent / Realtor®
Greg Tolbert
Call Greg today to schedule a private showing.

* Listings on this website come from the FMLS IDX Compilation and may be held by brokerage firms other than the owner of this website. The listing brokerage is identified in any listing details. Information is deemed reliable but is not guaranteed. If you believe any FMLS listing contains material that infringes your copyrighted work please click here to review our DMCA policy and learn how to submit a takedown request.© 2024 FMLS.
Related Properties
Camdenton
436 Country Mile Drive
2 Beds
2 Baths
1,200 Sq.Ft.
$375,000
MLS#: 3583938

Camdenton
164 Cedar Glen Drive 4C
3 Beds
2 Baths
1,496 Sq.Ft.
$319,000
MLS#: 3590569

Camdenton
426 Cedar Heights Drive 3C
2 Beds
2 Baths
981 Sq.Ft.
$259,000
MLS#: 3590311

Camdenton
316 Cedar Heights Drive 3A
3 Beds
2 Baths
1,427 Sq.Ft.
$379,900
MLS#: 3590575

Camdenton
522 Secluded Woods Drive
3 Beds
2 Baths
2,105 Sq.Ft.
$345,000
MLS#: 3590229

Camdenton
377 Great Oaks Drive
3 Beds
2 Baths
1,984 Sq.Ft.
$285,000
MLS#: 3590523

Camdenton
156 Island View Lane
4 Beds
2 Baths
2,044 Sq.Ft.
$342,000
MLS#: 3590385

Camdenton
3762 Old South 5
3 Beds
2 Baths
1,662 Sq.Ft.
$295,000
MLS#: 3590429

Camdenton
414 Cedar Heights Drive 2-C
2 Beds
2 Baths
1,050 Sq.Ft.
$262,900
MLS#: 3590204

Camdenton
23 Cottage Park E 22
2 Beds
1 Baths
1,322 Sq.Ft.
$330,000
MLS#: 3590397
