Features & Amenities

Interior

  • Other Interior Features

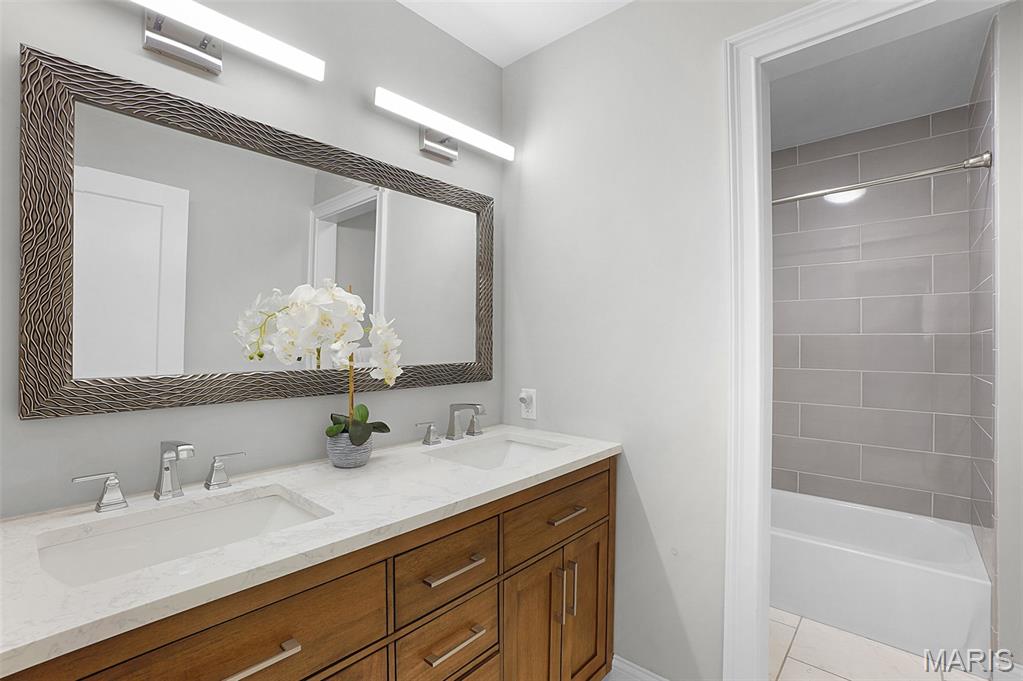
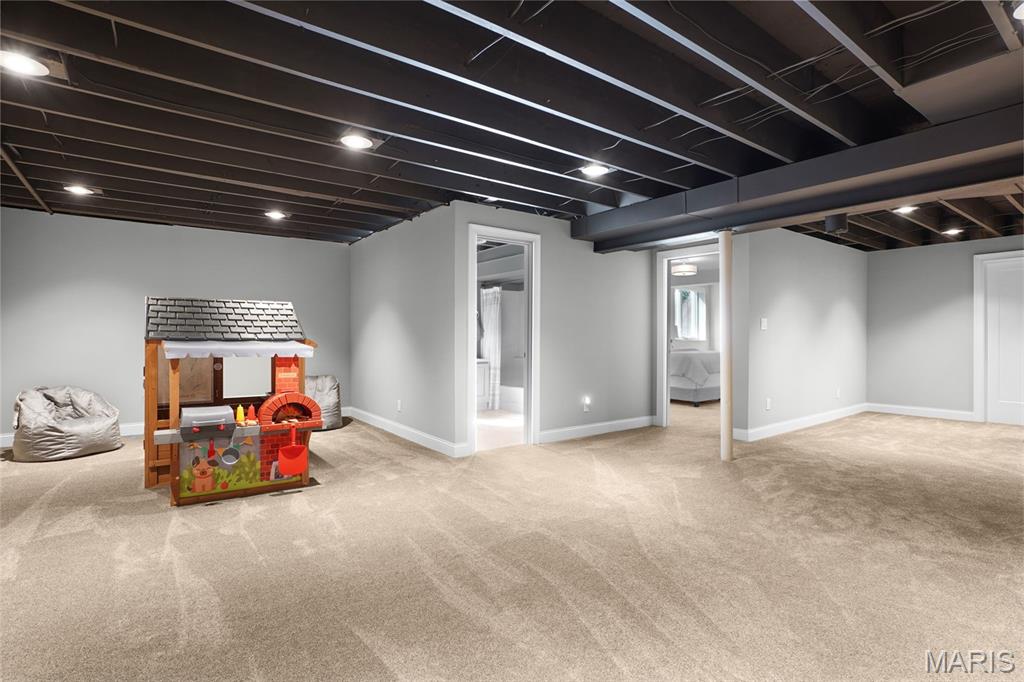
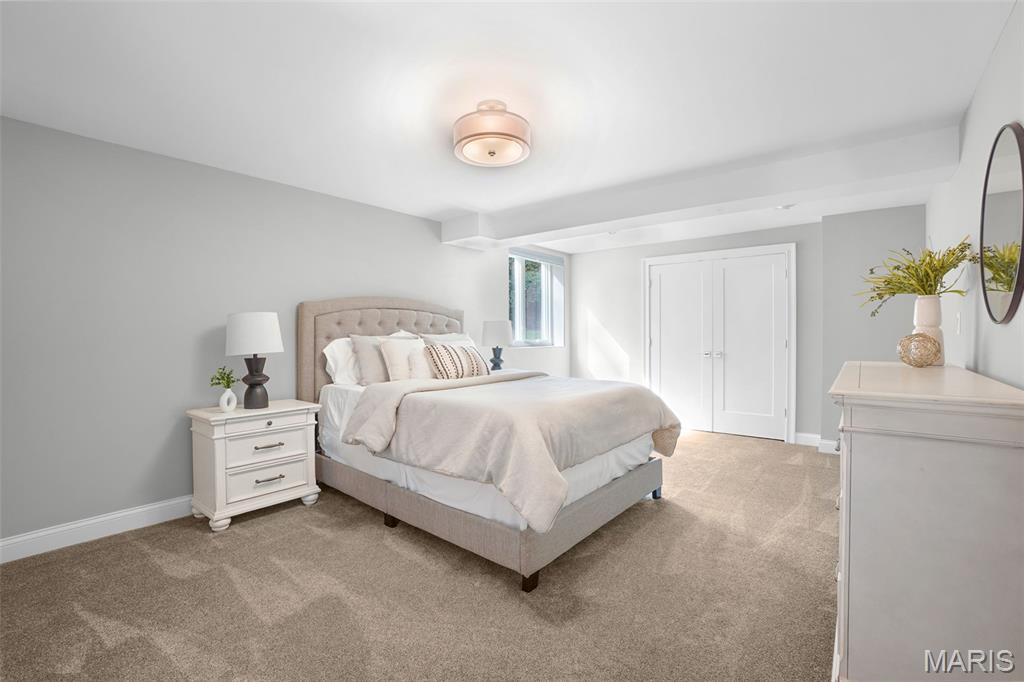
    Bar, Bookcases, Cathedral Ceiling(s), Double Vanity, Eat-in Kitchen, Entrance Foyer, Granite Counters, High Ceilings, Open Floorplan, Walk-In Closet(s), Pantry

  • Total Bedrooms

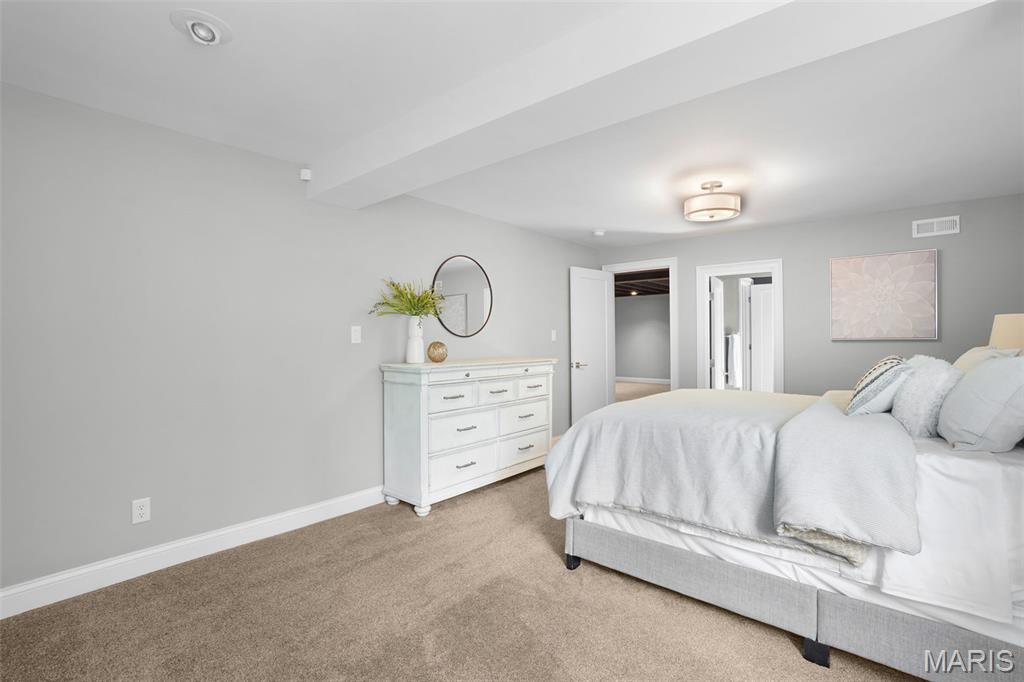
    4

  • Bathrooms

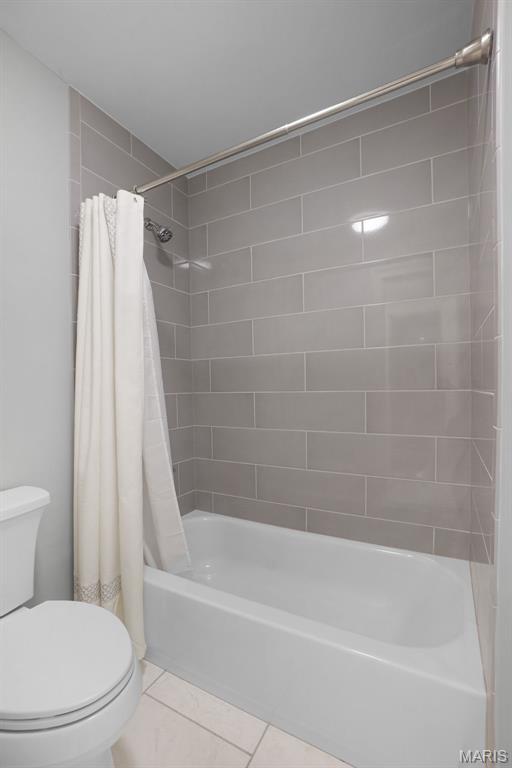
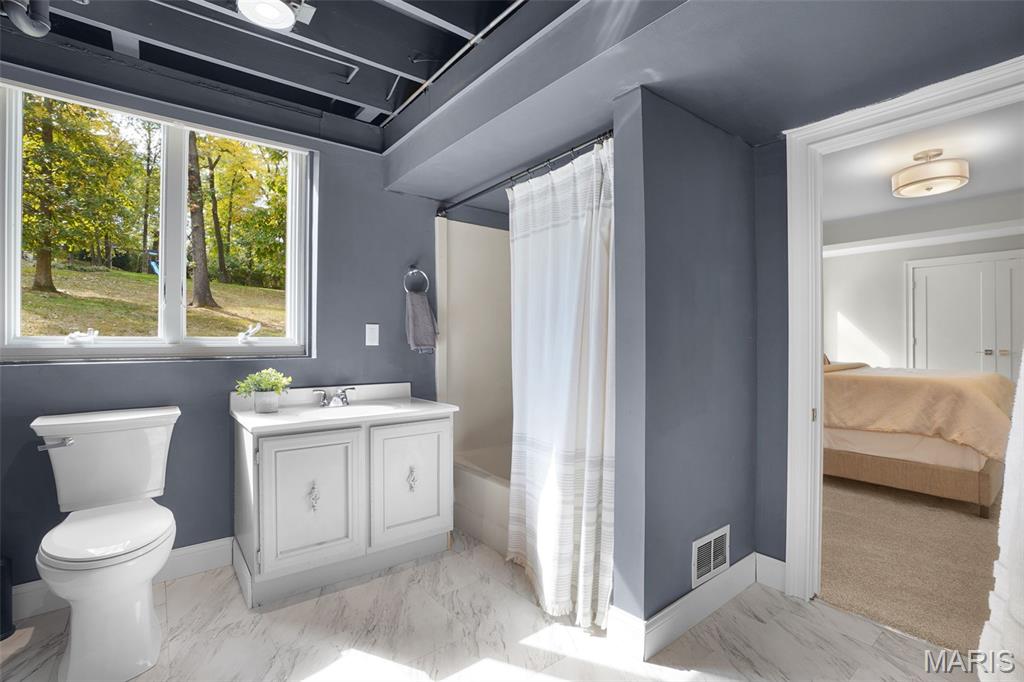
    4

  • Above Grade Finished Area

    3919.0

  • Basement YN

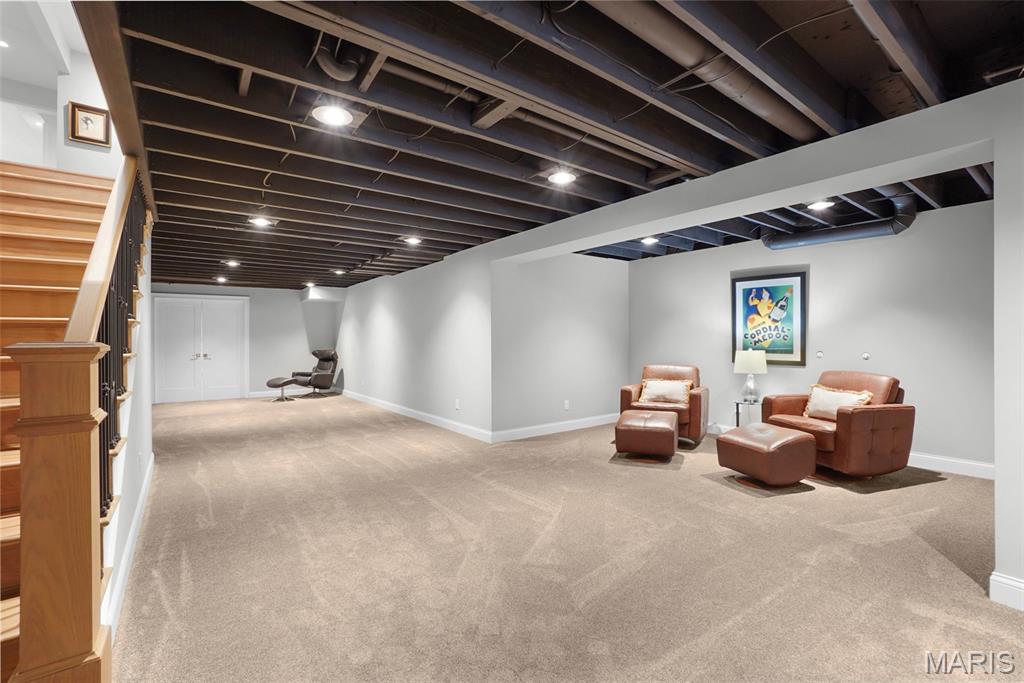
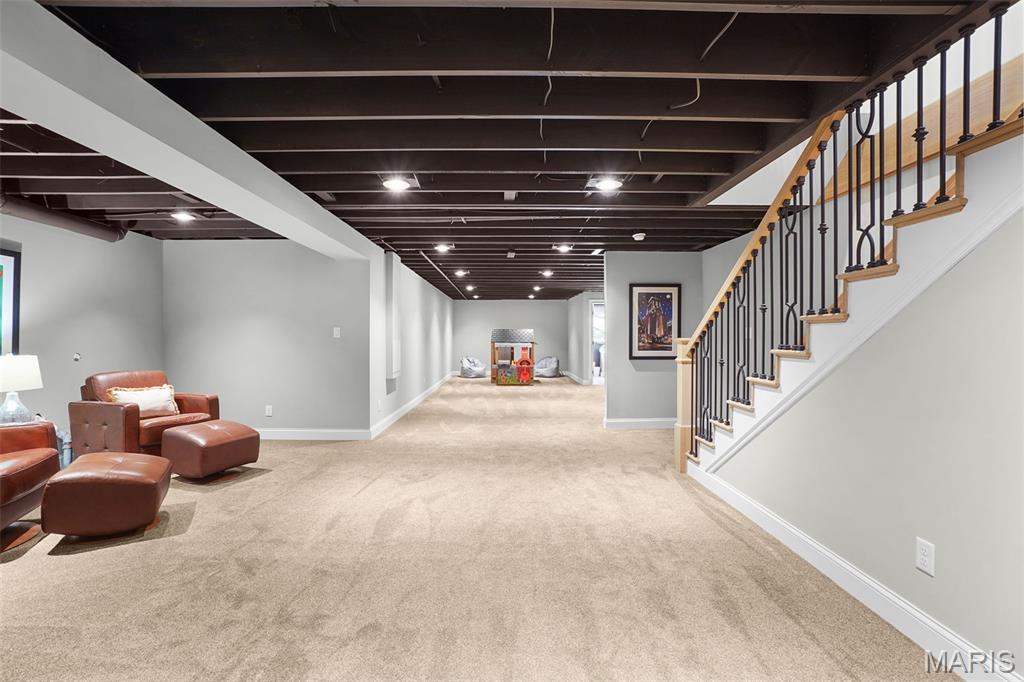
    YES

  • Cooling YN

    YES

  • Cooling

    Central Air, Electric

  • Fireplace YN

    YES

  • Heating YN

    YES

  • Heating

    Forced Air, Natural Gas

  • Main Level Bedrooms

    3

  • Pet friendly

    N/A

Exterior

  • Garage

    Yes

  • Garage spaces

    2

  • Construction Materials

    Brick

  • Parking

    Attached, Circular Driveway, Garage, Garage Door Opener, Garage Faces Rear, Oversized

  • Patio and Porch Features

    Deck

  • Pool

    No

  • Waterfront YN

    NO

Area & Lot

  • Lot Size(acres)

    0.99

  • Lot Size(square feet)

    43,124

  • Property Type

    Residential

  • Property Sub Type

    Single Family Residence

  • Architectural Style

    French Provincial, Ranch, Traditional

Price

  • Sales Price

    $1,699,989

  • Tax Amount

    $10,792

  • Financing Options

    Conventional

  • Sq. Footage

    5,919

  • Price/SqFt

    $287

HOA

  • Association

    YES

  • Association Fee

    $200

  • Association Fee Frequency

    Annually

  • Association Fee Includes

    N/A

School District

  • Elementary School

    Spoede Elem.

  • Middle School

    Ladue Middle

  • High School

    Ladue Horton Watkins High

Property Features

  • New Construction

    NO

  • Association Amenities

    None

  • Ownership

    Private

  • Senior Community YN

    NO

  • Sewer

    Public Sewer

  • Water Source

    Public

Schedule a Showing

Showing scheduled successfully.

<
>
IN PERSON
VIA CHAT

What is 3 + 4 ?


Change time

Mortgage calculator

Estimate your monthly mortgage payment, including the principal and interest, property taxes, and HOA. Adjust the values to generate a more accurate rate.

Your payment

Principal and Interest:

$

Property taxes:

$

HOA fees:

$

Total loan payment:

$

Total interest amount:

$

Location

County

St. Louis

Elementary School

Spoede Elem.

Middle School

Ladue Middle

High School

Ladue Horton Watkins High

Listing Courtesy of Damian Gerard, Engel & Voelkers St. Louis

RealHub Information is provided exclusively for consumers' personal, non-commercial use, and it may not be used for any purpose other than to identify prospective properties consumers may be interested in purchasing. All information deemed reliable but not guaranteed and should be independently verified. All properties are subject to prior sale, change or withdrawal. RealHub website owner shall not be responsible for any typographical errors, misinformation, misprints and shall be held totally harmless.

Agent Greg Tolbert

Agent / Realtor®

Greg Tolbert

Call Greg today to schedule a private showing.


* Listings on this website come from the FMLS IDX Compilation and may be held by brokerage firms other than the owner of this website. The listing brokerage is identified in any listing details. Information is deemed reliable but is not guaranteed. If you believe any FMLS listing contains material that infringes your copyrighted work please click here to review our DMCA policy and learn how to submit a takedown request.© 2024 FMLS.
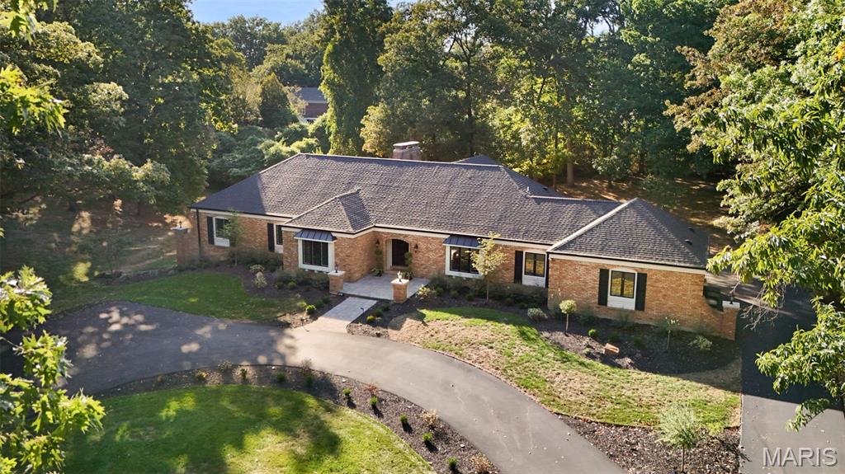
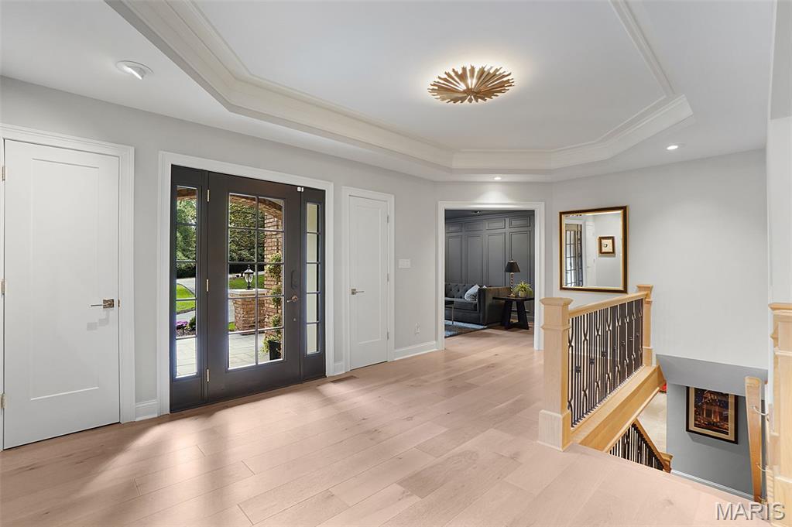
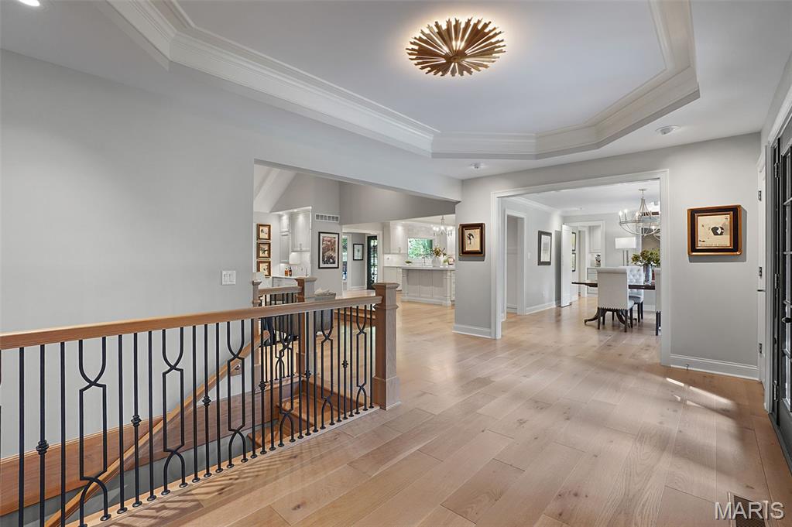
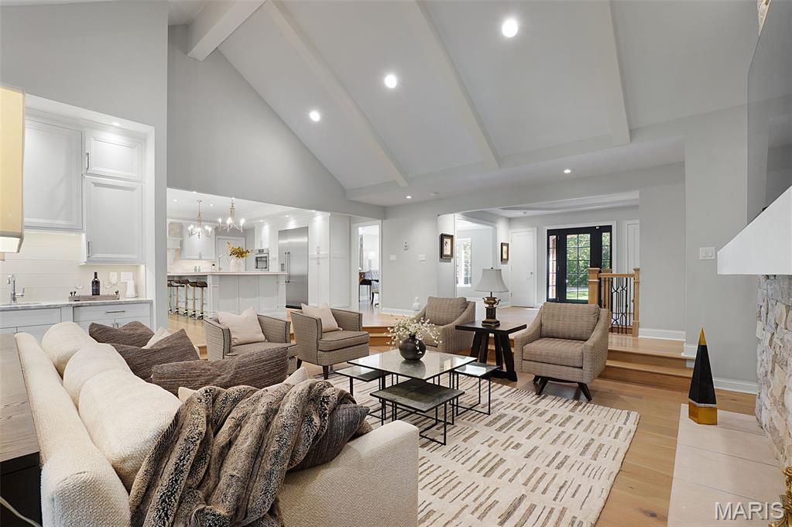
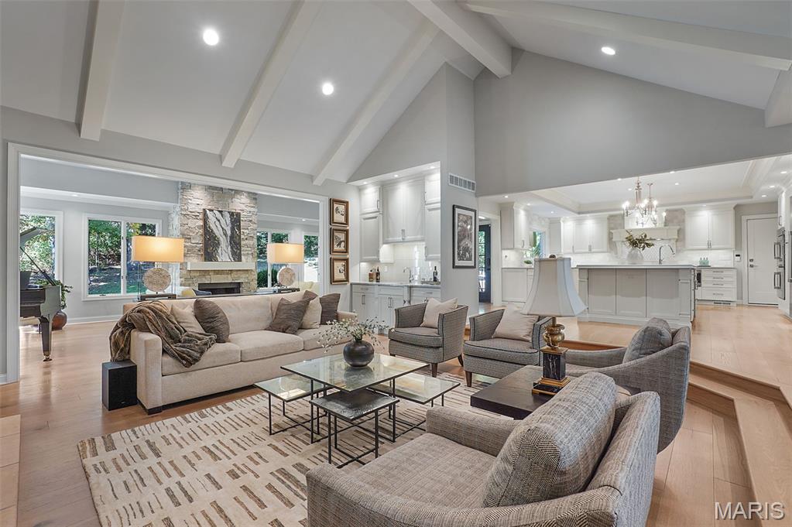
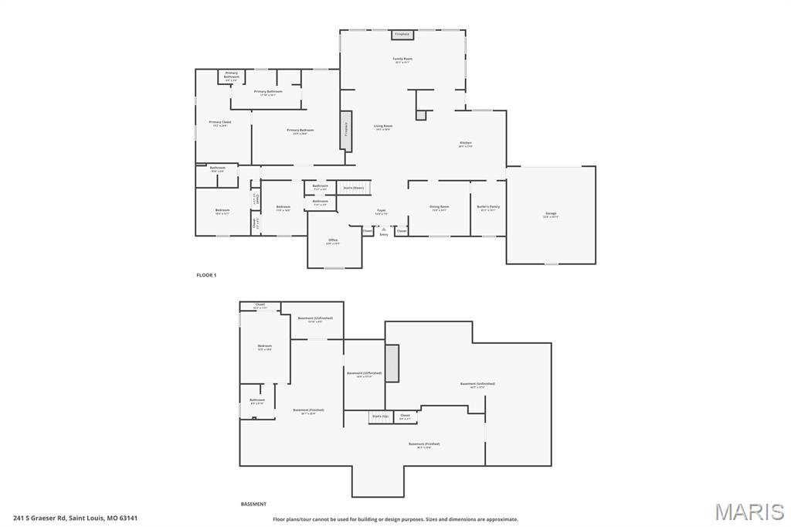
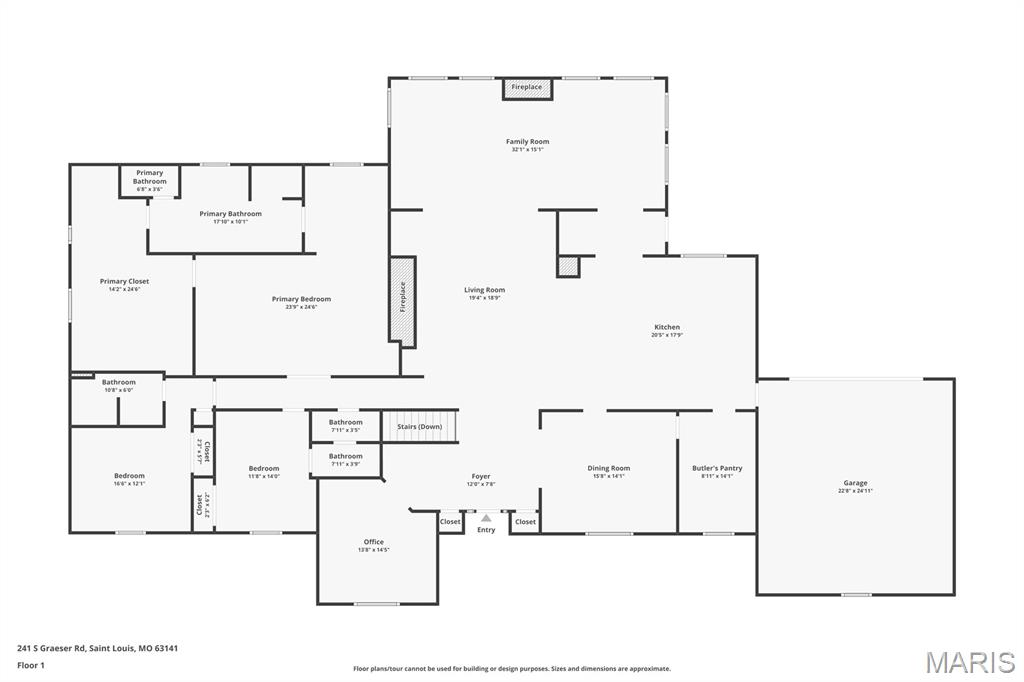
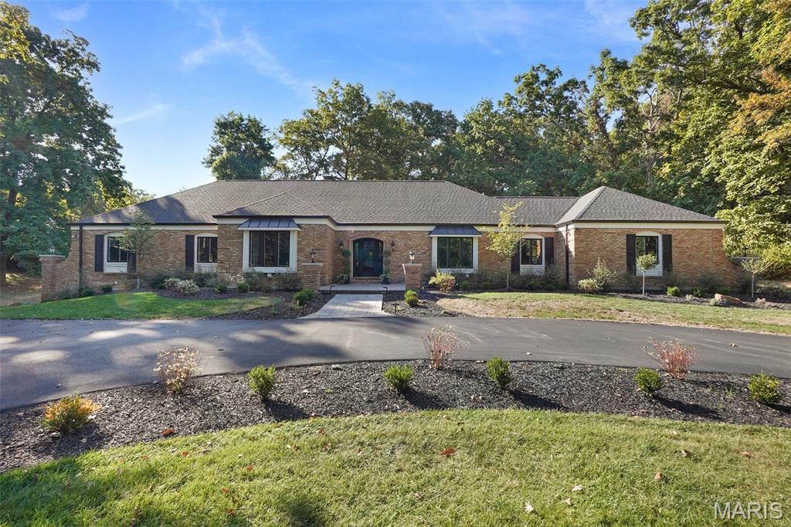
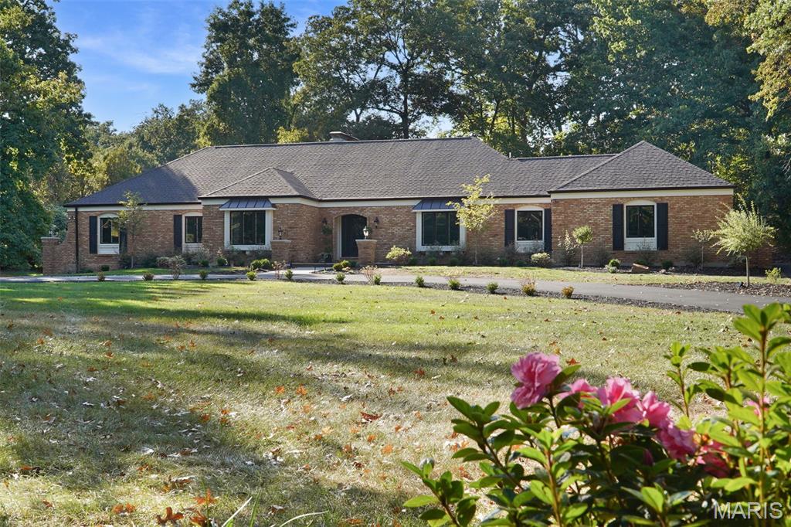
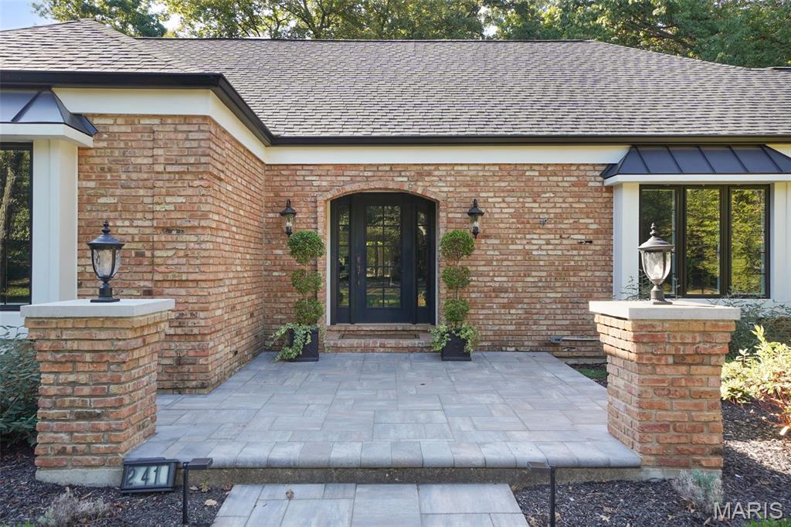
Welcome to 241 South Graeser Road, an exceptional residence within the top-ranked Ladue School District. Completely reimagined and essentially rebuilt in 2022, this home blends modern luxury with timeless design and the privacy of a wooded retreat—while being within 20 minutes of everywhere in St. Louis. Walls, staircases, and entire spaces were moved or rebuilt to create a refined, functional layout, including the relocation of a full bathroom and the main staircase.

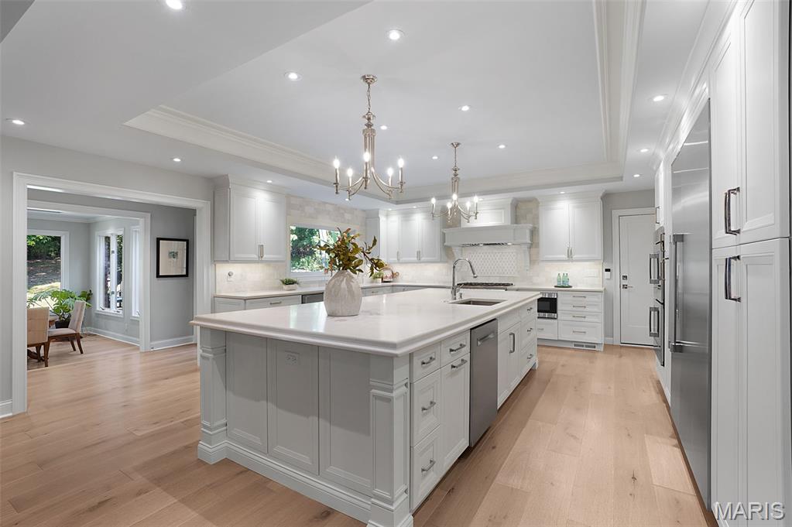
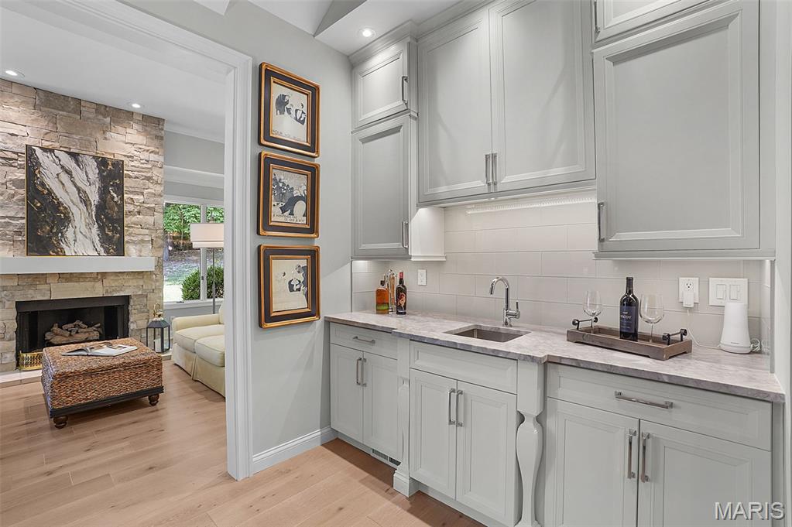
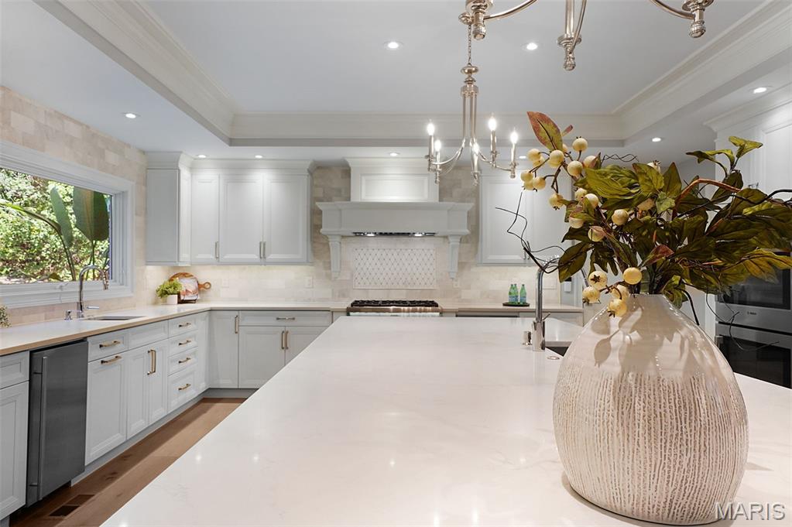
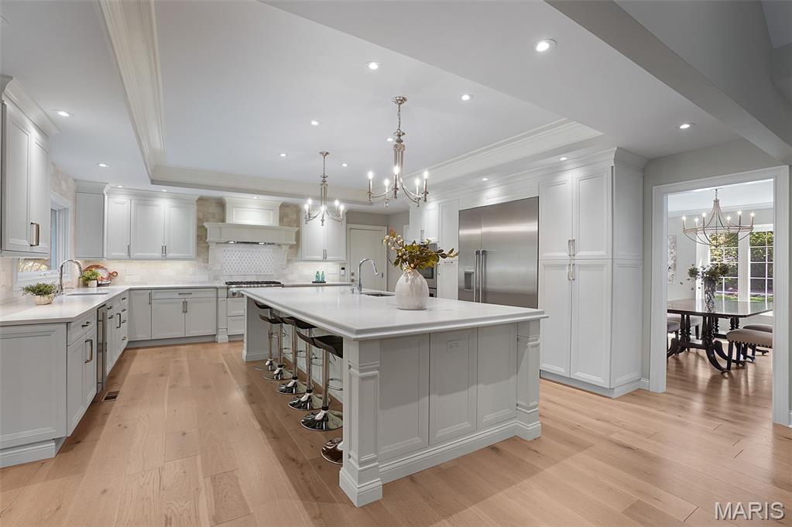
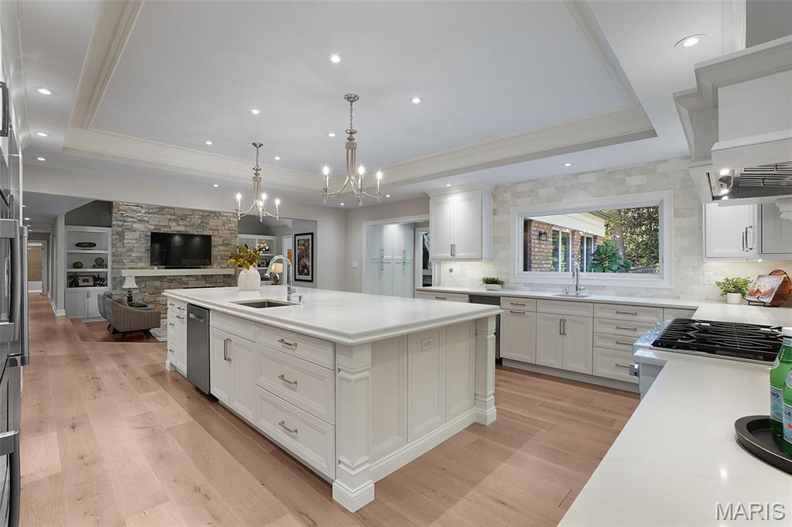
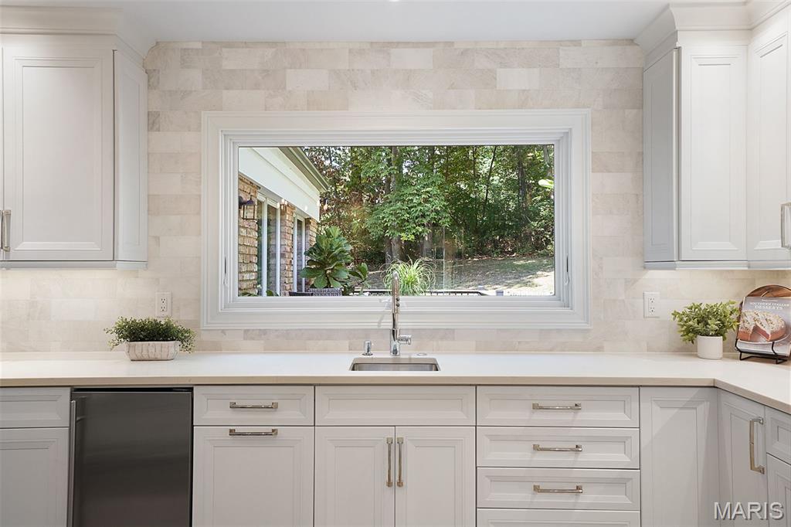
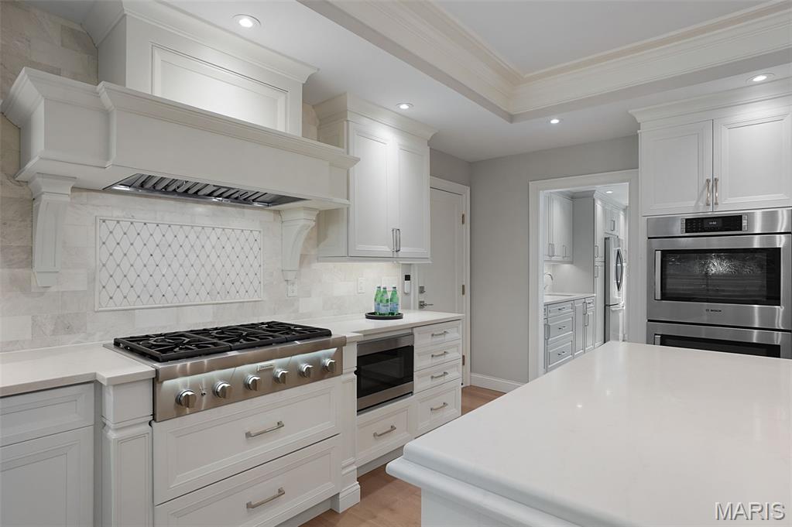
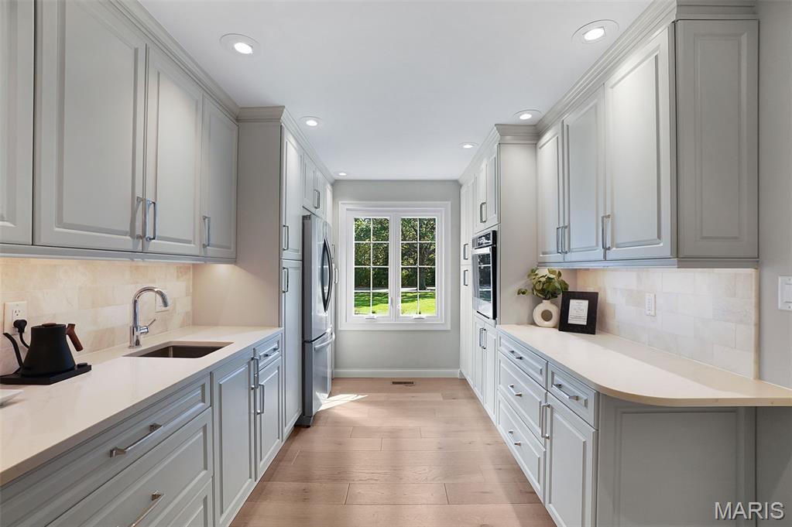
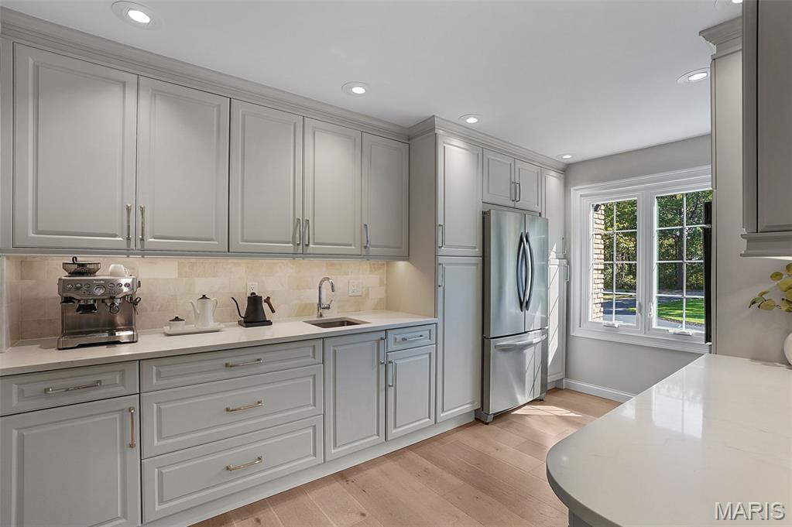
The state-of-the-art kitchen is a showpiece featuring one-of-a-kind custom cabinetry, a 5’ x 12’ classic quartz island with an overhang seating six, an oversized Thermador refrigerator with auto-opening doors, Thermador gas cooktop, Bosch double wall oven with side-opening doors, icemaker, and a second prep sink. The butler’s kitchen offers additional custom cabinetry, quartz counters, and another wall oven for effortless entertaining.

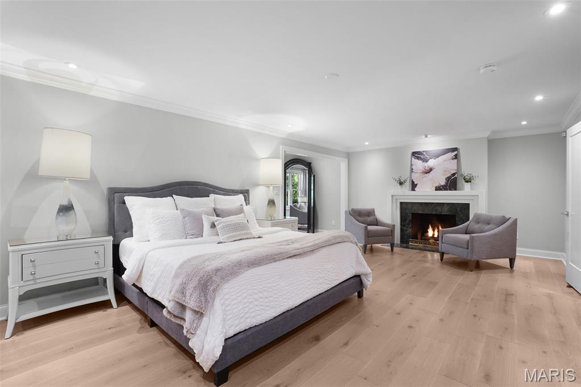
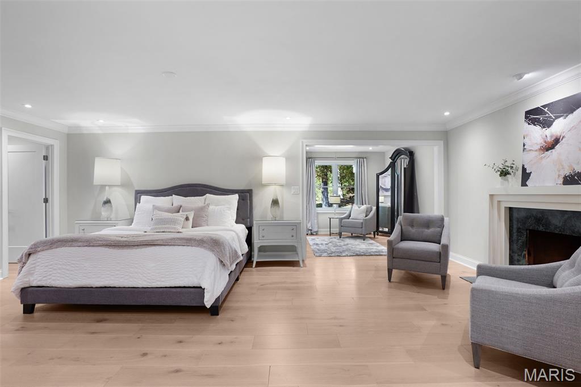
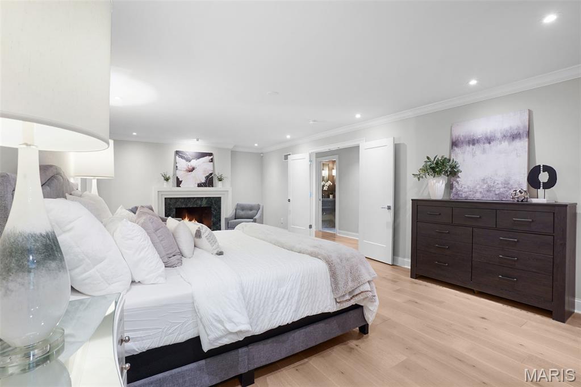
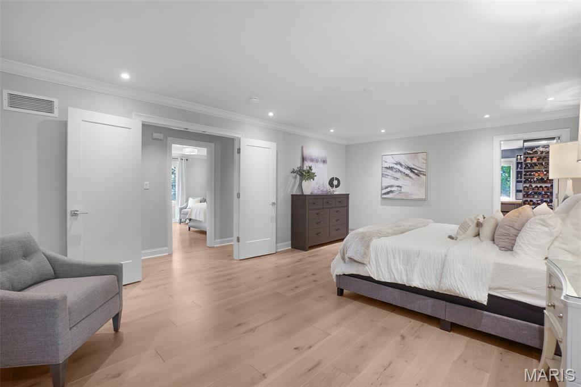
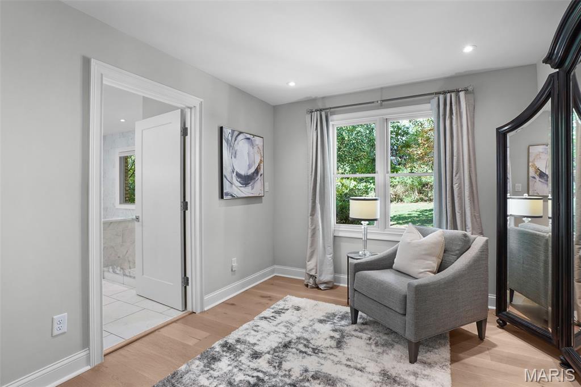
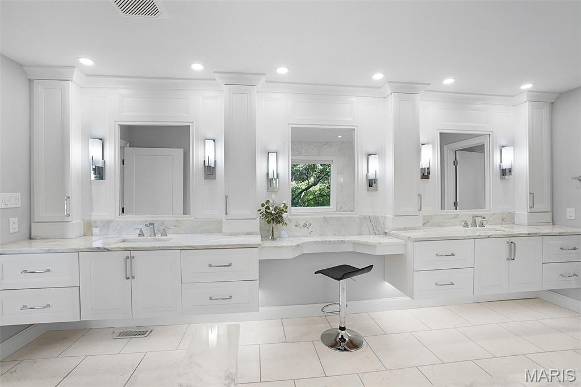
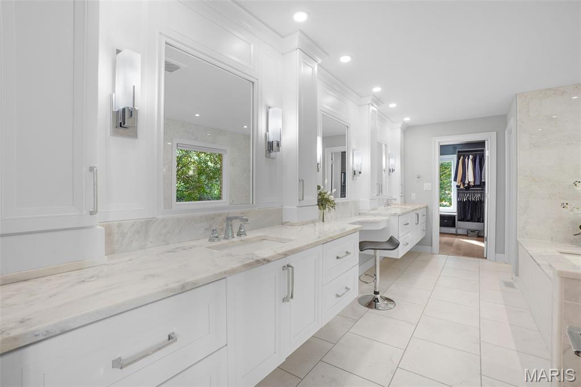
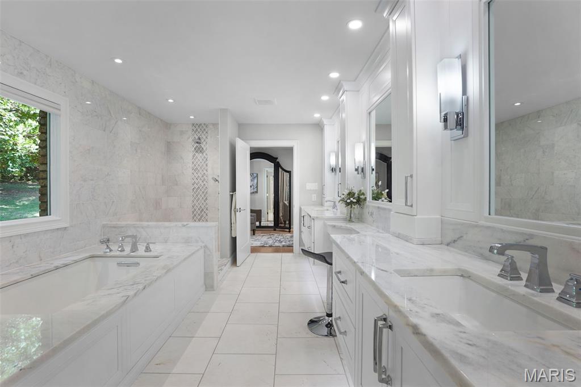
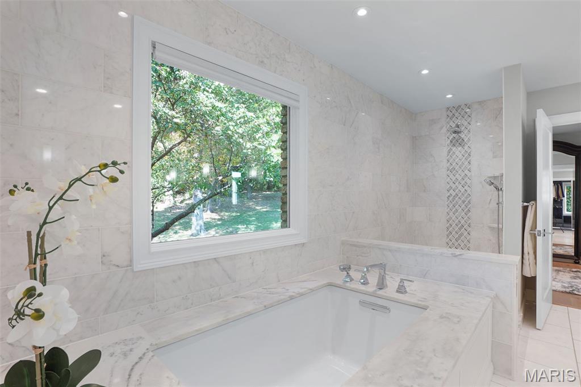
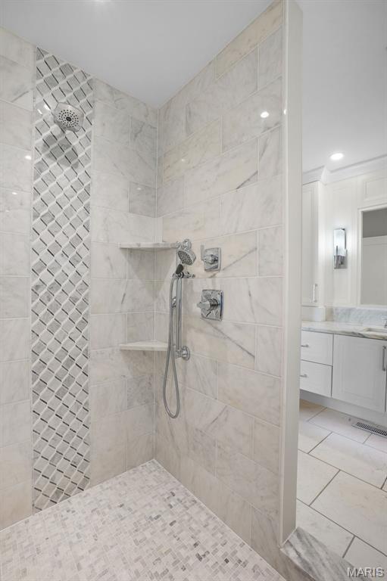
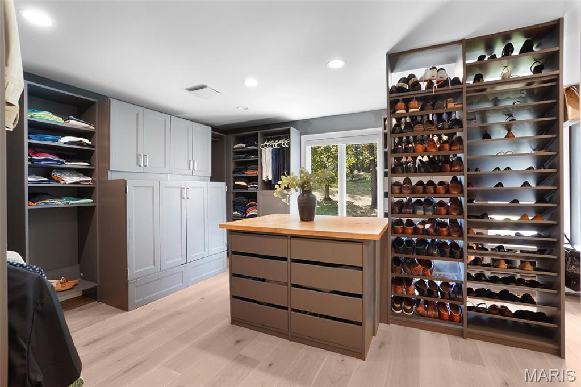
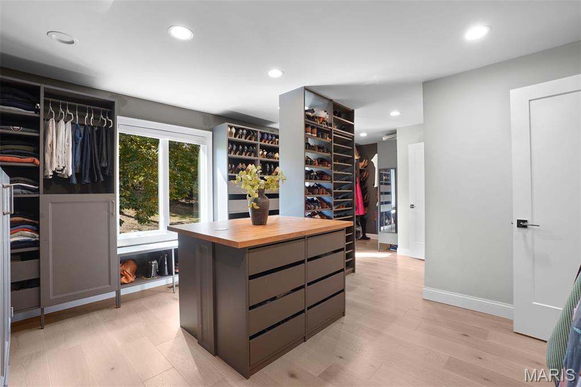
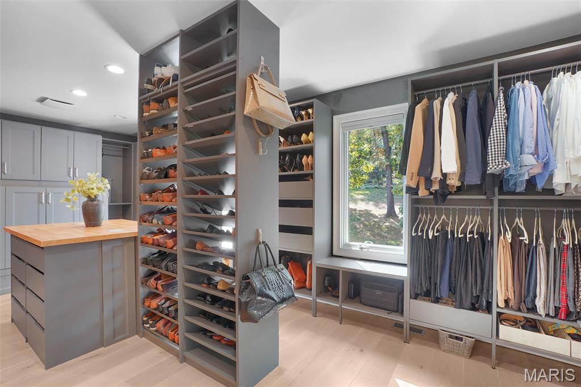
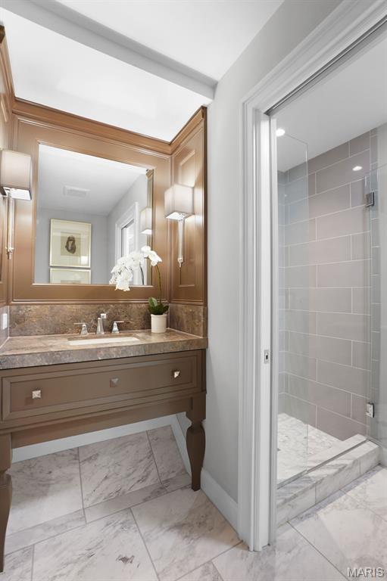
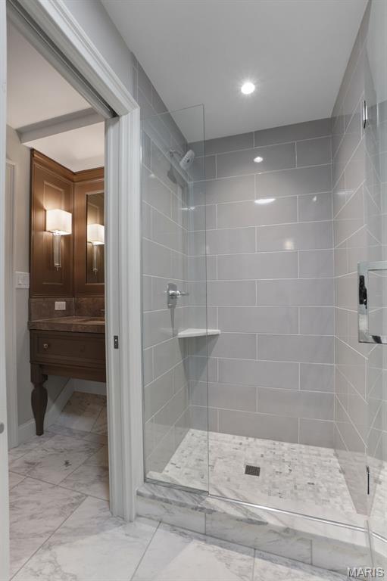
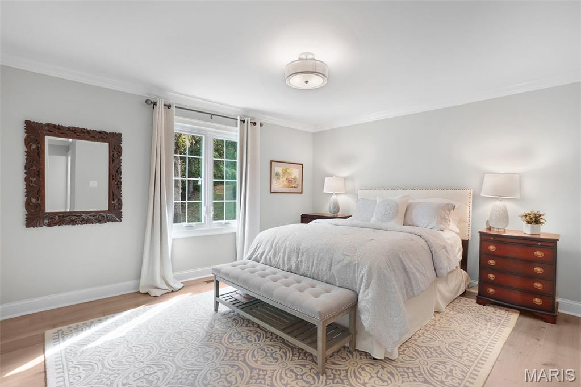
The master suite is a private sanctuary highlighted by a gas fireplace with a marble surround and custom mantle, a luxurious marble bath with floors and walls in marble, an extended double-sink custom vanity with a granite top, high-end lighting including automatic under-cabinet illumination, a soaking tub, walk-in shower, and a relocated window for natural light. The boutique-style custom closet features a center island with power and charging stations, and a hidden laundry area adds convenience without sacrificing design.

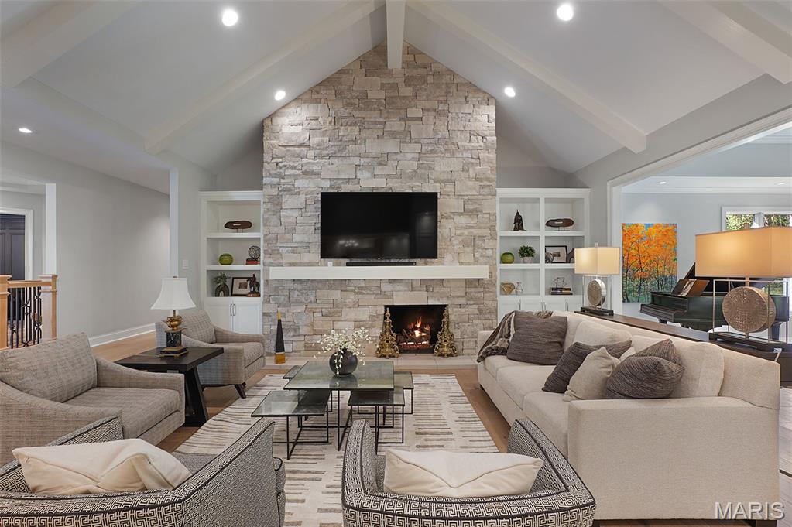
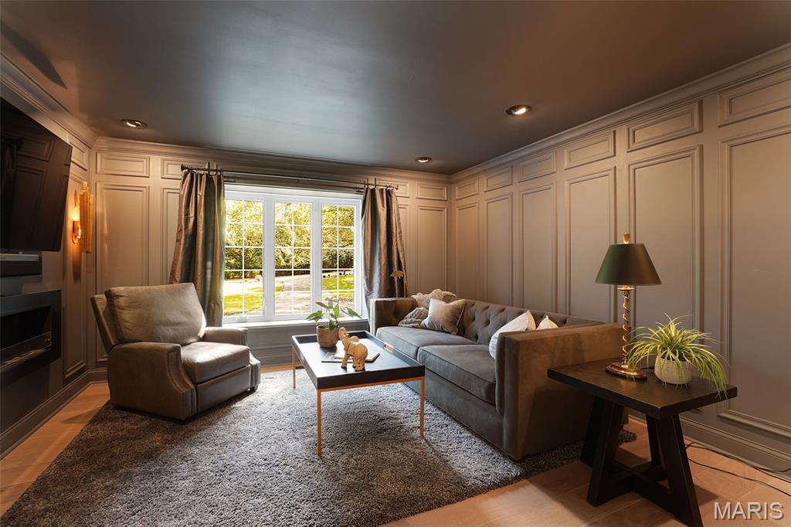
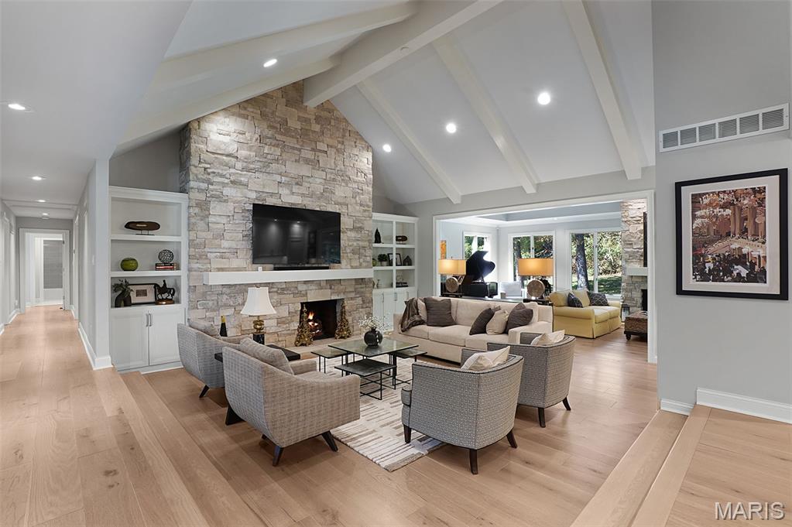
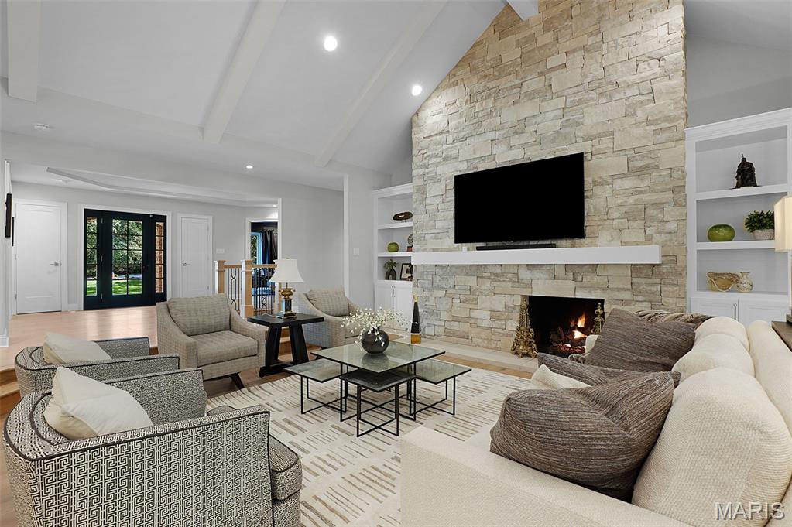
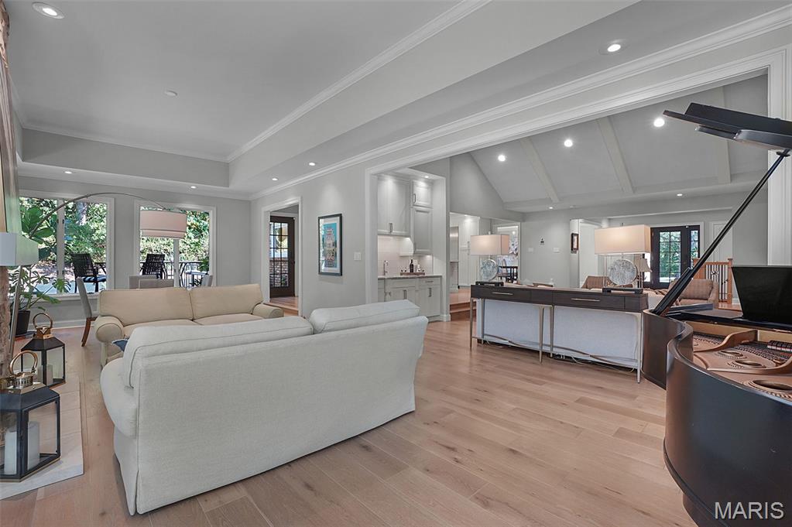
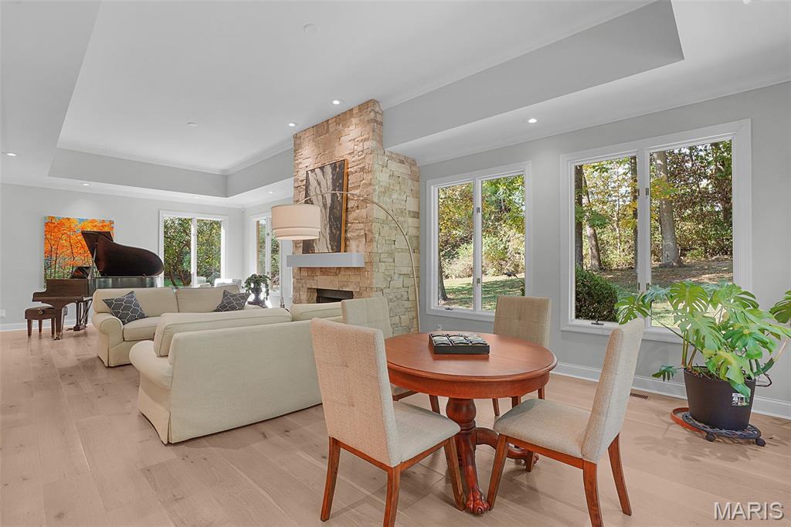
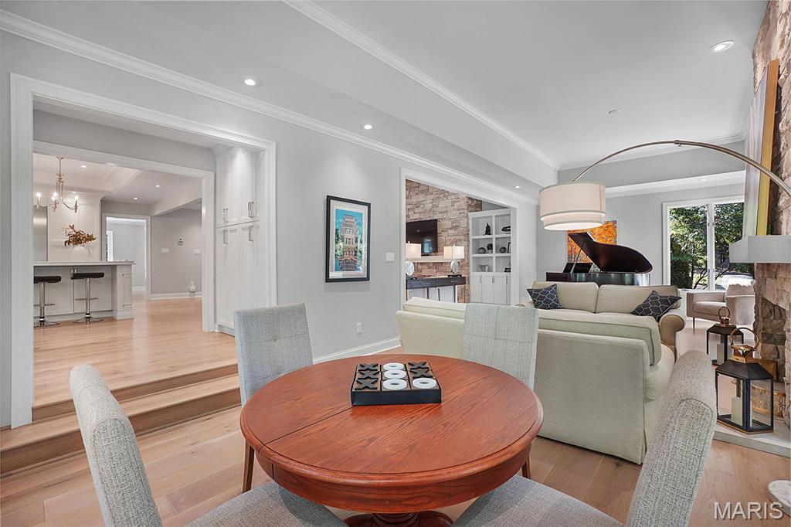
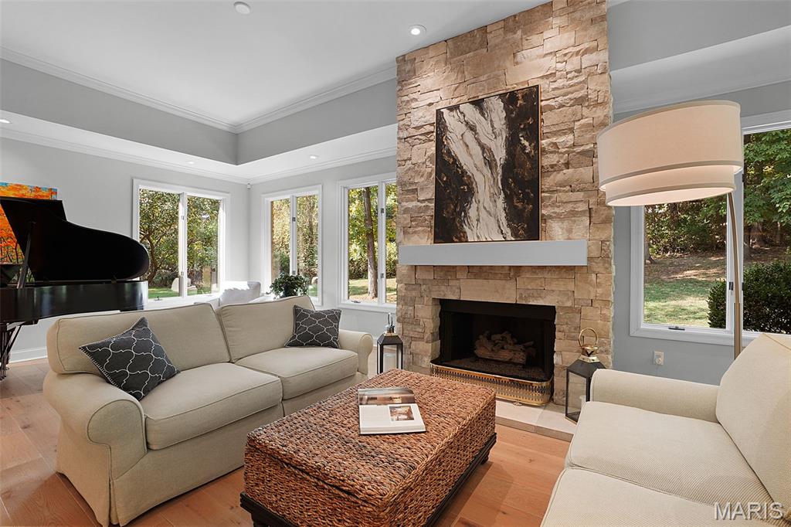
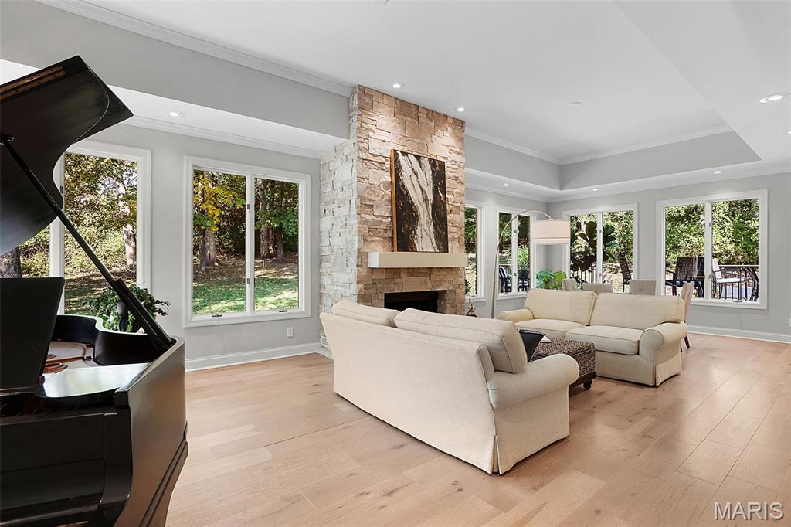
This home includes four fireplaces: masonry gas fireplaces with floor-to-ceiling stone and custom mantles in the great room and sunroom, a marble-surround gas fireplace in the master suite, and a sleek biofuel fireplace in the Dark Room.

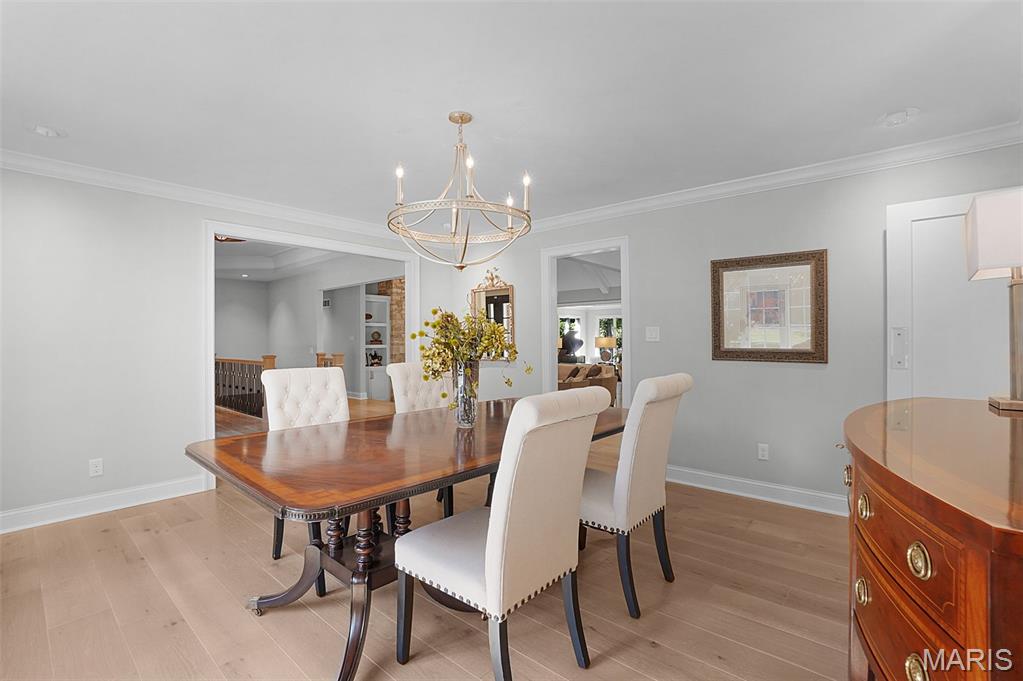
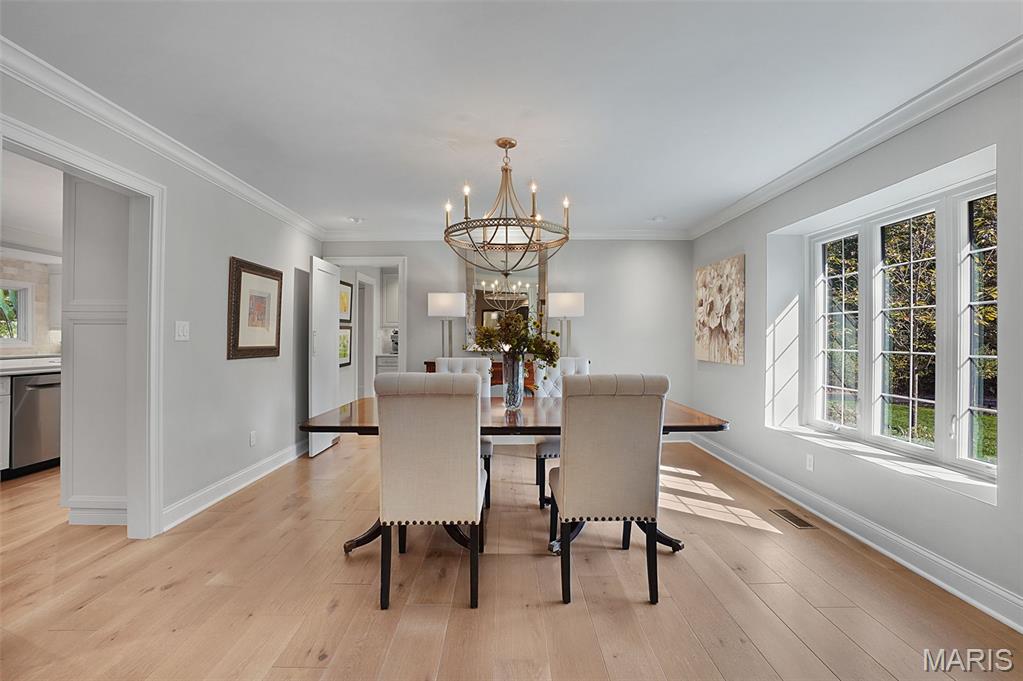
The dining room features a swinging door to the butler’s kitchen and a window seat overlooking the expansive front yard—perfect for everyday meals and holiday celebrations. The Dark Room provides a warm, intimate space with its biofuel fireplace, dramatic lighting, and another inviting window seat. The sunroom impresses with a floor-to-ceiling stone gas fireplace, soaring coffered ceilings, and room for multiple seating or dining areas—ideal for year-round enjoyment.

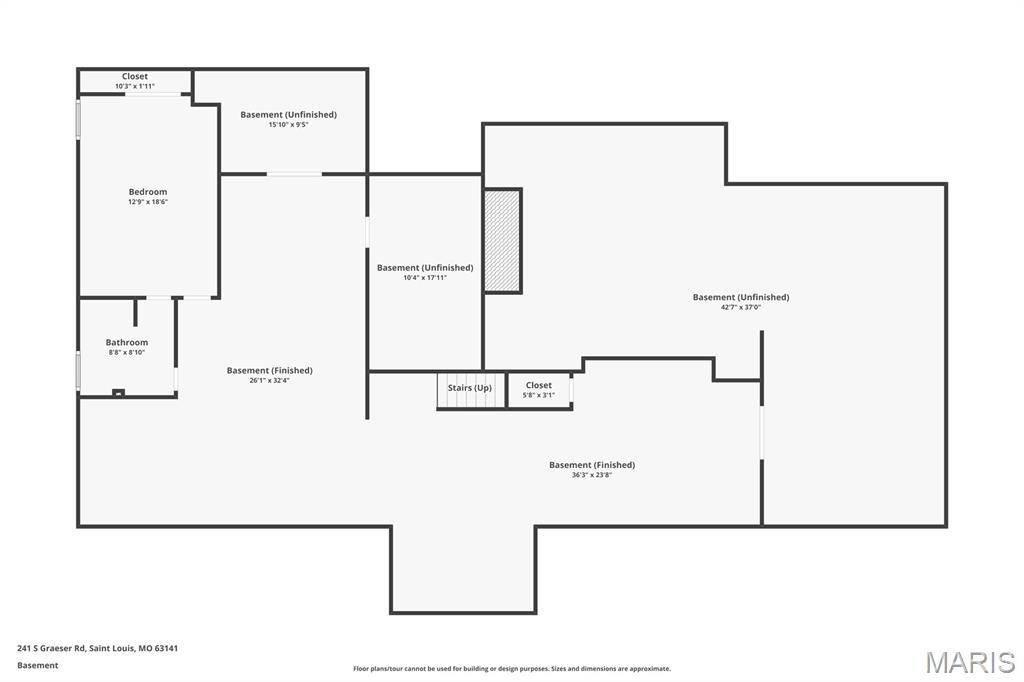
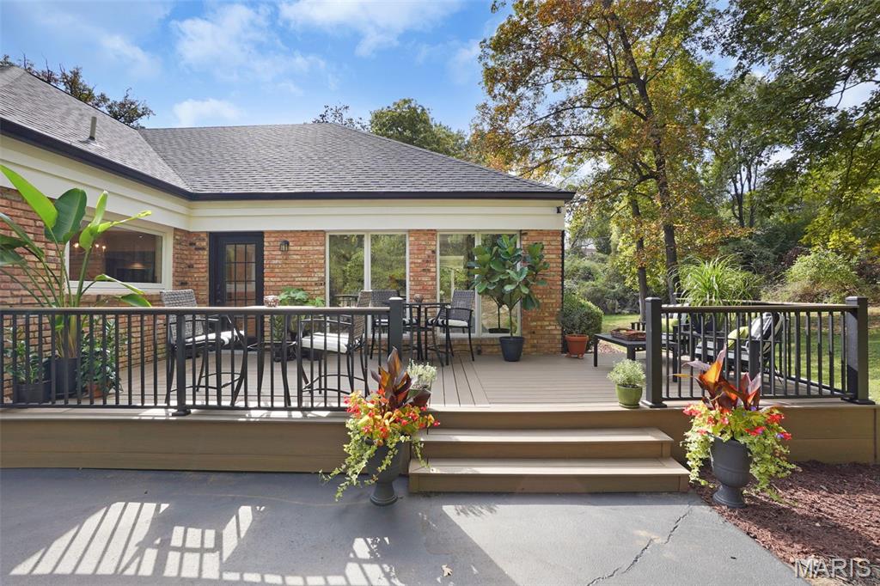
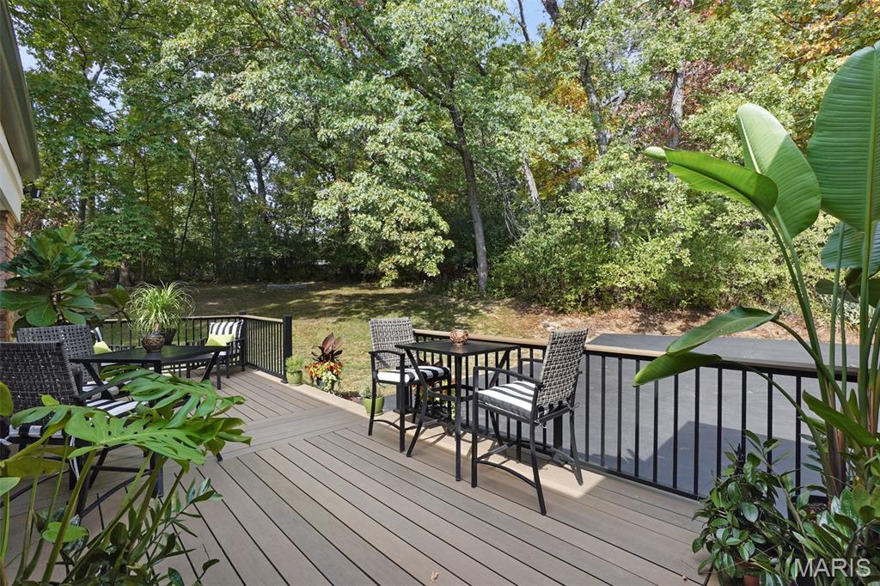
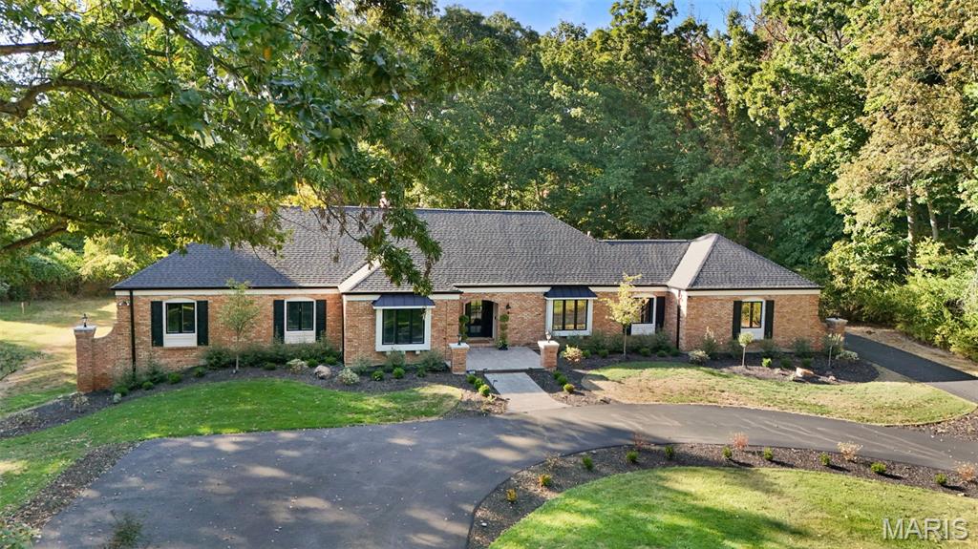
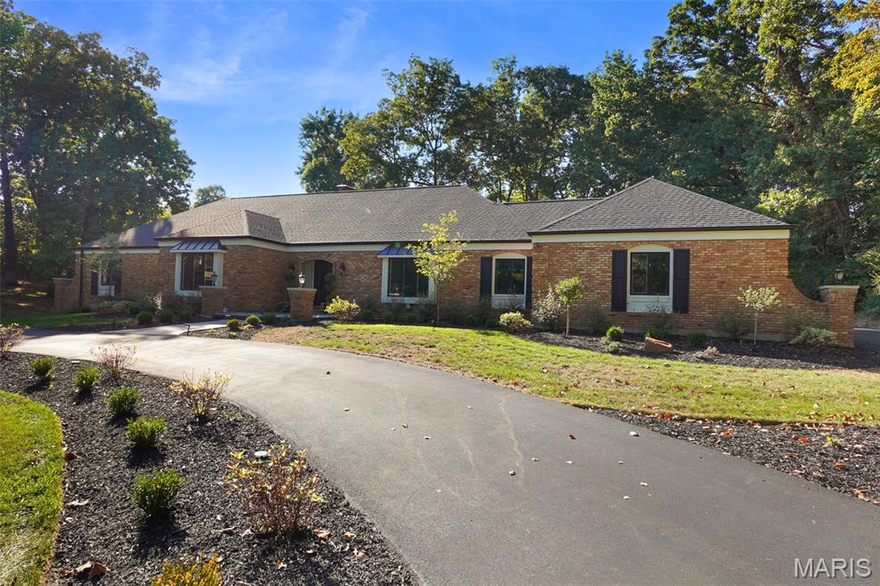
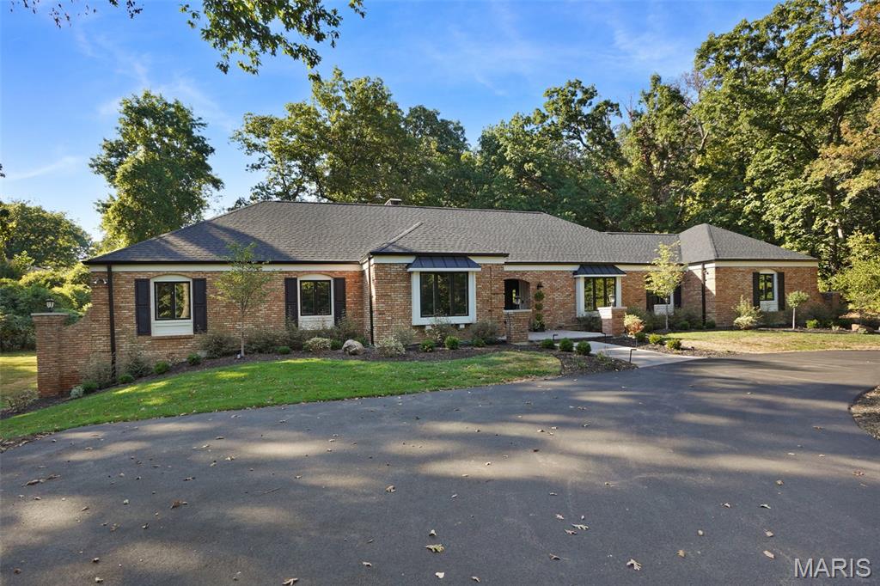
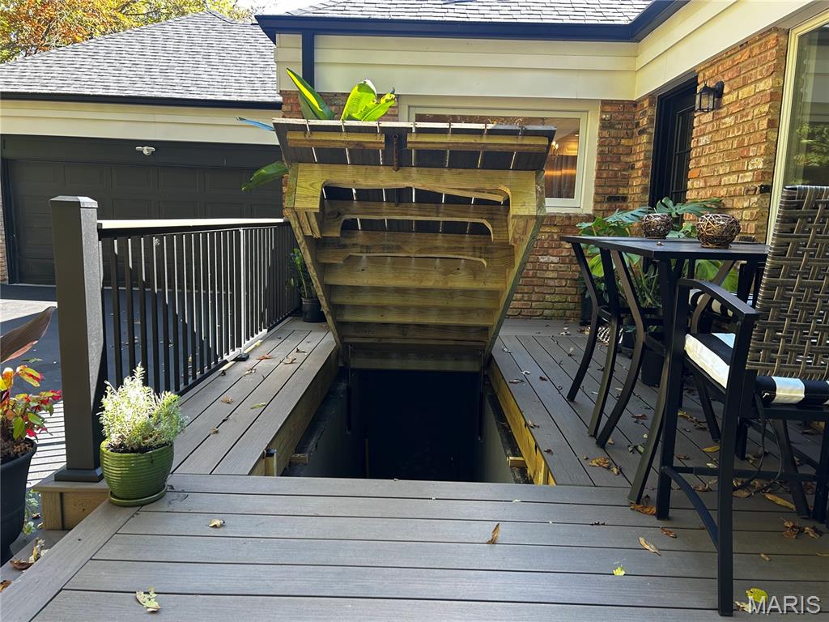
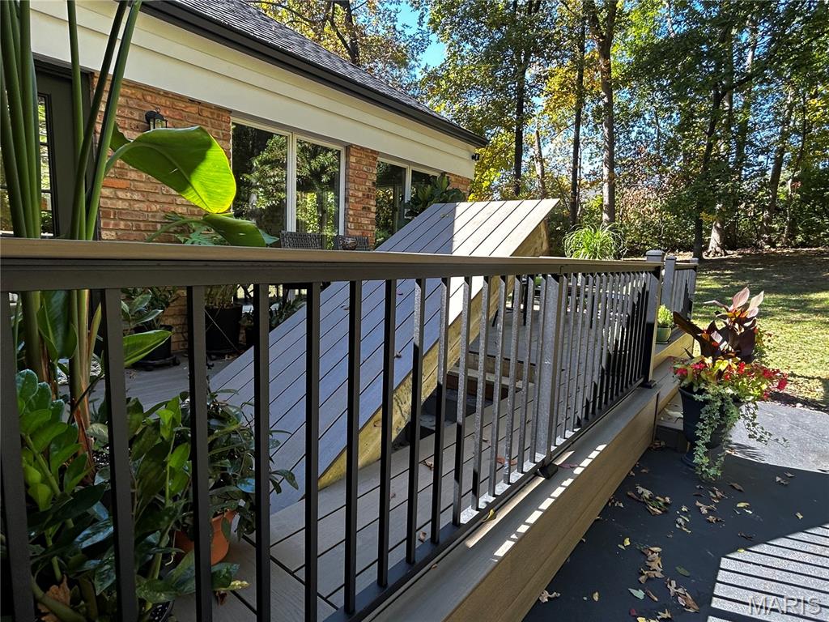
Every system has been renewed, including all-new wiring, plumbing, and lighting fixtures, plus a new subfloor on the main level. Two new sump pumps with interior drain tile and an exterior French drain, a brand-new 35-year architectural shingle roof, and added attic insulation ensure comfort and efficiency. Exterior upgrades include a new composite deck with hidden walk-up basement access, expanded driveway, new irrigation system, and complete landscaping.

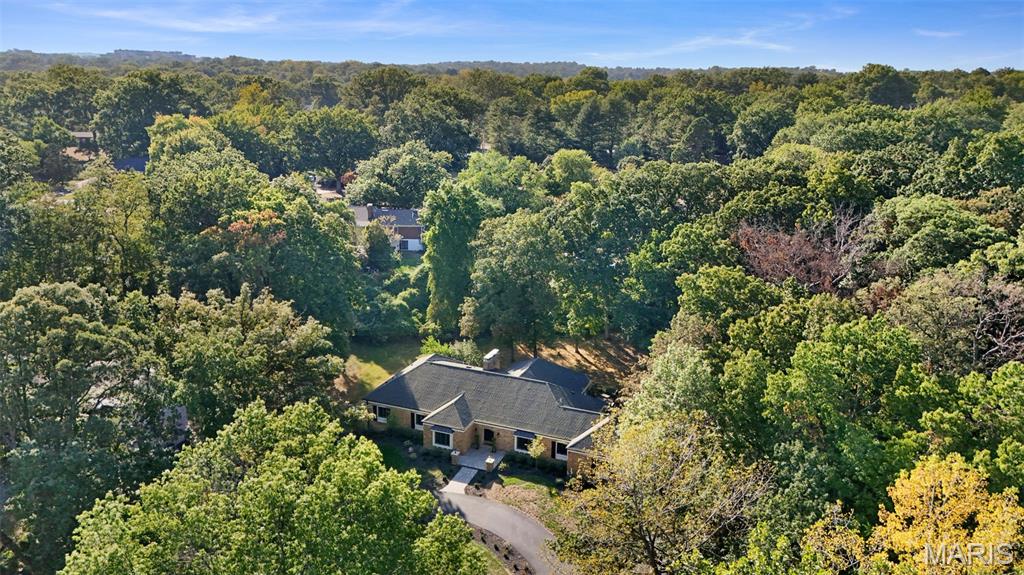
Surrounded by 9 acres of woods and fronted by 5.5 acres more, the setting provides extraordinary privacy, with only one window offering a view toward another residence. Despite its seclusion, the location provides exceptional access to major highways, dining, shopping, hospitals, and top-rated schools. With its comprehensive redesign, impeccable craftsmanship, and serene natural surroundings, 241 South Graeser Road offers a level of luxury and livability that is truly one of a kind.

241 S Graeser Road

Message successfully sent.

What would you like to know?

What is 3 + 4 ?

I agree to receive email communication and understand I can unsubscribe at any time.

I agree to be contacted by Rock Island Realty via call, email, and text for real estate services. To opt out, you can reply 'stop' at any time or reply 'help' for assistance. You can also click the unsubscribe link in the emails. Message and data rates may apply. Message frequency may vary. Privacy Policy

Related Properties

Set behind a circular drive and framed by stately columns, this impressive all-brick Creve Coeur estate makes a memorable first impression. Set on just over an acre, the property offers the rare combination of expansive living space, timeless architecture and a remarkably private, tree-lined setting—yet remains conveniently close to major highways, hospitals, shopping, restaurants and some of St. Louis’ most sought-after amenities, including Bellerive Country Club. From the moment you arrive, the home feels more like a private estate than a typical suburban residence.
Inside, a dramatic two-story foyer with a grand staircase sets the tone for the scale and elegance found throughout. 
Newly installed light hardwood flooring flows into the spacious great room, where a brick wood-burning fireplace, custom built-ins, recessed lighting and crown molding create a warm and sophisticated gathering space. A wet bar just off the foyer is outfitted with a new wine/beverage cooler and adds an inviting touch for entertaining. The open design continues into the kitchen and breakfast room.
The kitchen features rich cherry cabinetry, granite countertops, a center island, breakfast bar, stainless steel appliances including a built-in refrigerator, tile backsplash and under-cabinet lighting. The adjoining breakfast room features a second brick fireplace and a staircase leading to the bedroom level. French doors open to the main-level primary suite, offering dual walk-in closets, crown molding and recessed lighting, along with a luxurious bath featuring a jetted tub, separate shower, dual sinks and seated vanity area. The suite also provides access to a private office, which is additionally accessible from the hallway.
A formal dining room with wainscoting and crown molding, two powder rooms and a spacious laundry room complete the main level.
Upstairs, four generously sized bedrooms each feature their own private ensuite bath, creating exceptional comfort and privacy for family and guests. At the center of the bedroom level, a spacious loft-style living area provides flexible space for gaming, relaxing or gathering. A separate bonus room offers even more versatility as an office, guest space or additional living area. A secondary staircase leads to a third-level bonus room—a tucked-away space ready to become a home office, exercise room, playroom or whatever best fits your lifestyle.
The finished walkout lower level expands the possibilities even further, with a large recreation room, full bar and kitchen complete with dishwasher, oven, microwave, ice maker and sink. There is ample room to create dedicated areas for billiards or poker, dining, gaming and entertaining, plus a full bath and another flexible bonus room ideal for exercise, office or guest space. A slider opens directly to the backyard patio and private pool area.
Outside, the setting is truly special. Mature trees surround the property, creating a secluded, shaded backdrop that makes the backyard feel like a hidden oasis. The fenced in-ground pool, equipped with a new heater, provides a private retreat for summer days and entertaining. A composite deck overlooks the wooded backyard, while the three-car rear-entry garage provides generous parking and storage. A roof less than five years old adds to the home's appeal.
With its stately presence, designer-inspired interiors, exceptional craftsmanship, expansive flexible living spaces and rare sense of privacy, this Creve Coeur estate offers a remarkable lifestyle in a location that puts virtually everything St. Louis has to offer within easy reach.
#26053681

Creve Coeur

12923 Conway Road

5 Beds

6 Baths

6,860 Sq.Ft.

$1,850,000

MLS#: 26053681

Construction is underway on another spectacular Manlin Company home. Situated on a 1/2 acre plus wooded lot in the Ladue school district.  Plenty of room for pool if you desire. Upgrades galore which includes hardwood floors, hard surface counter tops, a gas fireplace, a covered outside patio, 6 bedrooms with a main floor primary bedroom suite, and a finished lower level with a high foundation pour. Still time  for a new buyer to make their own selections on virtually everything. Call the builder/agent for details.

Visit or website to see other homes built by the Manlin Company -www.themanlincompany.com
#26057491

Creve Coeur

556 Graeser Road

None Beds

None Baths

5,303 Sq.Ft.

$1,827,000

MLS#: 26057491

Timeless and distinguished here on Beacon Hill Lane in Creve Coeur.  Custom Built in 2026 by award-winning builder.  Starting with mature trees, privacy, large level one acre lot with irrigation system, and new sod.   Sophistication and relaxed elegance greet you with a sprawling wrap around composite decking porch entry placed perfectly on site.  Offering a blend of upscale design and laid-back comfort. A warm open-concept perfect for both family living, entertaining, or work flow. The heart of the home, features a two story stone hearth bringing a rustic touch to a modern gourmet kitchen with top-of-the-line stainless steel appliances, sleek quartz countertops.  The highlight feature the charming laundry/drop zone with access to the primary bedroom or hallway from foyer, such a great amenity with dual access points.  This home is over 3000 sq.ft. marrying form and function, boasting sleek lines and a layout that maximizes both space and light. Every detail has been carefully curated.  Enter off the foyer to your home office w/ french doors. Open-concept living spaces are an entertainer's dream, a seamless flow from the gourmet kitchen to the scullery kitchen offering tucked away storage for small appliances and the mess that can wait till later! Retreat to the primary suite, a haven of comfort with views overlooking a great size backyard.  This divided floor plan allows for the family to spread out and gather with ease. Upstairs features three bedrooms, two full bathrooms and a loft family room AND second laundry hook-ups.  Located in prime location and quick jump to HWY 270 or 141.  This one stands out from the rest!
#26048814

Creve Coeur

12 Beacon Hill Lane

4 Beds

3 Baths

3,673 Sq.Ft.

$1,699,900

MLS#: 26048814

Send a message

Message successfully sent.

Your message

What is 3 + 4 ?

Reason for contacting?

I agree to receive email communication and understand I can unsubscribe at any time.

I agree to be contacted by Rock Island Realty via call, email, and text for real estate services. To opt out, you can reply 'stop' at any time or reply 'help' for assistance. You can also click the unsubscribe link in the emails. Message and data rates may apply. Message frequency may vary. Privacy Policy

Sign Out

Virtual Assistant

Would you like to take the next step with this property? We can help you schedule a showing or virtual tour, or send you more details.

Yes, I would like more information.

Thank You for Your Reply, One of Our Agents will contact you as soon as possible

No, maybe later.

Thank you, you can always contact me via email, phone number or through the contact form.

Realhub AI

Lucy - Your AI-Powered Realtor

Update Your Temporary Password

Personalize your search

Enter your email and we'll notify you immediately when new listings match what you're looking for.

or enter email address

Already have an account ? Login here

Continue your home search

I agree to receive communications and understand I can unsubscribe at any time.

I agree to be contacted by Rock Island Realty via call, email, and text for real estate services. To opt out, you can reply 'stop' at any time or reply 'help' for assistance. You can also click the unsubscribe link in the emails. Message and data rates may apply. Message frequency may vary. Privacy Policy

Already have an account ? Login here

We use cookies

We use cookies primarily for analytics to enhance your experience. By accepting, you agree to our use of these cookies. You can manage your preferences or learn more about our cookies policy.