Features & Amenities

Interior

  • Other Interior Features

    Breakfast Bar, Eat-in Kitchen, Granite Counters, Pantry, Bookcases, High Ceilings, Open Floorplan, Walk-In Closet(s), Double Vanity

  • Total Bedrooms

    5

  • Bathrooms

    4

  • 1/2 Bathrooms

    1

  • Above Grade Finished Area

    3136.0

  • Basement YN

    YES

  • Cooling YN

    YES

  • Cooling

    Dual

  • Fireplace YN

    YES

  • Heating YN

    YES

  • Heating

    Natural Gas, Forced Air

  • Pet friendly

    N/A

Exterior

  • Garage

    Yes

  • Garage spaces

    2

  • Construction Materials

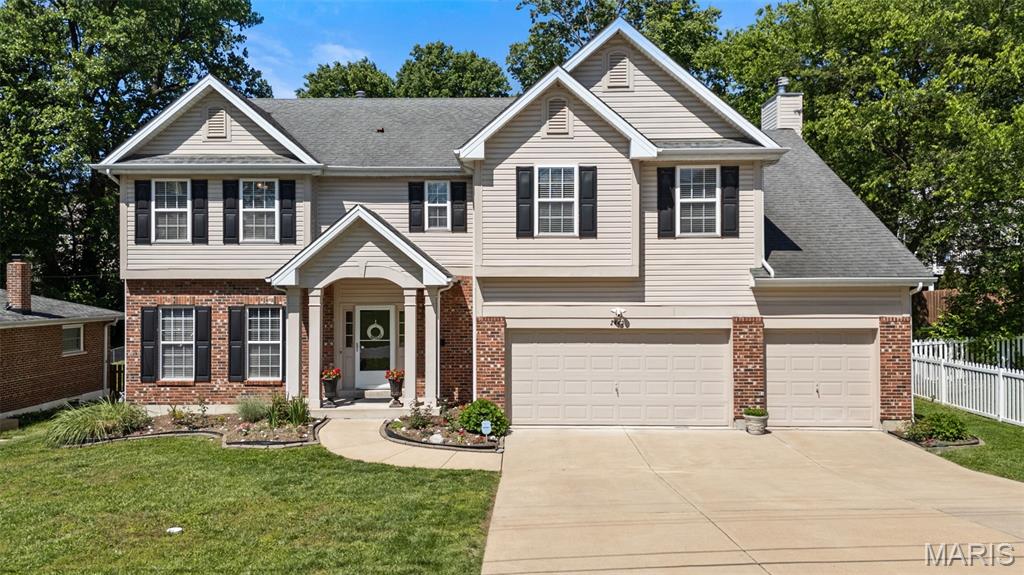
    Stone Veneer, Brick Veneer, Vinyl Siding

  • Parking

    RV Access/Parking, Additional Parking, Detached, Garage, Garage Door Opener, Off Street

  • Patio and Porch Features

    Patio

  • Pool

    No

  • Waterfront YN

    NO

Area & Lot

  • Lot Features

    Level

  • Lot Size(acres)

    0.323

  • Lot Size(square feet)

    14,048

  • Property Type

    Residential

  • Property Sub Type

    Single Family Residence

  • Architectural Style

    Other, Colonial, Traditional

Price

  • Sales Price

    $749,900

  • Tax Amount

    $7,377

  • Financing Options

    Cash

  • Sq. Footage

    4,136

  • Price/SqFt

    $181

HOA

  • Association

    No

School District

  • Elementary School

    Mcgrath Elem.

  • Middle School

    Brentwood Middle

  • High School

    Brentwood High

Property Features

  • Ownership

    Private

  • Sewer

    Public Sewer

  • Water Source

    Public

Schedule a Showing

Showing scheduled successfully.

<
>
IN PERSON
VIA CHAT

What is 3 + 4 ?


Change time

Mortgage calculator

Estimate your monthly mortgage payment, including the principal and interest, property taxes, and HOA. Adjust the values to generate a more accurate rate.

Your payment

Principal and Interest:

$

Property taxes:

$

HOA fees:

$

Total loan payment:

$

Total interest amount:

$

Location

County

St. Louis-MO

Elementary School

Mcgrath Elem.

Middle School

Brentwood Middle

High School

Brentwood High

Listing Courtesy of Jessica L Lorentzen, Keller Williams Southwest

RealHub Information is provided exclusively for consumers' personal, non-commercial use, and it may not be used for any purpose other than to identify prospective properties consumers may be interested in purchasing. All information deemed reliable but not guaranteed and should be independently verified. All properties are subject to prior sale, change or withdrawal. RealHub website owner shall not be responsible for any typographical errors, misinformation, misprints and shall be held totally harmless.

Agent Greg Tolbert

Agent / RealtorĀ®

Greg Tolbert

Call Greg today to schedule a private showing.


* Listings on this website come from the FMLS IDX Compilation and may be held by brokerage firms other than the owner of this website. The listing brokerage is identified in any listing details. Information is deemed reliable but is not guaranteed. If you believe any FMLS listing contains material that infringes your copyrighted work please click here to review our DMCA policy and learn how to submit a takedown request.Ā© 2024 FMLS.
This 5yr old custom built Kingbridge home is right out of a magazine! Open floor plan with over 4100sqft of living space. Spacious family room boasts custom built-ins flanking the fire place. Gorgeous kitchen has double convection ovens, gas range, 42" cabinets & granite counters. There is a butlers pantry with wine fridge, mud room with cubbies & a half bath. Wonderful patio with a pergola, perfect for grilling and enjoying the large, flat backyard.  Upstairs is the master suite with coffered ceiling, 2 closets with StL Closet Co system, master bath with double sinks, large shower, soaking tub & water closet. Two more bedrooms with Jack & Jill bath, 4th bedroom with private bath, and laundry room with sink. Lower level has 5th bedroom with egress window, full bath, and large rec room. Other amenities inc: 2 car detached garage, 9' ceilings, Elfa closet systems throughout, whole yard irrigation system, privacy fence and electric gate, 2 50gal water heaters, plumbed for gas generators. Additional Rooms: Mud Room

2437 High School Drive

Message successfully sent.

What would you like to know?

What is 3 + 4 ?

I agree to receive email communication and understand I can unsubscribe at any time.

I agree to be contacted by Rock Island Realty via call, email, and text for real estate services. To opt out, you can reply 'stop' at any time or reply 'help' for assistance. You can also click the unsubscribe link in the emails. Message and data rates may apply. Message frequency may vary. Privacy Policy

Related Properties

Price reduced
Welcome to this charming 4-bedroom, 2-bath Tudor-inspired home offering 2,270 sq. ft. in the highly sought-after Brentwood School District. Classic architecture, mature trees and beautiful landscaping create exceptional curb appeal, while the interior blends timeless character with thoughtful updates. The updated kitchen features rich cabinetry, stainless steel appliances and generous counter space, opening to a spacious dining area accented by exposed wood beams. The impressive family room is a standout, featuring vaulted ceilings, additional exposed beams, a brick fireplace and abundant natural light—an ideal space for entertaining or relaxing. With multiple living spaces, four bedrooms and plenty of room to spread out, this home offers both character and functionality. Outside, enjoy mature landscaping, stone walkways and inviting outdoor spaces that give the property a private, storybook feel. A unique opportunity to own a character-filled home with modern comforts in the Brentwood School District!
#26063227

Brentwood

2100 S Brentwood Boulevard

4 Beds

2 Baths

2,270 Sq.Ft.

$650,000

MLS#: 26063227
Price reduced
Sellers have drastically reduced price for quick sale! **Brand new roof October 2026!** This home has a sewage lift system.** It is a high-end dual pump lift system with an alarm. One pump serves as the primary and one serves as the backup for continuity. The floats were replaced in 2023 and the system was last serviced on 9/22/2026. This spacious 4-bedroom, 3.5-bath home is ideally located on a charming street featuring a blend of classic and newer homes. Lovingly cared for by its original owners and meticulously maintained, this home is truly move-in ready. Picture yourself making memories in the open floorplan, gathering beneath the soaring ceilings of the spacious loft, or hosting family and friends in the huge fenced backyard with its oversized covered screened patio. The nearly double-sized lot is a rare find in Brentwood, and so is the 3-car garage! The breakfast room and family room flow seamlessly into the well-appointed kitchen, featuring 42-inch upper cabinets, a center island with breakfast bar, granite countertops and stainless-steel appliances, making it perfect for everyday living and entertaining. The kitchen refrigerator, along with the washer and dryer, will remain with the home for added convenience. Upstairs, the spacious primary suite offers a private en-suite bath, while two additional bedrooms share a Jack-and-Jill bath and the fourth bedroom enjoys its own private en-suite. You'll also appreciate the convenience of second-floor laundry. The covered screened patio provides the perfect place to relax or entertain - the patio furniture and commercial refrigerator are included. This home offers newer construction, an open and spacious design, an oversized lot, a rare 3-car garage and an unbeatable Brentwood location with easy access to award-winning schools, shopping, dining and major highways. Enjoy all that Brentwood has to offer with eight municipal parks, many just a few blocks from the home, including a 32-acre destination park with a state-of-the-art playscape, zip line, splash pad, net climber, waterfall and access to Great Rivers Greenway, as well as sports complexes, sand volleyball courts, a dog park, playgrounds, pavilions and scenic walking trails. Having already passed the Brentwood occupancy and chimney inspections, this home is truly move-in ready for its new owners to begin their next chapter.
#26023930

Brentwood

2443 Cecelia Avenue

4 Beds

3 Baths

3,252 Sq.Ft.

$775,000

MLS#: 26023930

Send a message

Message successfully sent.

Your message

What is 3 + 4 ?

Reason for contacting?

I agree to receive email communication and understand I can unsubscribe at any time.

I agree to be contacted by Rock Island Realty via call, email, and text for real estate services. To opt out, you can reply 'stop' at any time or reply 'help' for assistance. You can also click the unsubscribe link in the emails. Message and data rates may apply. Message frequency may vary. Privacy Policy

Sign Out

Virtual Assistant

Would you like to take the next step with this property? We can help you schedule a showing or virtual tour, or send you more details.

Yes, I would like more information.

Thank You for Your Reply, One of Our Agents will contact you as soon as possible

No, maybe later.

Thank you, you can always contact me via email, phone number or through the contact form.

Realhub AI

Lucy - Your AI-Powered Realtor

Update Your Temporary Password

Personalize your search

Enter your email and we'll notify you immediately when new listings match what you're looking for.

or enter email address

Already have an account ? Login here

Continue your home search

I agree to receive communications and understand I can unsubscribe at any time.

I agree to be contacted by Rock Island Realty via call, email, and text for real estate services. To opt out, you can reply 'stop' at any time or reply 'help' for assistance. You can also click the unsubscribe link in the emails. Message and data rates may apply. Message frequency may vary. Privacy Policy

Already have an account ? Login here

We use cookies

We use cookies primarily for analytics to enhance your experience. By accepting, you agree to our use of these cookies. You can manage your preferences or learn more about our cookies policy.