
French Provincial
2457 Town And Country Lane
Town and Country, MO 63131
MLS#: 26054094
$2,600,000


Property
Beds
4
Full Baths
5
1/2 Baths
1
Year Built
2001
Sq.Footage
7,564
Why build when you can move into 2457 Town and Country Lane? This custom-designed Lisk Homes residence returns to the market this fall with significant improvements, offering exceptional move-in-ready comfort just in time for the holidays. Designed for both grand entertaining and everyday living, this one-of-a-kind home showcases exquisite custom millwork and generous spaces throughout. The main level features a luxurious Primary Suite, Hearth Room, exceptional Kitchen with two dishwashers, Sub-Zero refrigerator, two ovens, oversized sous-chef island, walk-in 12' x 7' pantry and dining area, plus a 22' x 17' Dining Room, private Study with coffered ceilings and pocket doors, and Living Room with French doors opening to the pool terrace. Upstairs, three bedrooms feature hardwood flooring, complemented by three baths, a 51' x 15' bonus room ideal for Nanny Quarters, In-Law Suite, an office or recreation, and an additional 22' x 16' gathering space. The Lower Level offers a weight room, billiards and recreation areas, additional laundry room, wet bar w/ refrigerator/freezer, bath and abundant organzied storage. Outdoor living is equally impressive with a resort-style inground pool, fireplace, fenced yard and sports court for basketball and volleyball. An extraordinary oversized four-plus-car garage provides ample room for vehicles, boats, golf carts, watercraft and recreational gear. 2026 improvements include a new concrete driveway and sidewalk, enhanced landscaping with new trees, French drains, upgraded irrigation system, new Davos Bray carpeting throughout, and completely refreshed new R-38 attic insulation for maximum comfort. Ideally located minutes from leading hospitals, top public and private schools, dining and shopping, 2457 Town and Country Lane offers the scale, craftsmanship and amenities of a true custom estate—ready to welcome its next owners for the holidays.
Features & Amenities
Interior
-
Other Interior Features
Bar, Bookcases, Breakfast Bar, Built-in Features, Ceiling Fan(s), Chandelier, Coffered Ceiling(s), Crown Molding, Double Vanity, Entrance Foyer, Granite Counters, High Ceilings, Kitchen Island, Laminate Counters, Open Floorplan, Pantry, Master Downstairs, Recessed Lighting, Stone Counters, Storage, Walk-In Closet(s)
-
Total Bedrooms
4
-
Bathrooms
5
-
1/2 Bathrooms
1
-
Above Grade Finished Area
5916.0
-
Basement YN
YES
-
Cooling YN
YES
-
Cooling
Central Air, Ceiling Fan(s)
-
Fireplace YN
YES
-
Heating YN
YES
-
Heating
Natural Gas
-
Main Level Bedrooms
1
-
Pet friendly
N/A
Exterior
-
Garage
Yes
-
Garage spaces
4
-
Construction Materials
Brick, Stone, Stucco, Vinyl Siding
-
Other Exterior Features
Barbecue, Basketball Court, Fire Pit, Lighting, Playground, Private Yard
-
Pool
Yes
-
Pool Features
In Ground, Outdoor Pool, Pool Cover, Pool Sweep, Private, Salt Water
Area & Lot
-
Lot Features
Landscaped, Private, Sprinklers In Front, Sprinklers In Rear
-
Lot Size(acres)
1.002
-
Lot Size(square feet)
43,647
-
Property Type
Residential
-
Property Sub Type
Single Family Residence
-
Architectural Style
French Provincial
Price
-
Sales Price
$2,600,000
-
Tax Amount
$24,401
-
Sq. Footage
7,564
-
Price/SqFt
$343
HOA
-
Association
No
School District
-
Elementary School
Mason Ridge Elem.
-
Middle School
West Middle
-
High School
Parkway West High
Property Features
-
New Construction
NO
-
Senior Community YN
NO
-
Sewer
Public Sewer
-
Water Source
Public
Schedule a Showing
Showing scheduled successfully.
Mortgage calculator
Estimate your monthly mortgage payment, including the principal and interest, property taxes, and HOA. Adjust the values to generate a more accurate rate.
Your payment
Principal and Interest:
$
Property taxes:
$
HOA fees:
$
Total loan payment:
$
Total interest amount:
$
Location
County
St. Louis
Elementary School
Mason Ridge Elem.
Middle School
West Middle
High School
Parkway West High
Listing Courtesy of Julia Bakewell, Compass Realty Group
RealHub Information is provided exclusively for consumers' personal, non-commercial use, and it may not be used for any purpose other than to identify prospective properties consumers may be interested in purchasing. All information deemed reliable but not guaranteed and should be independently verified. All properties are subject to prior sale, change or withdrawal. RealHub website owner shall not be responsible for any typographical errors, misinformation, misprints and shall be held totally harmless.

Agent / Realtor®
Greg Tolbert
Call Greg today to schedule a private showing.

* Listings on this website come from the FMLS IDX Compilation and may be held by brokerage firms other than the owner of this website. The listing brokerage is identified in any listing details. Information is deemed reliable but is not guaranteed. If you believe any FMLS listing contains material that infringes your copyrighted work please click here to review our DMCA policy and learn how to submit a takedown request.© 2024 FMLS.
Related Properties
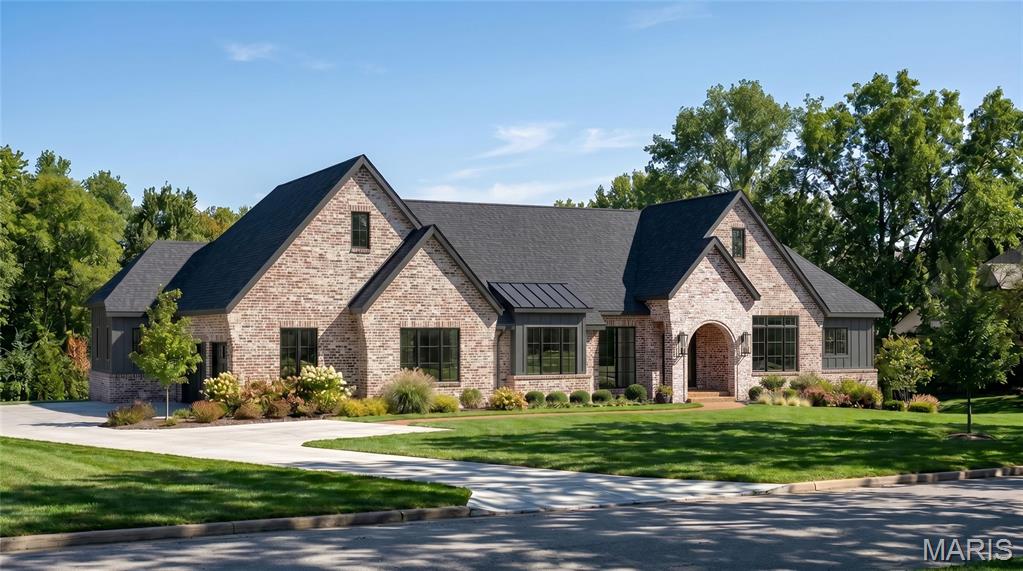
Town and Country
1 TBB Sedona @ Manor Hill
4 Beds
4 Baths
5,197 Sq.Ft.
$2,999,000
MLS#: 26039290
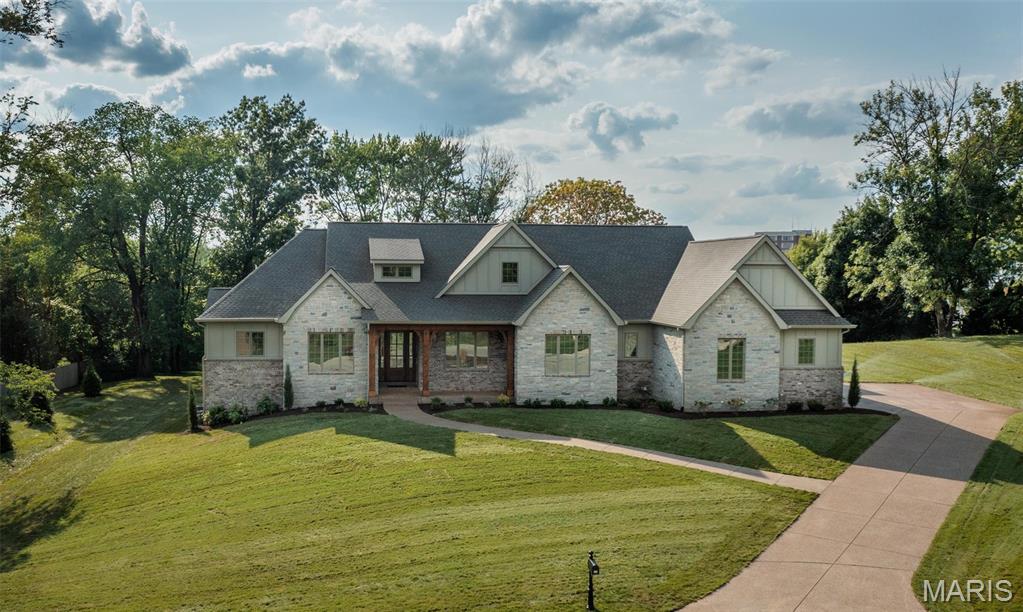
Town and Country
1 TBB Nottingham II @ Manor Hill
4 Beds
4 Baths
5,206 Sq.Ft.
$3,015,000
MLS#: 26039304
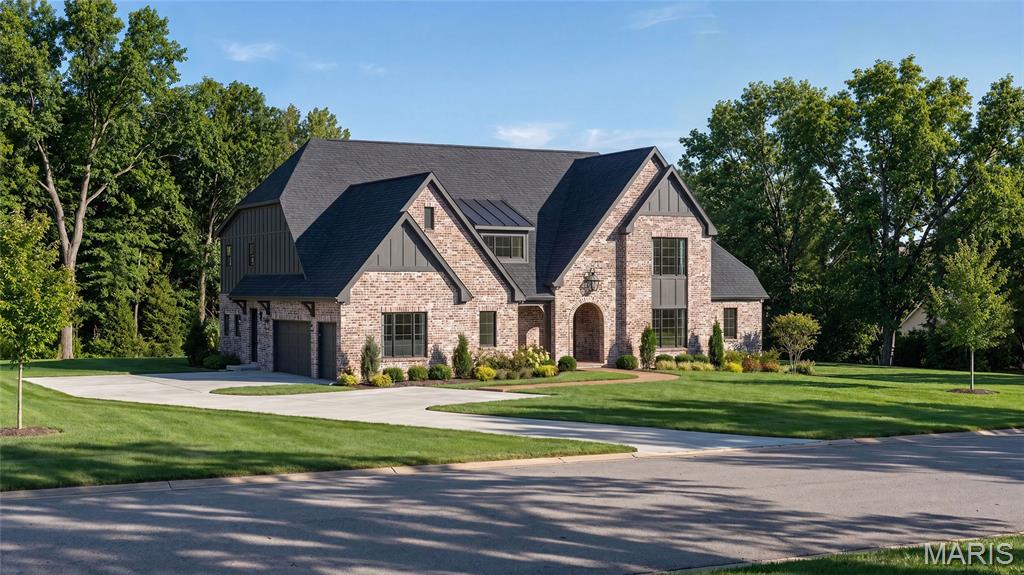
Town and Country
1 TBB Scottsdale @ Manor Hill
5 Beds
4 Baths
5,674 Sq.Ft.
$3,049,000
MLS#: 26039293
