


Property
Beds
3
Full Baths
2
1/2 Baths
None
Year Built
1996
Sq.Footage
2,300
MOTIVATED SELLER! ABSOLUTELY BEAUTIFUL SETTING FOR THIS 2300 +/- SQUARE FOOT RUSTIC CEDAR RANCH HOME ON 23.74 +/- ACRES! Blacktop Frontage To A Long Private Driveway With Level Pastures On Both Sides And Also A Second Parcel Behind The Home. Very Spacious With Open Floor Plan With 3 Bedrooms And 2 Baths, An Office, And Plenty Of Storage. Mostly Wood Floors And Stained Concrete With Epoxy Finish. Home Has Dual HVAC Units (One Gas, One Electric) And 2 Water Heaters, Plus A Free-Standing Wood Stove In The Living Room And An Outdoor Wood Furnace. Almost All The Windows Are Thermopane Vinyl And Tilt To Clean. Kitchen Has Granite Counter Tops And Center Island. All Appliances Stay Including Stainless Steel Refrigerator And Gas Stove, Dishwasher, Washer, And Dryer. Enjoy The Peaceful View From Your Large 44x8 Covered Front Porch. Plus A 40x30 Metal Barn And A Small Shed. The Barn Has 4 Stalls, Electric, Water, And A 40x20 Lean-to. Great Opportunity To Bring All The Horses Or Have Your Very A Mini Farm. Home Needs Some Repairs But Has Amazing Potential. SELLING "AS IS". MAKE AN OFFER!!
Features & Amenities
Interior
-
Other Interior Features
Breakfast Bar, Ceiling Fan(s), Granite Counters, Kitchen Island, Open Floorplan, Other, Pantry, Walk-In Closet(s)
-
Total Bedrooms
3
-
Bathrooms
2
-
Above Grade Finished Area
2300.0
-
Basement YN
NO
-
Cooling YN
YES
-
Cooling
Attic Fan, Ceiling Fan(s), Central Air, Dual, Electric, Gas, Heat Pump
-
Fireplace YN
YES
-
Heating YN
YES
-
Heating
Electric, Forced Air, Natural Gas, Heat Pump, Propane, Wood, Wood Stove
-
Main Level Bedrooms
3
-
Pet friendly
N/A
Exterior
-
Garage
No
-
Construction Materials
Cedar, Log Siding, Wood Siding
-
Other Exterior Features
Private Entrance, Private Yard
-
Parking
Additional Parking, Circular Driveway, Gravel, Lighted, Off Street, Private
-
Patio and Porch Features
Covered, Front Porch
-
Pool
No
-
Waterfront YN
NO
-
View
Rural
Area & Lot
-
Lot Features
Level, Pasture
-
Lot Size(acres)
23.74
-
Lot Size(square feet)
1,034,114
-
Property Type
Residential
-
Property Sub Type
Single Family Residence
-
Architectural Style
Ranch
Price
-
Sales Price
$335,000
-
Tax Amount
$878
-
Sq. Footage
2,300
-
Price/SqFt
$145
HOA
-
Association
No
Property Resources
-
Horse Property
YES
School District
-
Elementary School
Belle Elem.
-
Middle School
Maries Co. Middle
-
High School
Belle High
Property Features
-
New Construction
NO
-
Ownership
Private
-
Senior Community YN
NO
-
Sewer
Septic Tank
-
Water Source
Private, Well
Schedule a Showing
Showing scheduled successfully.
Mortgage calculator
Estimate your monthly mortgage payment, including the principal and interest, property taxes, and HOA. Adjust the values to generate a more accurate rate.
Your payment
Principal and Interest:
$
Property taxes:
$
HOA fees:
$
Total loan payment:
$
Total interest amount:
$
Location
County
Maries
Elementary School
Belle Elem.
Middle School
Maries Co. Middle
High School
Belle High
Listing Courtesy of Tracie Johanning, Unleashed Real Estate, LLC
RealHub Information is provided exclusively for consumers' personal, non-commercial use, and it may not be used for any purpose other than to identify prospective properties consumers may be interested in purchasing. All information deemed reliable but not guaranteed and should be independently verified. All properties are subject to prior sale, change or withdrawal. RealHub website owner shall not be responsible for any typographical errors, misinformation, misprints and shall be held totally harmless.

Agent / Realtor®
Greg Tolbert
Call Greg today to schedule a private showing.

* Listings on this website come from the FMLS IDX Compilation and may be held by brokerage firms other than the owner of this website. The listing brokerage is identified in any listing details. Information is deemed reliable but is not guaranteed. If you believe any FMLS listing contains material that infringes your copyrighted work please click here to review our DMCA policy and learn how to submit a takedown request.© 2024 FMLS.
Related Properties

St James
18095 County Road 4160
3 Beds
1 Baths
1,152 Sq.Ft.
$315,000
MLS#: 26058363
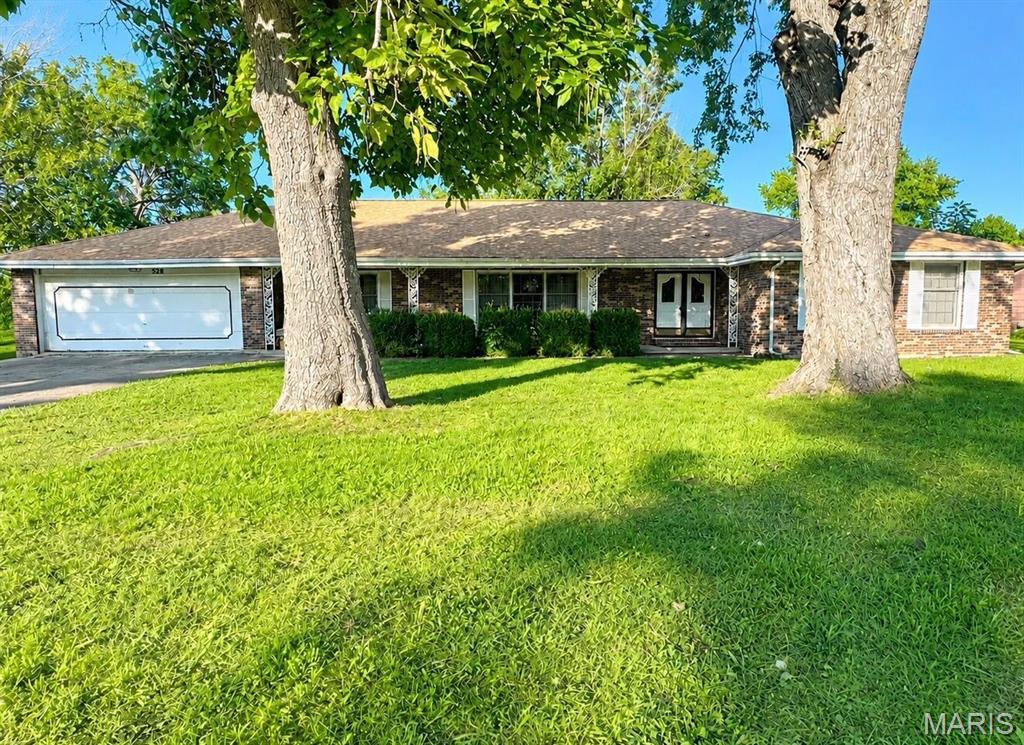
St James
528 Home Drive
4 Beds
3 Baths
2,750 Sq.Ft.
$299,900
MLS#: 26044489
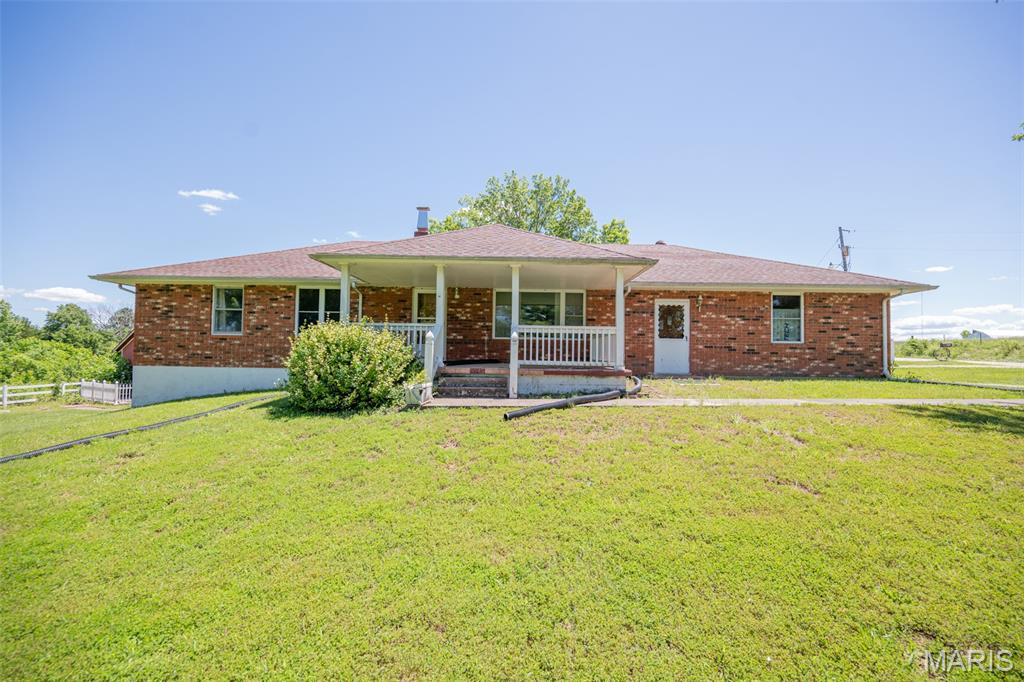
St James
24265 Cr-434
3 Beds
2 Baths
2,020 Sq.Ft.
$325,000
MLS#: 26037609
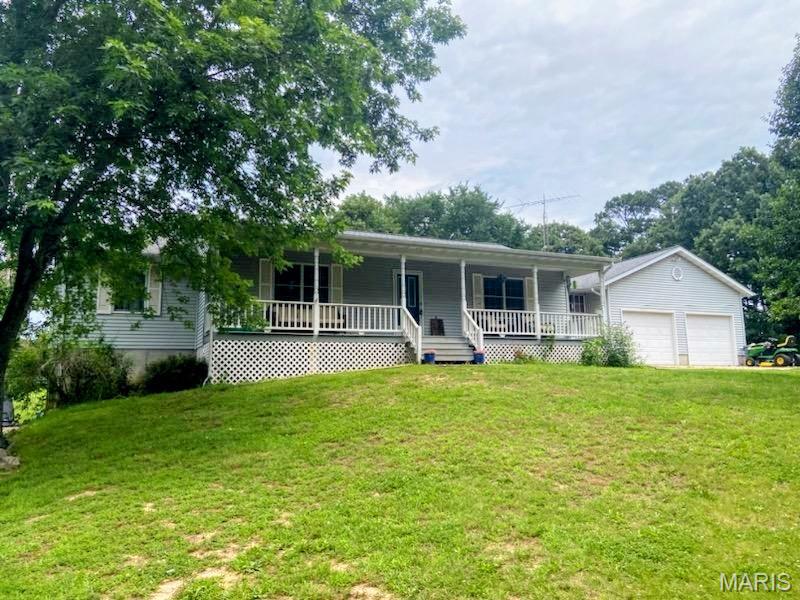
St James
17351 County Road 1060
3 Beds
3 Baths
2,346 Sq.Ft.
$295,000
MLS#: 26034696
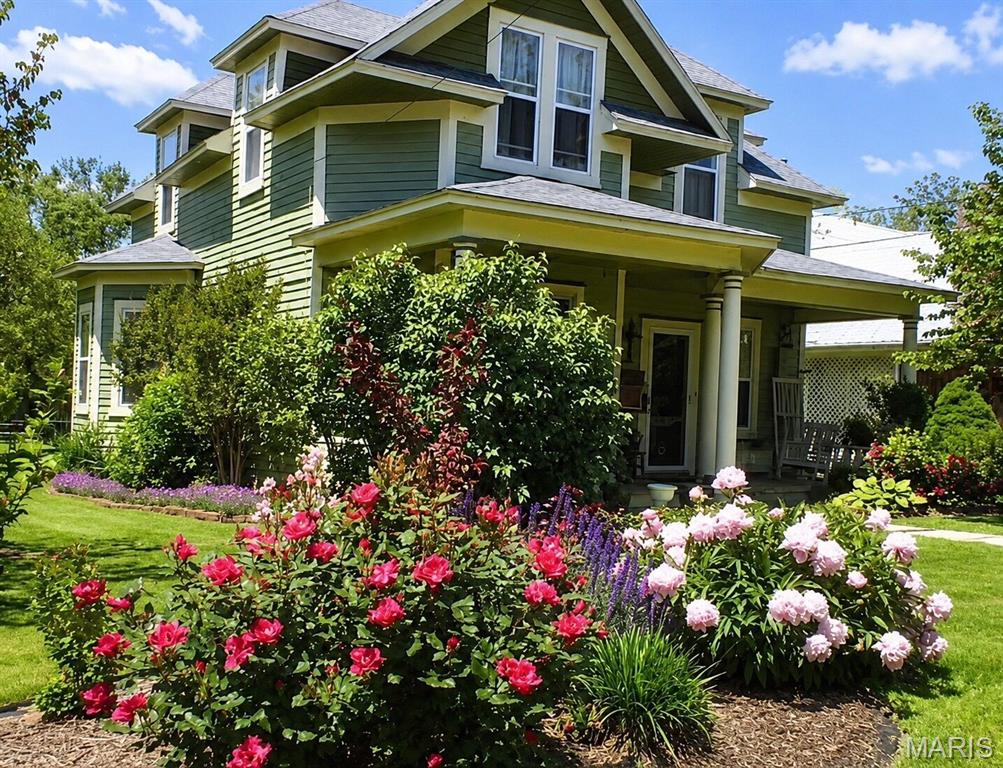
St James
517 S Jefferson Street
2 Beds
1 Baths
1,669 Sq.Ft.
$284,500
MLS#: 26033988
