


Property
Beds
3
Full Baths
2
1/2 Baths
1
Year Built
2007
Sq.Footage
2,954
Beautiful home located in an private subdivision at the Lake of the Ozarks! This gorgeous 3BR/2BA home sits on a 1/2 acre lot in Linn Creek. Large windows provide an abundance of natural light in the inviting living room which also features a cozy fireplace for relaxing during cold winter months. Also on the main level is the spectacular kitchen, formal dining room for family get togethers, and the master suite with a jetted tub, walk-in shower, and spacious walk-in closet. Head to the walk-out lower level and enjoy privacy in the family room as well as an additional two bedrooms, 1 bath, and huge storage room. Enjoy nature while you BBQ or relax on the main level deck or lower level patio. The ideal location of this home is great for those who want to live in a country-like subdivision while still being close to shopping, restaurants, entertainment, the hospital, and more. Call today to schedule your private viewing!
Features & Amenities
Interior
-
Other Interior Features
High Ceilings, Walk-In Closet(s), Double Vanity
-
Total Bedrooms
3
-
Bathrooms
2
-
1/2 Bathrooms
1
-
Above Grade Finished Area
2954.0
-
Basement YN
YES
-
Cooling YN
YES
-
Cooling
Ceiling Fan(s), Central Air, Electric
-
Fireplace YN
YES
-
Heating YN
YES
-
Heating
Electric, Natural Gas, Forced Air
-
Main Level Bedrooms
1
-
Pet friendly
N/A
Exterior
-
Garage
Yes
-
Garage spaces
2
-
Construction Materials
Stucco
-
Parking
Attached, Garage, Garage Door Opener
-
Patio and Porch Features
Deck, Patio
-
Pool
No
-
Waterfront YN
NO
Area & Lot
-
Lot Features
Corner Lot
-
Lot Size(acres)
0.512
-
Lot Size(square feet)
22,303
-
Property Type
Residential
-
Property Sub Type
Single Family Residence
-
Architectural Style
Contemporary, Traditional, Other
Price
-
Sales Price
$399,900
-
Tax Amount
$1,523
-
Financing Options
Cash
-
Sq. Footage
2,954
-
Price/SqFt
$135
HOA
-
Association
YES
-
Association Fee
$1,000
-
Association Fee Frequency
Annually
-
Association Fee Includes
N/A
School District
-
Elementary School
Dogwood Elem.
-
Middle School
Camdenton Middle
-
High School
Camdenton High
Property Features
-
Accessibility Features
Therapeutic Whirlpool
-
Ownership
Private
Schedule a Showing
Showing scheduled successfully.
Mortgage calculator
Estimate your monthly mortgage payment, including the principal and interest, property taxes, and HOA. Adjust the values to generate a more accurate rate.
Your payment
Principal and Interest:
$
Property taxes:
$
HOA fees:
$
Total loan payment:
$
Total interest amount:
$
Location
County
Camden-MO
Elementary School
Dogwood Elem.
Middle School
Camdenton Middle
High School
Camdenton High
Listing Courtesy of Andy L Gibson, Keller Williams Realty
RealHub Information is provided exclusively for consumers' personal, non-commercial use, and it may not be used for any purpose other than to identify prospective properties consumers may be interested in purchasing. All information deemed reliable but not guaranteed and should be independently verified. All properties are subject to prior sale, change or withdrawal. RealHub website owner shall not be responsible for any typographical errors, misinformation, misprints and shall be held totally harmless.

Agent / Realtor®
Greg Tolbert
Call Greg today to schedule a private showing.

* Listings on this website come from the FMLS IDX Compilation and may be held by brokerage firms other than the owner of this website. The listing brokerage is identified in any listing details. Information is deemed reliable but is not guaranteed. If you believe any FMLS listing contains material that infringes your copyrighted work please click here to review our DMCA policy and learn how to submit a takedown request.© 2024 FMLS.
Related Properties

Linn Creek
121 Bay More Road
4 Beds
2 Baths
1,950 Sq.Ft.
$450,000
MLS#: 3589398

Linn Creek
501 Winter Wood Loop
3 Beds
2 Baths
1,183 Sq.Ft.
$425,000
MLS#: 3590132

Linn Creek
45 Lowell Williams Road
4 Beds
3 Baths
3,168 Sq.Ft.
$350,000
MLS#: 3589627
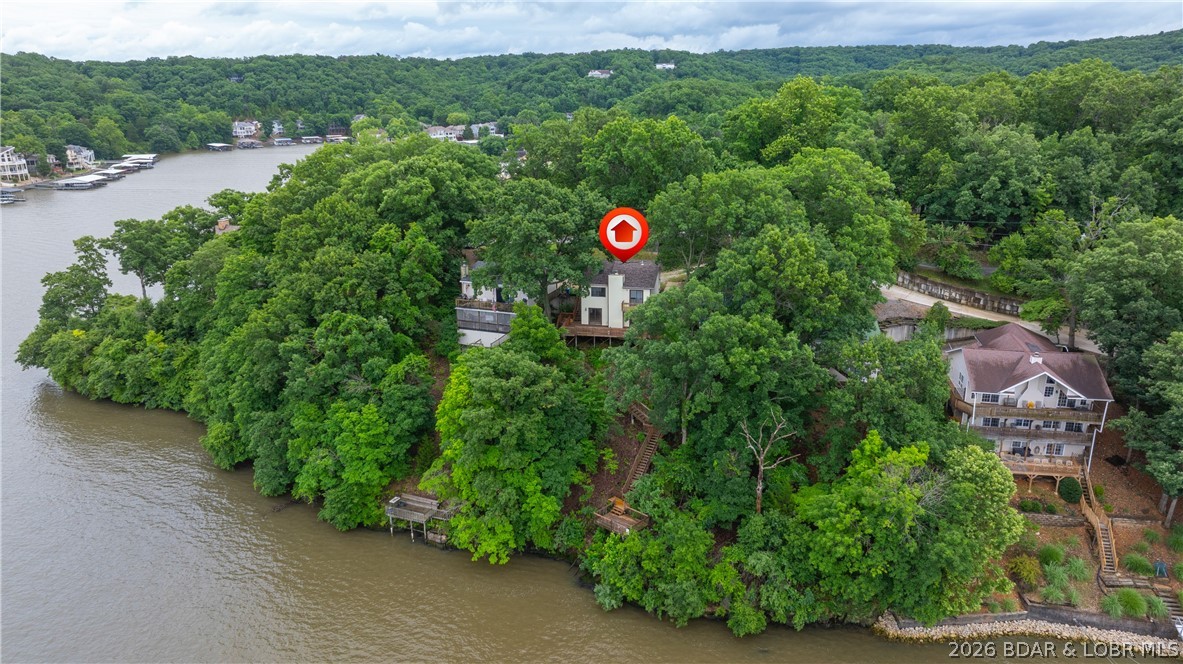
Linn Creek
817 Oak Knoll Road
3 Beds
2 Baths
1,568 Sq.Ft.
$349,900
MLS#: 3588105
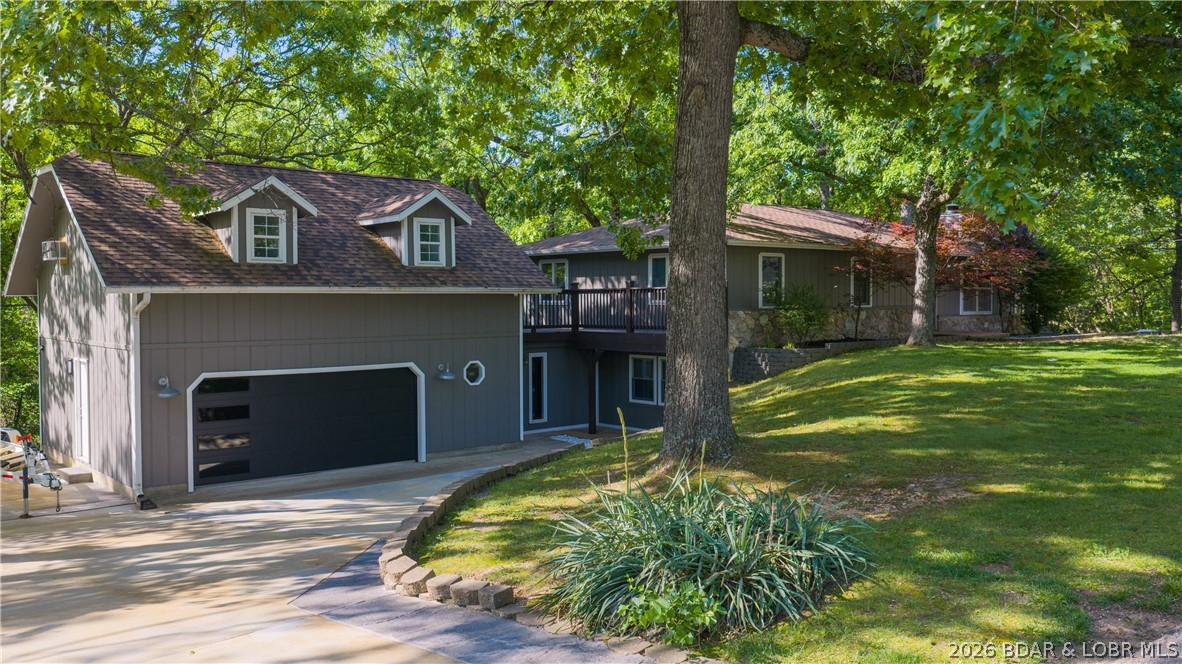
Linn Creek
40 Ginny Drive
4 Beds
2 Baths
4,000 Sq.Ft.
$399,900
MLS#: 3587267
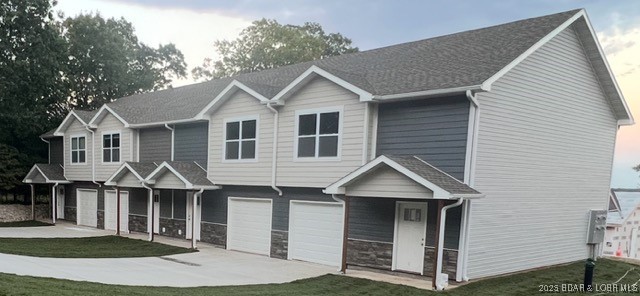
Linn Creek
43 Cool Water Lane
3 Beds
2 Baths
1,329 Sq.Ft.
$325,000
MLS#: 3581317
