Features & Amenities

Interior

  • Total Bedrooms

    3

  • Bathrooms

    2

  • 1/2 Bathrooms

    1

  • Above Grade Finished Area

    2570.0

  • Basement YN

    YES

  • Cooling YN

    YES

  • Cooling

    Ceiling Fan(s), Central Air, Other

  • Fireplace YN

    YES

  • Heating YN

    YES

  • Heating

    Forced Air

  • Pet friendly

    N/A

Exterior

  • Garage

    Yes

  • Garage spaces

    2

  • Construction Materials

    Vinyl Siding

  • Parking

    Additional Parking

  • Patio and Porch Features

    Front Porch, Patio

  • Pool

    Yes

  • Pool Features

    Community

  • Waterfront YN

    NO

Area & Lot

  • Lot Features

    Back Yard, Landscaped, Private

  • Property Type

    Residential

  • Property Sub Type

    Single Family Residence

  • Architectural Style

    Traditional

Price

  • Sales Price

    $439,000

  • Tax Amount

    $4,254

  • Sq. Footage

    2,570

  • Price/SqFt

    $170

HOA

  • Association

    YES

  • Association Fee

    $326

  • Association Fee Frequency

    Monthly

  • Association Fee Includes

    N/A

School District

  • Elementary School

    Prairie View Elem.

  • Middle School

    Frontier Middle

  • High School

    Liberty

Property Features

  • New Construction

    NO

  • Association Amenities

    Pool

  • Senior Community YN

    NO

  • Sewer

    Public Sewer

  • Water Source

    Public

Schedule a Showing

Showing scheduled successfully.

<
>
IN PERSON
VIA CHAT

What is 3 + 4 ?


Change time

Mortgage calculator

Estimate your monthly mortgage payment, including the principal and interest, property taxes, and HOA. Adjust the values to generate a more accurate rate.

Your payment

Principal and Interest:

$

Property taxes:

$

HOA fees:

$

Total loan payment:

$

Total interest amount:

$

Location

County

St. Charles

Elementary School

Prairie View Elem.

Middle School

Frontier Middle

High School

Liberty

Listing Courtesy of Kimberly Coffman, Worth Clark Realty

RealHub Information is provided exclusively for consumers' personal, non-commercial use, and it may not be used for any purpose other than to identify prospective properties consumers may be interested in purchasing. All information deemed reliable but not guaranteed and should be independently verified. All properties are subject to prior sale, change or withdrawal. RealHub website owner shall not be responsible for any typographical errors, misinformation, misprints and shall be held totally harmless.

Agent Greg Tolbert

Agent / Realtor®

Greg Tolbert

Call Greg today to schedule a private showing.


* Listings on this website come from the FMLS IDX Compilation and may be held by brokerage firms other than the owner of this website. The listing brokerage is identified in any listing details. Information is deemed reliable but is not guaranteed. If you believe any FMLS listing contains material that infringes your copyrighted work please click here to review our DMCA policy and learn how to submit a takedown request.© 2024 FMLS.
*Back on Market at no fault of seller* Want a single-family home with all the amenities of a condo or villa? This gorgeous home is for you! Enjoy the best of both worlds with the privacy and space of a single-family home, paired with the low-maintenance lifestyle and amenities you’re looking for.  This beautiful 3-bedroom, 2.5-bath home has it all! Nestled in a private setting, this home features a large backyard and spacious patio complete with a hot tub—perfect for relaxing or entertaining.Inside, you’ll find 9-foot ceilings on the first floor, beautiful flooring & crown molding through out, a cozy wood-burning fireplace, and smart-home features. Motorized blinds are installed on nearly every window, while Alexa controls the light switches and blinds for added convenience.The spacious primary suite offers a brand-new 85-inch TV and an electric smart fireplace, creating the perfect retreat. A bonus room provides additional living space and includes a projector and screen that will remain with the home; other equipment is reserved by the seller.Additional features include an owned basement humidifier, sump pit (pump not included), windows & doors (excluding garage door) new in 2025,  per seller a transferable window warranty with $50 transfer fee for any future materials/parts. The home also features solar-powered attic vents that require virtually no maintenance and an installed radon mitigation system. With its smart-home features, spacious outdoor living areas, private backyard, and thoughtful upgrades, this home is ready to impress!  **** Monthly HOA dues include select exterior maintenance, including some Roof repairs / replacement (Non-Casualty/Storm related), lawn care, snow removal, lawn sprinkler maintenance, sprinkler water, and deck maintenance. ***An additional annual HOA fee provides access to and helps cover maintenance of the **community pool, ponds, and other amenities** HOA covers roof repairs or replacement due to normal wear and tear, excluding storm-related damage. **** The bonus room could possibly be turned in to a 4th bedroom****

264 Greenshire Lane

Message successfully sent.

What would you like to know?

What is 3 + 4 ?

I agree to receive email communication and understand I can unsubscribe at any time.

I agree to be contacted by Rock Island Realty via call, email, and text for real estate services. To opt out, you can reply 'stop' at any time or reply 'help' for assistance. You can also click the unsubscribe link in the emails. Message and data rates may apply. Message frequency may vary. Privacy Policy

Related Properties

Price reduced
Welcome to easy, low-maintenance living in the desirable Inverness community! Built by Lombardo Homes in 2020, this beautiful 3-bedroom home offers an open floor plan, flexible living space, and a peaceful lake view.

Step inside to LVP flooring and a versatile third bedroom currently used as a spacious home office, giving you the flexibility to create the space that best fits your needs. The gorgeous kitchen features quartz countertops, stainless steel appliances, an oversized island, beautiful backsplash, and plenty of space for entertaining. Main-floor laundry adds extra convenience.

The finished lower level provides even more living space with an egress window and half bath. Outside, enjoy the fenced-in yard and relaxing lake view!

The monthly fee includes lawn care, sprinkler system maintenance, grass cutting, and snow removal of the driveway and sidewalk. With newer construction, a finished lower level, flexible living space, and low-maintenance living, this home is ready for its next owner!
#26056425

Dardenne Prairie

622 Cruden Bay Court

3 Beds

2 Baths

2,243 Sq.Ft.

$475,000

MLS#: 26056425
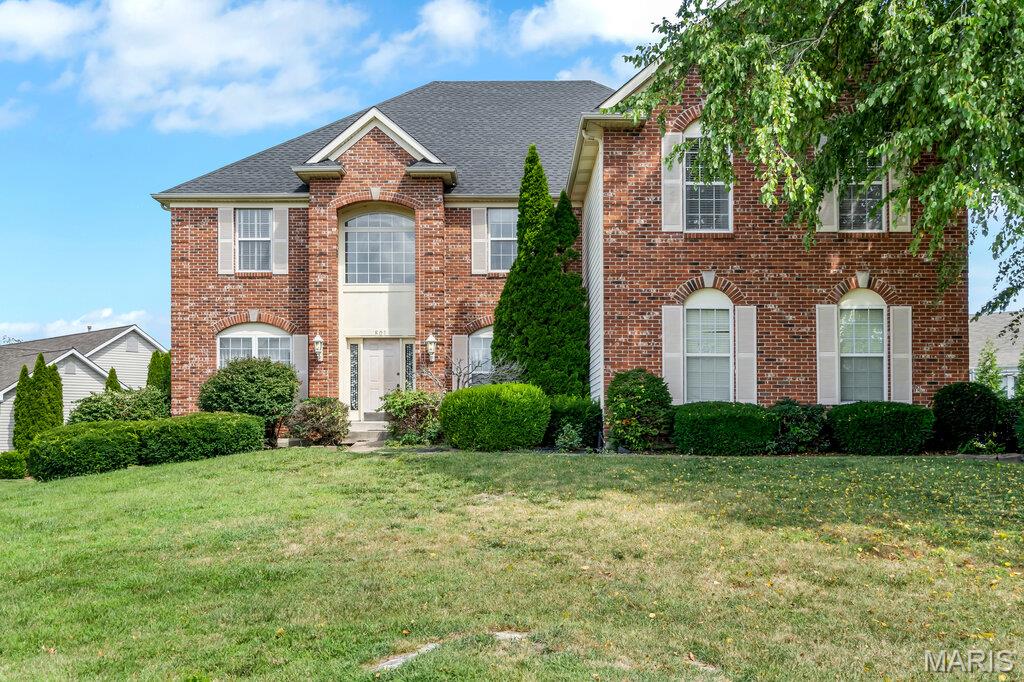
What a Deal! Investor & Sweat Equity Opportunity!
Attention investors and buyers looking to build instant equity opportunities like this don't come around often! This spacious home offers over 6,000 square feet of living space and is ready for your vision, a little TLC, and your finishing touches.
Step inside to a grand two-story foyer that welcomes you into a thoughtfully designed floor plan featuring a formal living room, separate dining room, and a spacious family room. Just off the oversized eat-in kitchen with a charming bay window is an additional sitting area, perfect for relaxing or entertaining. The home also features a massive laundry room and a walk-in pantry, providing exceptional storage and convenience.
Upstairs, the expansive primary suite offers a private sitting area, generous walk-in closets, and a luxurious en-suite bathroom. Three additional bedrooms provide plenty of space, including one with its own en-suite bath and two connected by a Jack-and-Jill bathroom.
The finished basement adds even more flexible living space, ideal for a recreation room, home theater, gym, or additional entertaining area.
With incredible square footage, a desirable layout, and endless potential, this property is the perfect opportunity to create your dream home or a rewarding investment.
Property is being sold AS IS!
#26043066

Dardenne Prairie

801 Dacotah Drive

4 Beds

4 Baths

6,099 Sq.Ft.

$525,000

MLS#: 26043066

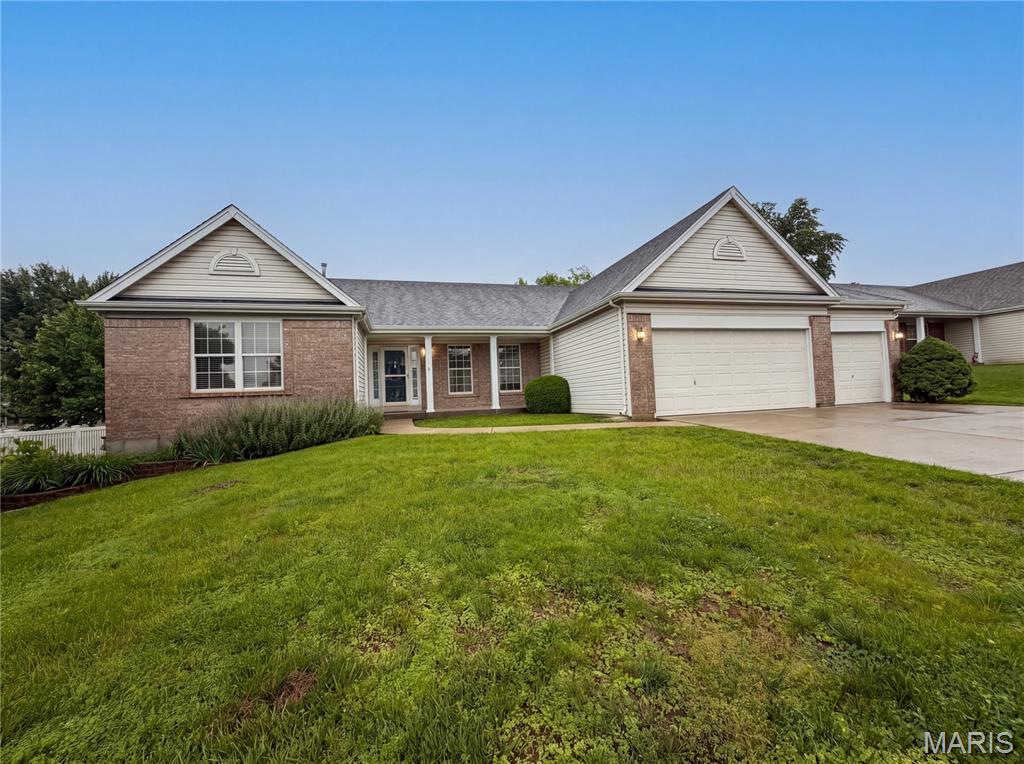
Welcome to 542 Derby Terrace Circle in Dardenne Prairie - a 3 years young 2-story beauty! Why build when this beautifully updated home already offers the new and improved features you are looking for? With 3 bedrooms, 2.5 bathrooms, over 2,500 square feet of living space, abundant natural light, and thoughtful upgrades throughout, this home is truly move-in ready. From the moment you step into the kitchen, you’ll notice the attention to detail. The space features quartz countertops, luxury wide-plank flooring, a large center island, upgraded appliances, 42-inch soft-close cabinetry, and a gas range. Just off the kitchen, the open-concept floor plan flows seamlessly into the living room, where you’ll find a pristine fireplace, upgraded bright lighting, and a high-tech speaker system — perfect for everyday living and entertaining. Upstairs, the spacious primary suite offers improved carpet padding, double vanity sinks, a walk-in shower, and a large soaking tub, creating the perfect place to relax and unwind. The home also features a versatile loft space that can easily be converted into a 4th bedroom if needed, giving buyers added flexibility for a guest room, office, playroom, or additional living space. Downstairs you will find plenty of storage space and endless possibilities! With an egress window and roughed in plumbing, your finishing touches & value adds await!!! Additional highlights include a water softener, sump pump, and an already-installed electric car charger. Located in the highly rated Fort Zumwalt School District and just minutes from shopping, dining, and major highways, this home offers comfort, convenience, and modern upgrades without the wait of new construction. This is exactly why you don’t need to build in today’s market — 542 Derby Terrace Circle is ready for you now!
#26032352

Dardenne Prairie

542 Derby Terrace Circle

3 Beds

2 Baths

2,552 Sq.Ft.

$525,000

MLS#: 26032352
Price reduced
Check out 2212 Harborside Dr, recently updated with fresh interior paint and partial flooring replacement. A cozy fireplace complements the kitchen's all stainless steel appliances. The primary bathroom features double sinks and a separate tub and shower. Outside, discover a pleasant patio and a fenced in backyard. This residence combines modern updates with everyday comfort. Included 100-Day Home Warranty with buyer activation
#26031441

Dardenne Prairie

2212 Harborside Drive

3 Beds

2 Baths

2,384 Sq.Ft.

$382,000

MLS#: 26031441
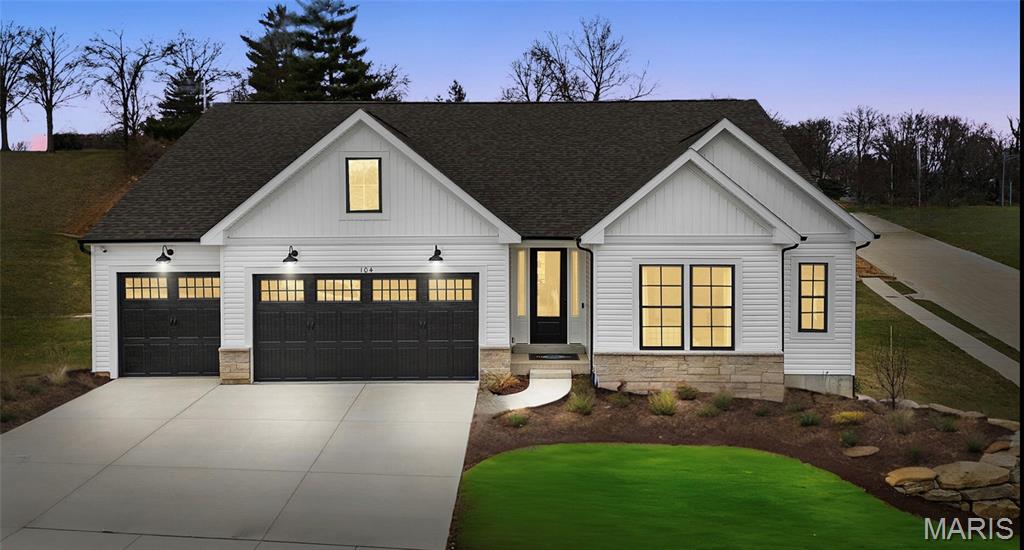
For a limited time take 20,000 in flex cash toward your new home. Ask a New Home Specialist for complete details.The Canterbury is one of Rolwes Company’s most popular ranch-style home designs—and it’s easy to see why. This to-be-built home features a split three-bedroom floor plan with two bathrooms, main-floor laundry/mudroom, and a spacious three-car garage. The open layout flows beautifully from the great room to the sunlit dining area and kitchen, which includes an expansive island with additional seating and a “super-sized” walk-in pantry—perfect for everyday living and entertaining alike. The owner’s suite is a private retreat complete with a luxurious bath and large walk-in closet. Personalize your Canterbury with options such as vaulted ceilings, a Jack & Jill bath, gourmet kitchen, or a planning niche. Add warmth and character with a fireplace,  or bring in even more natural light with bay windows. Every Rolwes Company home includes enclosed soffits and fascia, a fully sodded yard, and a professional landscape package for timeless curb appeal. Images shown may reflect optional features. Please see your Sales Representative for a complete list of included features and community details.
#25074874

Dardenne Prairie

1 TBB Canterbury@ Willow Grove

3 Beds

2 Baths

2,214 Sq.Ft.

$522,990

MLS#: 25074874

The PORTSMOUTH by Consort Homes. BASE PRICE* 2,490 sq ft, 4 bed, 2.5-3.5 bath, 2 story home with open floor plan. The main level features Great Room adjoining Kitchen & Breakfast Room, separate Dining Room, and Laundry. The kitchen features walk-in pantry, plenty of cabinetry & optional island. The upper level features a Bonus Room, large Primary suite with full bath and all bedrooms w/walk-in closets. Some upgraded options include fireplace and/or window wall in Great Room and optional Kitchen and Bath layouts. Some INCLUDED Features: 9' main floor ceiling heights, 3-car garage, High efficiency HVAC & appliances, Sealed ductwork, House wrap, Air infiltration/Energy seal package, Premium wood construction, Low E vinyl windows, 50-gallon water tank, sump pump/pit, Brushed nickel plumbing & light fixtures, fully sodded yard and more. Personalize your home with the assistance of our design consultant! COOL: 14 SEER+
#24063654

Dardenne Prairie

0 Portsmouth @ Cedarstone

4 Beds

2 Baths

2,490 Sq.Ft.

$523,900

MLS#: 24063654

The SIERRA by Consort Homes.  BASE PRICE* 2,240 sq ft, 3 bed, 2 bath, ranch home. The open floorplan offers flexible living space including spacious Kitchen adjoining Breakfast, Great and Dining Rooms. The well-designed Kitchen workspace features plenty of cabinetry, island and pantry. Main floor laundry. Main floor Master Bedroom Suite with private bath.  Some options include tray ceilings in MBR; window wall and/or fireplace in Great Room; added Sunroom; and optional MBA layouts. Some INCLUDED Features: 9' main floor ceiling heights, 3-car garage, High efficiency HVAC & appliances, Sealed ductwork, House wrap, Air infiltration/Energy seal package, Premium wood construction, Low E vinyl windows, 50-gallon water tank, sump pump/pit, Brushed nickel plumbing & light fixtures, fully sodded yard and more. Personalize your home with the assistance of our design consultant! Photos are of previously built Sierra. COOL: 14 SEER+
#24063703

Dardenne Prairie

0 Sierra @ Cedarstone

3 Beds

2 Baths

2,240 Sq.Ft.

$515,900

MLS#: 24063703
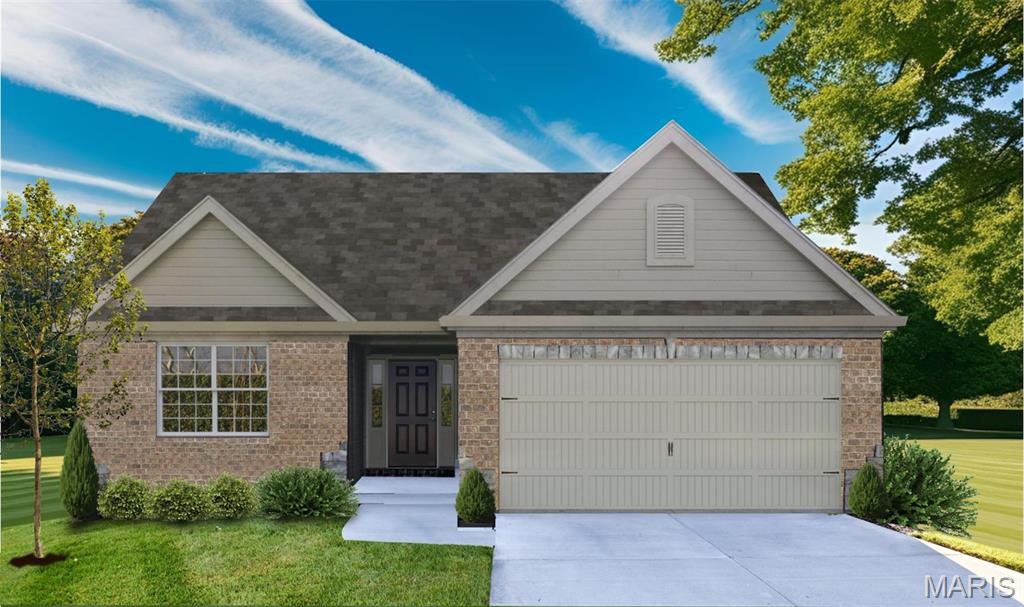
Welcome to The Villas at Dardenne Place by Bridgewater Communities, your Villa Experts. This premier location of only 15, free-standing, Luxury villas offers easy access to Hwys 364, I-64/40, I-70, shopping, restaurants, parks and recreation. These luxury villas have impressive curb appeal with brick facades, Quarry-cut stone accents, low maintenance vinyl siding, architectural shingles, full yard sod, prof landscape and lawn irrigation. Choose from 5 well-designed floor plans ranging from 1,600 -1,885 sq ft. These open, spacious floor plans offer luxurious Kitchens, large Great Rooms, main floor laundry rooms, generous Master Suites with walk in closets, hardwood flooring in the Entry, brushed nickel door hardware, 32” interior doorways, 6 panel doors, Low E windows, R 38 attic insulation and so much more.  A monthly fee covers lawn care, irrig, landscape, common ground maint and snow removal. Intimate neighborhood, impressive design and construction, incredible location!
#22064605

Dardenne Prairie

1 TBB Warson @ VDP

2 Beds

2 Baths

1,600 Sq.Ft.

$398,990

MLS#: 22064605
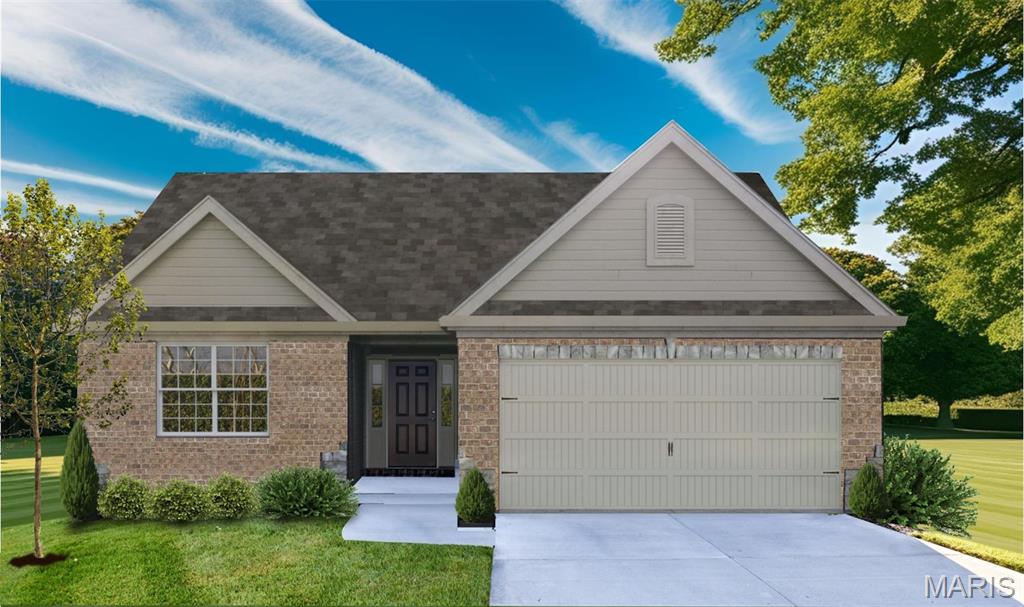
Welcome to The Villas at Dardenne Place by Bridgewater Communities, your Villa Experts. This premier location of only 15, free-standing, Luxury villas offers easy access to Hwys 364, I-64/40, I-70, shopping, restaurants, parks and recreation. These luxury villas have impressive curb appeal with brick facades, Quarry-cut stone accents, low maintenance vinyl siding, architectural shingles, full yard sod, prof landscape and lawn irrigation. Choose from 5 well-designed floor plans ranging from 1,600 -1,885 sq ft. These open, spacious floor plans offer luxurious Kitchens, large Great Rooms, main floor laundry rooms, generous Master Suites with walk in closets, hardwood flooring in the Entry, brushed nickel door hardware, 32” interior doorways, 6 panel doors, Low E windows, R 38 attic insulation and so much more.  A monthly fee covers lawn care, irrig, landscape, common ground maint and snow removal. Intimate neighborhood, impressive design and construction, incredible location!
#22064590

Dardenne Prairie

1 TBB McKnight @ VDP

2 Beds

2 Baths

1,600 Sq.Ft.

$398,990

MLS#: 22064590

Send a message

Message successfully sent.

Your message

What is 3 + 4 ?

Reason for contacting?

I agree to receive email communication and understand I can unsubscribe at any time.

I agree to be contacted by Rock Island Realty via call, email, and text for real estate services. To opt out, you can reply 'stop' at any time or reply 'help' for assistance. You can also click the unsubscribe link in the emails. Message and data rates may apply. Message frequency may vary. Privacy Policy

Sign Out

Virtual Assistant

Would you like to take the next step with this property? We can help you schedule a showing or virtual tour, or send you more details.

Yes, I would like more information.

Thank You for Your Reply, One of Our Agents will contact you as soon as possible

No, maybe later.

Thank you, you can always contact me via email, phone number or through the contact form.

Realhub AI

Lucy - Your AI-Powered Realtor

Update Your Temporary Password

Personalize your search

Enter your email and we'll notify you immediately when new listings match what you're looking for.

or enter email address

Already have an account ? Login here

Continue your home search

I agree to receive communications and understand I can unsubscribe at any time.

I agree to be contacted by Rock Island Realty via call, email, and text for real estate services. To opt out, you can reply 'stop' at any time or reply 'help' for assistance. You can also click the unsubscribe link in the emails. Message and data rates may apply. Message frequency may vary. Privacy Policy

Already have an account ? Login here

We use cookies

We use cookies primarily for analytics to enhance your experience. By accepting, you agree to our use of these cookies. You can manage your preferences or learn more about our cookies policy.