Features & Amenities

Interior

  • Other Interior Features

    Double Vanity, High Ceilings, Vaulted Ceiling(s), Walk-In Closet(s), Bar, Breakfast Bar, Kitchen Island, Entrance Foyer, Pantry

  • Total Bedrooms

    3

  • Bathrooms

    3

  • 1/2 Bathrooms

    1

  • Above Grade Finished Area

    2431.0

  • Basement YN

    YES

  • Cooling YN

    YES

  • Cooling

    Ceiling Fan(s), Central Air, Electric

  • Fireplace YN

    YES

  • Heating YN

    YES

  • Heating

    Baseboard, Hot Water, Propane

  • Main Level Bedrooms

    3

  • Pet friendly

    N/A

Exterior

  • Garage

    Yes

  • Garage spaces

    3

  • Construction Materials

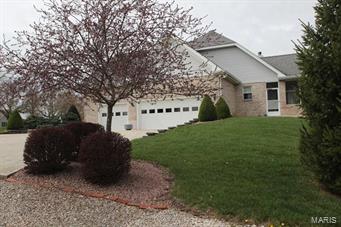
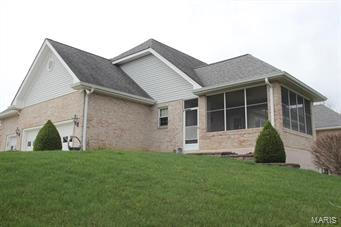
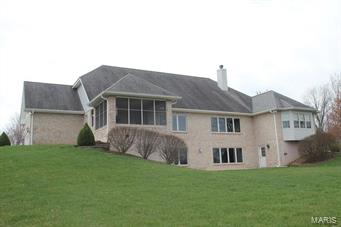
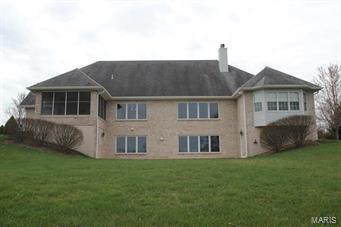
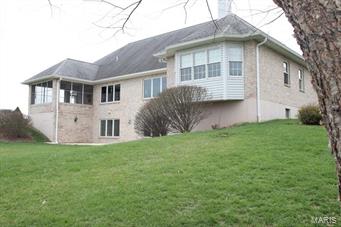
    Brick Veneer, Vinyl Siding

  • Parking

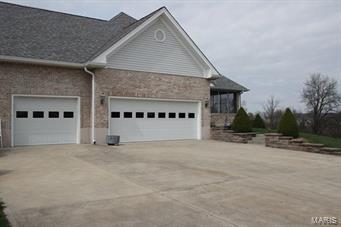
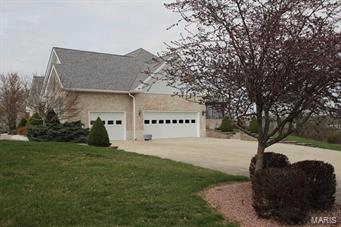
    Additional Parking, Garage, Garage Door Opener, Oversized, Off Street

  • Patio and Porch Features

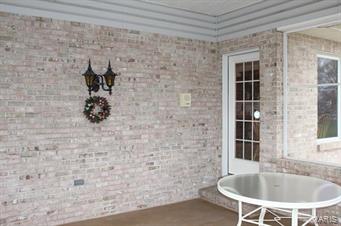
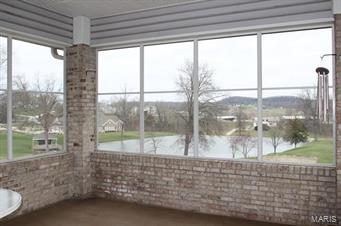
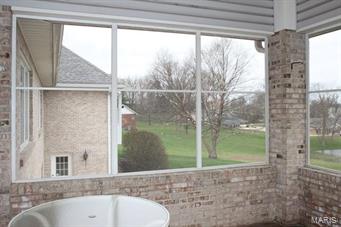
    Covered, Screened

  • Pool

    No

  • Waterfront YN

    YES

Area & Lot

  • Lot Features

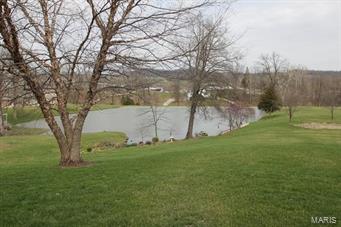
    Sprinklers In Front, Sprinklers In Rear, Corner Lot, Views, Waterfront

  • Lot Size(acres)

    1.79

  • Lot Size(square feet)

    77,972

  • Property Type

    Residential

  • Property Sub Type

    Single Family Residence

  • Architectural Style

    Ranch, Traditional

Price

  • Sales Price

    $349,900

  • Tax Amount

    $4,100

  • Financing Options

    Conventional

  • Sq. Footage

    4,135

  • Price/SqFt

    $84

HOA

  • Association

    No

School District

  • Elementary School

    Washington West Elem.

  • Middle School

    Washington Middle

  • High School

    Washington High

Property Features

  • Ownership

    Private

  • Sewer

    Public Sewer

  • Water Source

    Public

Schedule a Showing

Showing scheduled successfully.

<
>
IN PERSON
VIA CHAT

What is 3 + 4 ?


Change time

Mortgage calculator

Estimate your monthly mortgage payment, including the principal and interest, property taxes, and HOA. Adjust the values to generate a more accurate rate.

Your payment

Principal and Interest:

$

Property taxes:

$

HOA fees:

$

Total loan payment:

$

Total interest amount:

$

Location

County

Warren-MO

Elementary School

Washington West Elem.

Middle School

Washington Middle

High School

Washington High

Listing Courtesy of Kelly Hager , Keller Williams Realty Chesterfield

RealHub Information is provided exclusively for consumers' personal, non-commercial use, and it may not be used for any purpose other than to identify prospective properties consumers may be interested in purchasing. All information deemed reliable but not guaranteed and should be independently verified. All properties are subject to prior sale, change or withdrawal. RealHub website owner shall not be responsible for any typographical errors, misinformation, misprints and shall be held totally harmless.

Agent Greg Tolbert

Agent / RealtorĀ®

Greg Tolbert

Call Greg today to schedule a private showing.


* Listings on this website come from the FMLS IDX Compilation and may be held by brokerage firms other than the owner of this website. The listing brokerage is identified in any listing details. Information is deemed reliable but is not guaranteed. If you believe any FMLS listing contains material that infringes your copyrighted work please click here to review our DMCA policy and learn how to submit a takedown request.Ā© 2024 FMLS.
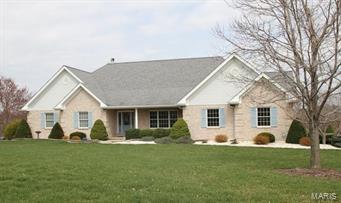
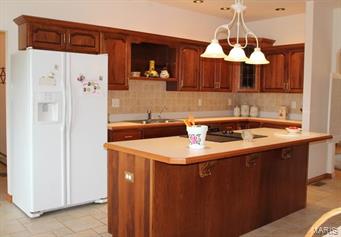
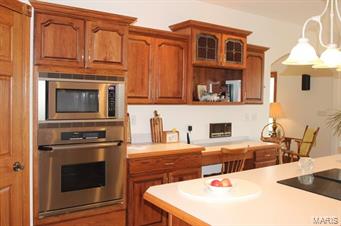
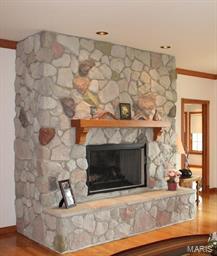
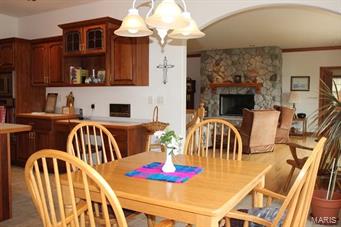
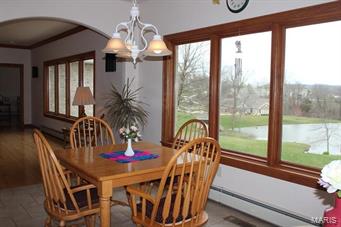
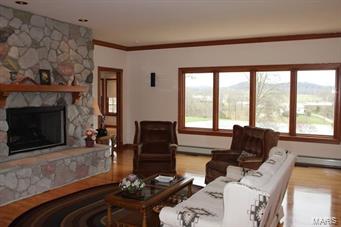
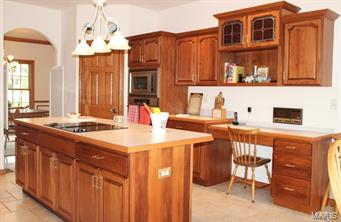
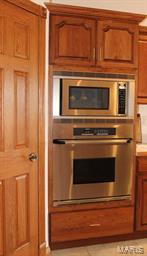
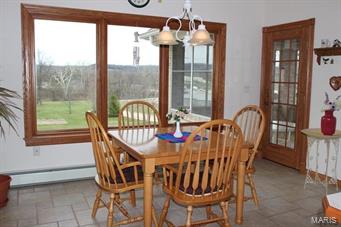
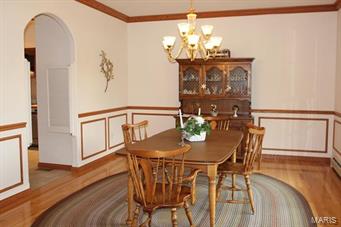
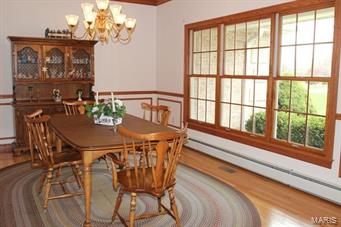
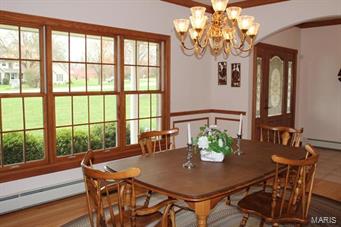
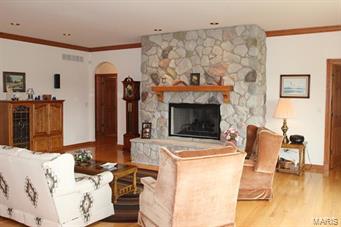
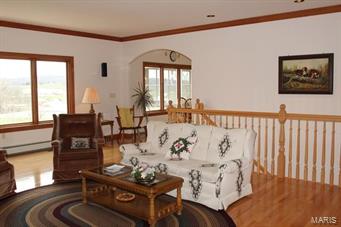
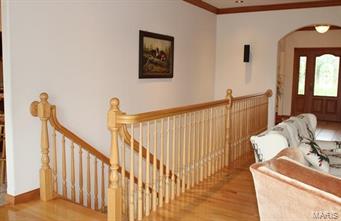
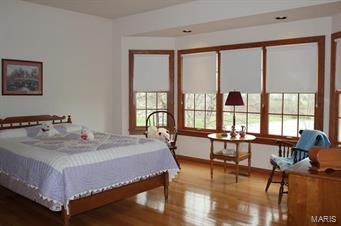
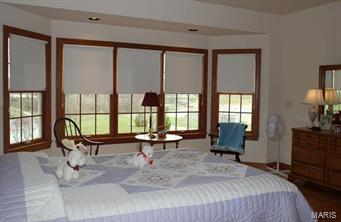
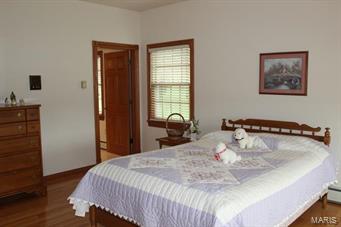
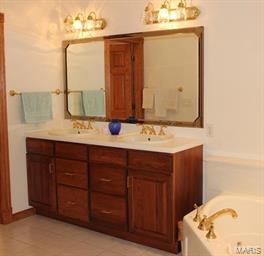
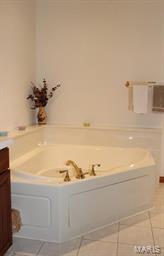
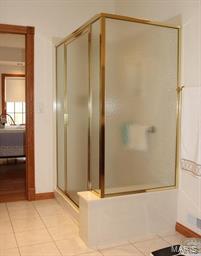
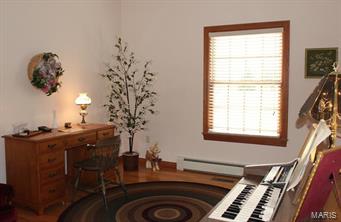
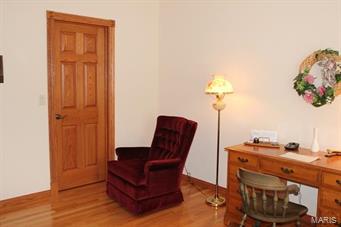
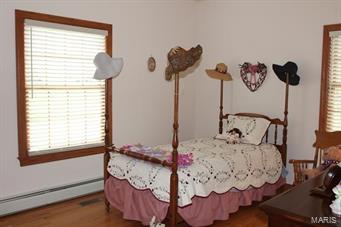
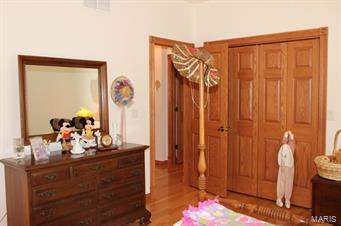
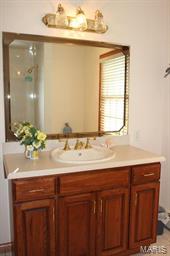
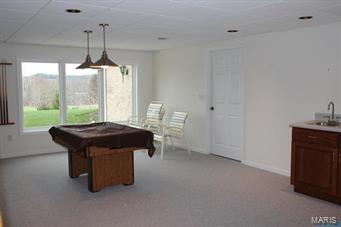
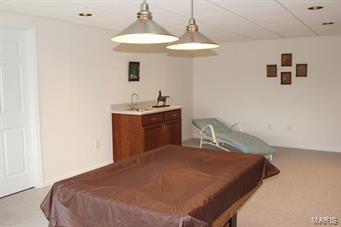
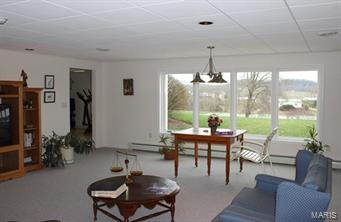
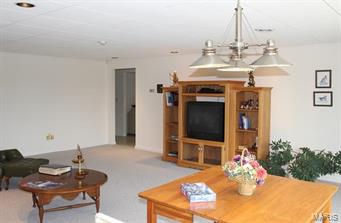
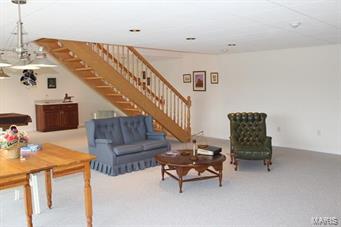
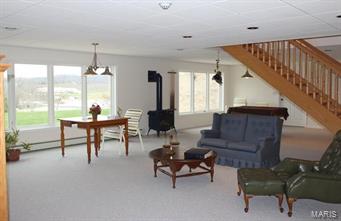
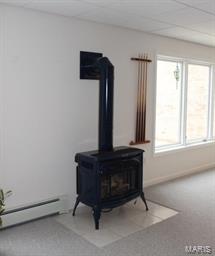
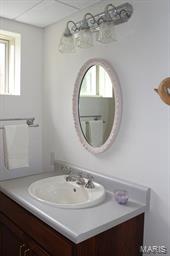
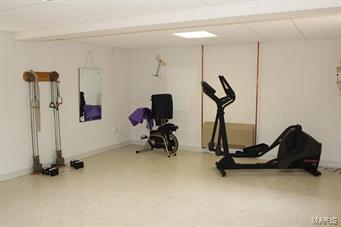
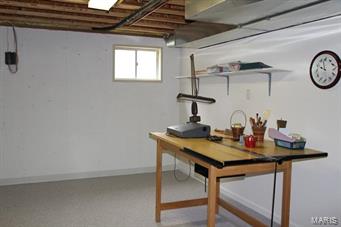
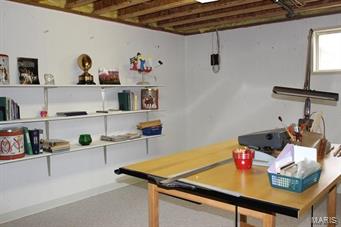
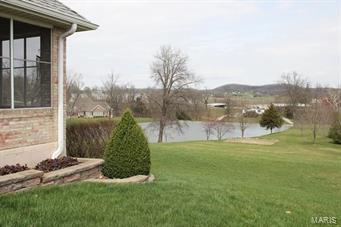
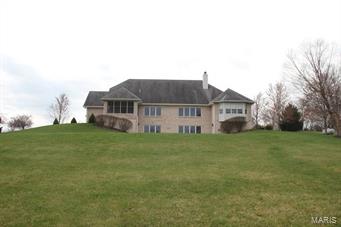
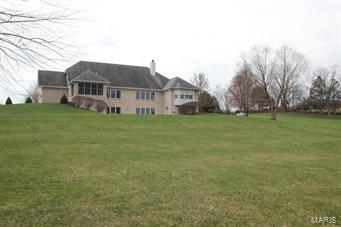
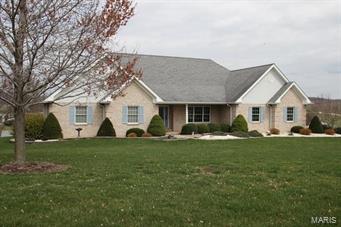
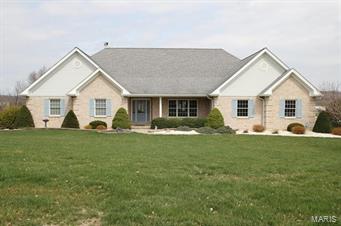
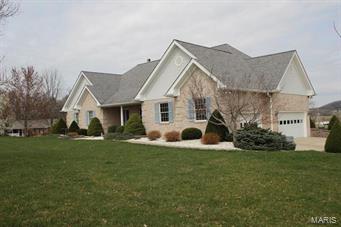
Beautiful country setting yet conveniently located! Immaculate three bedroom, full brick ranch home sits on almost 2 acres and boasts a serene lakeside setting. Gleaming hardwood floors and an abundance of windows greet you upon entry. Enjoy a spacious kitchen featuring large center island, custom cabinets, and breakfast room. Open great room offers a spectacular view and a stone surround gas fireplace. Master suite offers more views from its bay/bow window, walk in closet, and bath with double sinks and separate tub/shower. Open walk out lower level has more lake views with it's wall of windows, an open family and rec room, wetbar, woodstove, two more flex areas, full bath, and second laundry hook up. Walk out to large patio and well manicured lawn. Off the kitchen enjoy a fully brick and screen enclosed porch with access to the side driveway and backyard. Three car side load garage, irrigation system, Pella windows, and alarm system. Close to Missouri Wine Country and the Katy Trail. Additional Rooms: Mud Room

27 Kountry Lane

Message successfully sent.

What would you like to know?

What is 3 + 4 ?

I agree to receive email communication and understand I can unsubscribe at any time.

I agree to be contacted by Rock Island Realty via call, email, and text for real estate services. To opt out, you can reply 'stop' at any time or reply 'help' for assistance. You can also click the unsubscribe link in the emails. Message and data rates may apply. Message frequency may vary. Privacy Policy

Related Properties

Price reduced
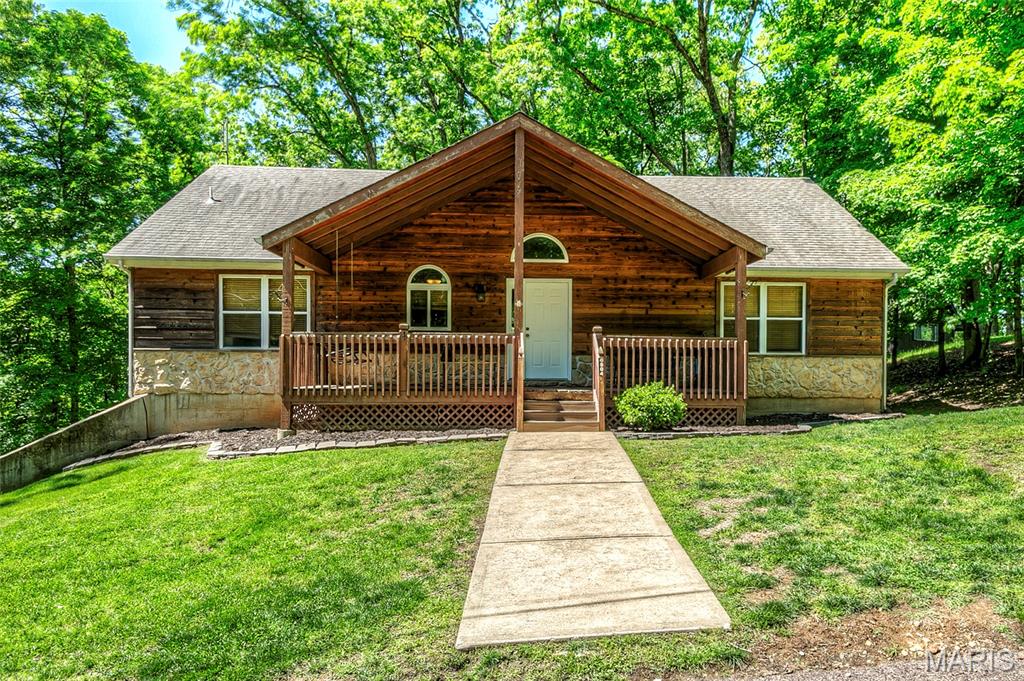
Welcome to 504 Greenwood in peaceful Lake Sherwood!  This cedar/stone facade (and vinyl sided) atrium-style ranch offers A LOT:  Split Bedroom 3BR/3.5BA/Main Floor Laundry/Fireplace/2+Car Garage/Fully Finished LL on beautiful wooded lot off the main drag.  Huge 26 x 8 covered front porch has soaring gable, lined with tongue & groove, plus a porch swing!  Hickory hardwoods through majority of main floor.  You will never tire of the wooded view from the back atrium wall of windows!  Open floor plan with huge vaulted Great Room, Dining Room, *bonus craft room/office,* and kitchen with SS appliances, pantry and access to separate laundry room.  Primary BR has full bath with double sinks, and walk-in closet with barn door. Secondary bedrooms share Jack & Jill bath, and there's another half bath for guests in the hall.  Totally finished LL with plenty of windows.  HUGE Recreation/Family Room with corner stone propane fireplace, large wetbar (refrigerator and wine fridge can stay), plus THIRD full bath.  Second *bonus area* here with a mud/storage room that is nicely finished and also has patio access.  There's another finished space that could be a craft area or more storage.  Access the delightful garage from the LL also -- 2+ car, oversized (690 sf/30x23), with heater and a/c unit, plus sink.  

Come enjoy resort-style living in Lake Sherwood!  Amenities include six lakes, sandy beach, marina, boat storage, pool, clubhouse, adjacent George H. Schmidt Park ballfields, walking trails, and more!  Gated community with secure entry.
#26028940

Marthasville

504 Greenwood Lane

3 Beds

3 Baths

2,986 Sq.Ft.

$360,000

MLS#: 26028940
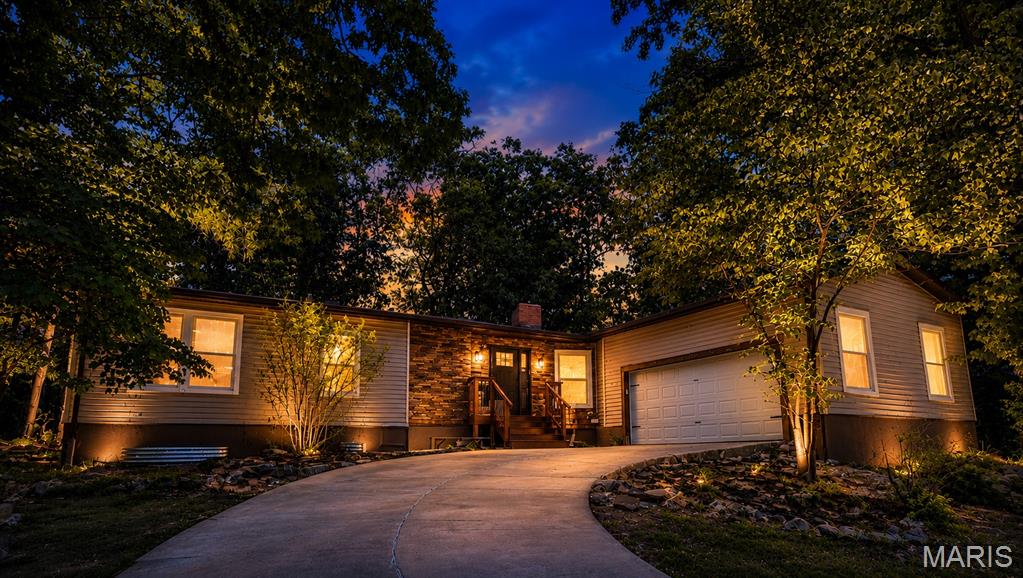
Tucked away at the end of a quiet cul-de-sac in a gated community, this charming mid-century modern home blends character and comfort.
Inside, a seamless kitchen and dining area flows into a distinctive step-down living room, anchored by a stunning double-sided fireplace—perfect for everyday living and entertaining. The kitchen features a walk-in pantry, while the spacious primary suite offers a large walk-in closet.
Enjoy extra flexibility with a partially finished basement and additional storage. Set on a partially wooded lot, this home offers privacy alongside desirable community amenities including 6 lakes, a pool, marina, and much more.
#26014969

Marthasville

1900 Glenn Court

3 Beds

2 Baths

1,721 Sq.Ft.

$320,000

MLS#: 26014969

 - property

Send a message

Message successfully sent.

Your message

What is 3 + 4 ?

Reason for contacting?

I agree to receive email communication and understand I can unsubscribe at any time.

I agree to be contacted by Rock Island Realty via call, email, and text for real estate services. To opt out, you can reply 'stop' at any time or reply 'help' for assistance. You can also click the unsubscribe link in the emails. Message and data rates may apply. Message frequency may vary. Privacy Policy

Sign Out

Virtual Assistant

Would you like to take the next step with this property? We can help you schedule a showing or virtual tour, or send you more details.

Yes, I would like more information.

Thank You for Your Reply, One of Our Agents will contact you as soon as possible

No, maybe later.

Thank you, you can always contact me via email, phone number or through the contact form.

Realhub AI

Lucy - Your AI-Powered Realtor

Update Your Temporary Password

Personalize your search

Enter your email and we'll notify you immediately when new listings match what you're looking for.

or enter email address

Already have an account ? Login here

Continue your home search

I agree to receive communications and understand I can unsubscribe at any time.

I agree to be contacted by Rock Island Realty via call, email, and text for real estate services. To opt out, you can reply 'stop' at any time or reply 'help' for assistance. You can also click the unsubscribe link in the emails. Message and data rates may apply. Message frequency may vary. Privacy Policy

Already have an account ? Login here

We use cookies

We use cookies primarily for analytics to enhance your experience. By accepting, you agree to our use of these cookies. You can manage your preferences or learn more about our cookies policy.