Features & Amenities

Interior

  • Other Interior Features

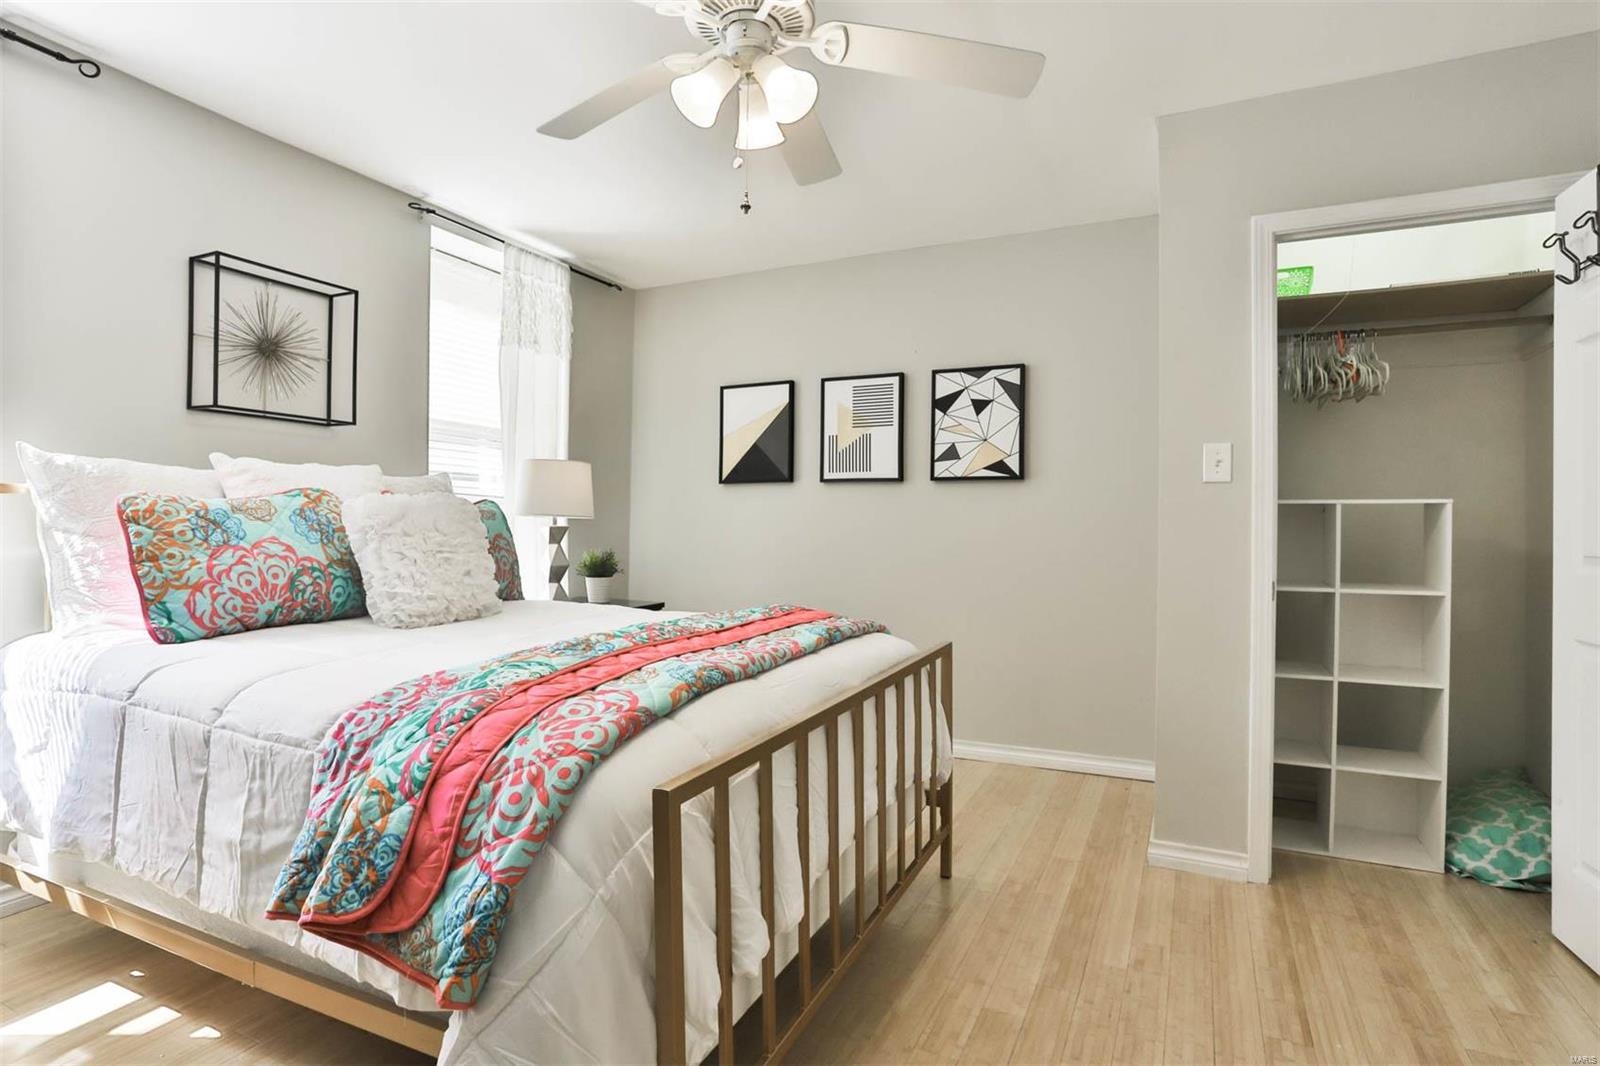
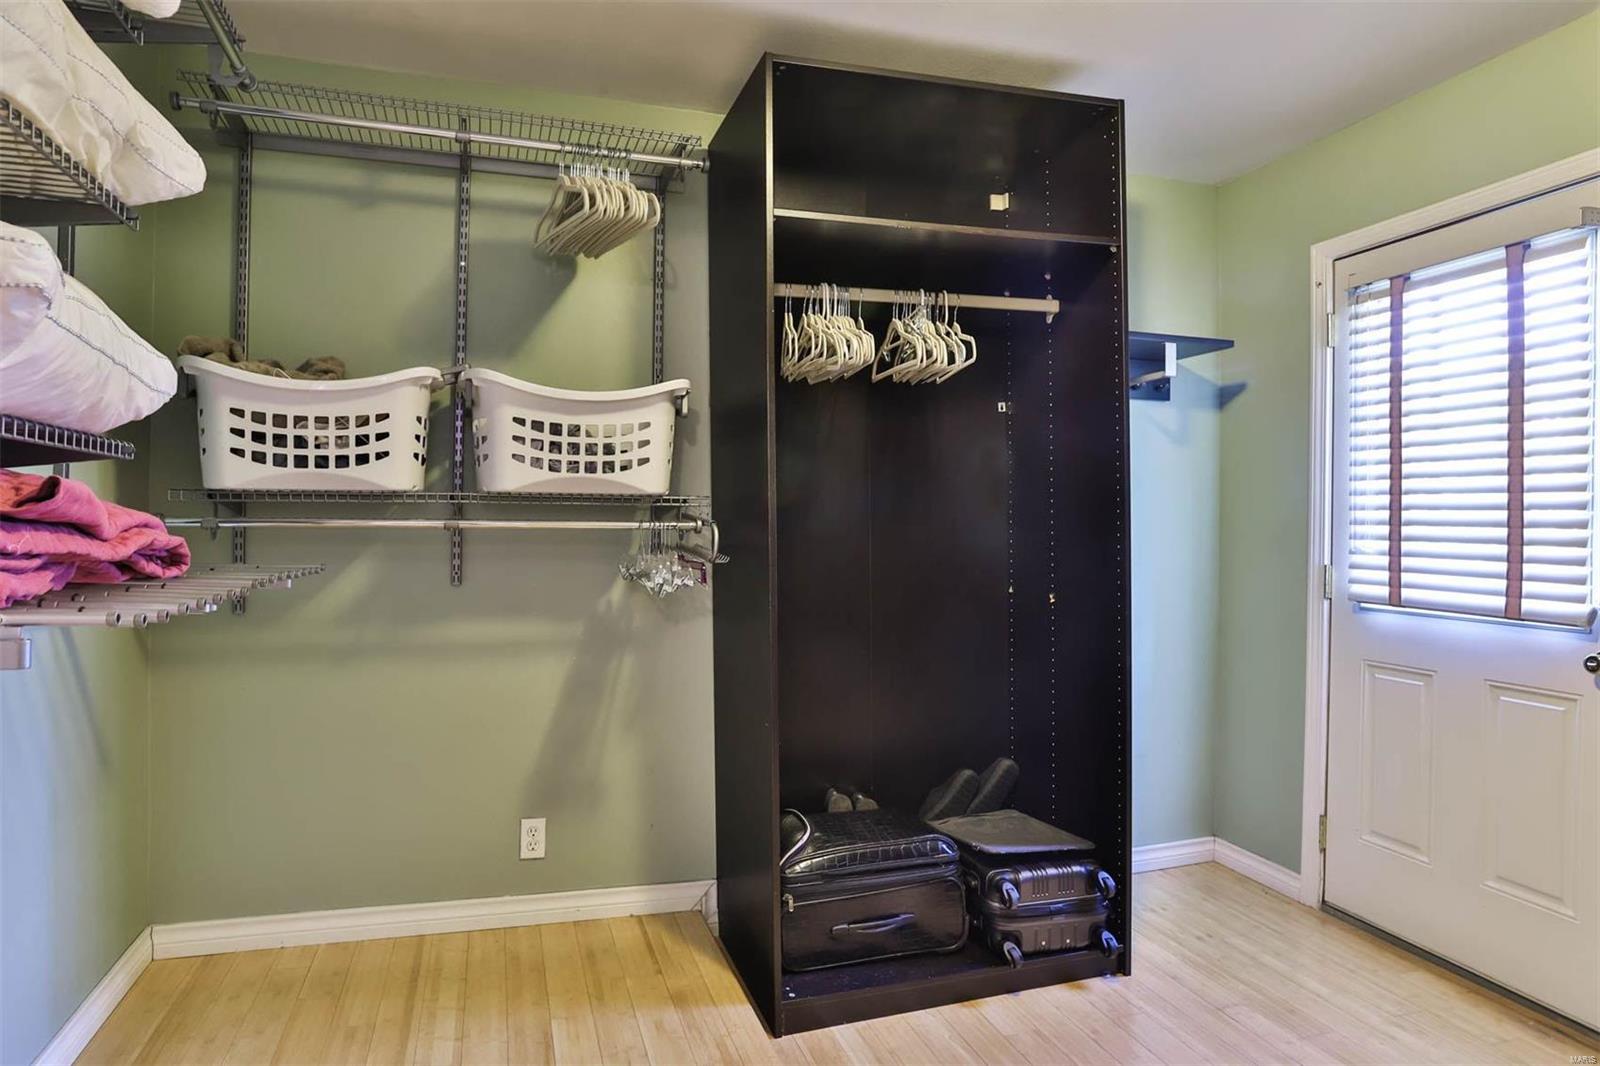
    Granite Counters, Pantry, Coffered Ceiling(s), Walk-In Closet(s)

  • Total Bedrooms

    2

  • Bathrooms

    2

  • Above Grade Finished Area

    1584.0

  • Basement YN

    YES

  • Cooling YN

    YES

  • Cooling

    Ceiling Fan(s), Central Air, Electric

  • Fireplace YN

    YES

  • Heating YN

    YES

  • Heating

    Electric, Natural Gas, Forced Air

  • Pet friendly

    N/A

Exterior

  • Garage

    No

  • Construction Materials

    Brick Veneer

  • Parking

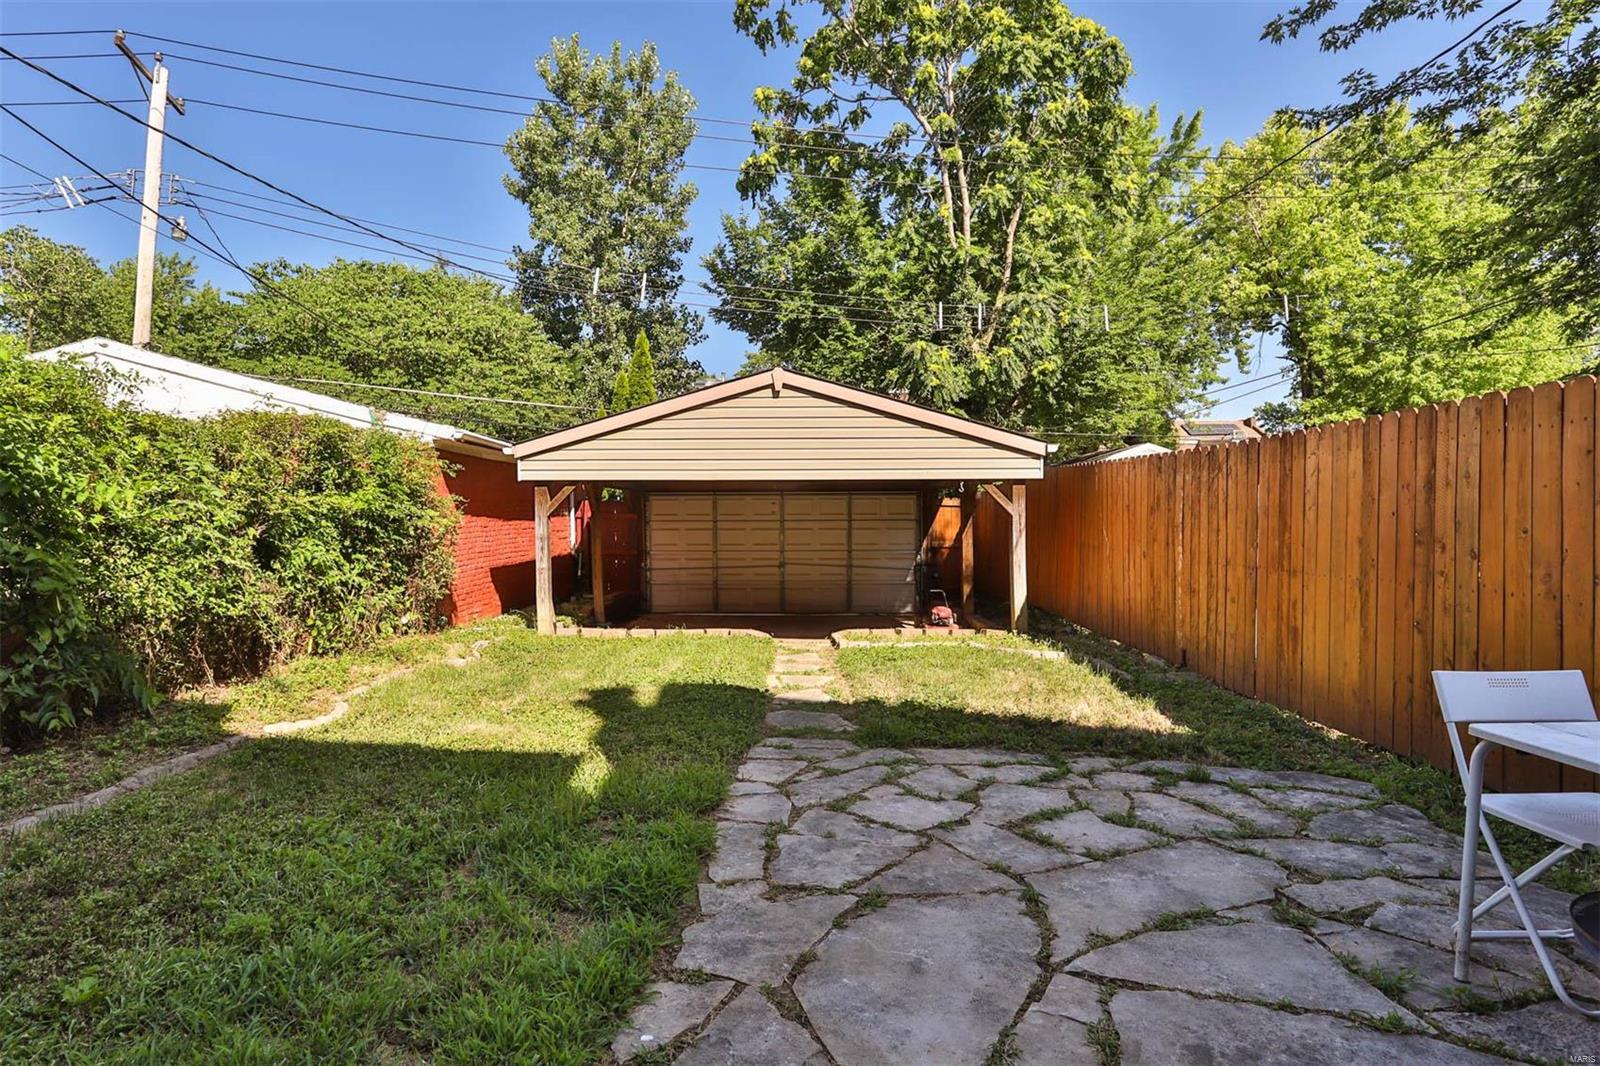
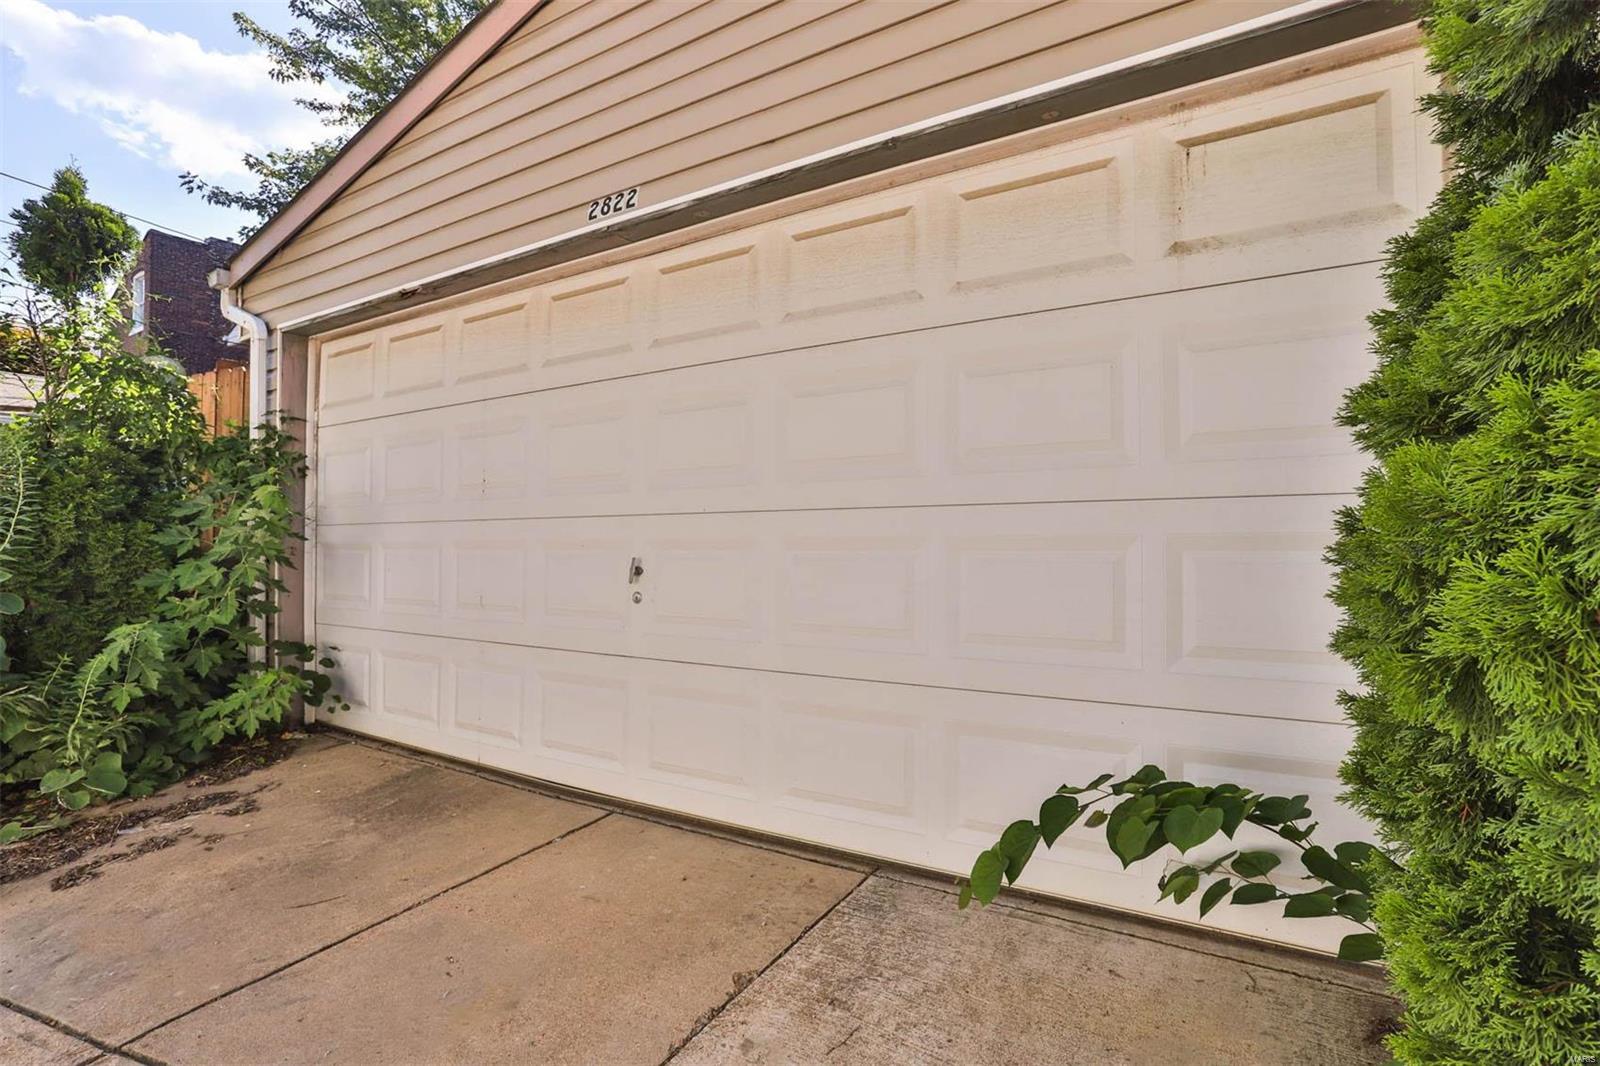
    Alley Access, Covered, Detached, Garage, Garage Door Opener, Off Street

  • Patio and Porch Features

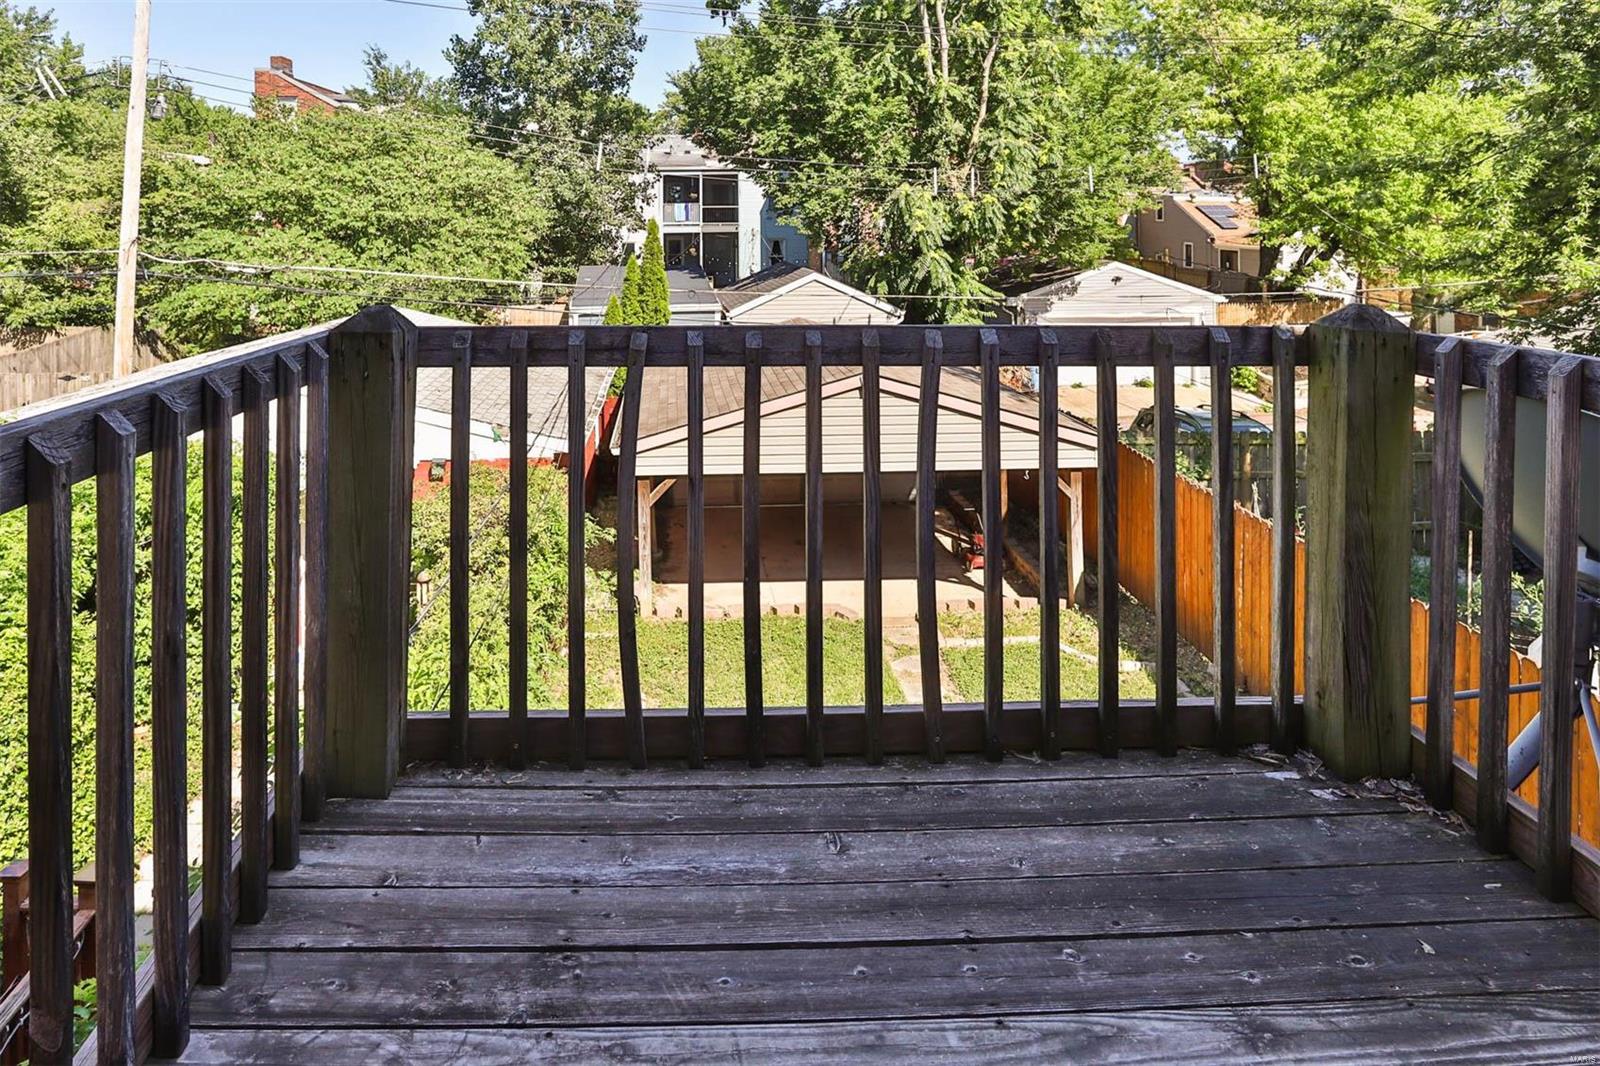
    Deck, Patio, Covered

  • Pool

    No

  • Waterfront YN

    NO

Area & Lot

  • Lot Features

    Level

  • Lot Size(acres)

    0.072

  • Lot Size(square feet)

    3,136

  • Property Type

    Residential

  • Property Sub Type

    Single Family Residence

  • Architectural Style

    Other, Traditional

Price

  • Sales Price

    $290,000

  • Tax Amount

    $3,611

  • Financing Options

    VA

  • Sq. Footage

    1,584

  • Price/SqFt

    $183

HOA

  • Association

    No

School District

  • Elementary School

    Adams Elem.

  • Middle School

    Long Middle Community Ed. Center

  • High School

    Roosevelt High

Property Features

  • Foundation Details

    Stone

  • Ownership

    Private

  • Sewer

    Public Sewer

  • Water Source

    Public

Schedule a Showing

Showing scheduled successfully.

<
>
IN PERSON
VIA CHAT

What is 3 + 4 ?


Change time

Mortgage calculator

Estimate your monthly mortgage payment, including the principal and interest, property taxes, and HOA. Adjust the values to generate a more accurate rate.

Your payment

Principal and Interest:

$

Property taxes:

$

HOA fees:

$

Total loan payment:

$

Total interest amount:

$

Location

County

St Louis City-MO

Elementary School

Adams Elem.

Middle School

Long Middle Community Ed. Center

High School

Roosevelt High

Listing Courtesy of Elizabeth Little , Elizabeth Real Estate Group LLC

RealHub Information is provided exclusively for consumers' personal, non-commercial use, and it may not be used for any purpose other than to identify prospective properties consumers may be interested in purchasing. All information deemed reliable but not guaranteed and should be independently verified. All properties are subject to prior sale, change or withdrawal. RealHub website owner shall not be responsible for any typographical errors, misinformation, misprints and shall be held totally harmless.

Agent Greg Tolbert

Agent / RealtorĀ®

Greg Tolbert

Call Greg today to schedule a private showing.


* Listings on this website come from the FMLS IDX Compilation and may be held by brokerage firms other than the owner of this website. The listing brokerage is identified in any listing details. Information is deemed reliable but is not guaranteed. If you believe any FMLS listing contains material that infringes your copyrighted work please click here to review our DMCA policy and learn how to submit a takedown request.Ā© 2024 FMLS.
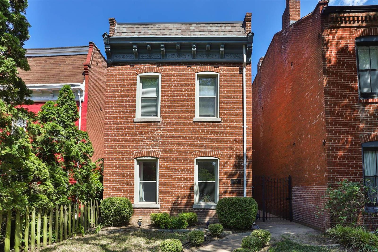
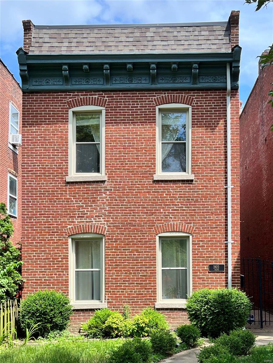
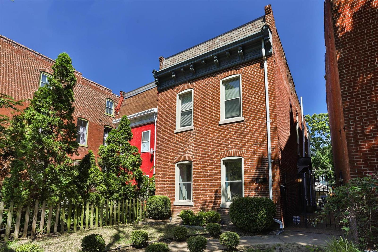
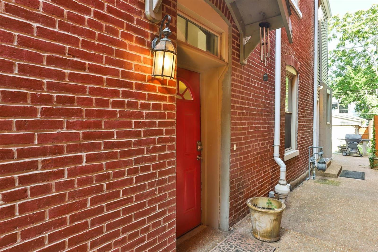
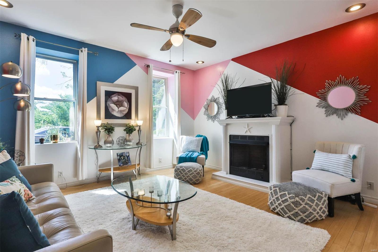
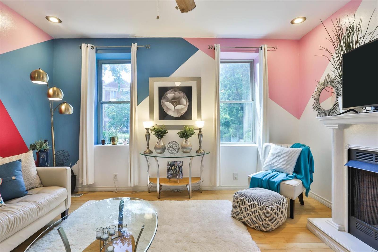
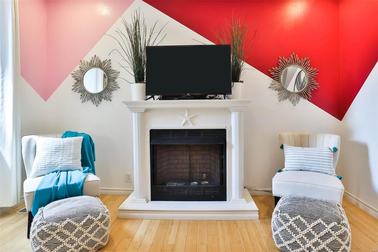
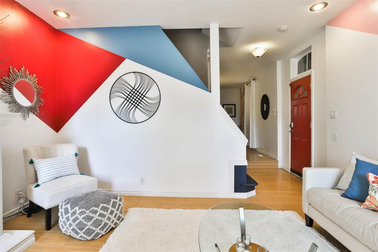
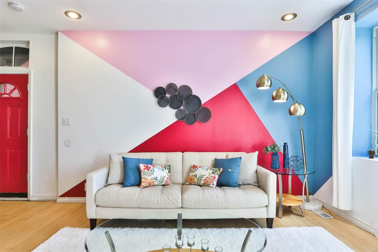
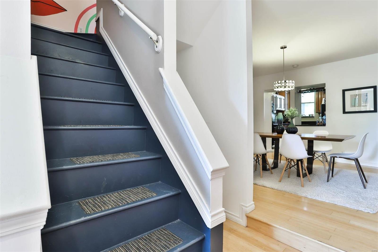
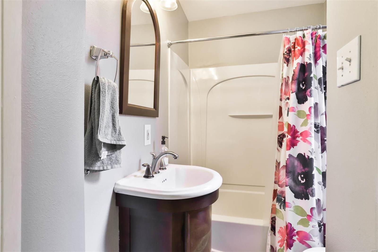
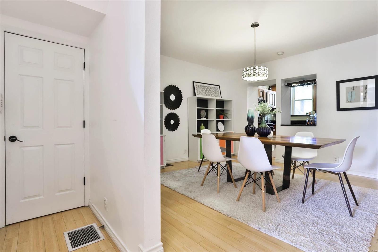
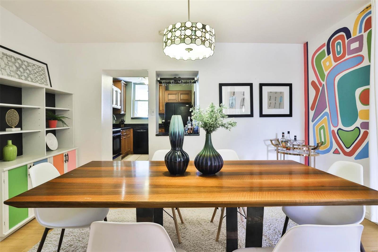
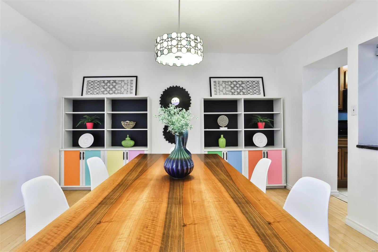
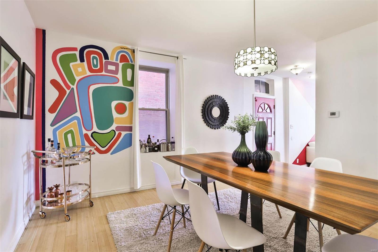
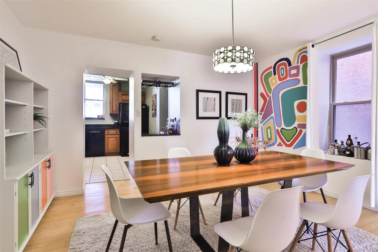
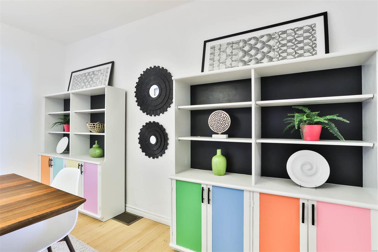
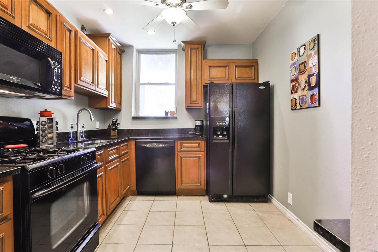
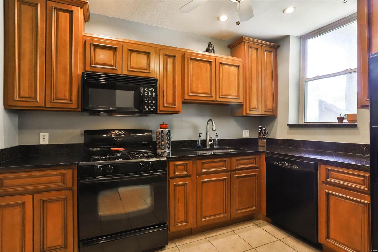
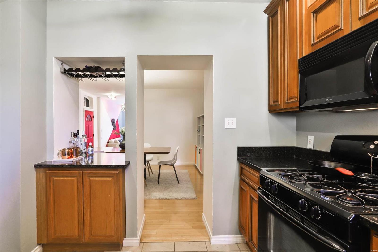
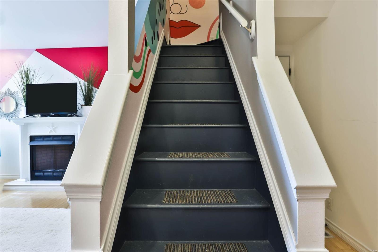
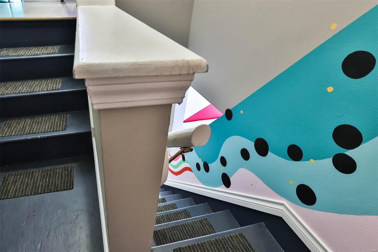
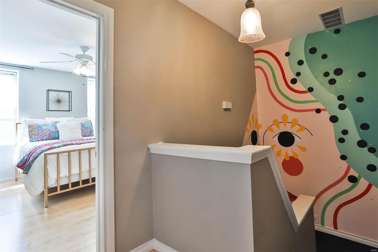
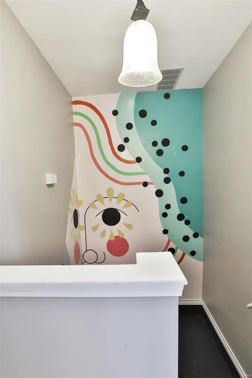
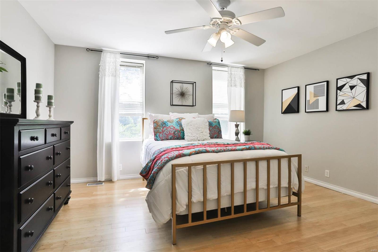
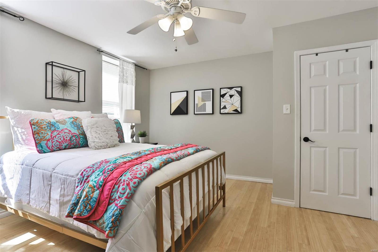
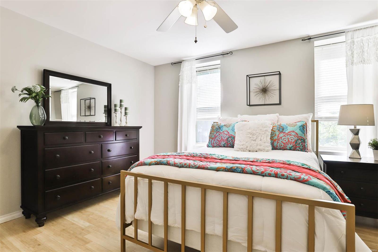
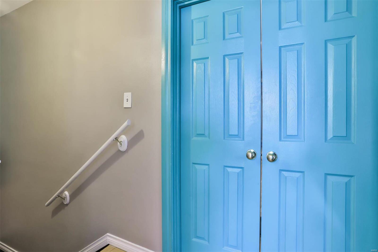
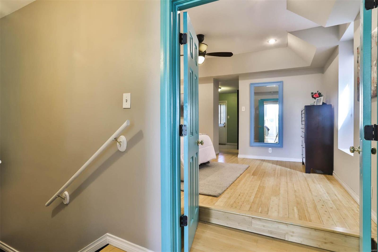
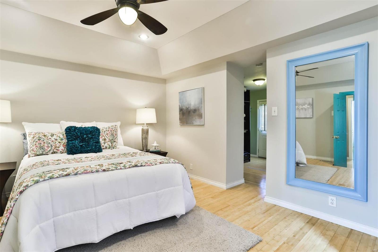
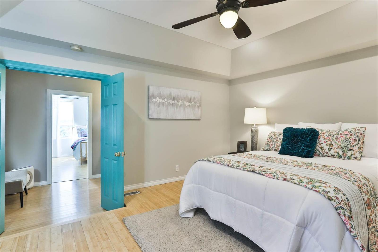
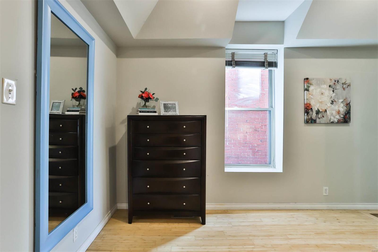
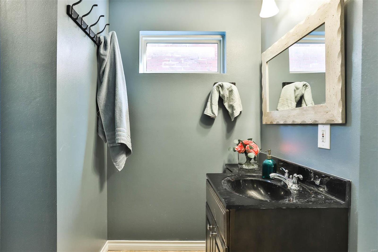
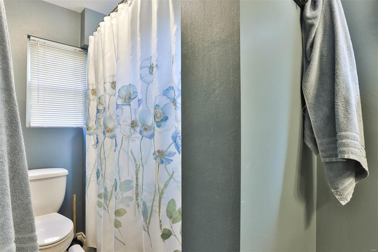
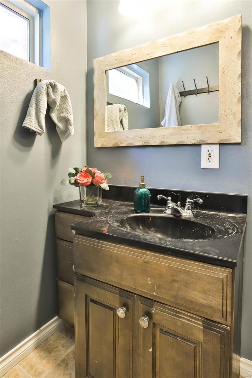
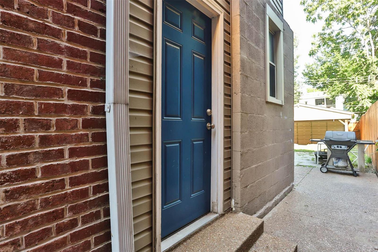
Bubbling with personality, this two-bedroom, two-full bath home is smack dab in vibrant Benton Park!  Walkable to cafe's, antique shops, parks and galleries.  Step inside where the fun begins...who wouldn't want to entertain here?!! From the colorful living room to the POP ART staircase, you will be the talk of the town...Newer kitchen features 42ā€ cabinets, ceramic tile, granite countertops, all black appliances. Separate Dining room, light filled living room with decorative fireplace.  Upstairs to the generous owners suite has a coffered ceiling, updated full bath, and extra-large walk-in DREAM closet. Private deck off the suite, morning coffee? midnight stargazing?  2 car private carport parking w/ garage door.  Stone Patio, fenced in yard= PERFECT BBQ SPOT. Refrigerator, washer and dryer to stay. This home is truly a conversation starter and ready for occupancy.

2822 Salena Street

Message successfully sent.

What would you like to know?

What is 3 + 4 ?

I agree to receive email communication and understand I can unsubscribe at any time.

I agree to be contacted by Rock Island Realty via call, email, and text for real estate services. To opt out, you can reply 'stop' at any time or reply 'help' for assistance. You can also click the unsubscribe link in the emails. Message and data rates may apply. Message frequency may vary. Privacy Policy

Related Properties

New on site 4 days ago
Welcome to Northampton—one of St. Louis City's most sought-after neighborhoods, where convenience, community, and a true neighborhood feel come together. This updated home delivers the kind of layout and features that fit the way people live today, without sacrificing the character that makes city living so appealing. Inside, the main level offers an open floorplan with hardwood flooring throughout, creating an easy flow from room to room. Newer windows bring in plenty of natural light, while the completely redesigned kitchen is the clear centerpiece. Gutted and rebuilt with modern living in mind, it features soft-close cabinetry, quartz countertops, stainless steel appliances, a center island for additional prep space, and a large peninsula with seating for up to four—perfect for morning coffee, homework, happy hour, or all three at the same time. The finished lower level adds valuable flexibility with a spacious living area, bar, dedicated laundry room, half bath, and a separate sleeping area that can serve as a home office, guest space, or whatever your household needs next. An ATTACHED two-car garage is another standout feature, offering direct access from January Avenue and a level of everyday convenience that is hard to come by in the city. Outside, the flat, well-maintained backyard provides plenty of room to spread out, with a privacy fence, patio for outdoor dining, and generous green space for relaxing, entertaining, or letting the kids (and dog) burn off some energy. Updated, functional, and exceptionally well-located, this Northampton home offers one of the best versions of city living—close to everything, yet tucked into a neighborhood where community still matters and favorite local spots quickly become part of your routine. It’s a home that checks all the right boxes on paper, but makes even more sense day to day. Additional features include: newer roof (2019), newer water heater (2019), walk-in closet, egress window in lower level office/sleeping area, tons of storage & more!
#26052531

St Louis

5690 Pernod Avenue

2 Beds

1 Baths

1,724 Sq.Ft.

$299,000

MLS#: 26052531

COMING SOON - Nestled towards end of a peaceful cul-de-sac, this charming 3-bedroom, 2-bathroom home offers nearly an acre of serene privacy and a delightful country feel. Light and bright cozy living space on a generous 0.95-acre lot. Appreciate the circular driveway, an oversized detached two car garage that doubles as a workshop and storage haven, extra parking for possible trailer or RV; the 20x25 sf side deck frames sunset views—from west to east—overlooking a sweeping meadow and tree line, has front yard gate, a staircase leading down to the garage/patio area, and door access to kitchen for ease of serving, dining, or entertaining on deck. Below the deck, find covered storage or carport space for practicality - think kayaks, boat, all kinds of toys. The location offers the best of both worlds: peaceful, rural ambiance with easy access to local schools and community amenities Step inside to discover a warm, light-filled interior that exudes modern elegance. Kitchen features a herringbone tile backsplash that attracts visual interest and depth to the walls. The sleek granite countertop design offers natural luxury to elevate the entire space. A sleek two-seat bar island with a granite top invites casual dining and conversation, while all appliances remain for your convenience. Luxury vinyl flooring flows throughout, and thermal tilt-in windows flood the space with natural light, through kitchen is access to the expansive side deck—perfect for entertaining. || The lower level is equally impressive with exceptional versatility offering a bedroom suite- a full bathroom featuring a walk-in shower, and a dedicated laundry room with a sink. An open recreational space provides ample room for a home theater or gym, while French doors lead out to a private patio overlooking the open meadow and treelined perimeter. Recent upgrades include newer HVAC and A/C systems, updated septic system, steel roofing system - systems in place. French doors lead to back yard patio with view that overlooks the meadow and tree line, much enjoyed by the homeowner. Oakville Middle and High Schools. OPEN HOUSE Sunday 8/23 1-3pm
#26050465

St Louis

3051 Nettie Drive

3 Beds

2 Baths

1,473 Sq.Ft.

$315,000

MLS#: 26050465

New on site today
WANT TO OWN THE MOST CHARMING HOME ON THE BLOCK, THAT HAS EVERYTHING YOU'VE BEEN LOOKING FOR- THEN COME SEE 5440 NAGEL AVENUE~JUST MINUTES TO FRANCIS AND WILMORE PARKS~IT'S BEAUTIFULLY RENOVATED AND READY FOR A NEW FAMILY~WHITE VINYL FENCING IN THE FRONT~HORIZONAL CEDAR FENCING AT THE REAR~ ATTACHED GARAGE~GRANITE COUNTERTOPS~STAINLESS APPLIANCES~NEW LAMINATE FLOORS~NEW BASEBOARDS  THROUGHOUT THE MAIN FLOOR~NEW BATHROOM~NEW KITCHEN~WALKOUT LL ADDS EXTRA SLEEPING ~OFFICE OR REC ROOM~NEW ELECTRIC PANEL~YOU'LL BE SITTING AROUND THE FIREPIT ROASTING MARSHMALLOWS AND GREETING THE TRICK OR TREATERS SOON!  DO NOT MISS THIS ONE...YOU WON'T BELIEVE YOUR EYES~BLINK AND THIS ONE WILL BE GONE.
#26053147

St Louis

5440 Nagel Avenue

3 Beds

1 Baths

1,042 Sq.Ft.

$250,000

MLS#: 26053147

New on site today
None
#26053186

St Louis

4451 Shaw Boulevard

3 Beds

2 Baths

1,392 Sq.Ft.

$235,000

MLS#: 26053186

Welcome to 7312 Wellington Avenue in University City!

This charming 3-bedroom, 2-bathroom home offers more than 1,200 square feet of living space and is perfectly situated in the heart of University City. Enjoy the convenience of being within walking distance of multiple parks, the University City Recreation Center, and the community pool.

Step inside through the enclosed three-season front porch and into a warm, inviting living room featuring beautiful original stained-glass windows and gleaming hardwood floors. Just off the living room, you'll find a spacious main-floor bedroom with elegant French doors and a large closet.

The dining room flows seamlessly into the updated kitchen, creating an ideal layout for everyday living and entertaining. A full bathroom is conveniently located on the main level, while the adjoining bonus room offers endless possibilities as a home office, playroom, family room, or flex space. Cozy up on chilly winter evenings beside the ventless gas fireplace, making this room a favorite gathering spot year-round.

Upstairs, you'll find two generously sized bedrooms and a beautifully updated full bathroom featuring brand-new tile throughout.

This home also offers peace of mind with numerous major updates, including: Tankless water heater,  New copper plumbing throughout, Two HVAC systems, with separate units serving the main floor and upper level and a brand-new sewer lateral line with no lead pipes

Location is everything, and this home delivers! You're just minutes from Dierbergs, Target, Olive Boulevard, Interstate 170, and many of the area's best shopping, dining, and everyday conveniences.

As an added bonus, this property is located within an area eligible for the Washington University and BJC Live Near Your Work Program, which may provide qualifying employees with forgivable down payment and closing cost assistance.

Don't miss your opportunity to own this beautiful University City home. Schedule your private showing today—this one won't last long!
#26050304

St Louis

7312 Wellington Avenue

3 Beds

2 Baths

1,277 Sq.Ft.

$300,000

MLS#: 26050304

New on site today
Great Home!  Great Location!  Tons of Upgrades!  Walk through the front door to the family room, dining room, and kitchen in an open floor plan and lots of natural light.  The main level is completed with two bedrooms and two full bathrooms.  Wood floors upstairs excluding bathrooms.  Downstairs features a large, finished recreation area including a dry bar and additional custom bar with updated countertops, a bonus room ideal for office, gaming, or sleeping area, and a half bath.  Outside, start with brick on all four sides of the house, a long driveway that can park multiple cars, a large deck with overhead lighting, a semi-private fenced back yard, and a storage shed.  The house is in a great St. Louis County location 2 minutes from Highway 40/64, 6 minutes from Forest Park, and 11 minutes from downtown, as well as walking distance from multiple parks, restaurants, and shopping.  Upgrades include Roof (2019), HVAC & HWH (2025), shed and slab (2019), oven/stove (2024), dishwasher (2019), washer/dryer (2024), and more that can be noted in the Seller's Disclosure.  Kitchen refrigerator, basement mini fridge, washer/dryer, and microwave all convey with the home.  Come see this one quickly!!
#26052961

St Louis

1520 Bredell Avenue

2 Beds

2 Baths

1,759 Sq.Ft.

$309,900

MLS#: 26052961

New on site today
Urban Farmers or Outdoor Enthusiast' Dream! This beautiful home has been updated from top to bottom. You'll enjoy the eat in kitchen with natural wood cabinets, new appliances, new countertops, new ceramic subway tile back splash. The open floor plan includes a spacious living room, kitchen with breakfast bar and first floor powder room. You will find new luxury vinyl plank flooring throughout this home. The spotless basement has laundry connections, extra insulation, and sump pump with French drain installed. Sliding glass doors lead to the massive deck overlooking the extra large back yard with gated parking. Don't miss the large storage shed and chicken coop in the back yard. Upstairs are three roomy bedrooms and two full baths. Located in the West End neighborhood, this property is ideal for anyone seeking the food, fun and convenience of the U-City loop.  A short walk to the metro link station and Forrest Park.
#26051889

St Louis

6028 Clemens Avenue

3 Beds

2 Baths

1,220 Sq.Ft.

$250,000

MLS#: 26051889

Welcome home to this beautifully renovated 3-bedroom, 2 full bathroom home located in the highly  sought-after Pattonville School District! The main level features beautifully refinished hardwood floors throughout the living room and bedrooms, a bright eat-in kitchen, and a full bathroom. Step outside from the kitchen onto the spacious deck, perfect for entertaining or enjoying peaceful evenings overlooking the large, shaded backyard. The finished walkout lower level offers brand-new carpet, a fully renovated bathroom, and a versatile bonus room ideal for a home office, guest space, gym, or playroom. The walkout basement leads directly to a patio, creating even more outdoor living space. With thoughtful updates throughout and plenty of room to enjoy both inside and out, this move-in-ready home is one you won't want to miss!
#26050862

St Louis

4131 Lockport Drive

3 Beds

2 Baths

1,064 Sq.Ft.

$320,000

MLS#: 26050862

New on site 1 day ago
New updates top to bottom! 
Presenting an exceptional opportunity at 4120 Rain Ridge DR, STLS MO 63125, a single-family residence constructed in 1963, meticulously updated and truly ready for immediate occupancy. This inviting home, a distinguished brick and stone ranch-style dwelling, offers a seamless integration of classic design and contemporary comfort, designed for sophisticated living. This residence features four well-appointed bedrooms (one in lower level), providing ample private accommodations. The property further benefits from two full bathrooms, thoughtfully designed to cater to both residents and guests with convenience and style. Discover the refined lifestyle awaiting you in this distinguished STLS residence; inquire today for a private viewing. New updates include kitchen (cabinets, quartz countertop, appliances), main level bathroom with large walk in shower, new luxury plank vinyl throughout main and laminate flooring in lower level, updated windows, new roof. Furnace and ac have just been serviced. Oversized deck in rear with complete privacy. Super convenient location with easy highway access to I-55.
#26052173

St Louis

4120 Rain Ridge Drive

4 Beds

2 Baths

1,793 Sq.Ft.

$255,000

MLS#: 26052173

New on site 3 days ago
RARE DOUBLE-CORNER LOFT with 2,214 sq ft, TWO primary suites & TWO secure garage spaces! Nestled in a boutique building in the heart of the Old Post Office District, this stunning residence delivers the space, light and character that make Downtown loft living so special.

Huge windows facing East, South & West flood the home with natural light, while soaring ceilings, exposed beams and ductwork, and beautiful maple floors create the perfect blend of historic character and modern style. The expansive open floor plan is an entertainer's dream, with generous living and dining spaces flowing into a sleek, beautifully appointed kitchen.

No shortage of upgrades here! Enjoy 42" European cabinetry with dovetail construction, pull-outs and pantry storage, stylish black fire slate solid counters,  plus GE Monogram refrigerator, wine cooler, micro-convection oven and dishwasher. Custom glass and porcelain tile, dramatic  floor-to-ceiling bookshelves, motorized blackout shades and extensive storage solutions add style and function throughout.

The flexible layout offers TWO spacious primary suites PLUS an office—ideal for guests, working from home or simply spreading out. Step onto your private 13' x 5' balcony or head upstairs to the furnished rooftop deck.

And the downtown bonus that's hard to beat: TWO secure basement parking spaces! With over 2,200 sq ft, three exposures, private outdoor space and incredible versatility, this is anything but ordinary condo living. Big space. Big light. Serious loft style.
#26052708

St Louis

315 N 11th Street 603

2 Beds

2 Baths

2,214 Sq.Ft.

$289,900

MLS#: 26052708

 - property

Send a message

Message successfully sent.

Your message

What is 3 + 4 ?

Reason for contacting?

I agree to receive email communication and understand I can unsubscribe at any time.

I agree to be contacted by Rock Island Realty via call, email, and text for real estate services. To opt out, you can reply 'stop' at any time or reply 'help' for assistance. You can also click the unsubscribe link in the emails. Message and data rates may apply. Message frequency may vary. Privacy Policy

Sign Out

Virtual Assistant

Would you like to take the next step with this property? We can help you schedule a showing or virtual tour, or send you more details.

Yes, I would like more information.

Thank You for Your Reply, One of Our Agents will contact you as soon as possible

No, maybe later.

Thank you, you can always contact me via email, phone number or through the contact form.

Realhub AI

Lucy - Your AI-Powered Realtor

Update Your Temporary Password

Personalize your search

Enter your email and we'll notify you immediately when new listings match what you're looking for.

or enter email address

Already have an account ? Login here

Continue your home search

I agree to receive communications and understand I can unsubscribe at any time.

I agree to be contacted by Rock Island Realty via call, email, and text for real estate services. To opt out, you can reply 'stop' at any time or reply 'help' for assistance. You can also click the unsubscribe link in the emails. Message and data rates may apply. Message frequency may vary. Privacy Policy

Already have an account ? Login here

We use cookies

We use cookies primarily for analytics to enhance your experience. By accepting, you agree to our use of these cookies. You can manage your preferences or learn more about our cookies policy.