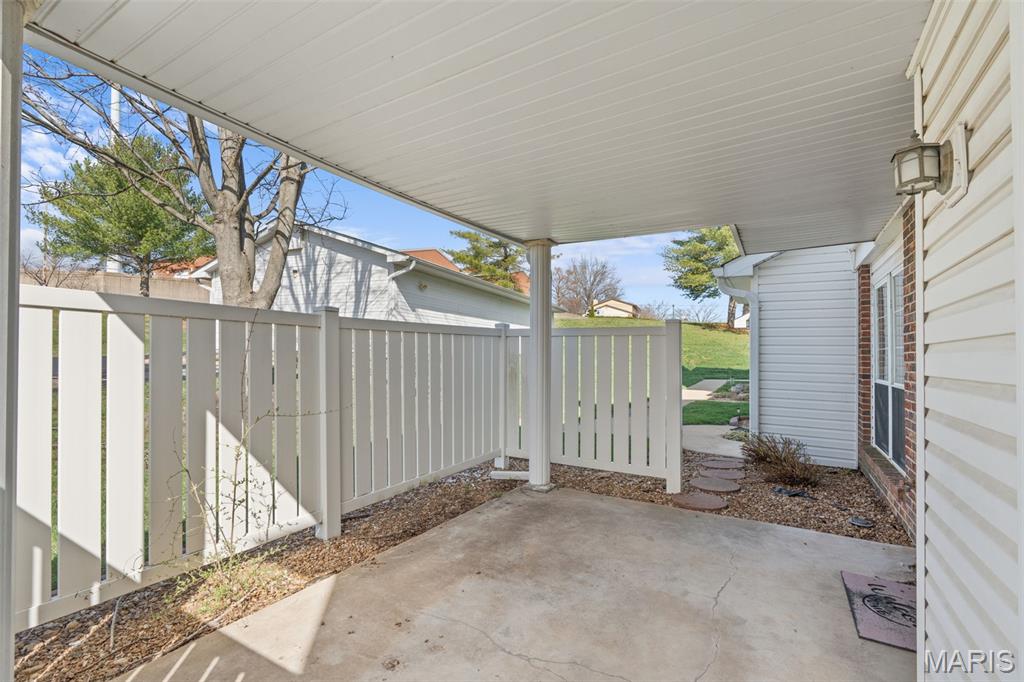
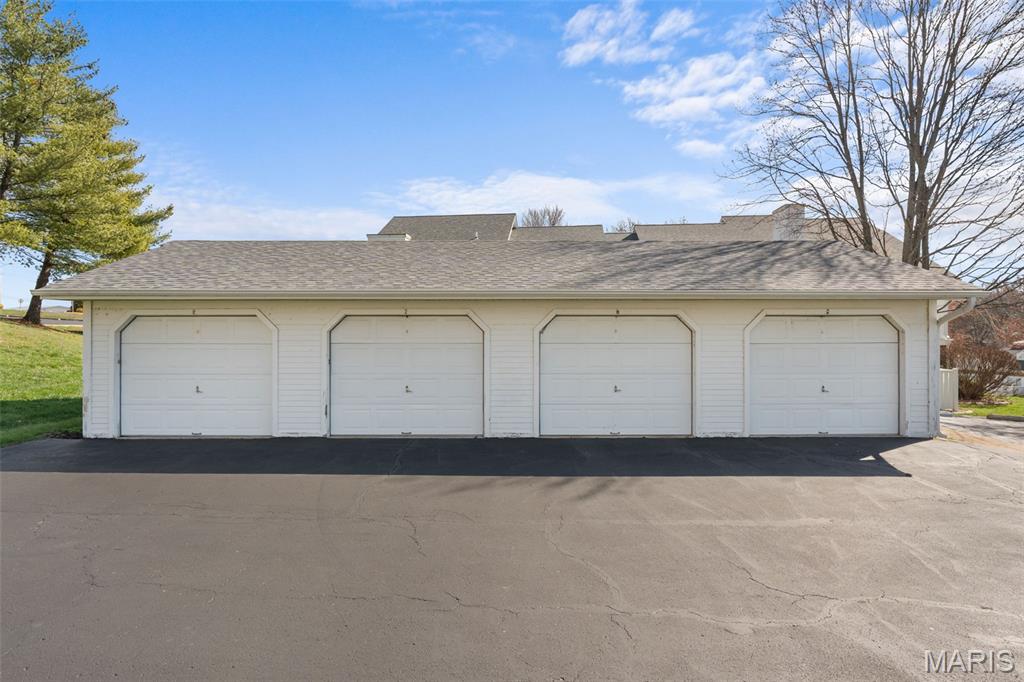
Features & Amenities

Interior

  • Total Bedrooms

    2

  • Bathrooms

    2

  • Above Grade Finished Area

    985.0

  • Basement YN

    NO

  • Cooling YN

    YES

  • Cooling

    Ceiling Fan(s), Central Air

  • Fireplace YN

    NO

  • Heating YN

    YES

  • Heating

    Electric, Forced Air

  • Main Level Bedrooms

    2

  • Pet friendly

    N/A

Exterior

  • Garage

    Yes

  • Garage spaces

    1

  • Construction Materials

    Brick, Vinyl Siding

  • Other Exterior Features

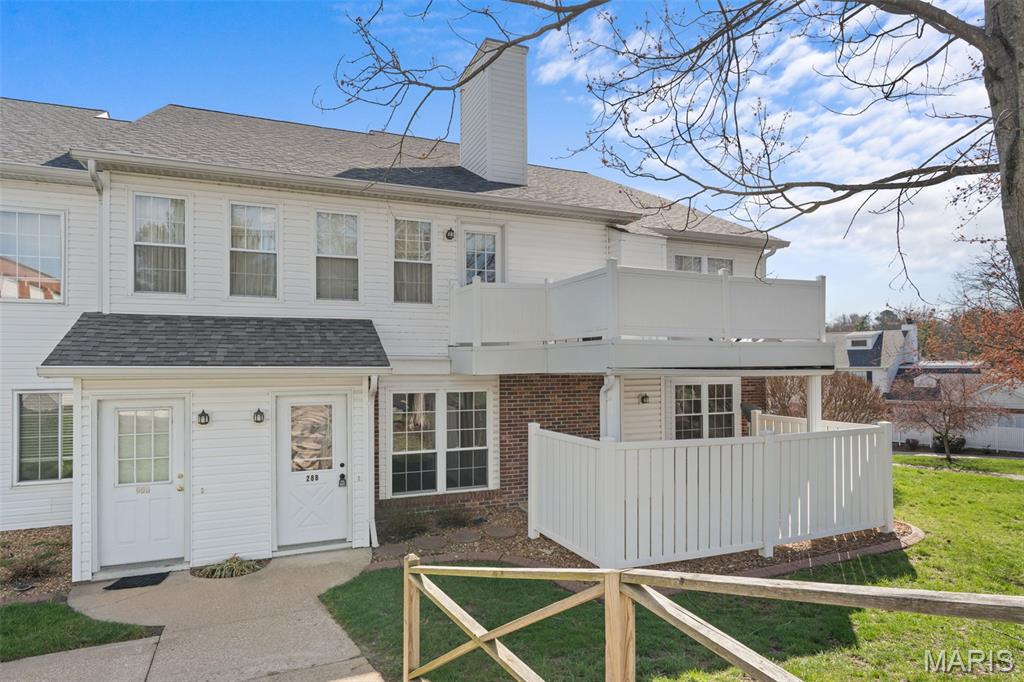
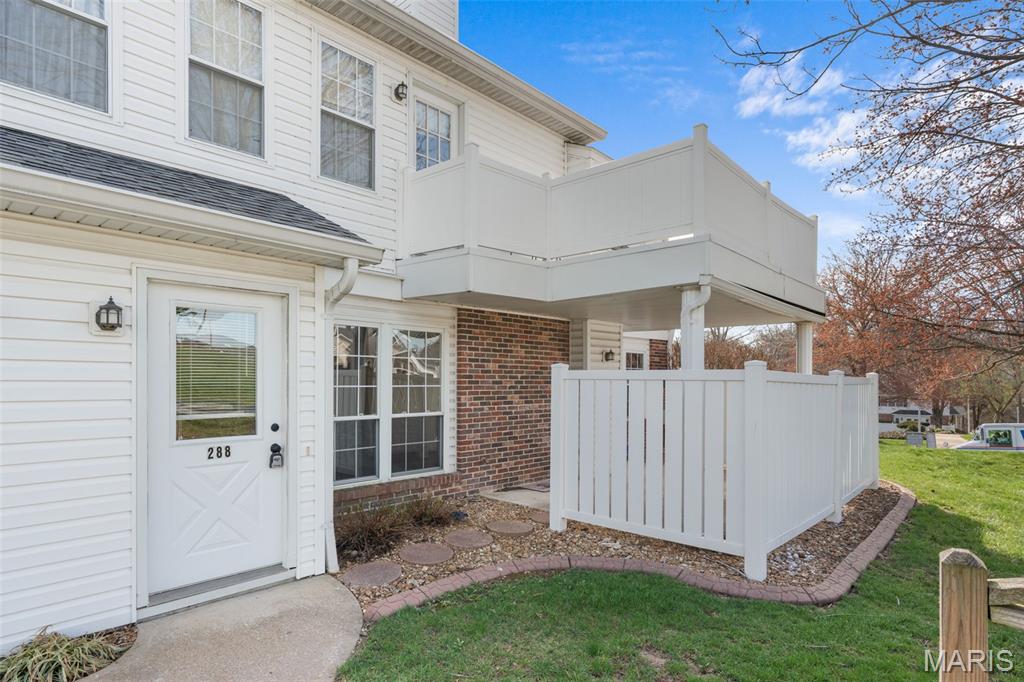
    Barbecue, Courtyard

  • Patio and Porch Features

    Covered, Patio

  • Pool

    No

Area & Lot

  • Lot Size(acres)

    0.9169

  • Lot Size(square feet)

    39,940

  • Property Type

    Residential

  • Property Sub Type

    Condominium

  • Architectural Style

    Traditional

Price

  • Sales Price

    $198,500

  • Tax Amount

    $1,190

  • Sq. Footage

    985

  • Price/SqFt

    $201

HOA

  • Association

    YES

  • Association Fee

    $551

  • Association Fee Frequency

    Quarterly

  • Association Fee Includes

    N/A

School District

  • Elementary School

    South Point Elem.

  • Middle School

    Washington Middle

  • High School

    Washington High

Property Features

  • New Construction

    NO

  • Association Amenities

    Barbecue

  • Foundation Details

    Slab

  • Sewer

    Public Sewer

  • Water Source

    Public

Schedule a Showing

Showing scheduled successfully.

<
>
IN PERSON
VIA CHAT

What is 3 + 4 ?


Change time

Mortgage calculator

Estimate your monthly mortgage payment, including the principal and interest, property taxes, and HOA. Adjust the values to generate a more accurate rate.

Your payment

Principal and Interest:

$

Property taxes:

$

HOA fees:

$

Total loan payment:

$

Total interest amount:

$

Location

County

Franklin

Elementary School

South Point Elem.

Middle School

Washington Middle

High School

Washington High

Listing Courtesy of Matthew McClelland, RE/MAX Today

RealHub Information is provided exclusively for consumers' personal, non-commercial use, and it may not be used for any purpose other than to identify prospective properties consumers may be interested in purchasing. All information deemed reliable but not guaranteed and should be independently verified. All properties are subject to prior sale, change or withdrawal. RealHub website owner shall not be responsible for any typographical errors, misinformation, misprints and shall be held totally harmless.

Agent Greg Tolbert

Agent / RealtorĀ®

Greg Tolbert

Call Greg today to schedule a private showing.


* Listings on this website come from the FMLS IDX Compilation and may be held by brokerage firms other than the owner of this website. The listing brokerage is identified in any listing details. Information is deemed reliable but is not guaranteed. If you believe any FMLS listing contains material that infringes your copyrighted work please click here to review our DMCA policy and learn how to submit a takedown request.Ā© 2024 FMLS.
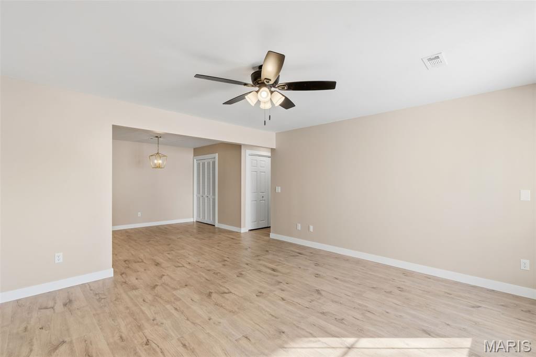
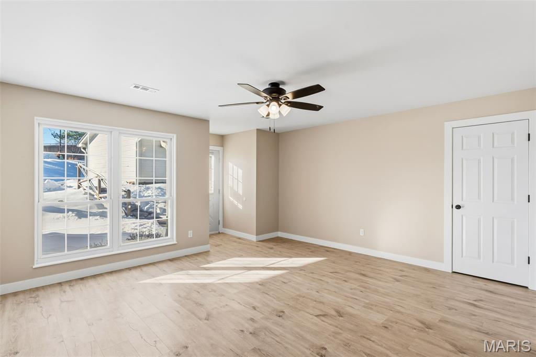
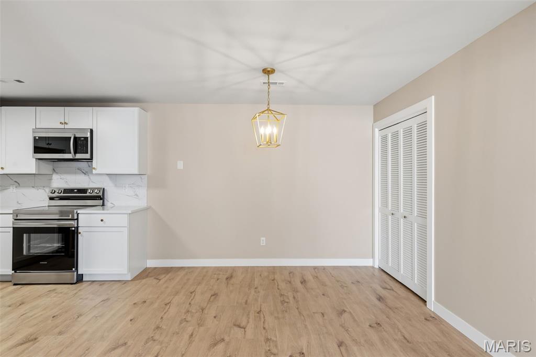
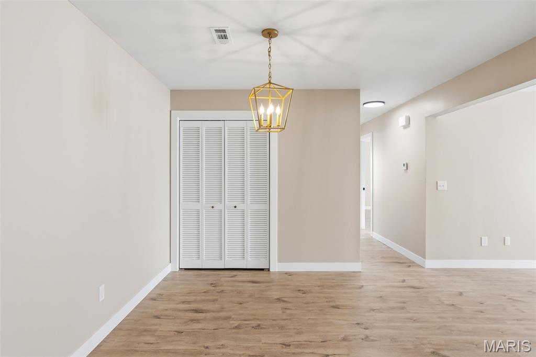
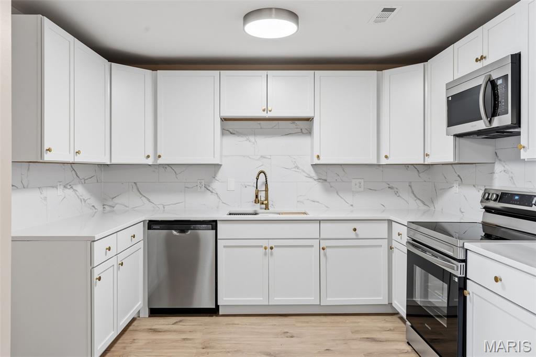
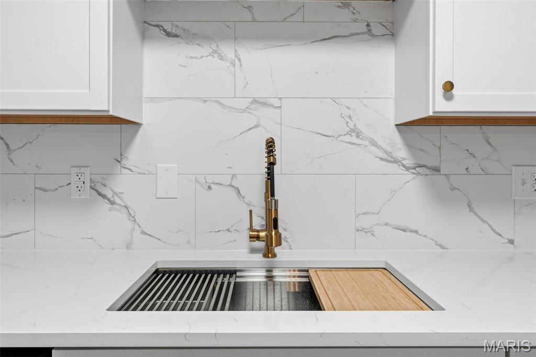
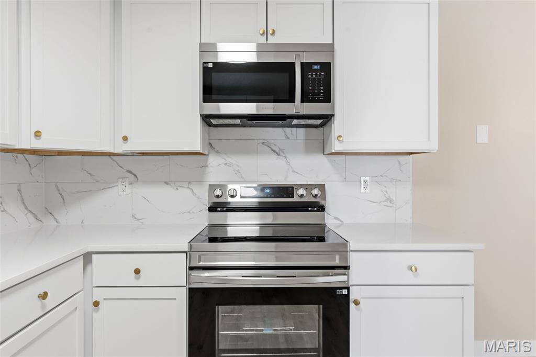
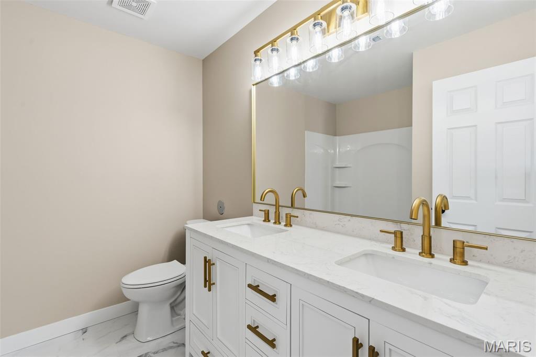
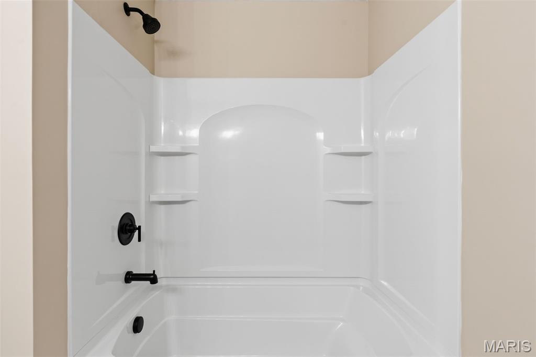
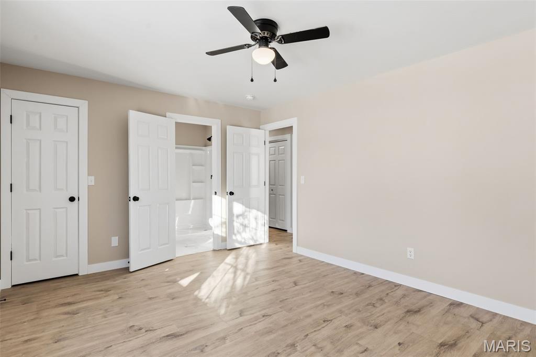
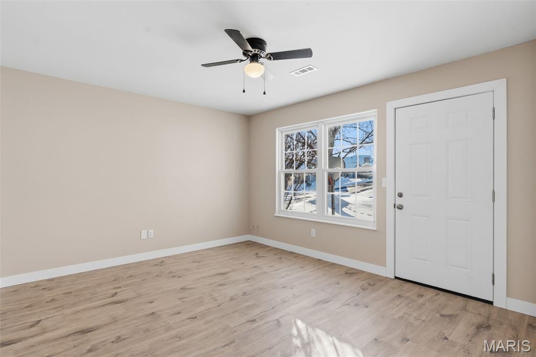
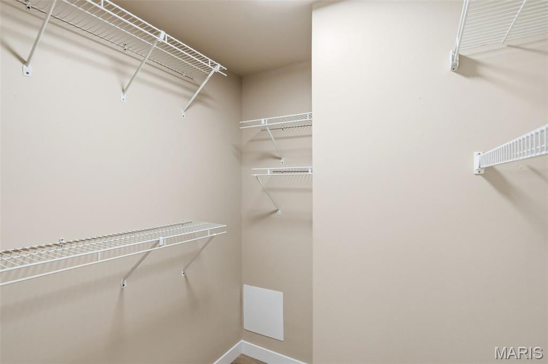
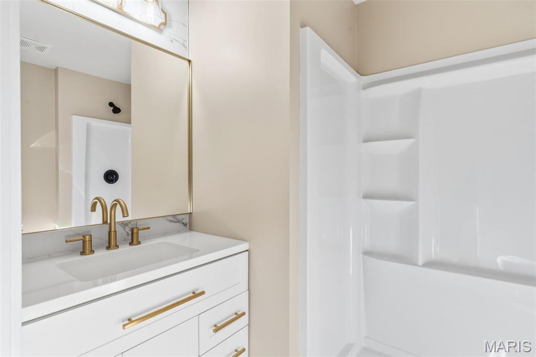
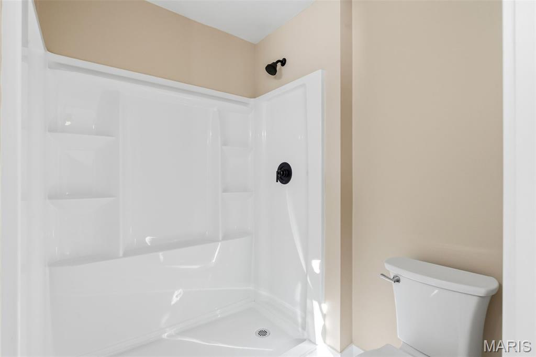
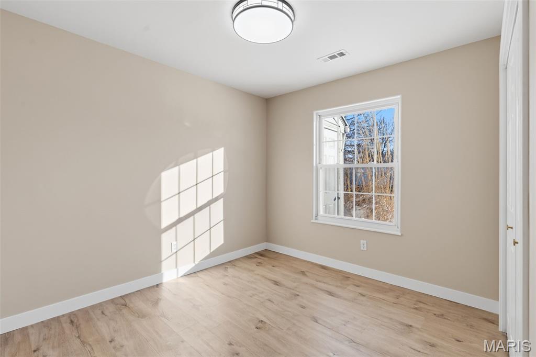
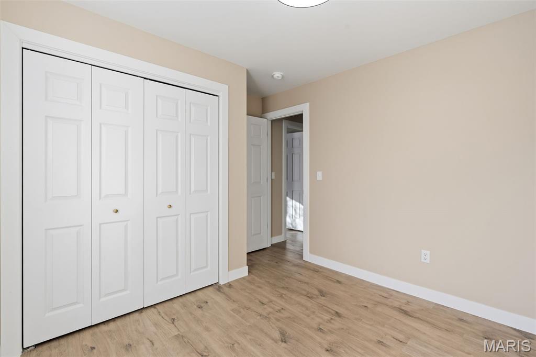
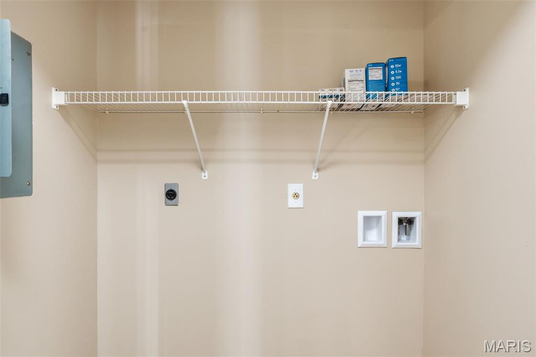
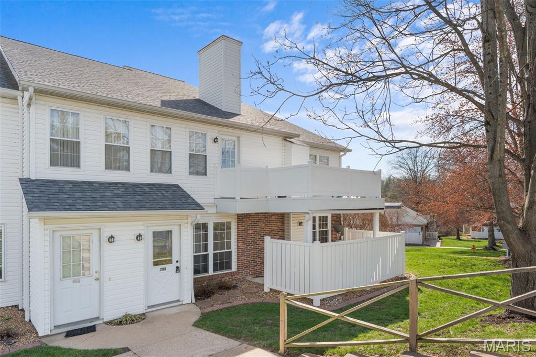
Tired of looking for something that doesn't need updating??? Look no further. You ready for this? New Flooring, new paint, new trim, new fixtures, new appliances, new vanities, new vanity tops, new faucets, new HVAC, new doors, new hardware, new kitchen, new shower; the list goes on. The kitchen you will fall in love with! The primary suite has a walk-in closet and large walk-in shower! The hall bath has an eye-popping double vanity! 1-car garage included! Private Covered Patio to enjoy the outdoors!

288 Carriage Court

Message successfully sent.

What would you like to know?

What is 3 + 4 ?

I agree to receive email communication and understand I can unsubscribe at any time.

I agree to be contacted by Rock Island Realty via call, email, and text for real estate services. To opt out, you can reply 'stop' at any time or reply 'help' for assistance. You can also click the unsubscribe link in the emails. Message and data rates may apply. Message frequency may vary. Privacy Policy

Related Properties

New on site 4 days ago
LOCATION, SPACE & FREEDOM FROM AN HOA (minimal deeded covenants to protect your investment) —THIS ONE CHECKS ALL THE BOXES! Opportunities like this don't come along often—an affordable home just minutes from everything Washington has to offer, tucked away on a quiet cul-de-sac with NO HOA FEES and room to make it your own!

Step inside to a surprisingly spacious, light-filled interior where vaulted ceilings create an airy, open feel throughout the main living space. The generous living room offers plenty of room to relax or entertain, while the adjoining dining room provides a dedicated space for gatherings, dinners and holidays.

The large kitchen offers an abundance of cabinetry and workspace with plenty of room for a casual breakfast area—or take advantage of the generous footprint and create the center island you've been dreaming about. Just outside, a private deck extends your living space outdoors, perfect for morning coffee, evening grilling or simply unwinding at the end of the day.

The spacious primary suite features a private full bath, while the second bedroom offers flexibility for guests, a home office, craft room or whatever fits your lifestyle. A second full bath with tub/shower and a generously sized main-floor laundry room add everyday convenience.

And then there's the potential downstairs! The walk-out lower level is already equipped with a bathroom rough-in and offers a blank canvas for future living space, recreation room, guest accommodations, hobby space or storage.

Even better? A BRAND-NEW 30-YEAR ARCHITECTURAL SHINGLE ROOF means one of the big-ticket items has already been taken care of.

Add the 2-car garage, cul-de-sac setting, NO HOA, private deck, walk-out lower level and convenient Washington location, and you've found a home that delivers affordability today with plenty of opportunity for tomorrow.

Move in. Make it yours. And enjoy being close to everything without paying for things you don't need.
#26061875

Washington

4150 Jane Lane

2 Beds

2 Baths

1,132 Sq.Ft.

$230,000

MLS#: 26061875

New on site today
* Welcome to this charming 3-bedroom, 2-bath ranch-style home offering 1,248 square feet of comfortable living space in a great location and a neighborhood filled with well-kept homes. The home features some recent updates while still offering an opportunity for the new owner to add their own personal style with additional cosmetic improvements.
The partially updated hall bath includes a convenient step-in shower. All appliances stay, making the move-in process a little easier. The basement provides additional storage with shelving units that remain with the home. Enjoy outdoor living from the small deck just off the dining room, overlooking the large backyard with plenty of room for family activities, entertaining, gardening, or simply relaxing. With a practical layout, good-sized bedrooms, useful basement storage, and a spacious yard, this home offers a great opportunity to make it your own. Located in a desirable area surrounded by established homes, this ranch is ready for its next chapter. Bring your ideas and make this home your own! This was their parents’ home, selling AS IS. Seller to do no repairs. On very heavy rains, walk up basement door area can leak a little water and goes towards laundry room drain inside doorway to the left.
#26060363

Washington

206 Valley Drive

3 Beds

2 Baths

1,856 Sq.Ft.

$225,000

MLS#: 26060363

***COMING SOON***   Roomy, 3-bed, 2-bath ranch-style says, "Welcome Home!"   Neslted on a level corner lot, this one is sure to please.  Check back for additional pictures.  Showings start 09/29.....set your appointment today!
#26059799

Washington

601 W 9th Street

3 Beds

2 Baths

1,300 Sq.Ft.

$214,900

MLS#: 26059799

Price reduced
"NEW PRICE"
Charming  Brick 1.5 Story home built in 1945 located in the Heart of Washington, Mo.  This home features Updated Kitchen, Baths, Lots of hardwood floors.
Main level features two bedrooms, a bright Living room, kitchen, Spacious Family rm and full Main level bath features bead board, new vanity, Linen closet, and tile floor.  Upstairs you can escape to your private, primary bedroom complete with its own updated bath w/ newer shower and linen closet. Updated kitchen w/ tile back splash, gas range, shiplap wall, and All appliances will stay including the washer & Dryer, water softener and refrigerator in the basement. Enjoy the outdoors in the fully fenced backyard with low maintenance vinyl fencing, ideal for pets, family and entertaining.  New Roof and gutters w/ gutter guards in 2022. 
The large outbuilding (not a garage) has lots of storage and access to the lower level.   Electric panel has been updated. 
Seller has obtained a City of Washington Occupancy Permit
Solid brick construction and timeless Charm, 
Seller has make considerable improvements and feels the property is listed at a reasonable price. Buyers may obtain any inspections they deem necessary and at their expense, but seller does not wish to invest any additional money toward repairs.
Priced under appraised value
#26047500

Washington

524 E 7th Street

3 Beds

2 Baths

1,311 Sq.Ft.

$234,500

MLS#: 26047500
Price reduced
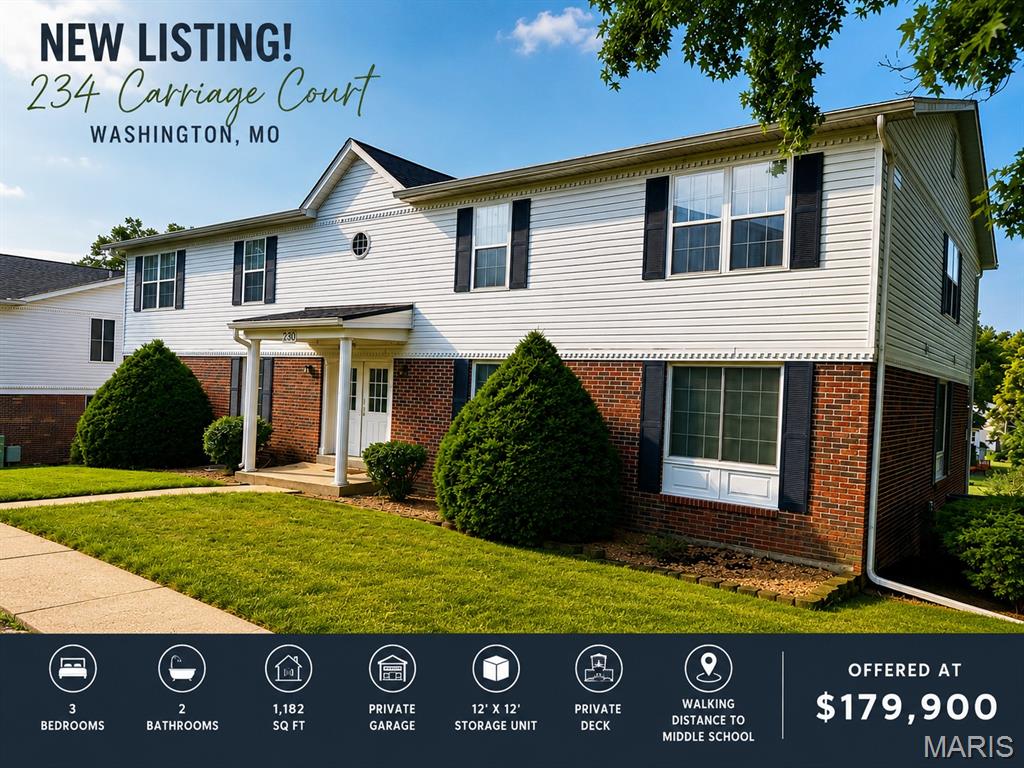
Motivated sellers will pay a full year of HOA fees!  Affordable, spacious, and conveniently located! This well-maintained second-floor condominium offers 3 bedrooms, 2 full bathrooms, and 1,182 square feet of comfortable living space. Enjoy the added privacy of having no upstairs neighbors while benefiting from abundant natural light through the large windows.

Located within walking distance of Washington Middle School, this home offers an ideal location for families, first-time buyers, or anyone seeking affordable, low-maintenance living.

The open living and dining area provides plenty of space for relaxing or entertaining, while the kitchen comes complete with appliances, making this home move-in ready. All three bedrooms are generously sized and feature large closets, providing excellent storage throughout.

Step outside onto your private deck to enjoy your morning coffee or unwind after a long day. Additional storage is no issue with your own private 12' x 12' storage room located adjacent to the basement garage. The secure basement garage includes an automatic garage door opener and provides convenient covered parking.

This all-electric home features electric heating, central cooling, and an electric water heater for simplified utility service.  Washer/ Dryer hookups are included in the large utility closet as well.

The quarterly association fee covers exterior building maintenance, common area upkeep, lawn care, snow removal, and insurance on the building exterior, allowing you to spend more time enjoying your home and less time maintaining it while reducing your insurance costs.

If you've been searching for an affordable 3-bedroom home in Washington, this one deserves a look. Schedule your private showing TODAY!
#26041966

Washington

234 Carriage Court

3 Beds

2 Baths

1,182 Sq.Ft.

$165,000

MLS#: 26041966

Send a message

Message successfully sent.

Your message

What is 3 + 4 ?

Reason for contacting?

I agree to receive email communication and understand I can unsubscribe at any time.

I agree to be contacted by Rock Island Realty via call, email, and text for real estate services. To opt out, you can reply 'stop' at any time or reply 'help' for assistance. You can also click the unsubscribe link in the emails. Message and data rates may apply. Message frequency may vary. Privacy Policy

Sign Out

Virtual Assistant

Would you like to take the next step with this property? We can help you schedule a showing or virtual tour, or send you more details.

Yes, I would like more information.

Thank You for Your Reply, One of Our Agents will contact you as soon as possible

No, maybe later.

Thank you, you can always contact me via email, phone number or through the contact form.

Realhub AI

Lucy - Your AI-Powered Realtor

Update Your Temporary Password

Personalize your search

Enter your email and we'll notify you immediately when new listings match what you're looking for.

or enter email address

Already have an account ? Login here

Continue your home search

I agree to receive communications and understand I can unsubscribe at any time.

I agree to be contacted by Rock Island Realty via call, email, and text for real estate services. To opt out, you can reply 'stop' at any time or reply 'help' for assistance. You can also click the unsubscribe link in the emails. Message and data rates may apply. Message frequency may vary. Privacy Policy

Already have an account ? Login here

We use cookies

We use cookies primarily for analytics to enhance your experience. By accepting, you agree to our use of these cookies. You can manage your preferences or learn more about our cookies policy.