
Property
Beds
3
Full Baths
2
1/2 Baths
None
Year Built
1990
Sq.Footage
1,918
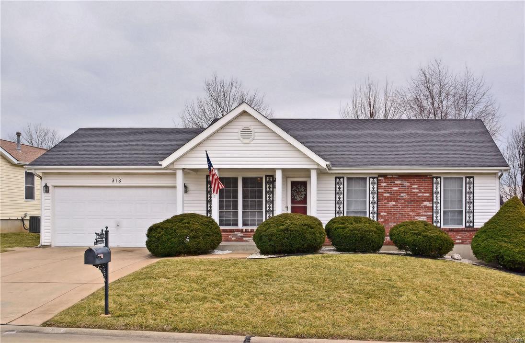
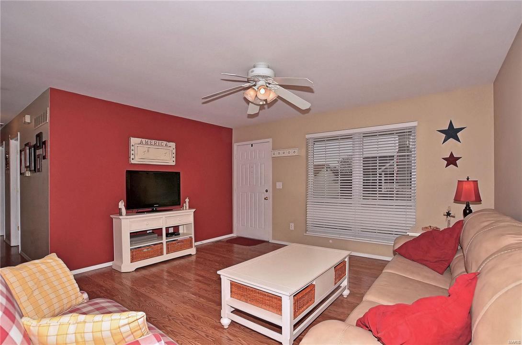
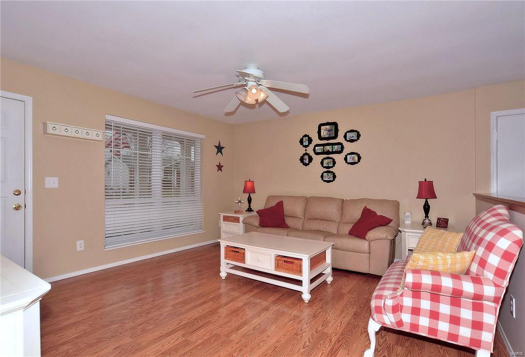
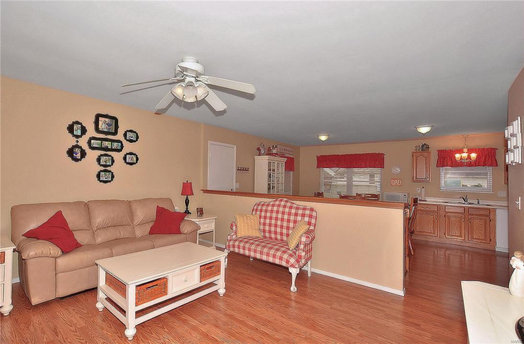
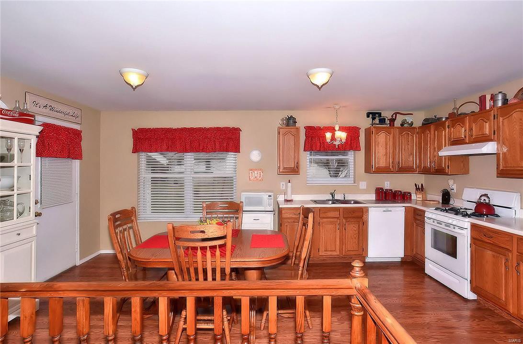
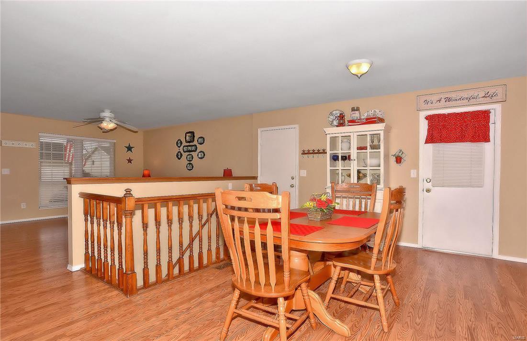
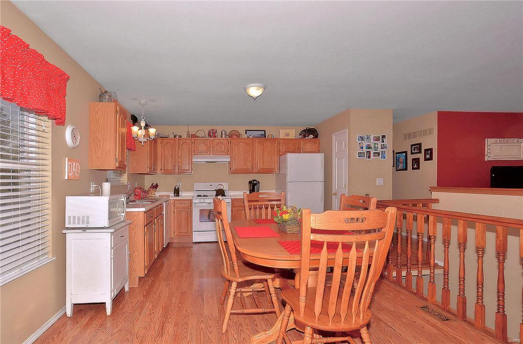
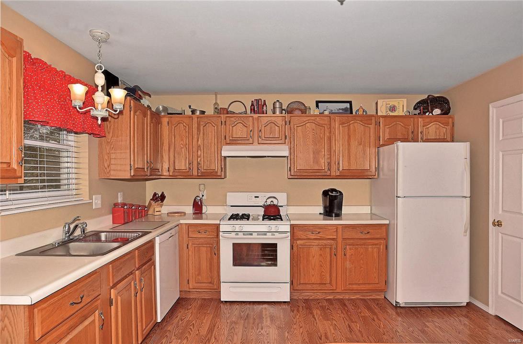
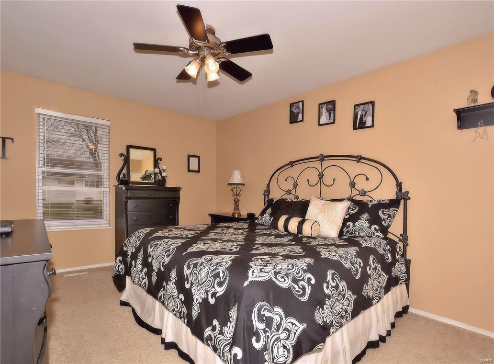
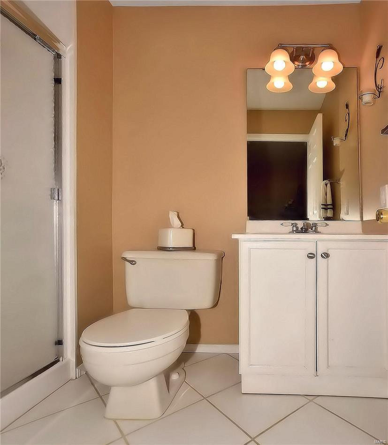
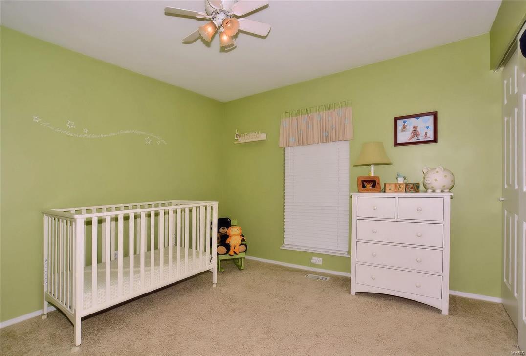
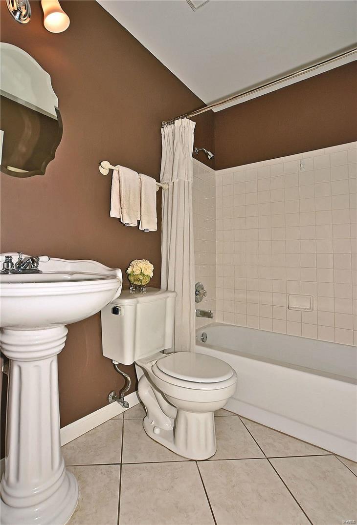
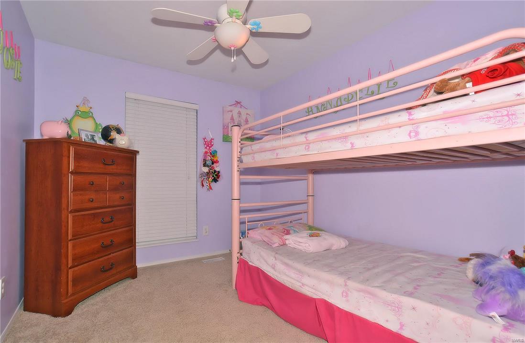
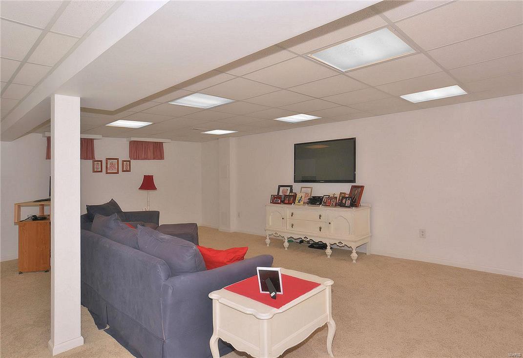
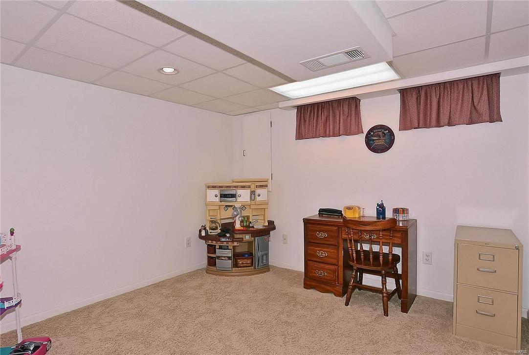
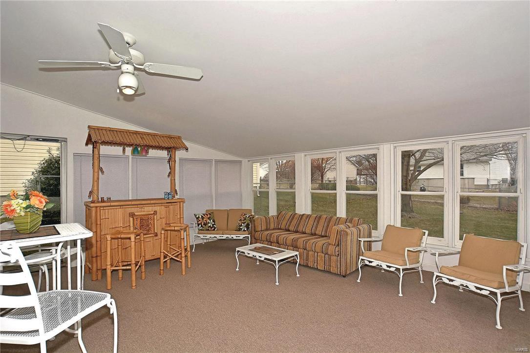
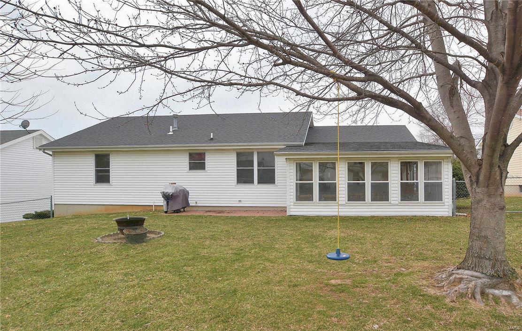
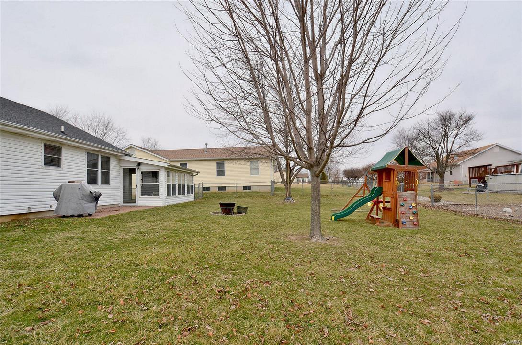
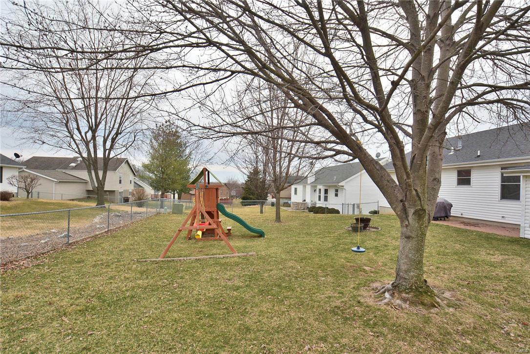
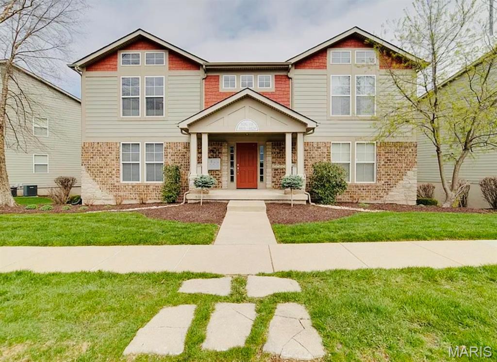
Highest and Best due by 2-29-16 at 9p.m Wonderfully clean 3 bedroom, 2 bath ranch w/finished lower level & fenced-in backyard is waiting for you to call home. 2 car garage with widen driveway. Meticulously maintained landscaping welcomes you into this super clean home. Open floor plan allows for great living space between the living room and kitchen. The kitchen, with pantry, features updated appliances including gas range, hood and Bosch dishwasher. Step out of the breakfast room into the Florida room and enjoy another great place to entertain or relax. The Florida room has access to the garage, patio and overlooks the fenced-in backyard. All the bedrooms have ceiling fans and newer carpet. The master suite features a private bathroom with walk-in shower. The finished lower level offers yet another space to entertain or relax. It features a 2nd living room, office/playroom and plenty of storage. This homes location is very convenient to shops, restaurants and major commuting routes. Additional Rooms: Sun Room
Features & Amenities
Interior
-
Other Interior Features
Pantry, Open Floorplan
-
Total Bedrooms
3
-
Bathrooms
2
-
Above Grade Finished Area
1140.0
-
Basement YN
YES
-
Cooling YN
YES
-
Cooling
Ceiling Fan(s), Central Air, Electric
-
Fireplace YN
NO
-
Heating YN
YES
-
Heating
Forced Air, Natural Gas
-
Main Level Bedrooms
3
-
Pet friendly
N/A
Exterior
-
Garage
Yes
-
Garage spaces
2
-
Construction Materials
Stone Veneer, Brick Veneer, Vinyl Siding
-
Parking
Attached, Garage, Off Street
-
Patio and Porch Features
Screened
-
Pool
No
-
Waterfront YN
NO
Area & Lot
-
Lot Size(acres)
0.17
-
Lot Size(square feet)
7,405
-
Property Type
Residential
-
Property Sub Type
Single Family Residence
-
Architectural Style
Traditional, Ranch
Price
-
Sales Price
$175,000
-
Tax Amount
$2,324
-
Financing Options
Conventional
-
Sq. Footage
1,918
-
Price/SqFt
$91
HOA
-
Association
YES
-
Association Fee
$45
-
Association Fee Frequency
Annually
-
Association Fee Includes
N/A
School District
-
Elementary School
Fairmount Elem.
-
Middle School
Hollenbeck Middle
-
High School
Francis Howell Central High
Property Features
-
Ownership
Private
-
Sewer
Public Sewer
-
Water Source
Public
Schedule a Showing
Showing scheduled successfully.
Mortgage calculator
Estimate your monthly mortgage payment, including the principal and interest, property taxes, and HOA. Adjust the values to generate a more accurate rate.
Your payment
Principal and Interest:
$
Property taxes:
$
HOA fees:
$
Total loan payment:
$
Total interest amount:
$
Location
County
St. Charles-MO
Elementary School
Fairmount Elem.
Middle School
Hollenbeck Middle
High School
Francis Howell Central High
Listing Courtesy of Vittorio B Donati , RE/MAX EDGE
RealHub Information is provided exclusively for consumers' personal, non-commercial use, and it may not be used for any purpose other than to identify prospective properties consumers may be interested in purchasing. All information deemed reliable but not guaranteed and should be independently verified. All properties are subject to prior sale, change or withdrawal. RealHub website owner shall not be responsible for any typographical errors, misinformation, misprints and shall be held totally harmless.

Agent / Realtor®
Greg Tolbert
Call Greg today to schedule a private showing.

* Listings on this website come from the FMLS IDX Compilation and may be held by brokerage firms other than the owner of this website. The listing brokerage is identified in any listing details. Information is deemed reliable but is not guaranteed. If you believe any FMLS listing contains material that infringes your copyrighted work please click here to review our DMCA policy and learn how to submit a takedown request.© 2024 FMLS.
Related Properties
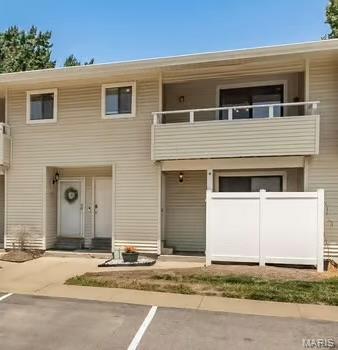
St Peters
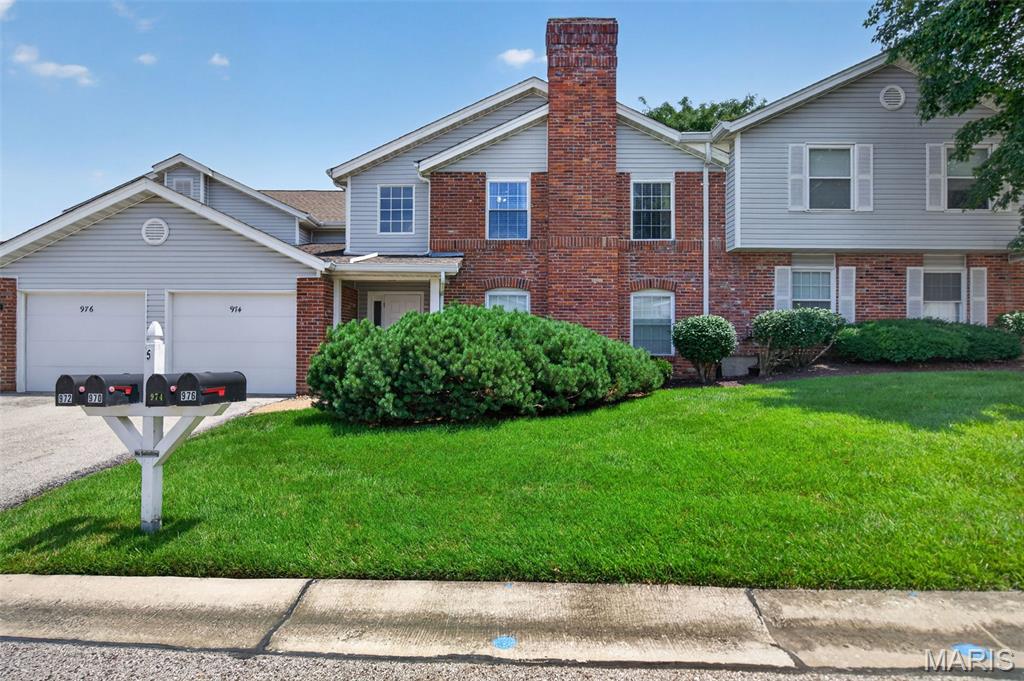
974 Windstream Drive 38
2 Beds
2 Baths
1,202 Sq.Ft.
$210,000
MLS#: 26041362
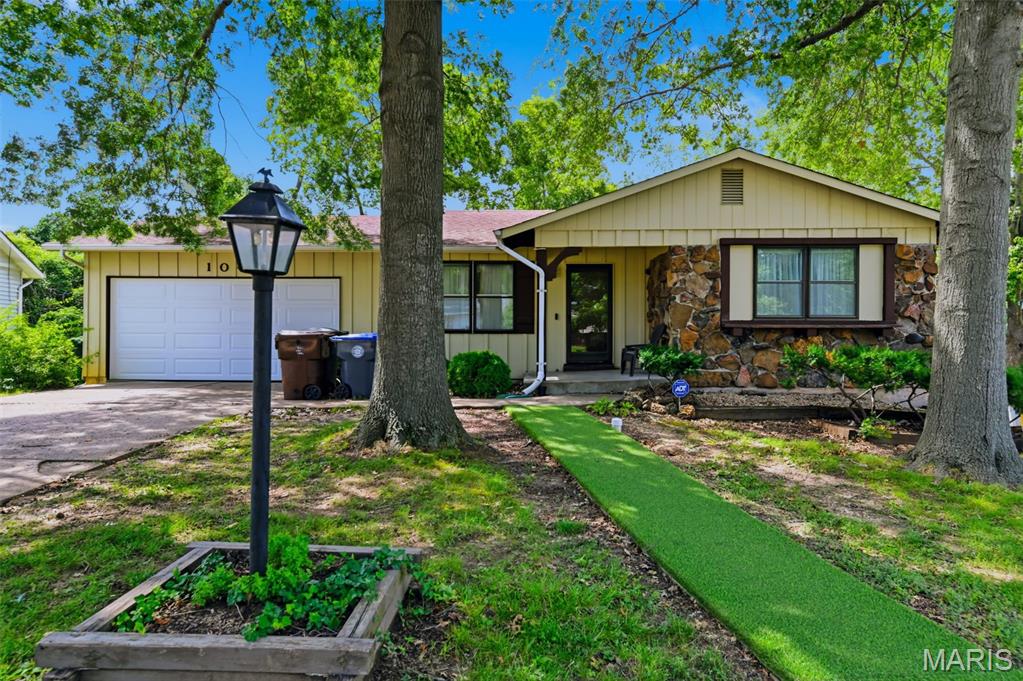
St Peters
612 Summer Winds Lane E
2 Beds
2 Baths
968 Sq.Ft.
$159,000
MLS#: 26041091
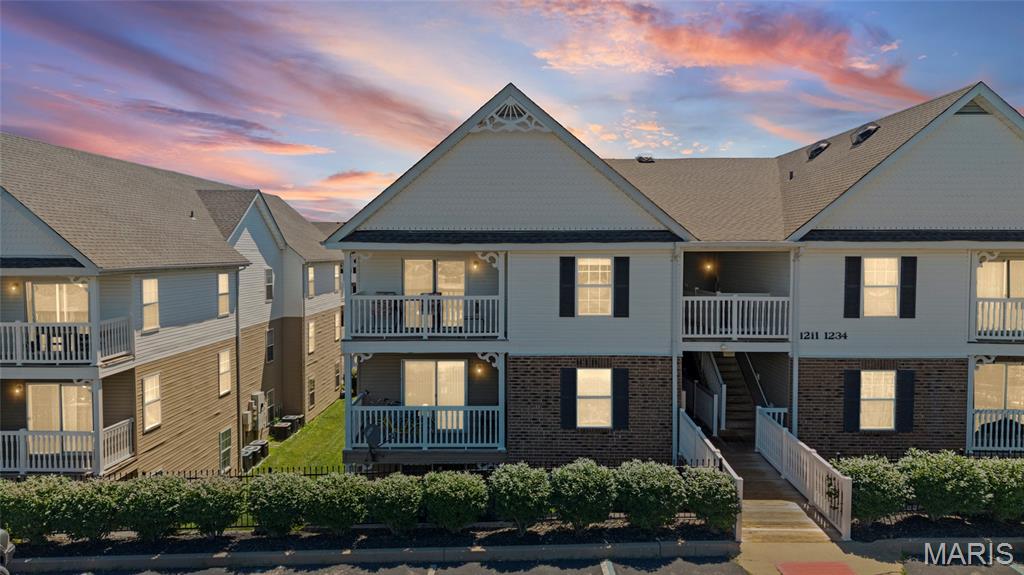
St Peters
104 Jane Drive
4 Beds
2 Baths
1,624 Sq.Ft.
$195,000
MLS#: 26042919
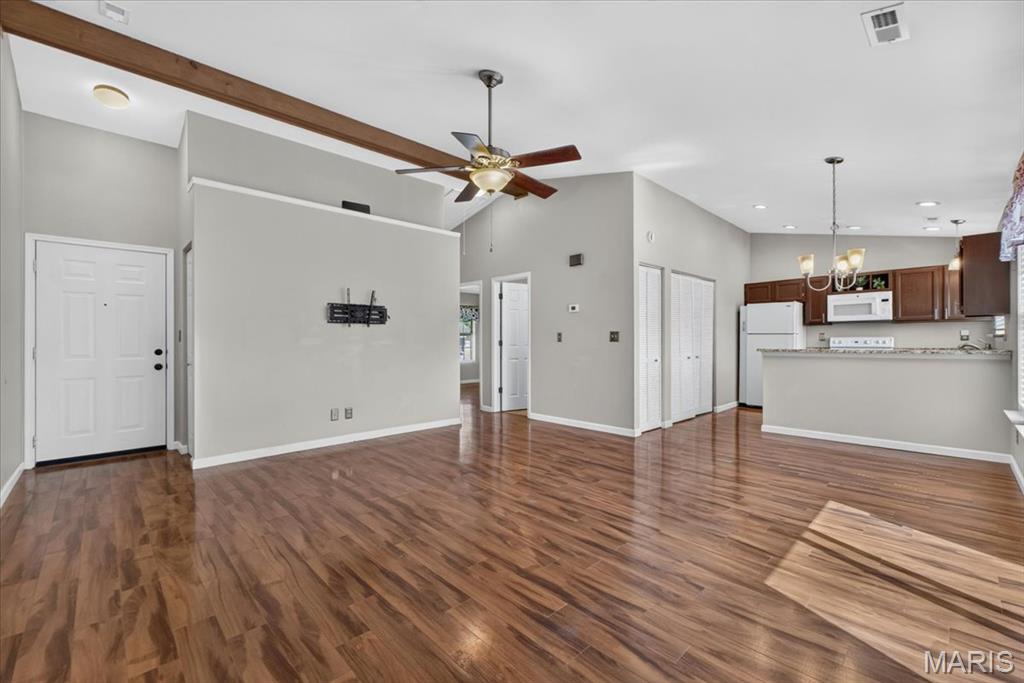
St Peters
1233 Saravalle Drive
2 Beds
2 Baths
970 Sq.Ft.
$180,000
MLS#: 26036524
St Peters
904 Sugar Lake Court 7
2 Beds
2 Baths
916 Sq.Ft.
$164,900
MLS#: 26042510
St Peters
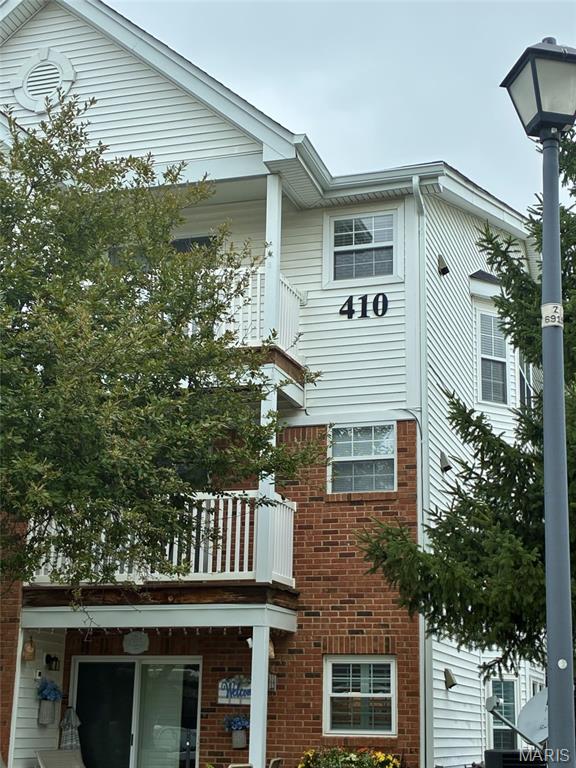
410 Benton Drive L
2 Beds
2 Baths
1,051 Sq.Ft.
$150,000
MLS#: 26041186
St Peters
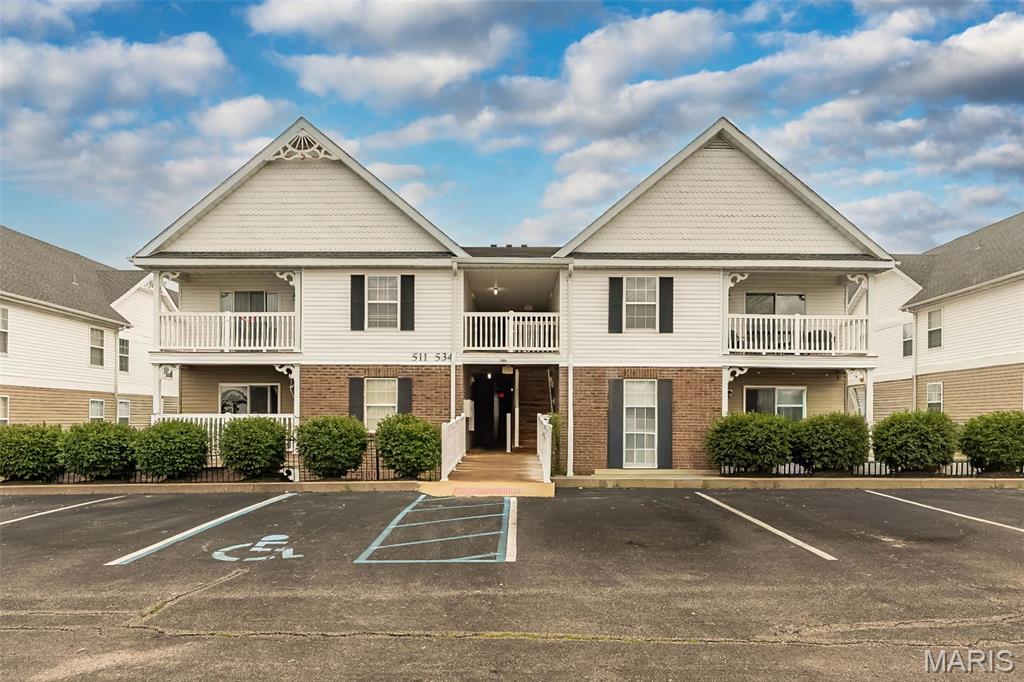
534 Saravalle Drive
2 Beds
2 Baths
1,012 Sq.Ft.
$182,500
MLS#: 26041110
St Peters
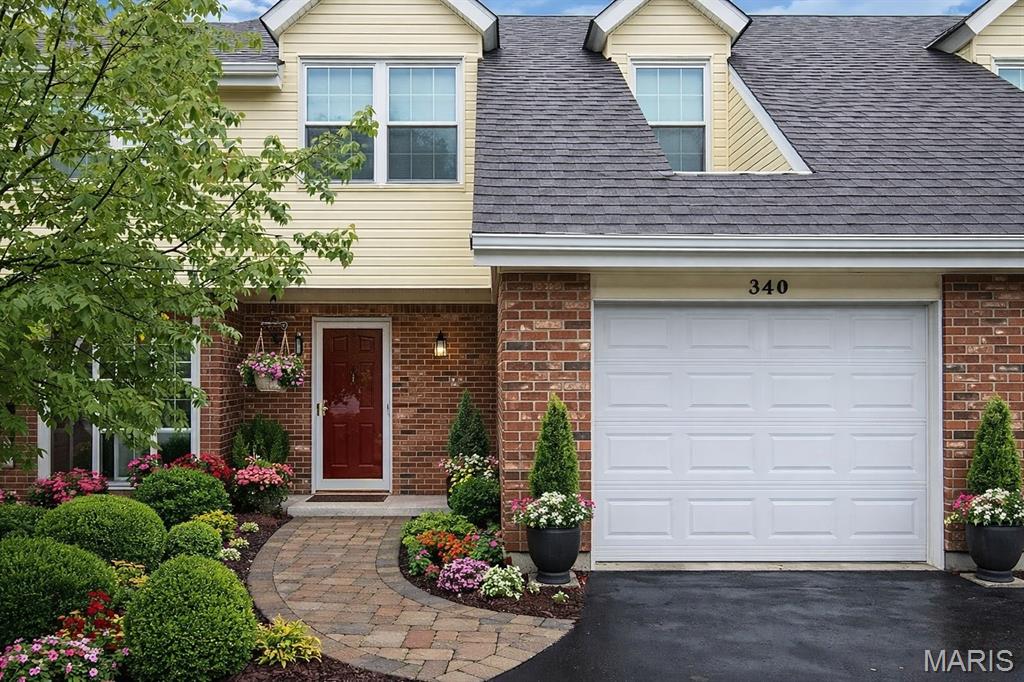
340 Devonshire Court D
2 Beds
1 Baths
1,186 Sq.Ft.
$181,000
MLS#: 26040348
St Peters
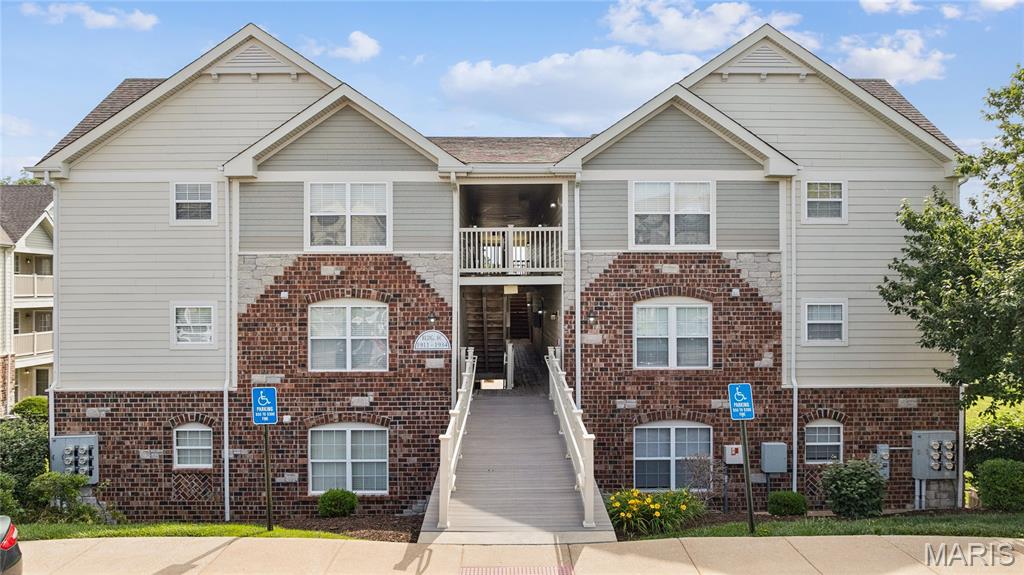
1934 Piedmont Circle
2 Beds
1 Baths
1,130 Sq.Ft.
$195,000
MLS#: 26035880
St Peters
3824 Capri Way
2 Beds
2 Baths
1,136 Sq.Ft.
$210,000
MLS#: 26034032
