Features & Amenities

Interior

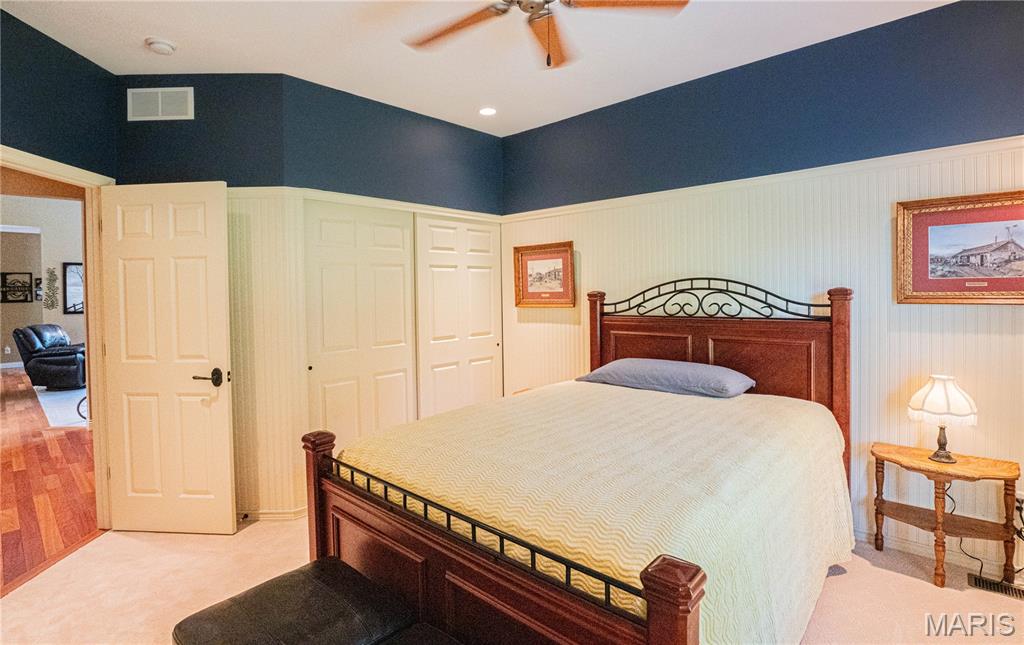
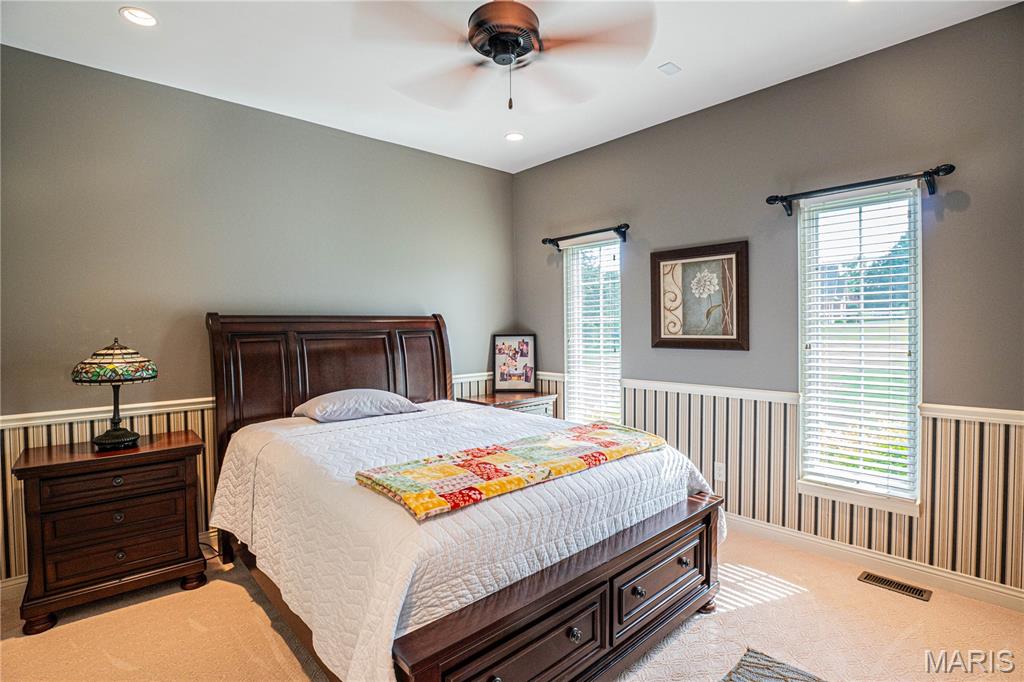
  • Other Interior Features

    Bar, Breakfast Bar, Granite Counters, Open Floorplan, Vaulted Ceiling(s), Walk-In Closet(s), Pantry

  • Total Bedrooms

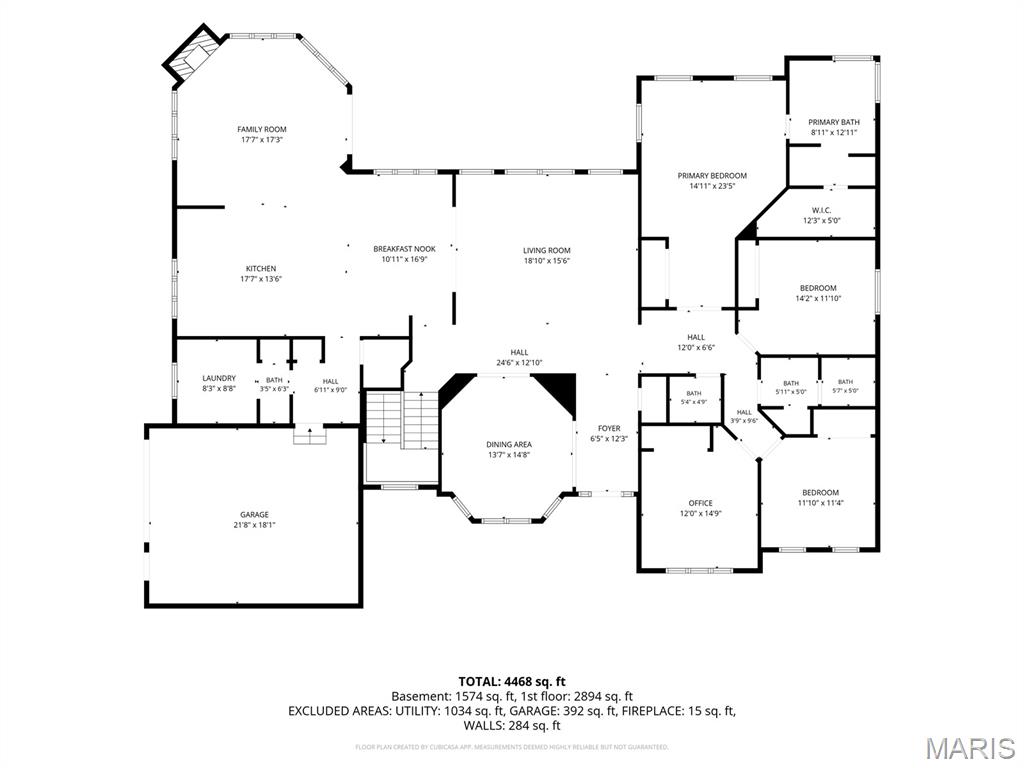
    5

  • Bathrooms

    3

  • 1/2 Bathrooms

    2

  • Above Grade Finished Area

    3100.0

  • Basement YN

    YES

  • Cooling YN

    YES

  • Cooling

    Ceiling Fan(s), Central Air, Electric

  • Fireplace YN

    YES

  • Heating YN

    YES

  • Heating

    Forced Air

  • Main Level Bedrooms

    4

  • Pet friendly

    N/A

Exterior

  • Garage

    Yes

  • Garage spaces

    3

  • Construction Materials

    Stone, Vinyl Siding

  • Pool

    Yes

  • Pool Features

    Heated, In Ground

Area & Lot

  • Lot Features

    Back Yard, Cul-De-Sac

  • Lot Size(acres)

    3.2

  • Lot Size(square feet)

    139,392

  • Property Type

    Residential

  • Property Sub Type

    Single Family Residence

  • Architectural Style

    Ranch, Traditional

Price

  • Sales Price

    $1,105,000

  • Tax Amount

    $5,602

  • Sq. Footage

    5,482

  • Price/SqFt

    $201

HOA

  • Association

    YES

  • Association Fee

    $90

  • Association Fee Frequency

    Monthly

  • Association Fee Includes

    N/A

School District

  • Elementary School

    Lincoln Elem.

  • Middle School

    Troy Middle

  • High School

    Troy Buchanan High

Property Features

  • New Construction

    NO

  • Association Amenities

    Other

  • Sewer

    Septic Tank

  • Water Source

    Private, Well

Schedule a Showing

Showing scheduled successfully.

<
>
IN PERSON
VIA CHAT

What is 3 + 4 ?


Change time

Mortgage calculator

Estimate your monthly mortgage payment, including the principal and interest, property taxes, and HOA. Adjust the values to generate a more accurate rate.

Your payment

Principal and Interest:

$

Property taxes:

$

HOA fees:

$

Total loan payment:

$

Total interest amount:

$

Location

County

Lincoln

Elementary School

Lincoln Elem.

Middle School

Troy Middle

High School

Troy Buchanan High

Listing Courtesy of Robert Breyley , MORE, REALTORS

RealHub Information is provided exclusively for consumers' personal, non-commercial use, and it may not be used for any purpose other than to identify prospective properties consumers may be interested in purchasing. All information deemed reliable but not guaranteed and should be independently verified. All properties are subject to prior sale, change or withdrawal. RealHub website owner shall not be responsible for any typographical errors, misinformation, misprints and shall be held totally harmless.

Agent Greg Tolbert

Agent / RealtorĀ®

Greg Tolbert

Call Greg today to schedule a private showing.


* Listings on this website come from the FMLS IDX Compilation and may be held by brokerage firms other than the owner of this website. The listing brokerage is identified in any listing details. Information is deemed reliable but is not guaranteed. If you believe any FMLS listing contains material that infringes your copyrighted work please click here to review our DMCA policy and learn how to submit a takedown request.Ā© 2024 FMLS.
Get settled in because this one is worth slowing down for-

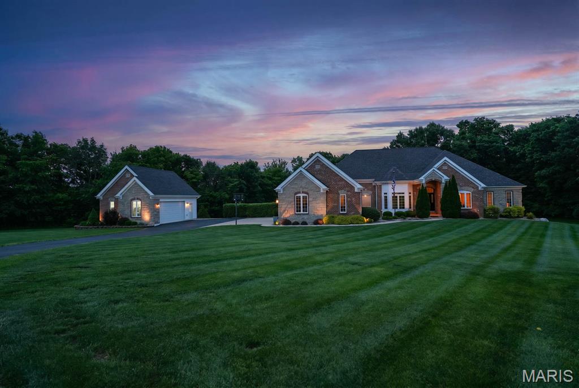
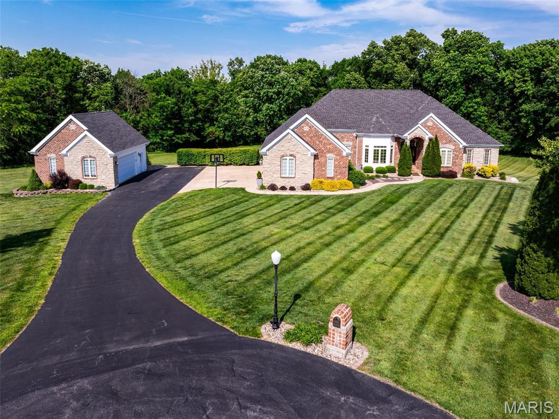
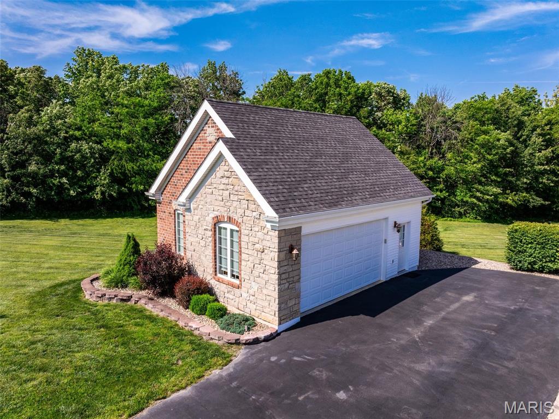
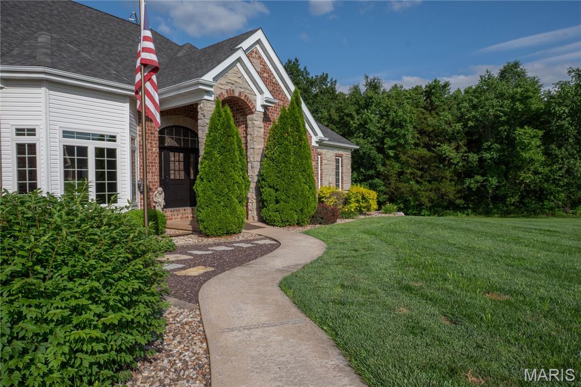
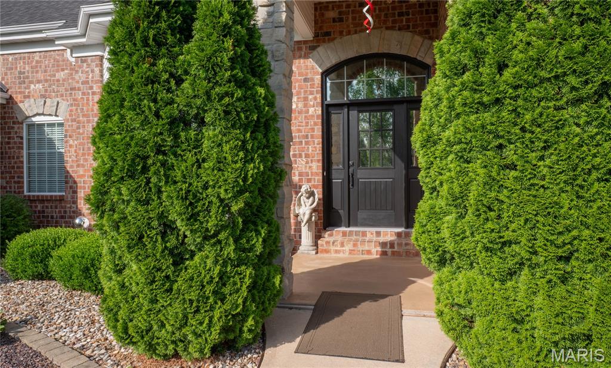
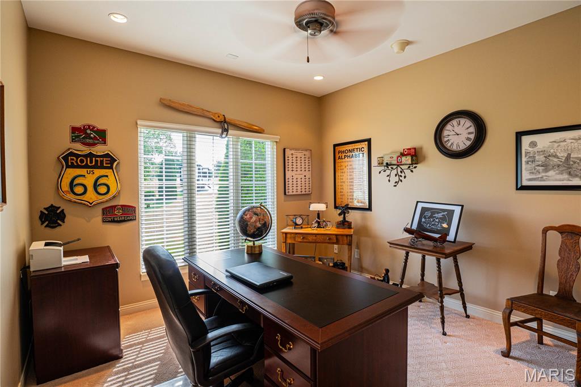
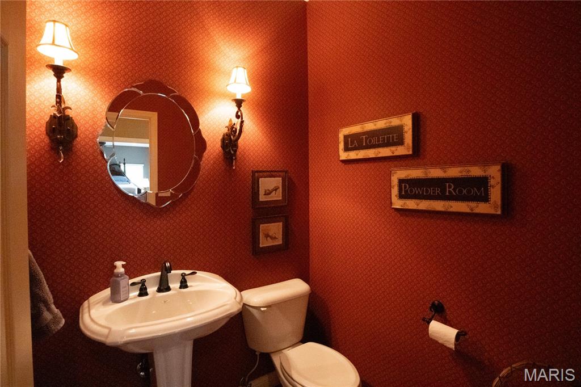
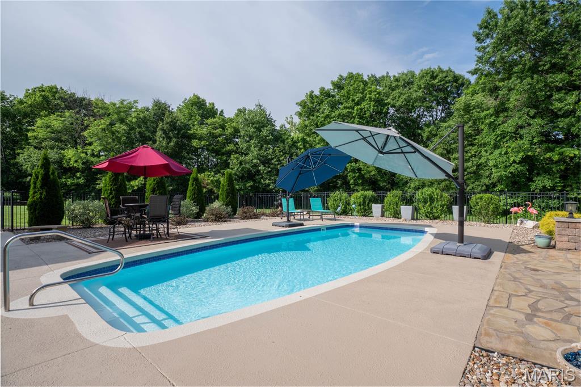
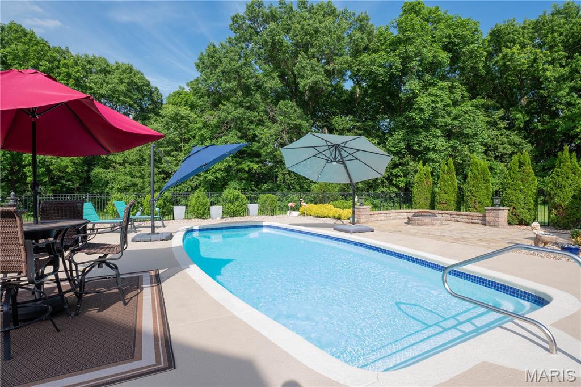
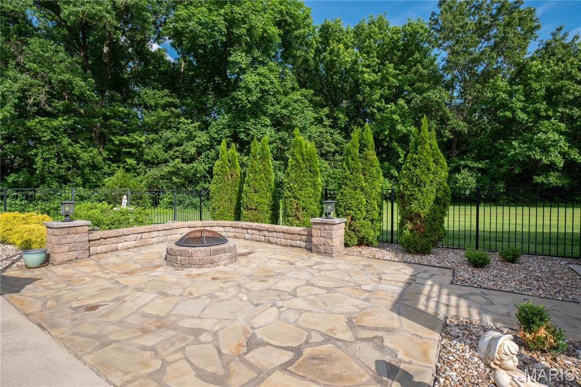
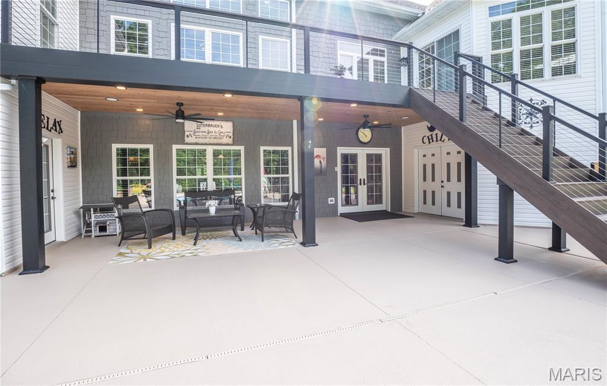
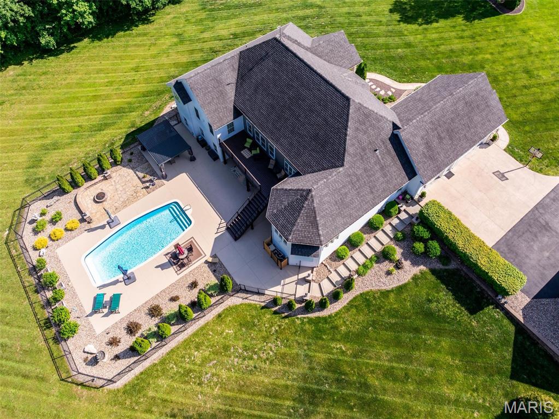
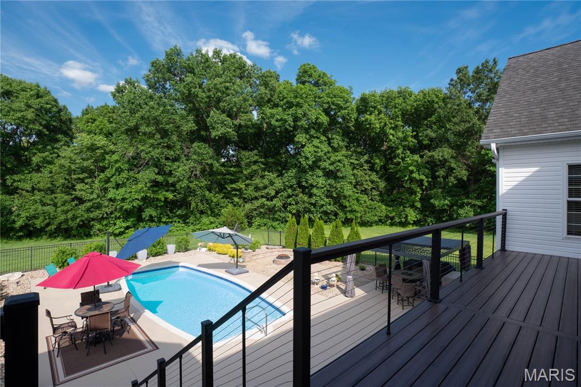
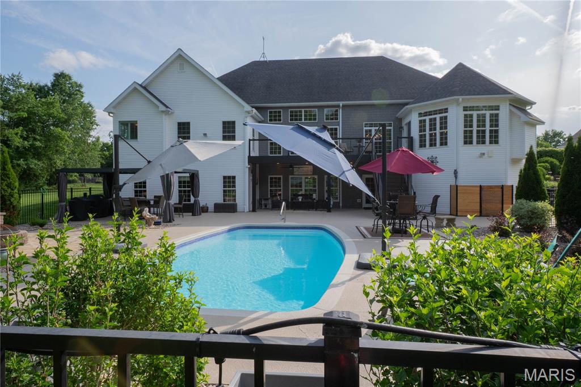
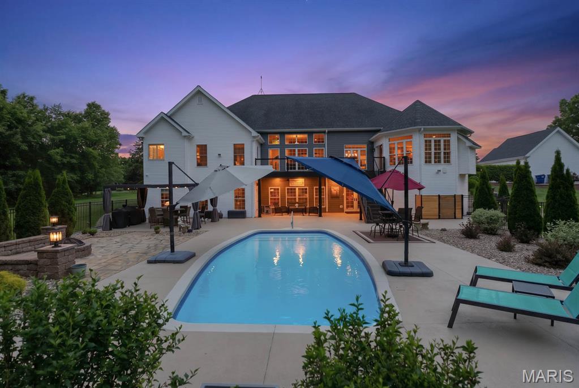
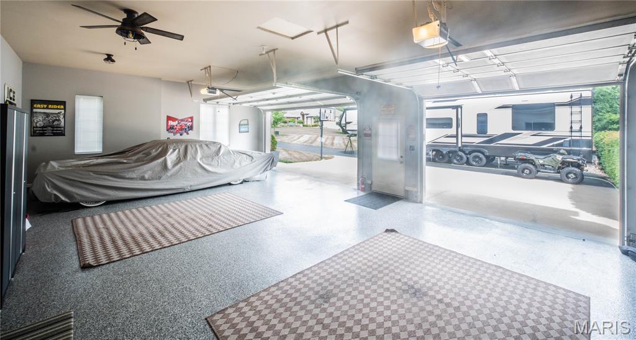
Set on 3.2 acres at the end of a cul-de-sac in Tompkins Ridge, this 5 bed, 3 full / 2 half bath ranch comes with outstanding extras and updates that make the utilitarian. Outside, the saltwater in-ground, heated pool has its own setup with updated fencing and covered area with ceiling fans and lighting so you can use it comfortably in the middle of summer. There’s also a separate insulated multi-use building that can fit 2 extra cars, equipped with a 100-amp panel and 60-amp service, offering endless possibilities and ready to accommodate RV hookups, electric vehicle charging, workshop equipment, and more. What you'll find throughout the property is the owners have made thoughtful updates, making the practical side of homeownership just as impressive as the luxury features.

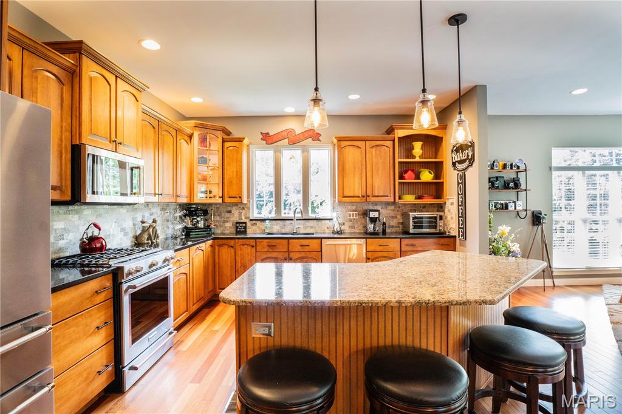
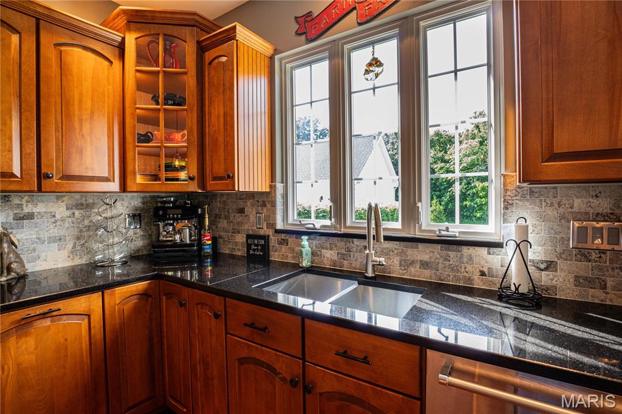
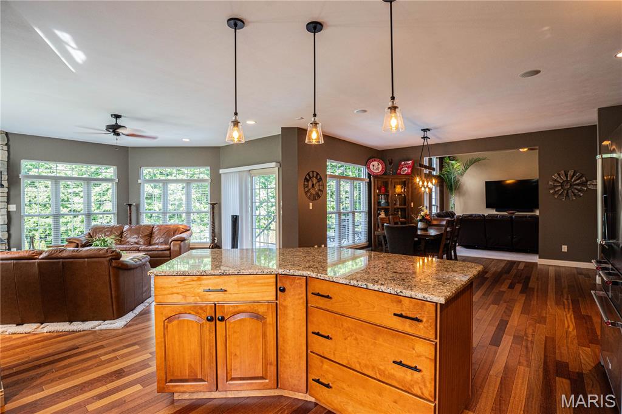
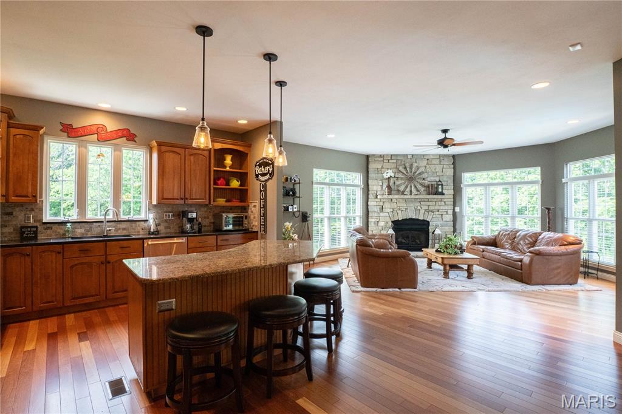
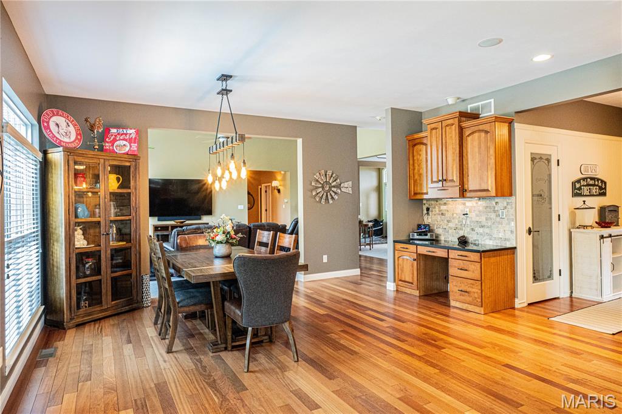
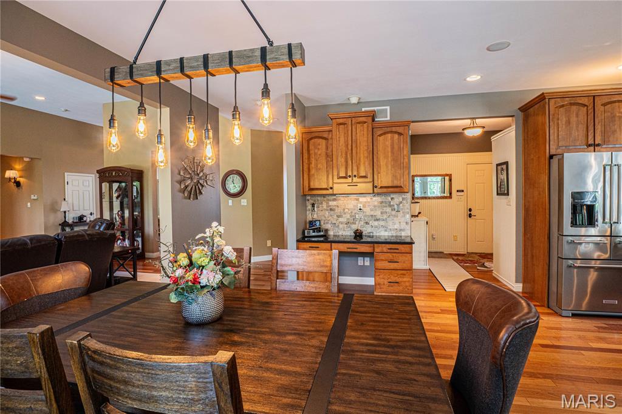
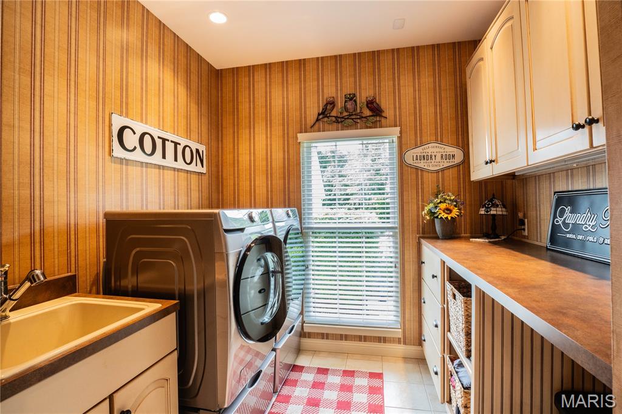
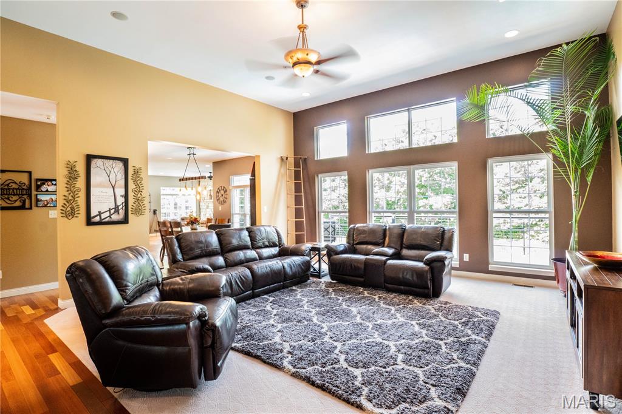
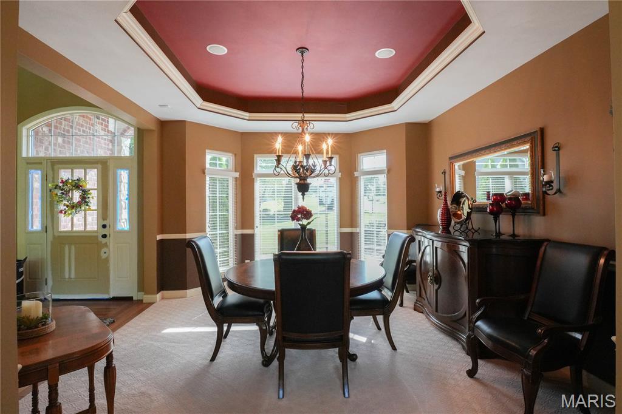
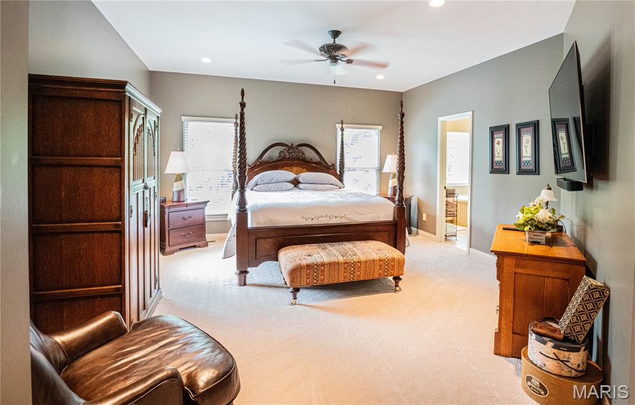
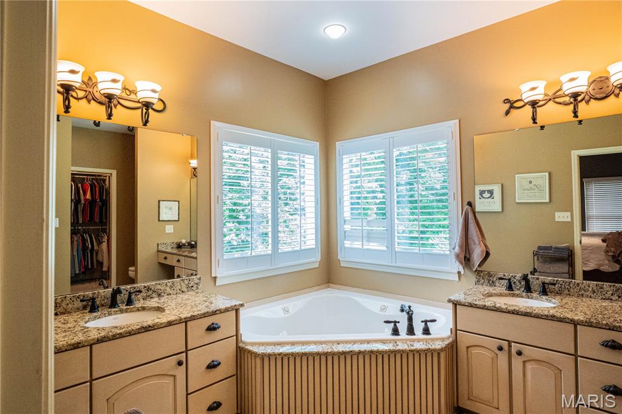
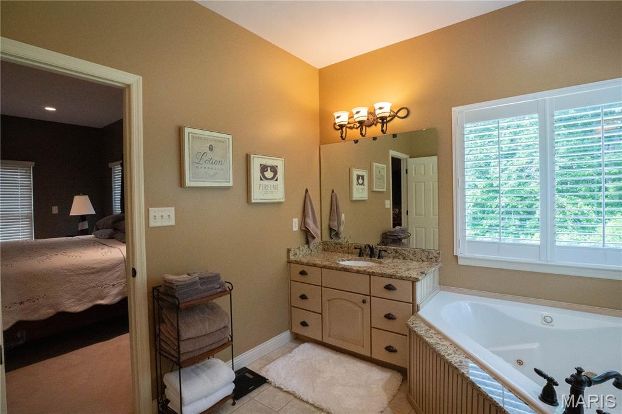
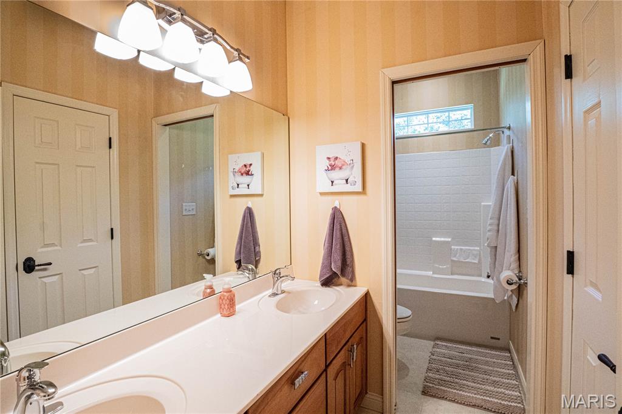
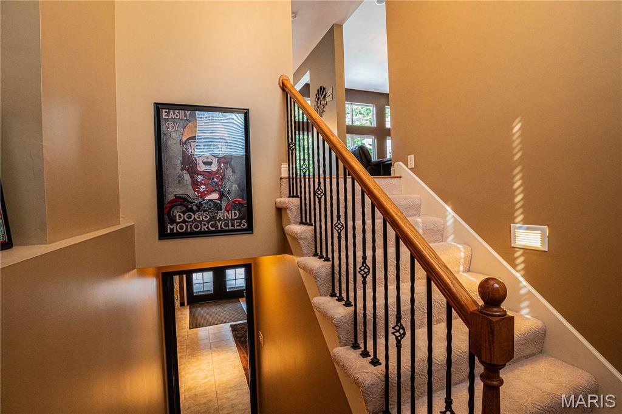
The main level checks the boxes with natural lighting and openness. Head to the kitchen to chekc off your next boxes with storage, walk-in pantry, and a functional island. You’ve got the coveted main floor laundry, and a primary suite with double vanities, a soaking tub, separate shower, and of course walk-in closets. 

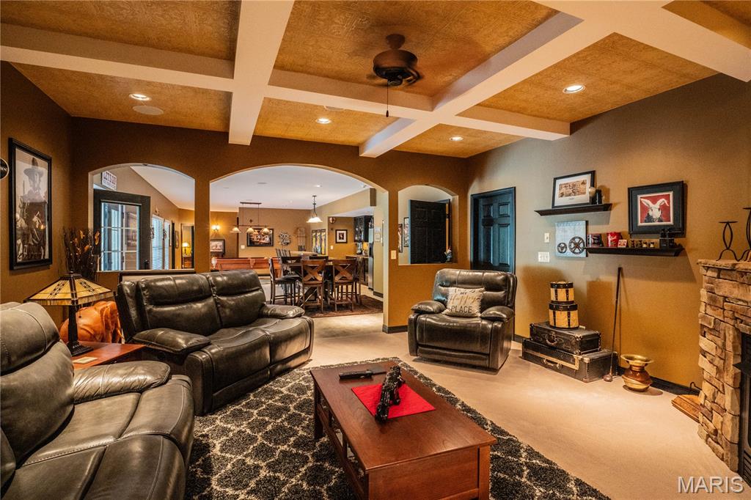
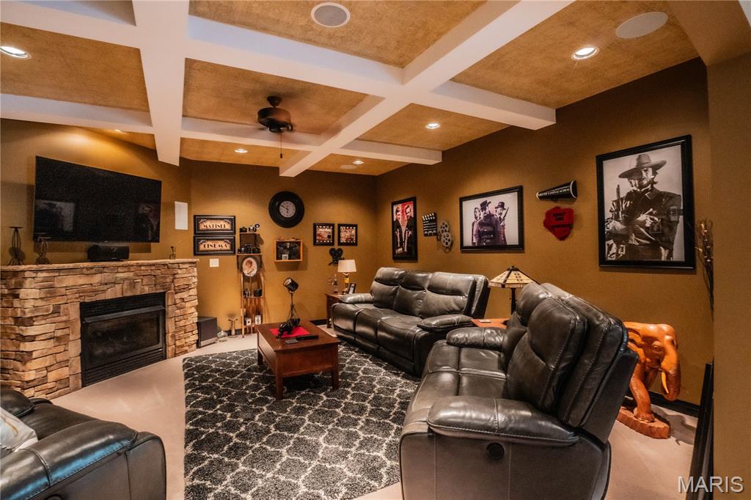
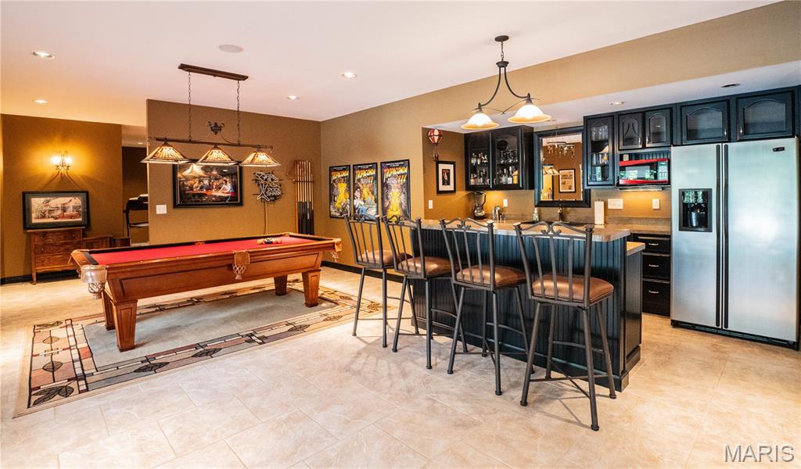
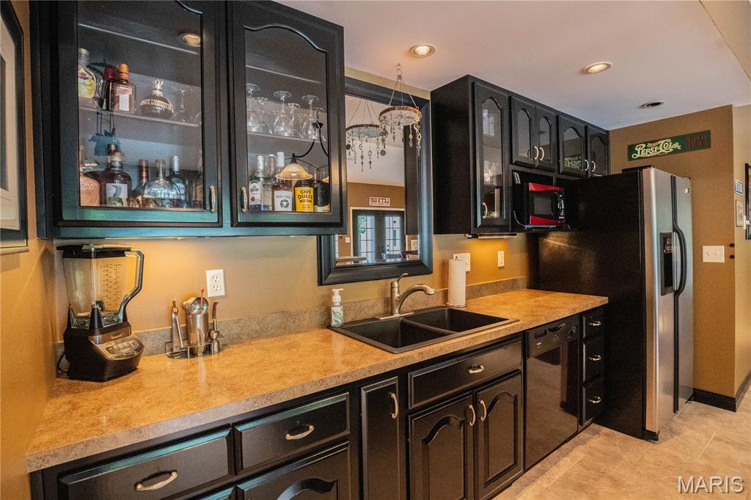
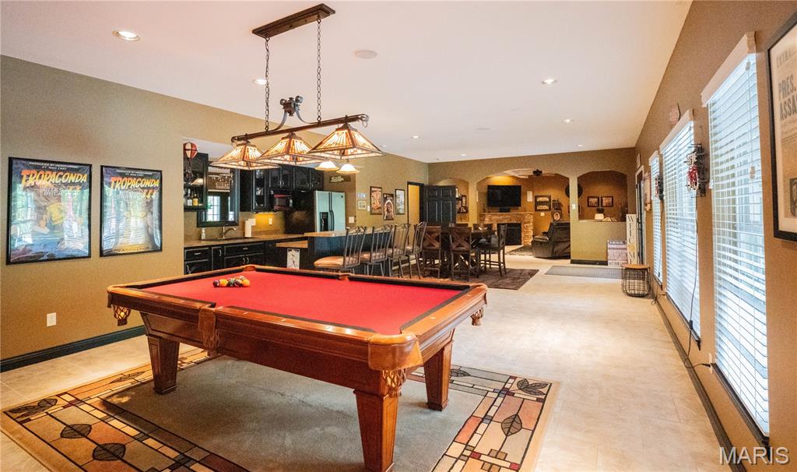
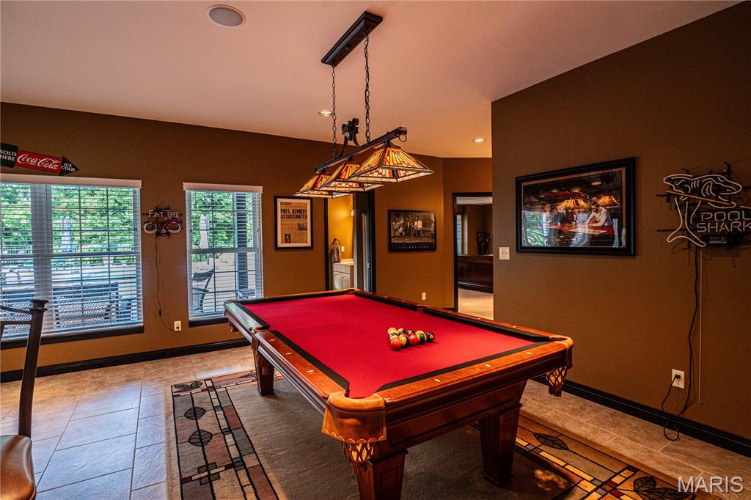
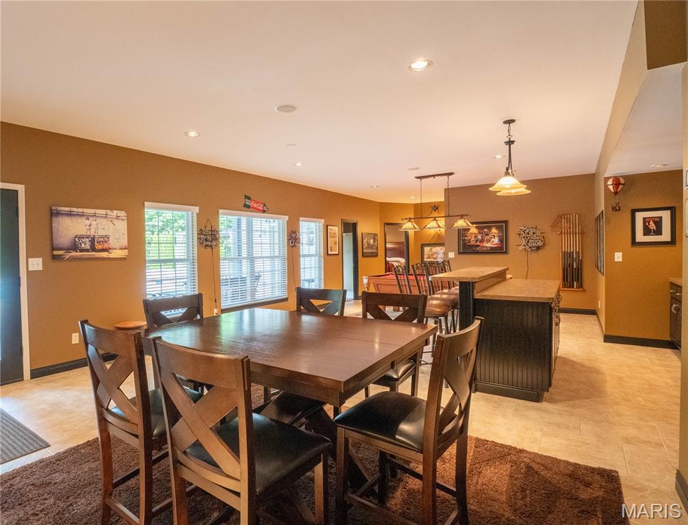
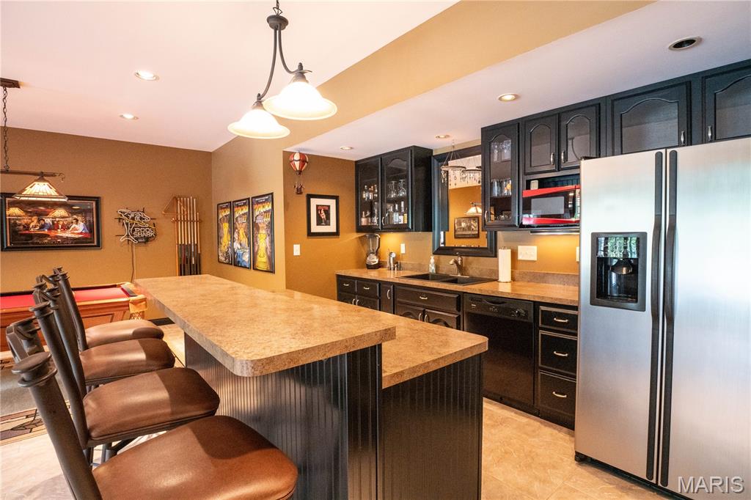
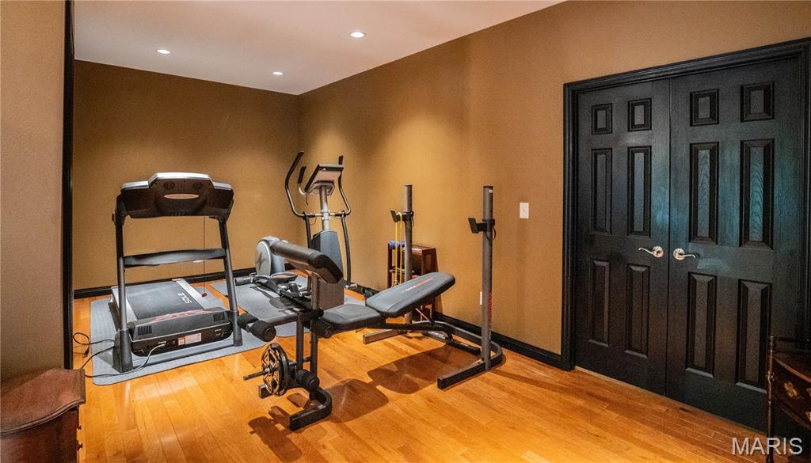
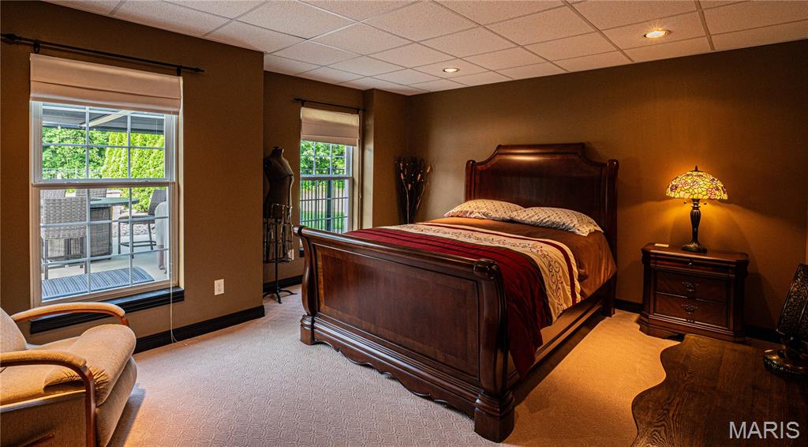
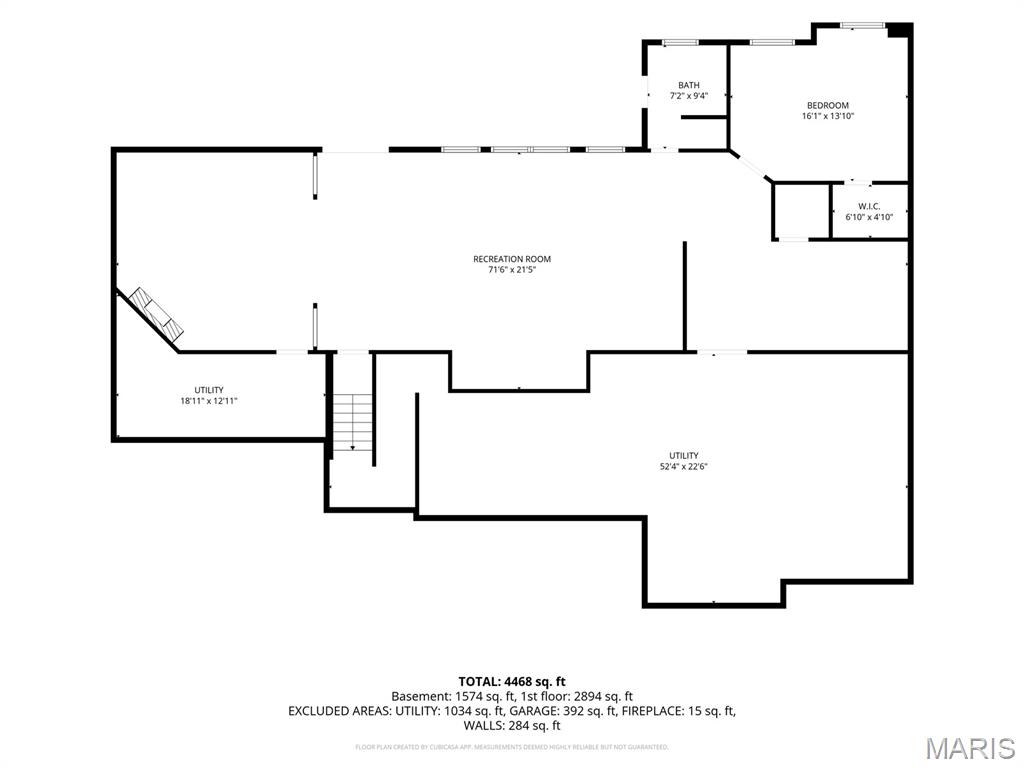
The walkout basement is set up as a true second living area with a family room, rec space, gym, guest bedroom, and a bathroom that, wait for it, connects STRAIGHT to the pool. No one will be tracking water through this house! It really is a great layout for guests in town or just having that separate space to spread out. Everything flows right out to the patio and backyard without feeling disconnected from the rest of the home.

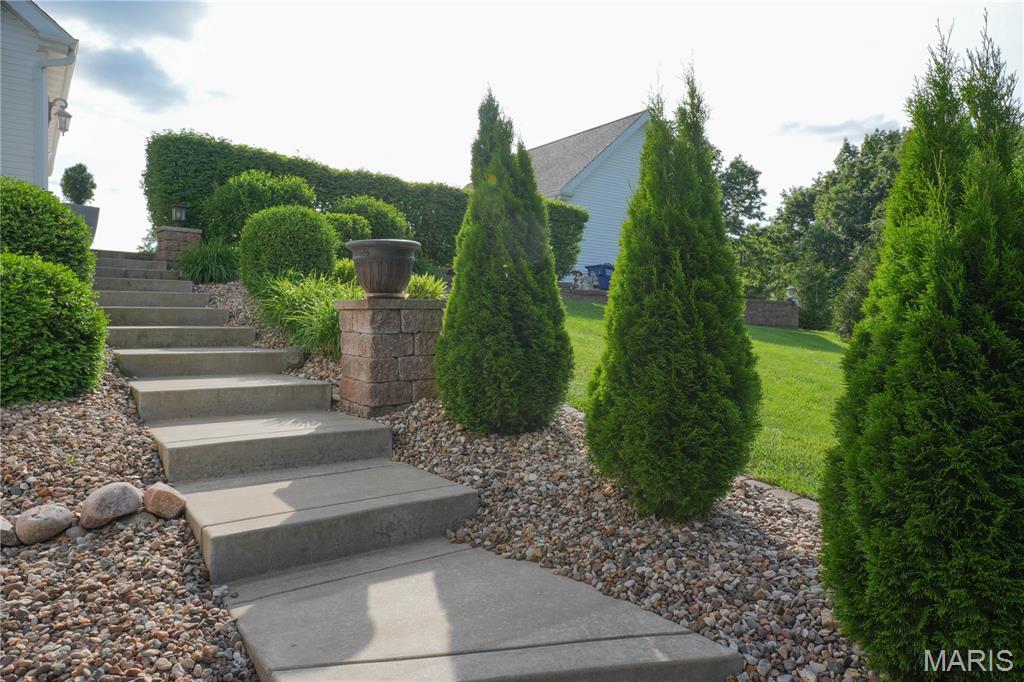
Between the layout, the land, extra structures, and luxurious feel, there’s a lot here you don’t usually find all in one place. Trust us, we’ve barely scratched the surface. Come see in person what makes this property so special!

320 Nicole Court

Message successfully sent.

What would you like to know?

What is 3 + 4 ?

I agree to receive email communication and understand I can unsubscribe at any time.

I agree to be contacted by Rock Island Realty via call, email, and text for real estate services. To opt out, you can reply 'stop' at any time or reply 'help' for assistance. You can also click the unsubscribe link in the emails. Message and data rates may apply. Message frequency may vary. Privacy Policy

Related Properties

Stunning custom-built atrium ranch on 3 acres with carriage house offering breathtaking views and craftsmanship throughout.This meticulously maintained home features an open vaulted floor plan with a dramatic wall of windows across the rear, with scenic view complete with reflective tint. The gourmet kitchen is designed for both beauty and function with Cambria countertops solid wood cabinetry featuring soft close drawers, pull-out shelving, abundant under island storage, a GE Cafe' induction cooktop and double convection ovens, a Thermador commercial built-in refrigerator, porcelain sink with touchless faucet , and programmable LED lighting above and below cabinetry.&#160; Beautiful hardwood flooring extends throughout the main and upper levels. The spacious primary suite offers a walk-in closet with built-in custom cabinets, and a luxurious jetted bath, separate tiled shower and plantation shutters. Striking spiral staircase leads from great room to the finished walk-out lower-level featuring decorative epoxy flooring, a newer Napoleon gas fireplace with LED lighting and blower, and expansive entertainment area, bonus room, approximately 500 sq. ft. of climate controlled unfinished storage, and convenient exterior access from the lower level and upper-level Trex deck. The oversized side entry 3 car garage offers plentiful built-in cabinet storage. The beautifully landscaped grounds surround both the main residence and the approximately1800 sq ft. Carriage house. Complete with its own HVAC system, three-car garage, full bath, kitchen cabinetry with tap system, hot water on demand, mini fridge, living area, built-in workbenches, and 208-volt power outlets. The carriage house offers endless possibilities for hobbies, collector vehicles or home-based business. Every detail of this extraordinary property reflects quality, thoughtful design and pride of ownership. Truly an exceptionally rare find!
#26049986

Troy

3 Bluff Haven Drive

4 Beds

3 Baths

4,841 Sq.Ft.

$885,000

MLS#: 26049986

Welcome to an incredible opportunity to build your dream home with Arne Homes! This to-be-built Seabiscuit model offers 2,304 square feet of thoughtfully designed living space featuring 3 bedrooms, 2.5 bathrooms, a spacious 3-car garage, and high-end finishes throughout.
Inside, you'll find an open-concept layout with a dedicated beverage center, oversized walk-in pantry, generously sized secondary bedrooms, and a luxurious primary suite complete with a spacious walk-in closet and private bath. Enjoy the outdoors year-round from the screened deck, perfect for relaxing or entertaining.
Situated on a beautiful 3.54+/- acre lot, this property offers the rare combination of privacy and room to roam while remaining close to everyday conveniences.
The best part is there's still time to make it your own. If the Seabiscuit isn't for you, you can choose from select Arne Homes floor plans that better fit your lifestyle. 
What are you waiting for? Don't miss your chance to build the quality, craftsmanship, and personalized home you've been dreaming of on this exceptional homesite.

Exterior elevation is an AI rendering of proposed finishes, colors, and materials. This is not a finished home. Interior pictures are of a previously completed Seabiscuit model home.
#26049251

Troy

TBB 2326 N Rock Church Road

3 Beds

2 Baths

2,304 Sq.Ft.

$899,000

MLS#: 26049251

 - property

Send a message

Message successfully sent.

Your message

What is 3 + 4 ?

Reason for contacting?

I agree to receive email communication and understand I can unsubscribe at any time.

I agree to be contacted by Rock Island Realty via call, email, and text for real estate services. To opt out, you can reply 'stop' at any time or reply 'help' for assistance. You can also click the unsubscribe link in the emails. Message and data rates may apply. Message frequency may vary. Privacy Policy

Sign Out

Virtual Assistant

Would you like to take the next step with this property? We can help you schedule a showing or virtual tour, or send you more details.

Yes, I would like more information.

Thank You for Your Reply, One of Our Agents will contact you as soon as possible

No, maybe later.

Thank you, you can always contact me via email, phone number or through the contact form.

Realhub AI

Lucy - Your AI-Powered Realtor

Update Your Temporary Password

Personalize your search

Enter your email and we'll notify you immediately when new listings match what you're looking for.

or enter email address

Already have an account ? Login here

Continue your home search

I agree to receive communications and understand I can unsubscribe at any time.

I agree to be contacted by Rock Island Realty via call, email, and text for real estate services. To opt out, you can reply 'stop' at any time or reply 'help' for assistance. You can also click the unsubscribe link in the emails. Message and data rates may apply. Message frequency may vary. Privacy Policy

Already have an account ? Login here

We use cookies

We use cookies primarily for analytics to enhance your experience. By accepting, you agree to our use of these cookies. You can manage your preferences or learn more about our cookies policy.