


Property
Beds
4
Full Baths
2
1/2 Baths
2
Year Built
2012
Sq.Footage
2,800
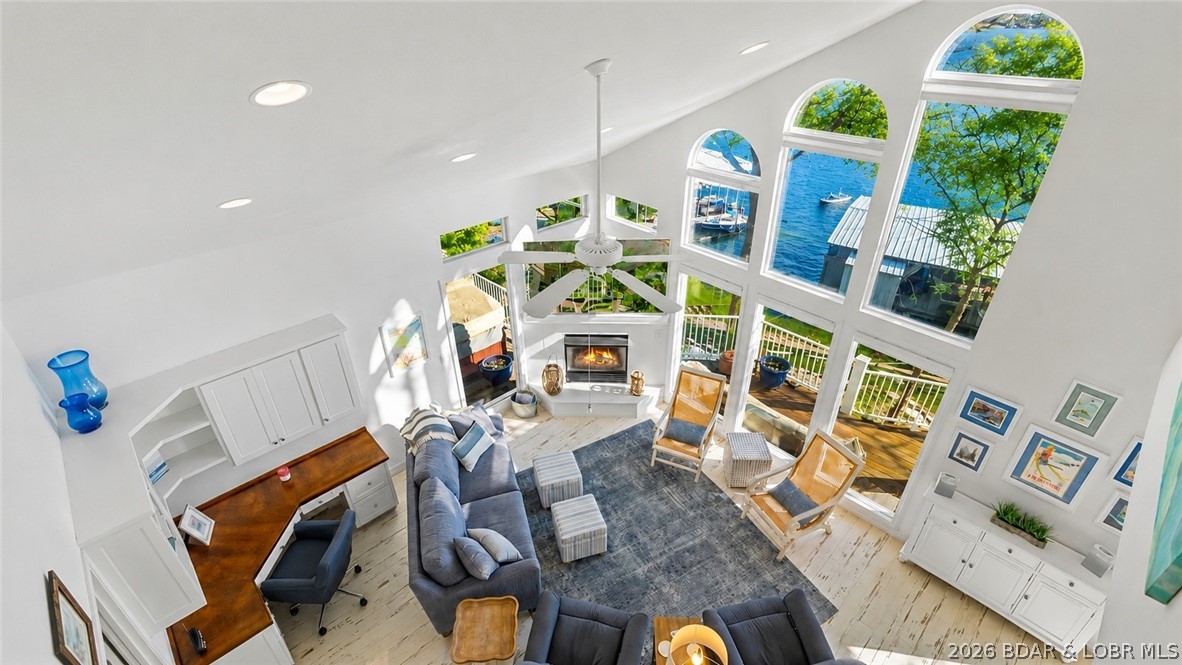
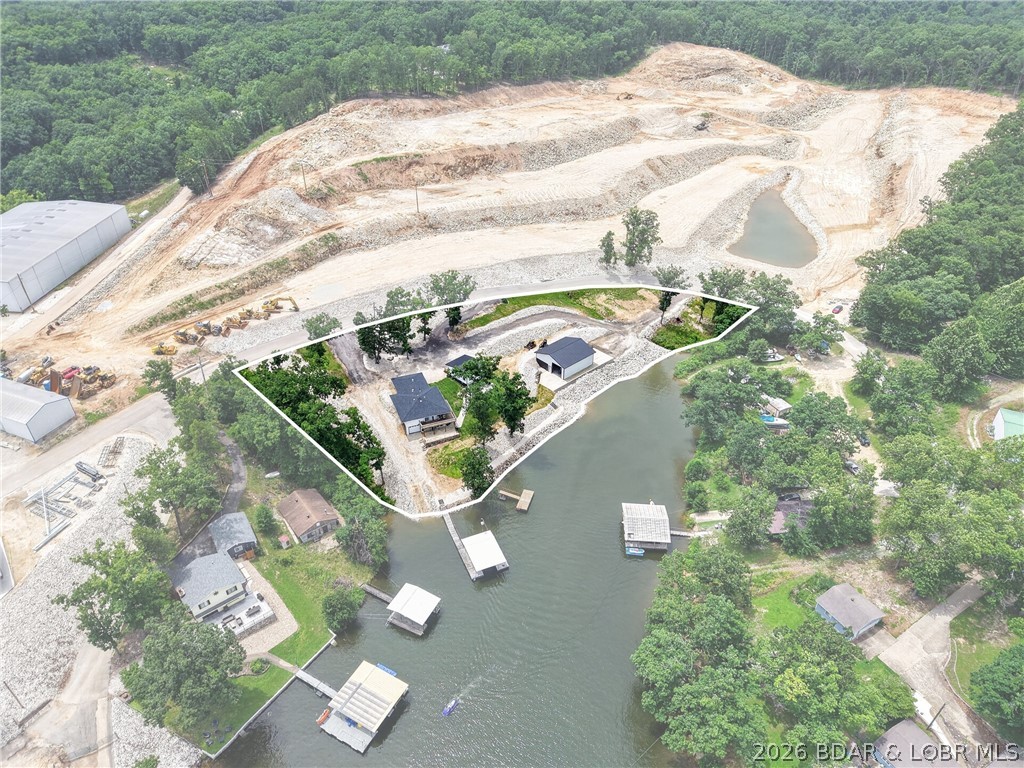
An exceptional lake getaway with an established history of nightly rental income! Located at the 8MM in Gravois Mills, this turnkey 4-bedroom, 4-bath lakefront home offers approximately 2,800+ sq ft across three levels, with plenty of room for large gatherings. An open floor plan, updated kitchen with granite countertops and custom cabinetry, wet bar and game room make entertaining effortless. Main-level living adds convenience, while the primary suite opens to a full deck overlooking the lake. Three levels of decks provide generous outdoor space to relax, dine and enjoy beautiful lake views. Tucked into a desirable cove with year-round deep water and a no-wake buoy in front of the dock, the waterfront is ready for summer fun. The private 2-well dock includes 10x36 and 10x24 slips, a swim platform and dock locker. A flat driveway, attached 2-car garage, central sewer and COMO internet round out the package. With nightly rentals allowed and years of income-producing history, this property is an inviting opportunity for a rental investment, personal retreat or a combination of both!
Features & Amenities
Interior
-
Other Interior Features
Wet Bar, Built-in Features, Ceiling Fan(s), Walk-In Closet(s)
-
Total Bedrooms
4
-
Bathrooms
2
-
1/2 Bathrooms
2
-
Basement YN
YES
-
Cooling YN
YES
-
Cooling
Ceiling Fan(s), Central Air
-
Fireplace YN
NO
-
Heating YN
YES
-
Heating
Electric, Forced Air
-
Pet friendly
N/A
Exterior
-
Garage
Yes
-
Garage spaces
2
-
Construction Materials
Stone, Vinyl Siding
-
Other Exterior Features
Boat Slip, Dock
-
Parking
Concrete, Attached, Garage, Garage Door Opener
-
Patio and Porch Features
Deck, Patio, Covered
-
Pool
No
-
Waterfront YN
YES
Area & Lot
-
Lot Features
Sloped, Views, Waterfront
-
Lot Size(acres)
0.15
-
Property Type
Residential
-
Property Sub Type
Single Family Residence
-
Architectural Style
Contemporary, Multi Level
Price
-
Sales Price
$845,900
-
Tax Amount
$2,484.57
-
Rent Type Allowed
Annual, Biweekly, Nightly, Monthly, Weekly
-
Zoning
Residential
-
Sq. Footage
2,800
-
Price/SqFt
$302
HOA
-
Association
YES
-
Association Fee
$900
-
Association Fee Frequency
Annually
-
Association Fee Includes
N/A
School District
-
Elementary School
Versailles
-
Middle School
Versailles
-
High School
Versailles
Property Features
-
Accessibility Features
Accessible Full Bath, Therapeutic Whirlpool
-
Ownership
Fee Simple,
-
Sewer
Shared Septic
-
Water Source
Shared Well
Schedule a Showing
Showing scheduled successfully.
Mortgage calculator
Estimate your monthly mortgage payment, including the principal and interest, property taxes, and HOA. Adjust the values to generate a more accurate rate.
Your payment
Principal and Interest:
$
Property taxes:
$
HOA fees:
$
Total loan payment:
$
Total interest amount:
$
Location
County
Morgan
Elementary School
Versailles
Middle School
Versailles
High School
Versailles
Listing Courtesy of WINTERS SHELTON REAL ESTATE GROUP, LLC, RE/MAX Lake of the Ozarks
RealHub Information is provided exclusively for consumers' personal, non-commercial use, and it may not be used for any purpose other than to identify prospective properties consumers may be interested in purchasing. All information deemed reliable but not guaranteed and should be independently verified. All properties are subject to prior sale, change or withdrawal. RealHub website owner shall not be responsible for any typographical errors, misinformation, misprints and shall be held totally harmless.

Agent / Realtor®
Greg Tolbert
Call Greg today to schedule a private showing.

* Listings on this website come from the FMLS IDX Compilation and may be held by brokerage firms other than the owner of this website. The listing brokerage is identified in any listing details. Information is deemed reliable but is not guaranteed. If you believe any FMLS listing contains material that infringes your copyrighted work please click here to review our DMCA policy and learn how to submit a takedown request.© 2024 FMLS.
Related Properties

Gravois Mills
33098 Forum Road
3 Beds
2 Baths
2,296 Sq.Ft.
$799,000
MLS#: 3589934

Gravois Mills
7930 Eagle Bay Drive
4 Beds
3 Baths
2,600 Sq.Ft.
$795,500
MLS#: 3589986

Gravois Mills
32669 Broadview Acres
3 Beds
2 Baths
1,753 Sq.Ft.
$700,000
MLS#: 3589730

Gravois Mills
32084 Dunwandrin Road
4 Beds
2 Baths
2,664 Sq.Ft.
$825,000
MLS#: 26054431

Gravois Mills
30383 Bullock Drive
4 Beds
3 Baths
2,807 Sq.Ft.
$800,000
MLS#: 3589528

Gravois Mills
17044 P Road
3 Beds
3 Baths
2,387 Sq.Ft.
$679,000
MLS#: 3588371

Gravois Mills
32816 South Buck Creek
5 Beds
4 Baths
3,141 Sq.Ft.
$899,500
MLS#: 3589057
Gravois Mills
30435 Bullock Drive
4 Beds
4 Baths
3,161 Sq.Ft.
$995,000
MLS#: 3588860
Gravois Mills
32645 Green Hills Road
3 Beds
3 Baths
2,688 Sq.Ft.
$850,000
MLS#: 3588272
