Features & Amenities

Interior

  • Other Interior Features

    Built-in Features, Double Vanity, Eat-in Kitchen, Kitchen Island, Pantry, Soaking Tub, Storage, Vaulted Ceiling(s), Walk-In Closet(s)

  • Total Bedrooms

    5

  • Bathrooms

    3

  • 1/2 Bathrooms

    2

  • Above Grade Finished Area

    3835.0

  • Basement YN

    YES

  • Cooling YN

    YES

  • Cooling

    Central Air

  • Fireplace YN

    YES

  • Heating YN

    YES

  • Heating

    Propane

  • Main Level Bedrooms

    2

  • Pet friendly

    N/A

Exterior

  • Garage

    Yes

  • Garage spaces

    2

  • Construction Materials

    Log

  • Other Exterior Features

    Balcony

  • Patio and Porch Features

    Porch, Wrap Around

  • Pool

    Yes

  • Pool Features

    Heated, In Ground, Pool Cover

Area & Lot

  • Lot Features

    Back Yard, Front Yard, Many Trees

  • Lot Size(acres)

    6.96

  • Lot Size(square feet)

    303,177

  • Property Type

    Residential

  • Property Sub Type

    Cabin

Price

  • Sales Price

    $825,000

  • Tax Amount

    $3,099

  • Sq. Footage

    5,816

  • Price/SqFt

    $141

HOA

  • Association

    YES

  • Association Fee Includes

    N/A

Property Resources

  • Horse Property

    YES

School District

  • Elementary School

    West Lane Elem.

  • Middle School

    Jackson Russell Hawkins Jr High

  • High School

    Jackson Sr. High

Property Features

  • New Construction

    NO

  • Association Amenities

    None

  • Sewer

    Septic Tank

  • Water Source

    Shared Well

Schedule a Showing

Showing scheduled successfully.

<
>
IN PERSON
VIA CHAT

What is 3 + 4 ?


Change time

Mortgage calculator

Estimate your monthly mortgage payment, including the principal and interest, property taxes, and HOA. Adjust the values to generate a more accurate rate.

Your payment

Principal and Interest:

$

Property taxes:

$

HOA fees:

$

Total loan payment:

$

Total interest amount:

$

Location

County

Cape Girardeau

Elementary School

West Lane Elem.

Middle School

Jackson Russell Hawkins Jr High

High School

Jackson Sr. High

Listing Courtesy of DeAnna Gould , Ritter Real Estate

RealHub Information is provided exclusively for consumers' personal, non-commercial use, and it may not be used for any purpose other than to identify prospective properties consumers may be interested in purchasing. All information deemed reliable but not guaranteed and should be independently verified. All properties are subject to prior sale, change or withdrawal. RealHub website owner shall not be responsible for any typographical errors, misinformation, misprints and shall be held totally harmless.

Agent Greg Tolbert

Agent / RealtorĀ®

Greg Tolbert

Call Greg today to schedule a private showing.


* Listings on this website come from the FMLS IDX Compilation and may be held by brokerage firms other than the owner of this website. The listing brokerage is identified in any listing details. Information is deemed reliable but is not guaranteed. If you believe any FMLS listing contains material that infringes your copyrighted work please click here to review our DMCA policy and learn how to submit a takedown request.Ā© 2024 FMLS.
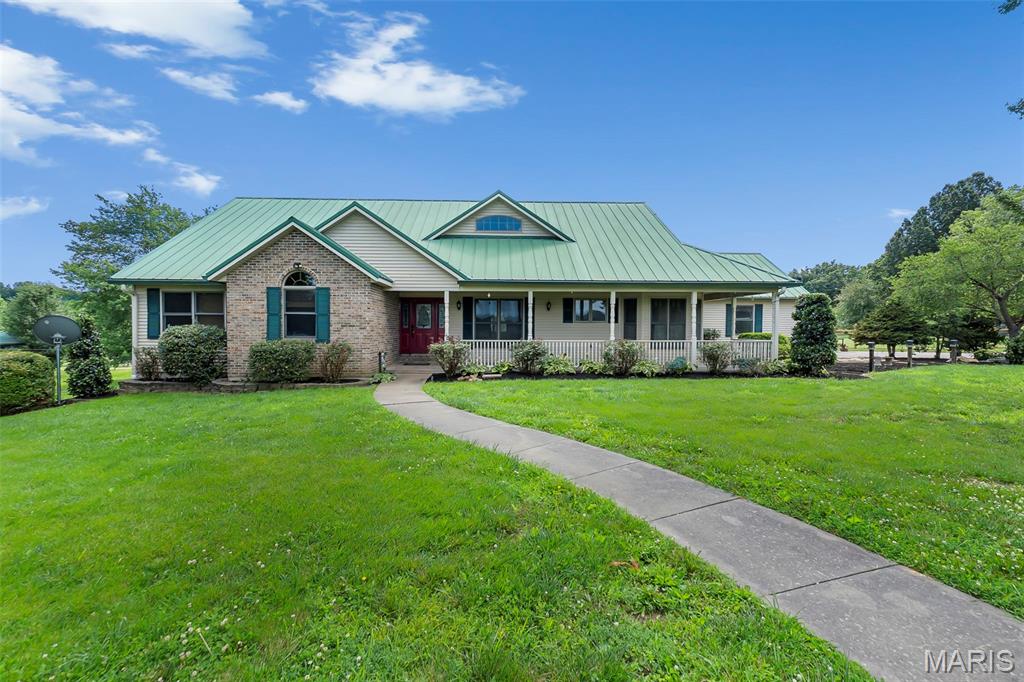
Escape to your own private retreat at 331 Pine Log Lane! Nestled on 6.96 scenic acres, this custom log cabin offers rustic charm, spacious living, and incredible amenities with over 5800 finished square feet, including 5 bedrooms, 3 full baths, and 2 half baths. The main level features a spacious open-concept kitchen, dining, and living area with soaring vaulted ceilings and access to a wraparound covered deck overlooking the in-ground chlorine pool with an automatic cover. The kitchen has large center island, gas cooktop, stainless steel appliances, and abundant cabinet and countertop space. The spacious main level primary suite is its own retreat with a cozy fireplace, two walk-in closets, double vanities, a jetted tub, and a walk-in shower, adjoining an additional cozy office. You'll also appreciate the convenience of a main level laundry, plenty of pantry storage, and two half baths for guests. Upstairs, two oversized bedrooms share a full hall bath with dual sinks.
The walkout basement offers endless possibilities and living space with an additional bedroom featuring an egress window, a full bath, family room with a wood-burning fireplace, kitchenette, wine cellar, multiple bonus rooms perfect for hobbies, offices, or a home gym, plus generous storage throughout.
Need space for projects or equipment? This property delivers! A large workshop beneath the garage with its own electrical panel connects to another shop with a garage door, two additional garage bays, and a separate workshop that was previously used as a dog kennel, complete with a large utility sink, half bath, its own water heater, HVAC, and a wood-burning stove.
Outside, you'll find everything you need to enjoy country living, including a pond, fenced chicken coop, peach and apple trees, and two barns—one newly built in 2021. A whole home solar generator adds efficiency and peace of mind, with solar panels providing up to 40% of the power supply to the home. If you've been dreaming of a private country property with room to live, work, entertain, and enjoy the outdoors, this one-of-a-kind log home is a must-see!

331 Pine Log Lane

Message successfully sent.

What would you like to know?

What is 3 + 4 ?

I agree to receive email communication and understand I can unsubscribe at any time.

I agree to be contacted by Rock Island Realty via call, email, and text for real estate services. To opt out, you can reply 'stop' at any time or reply 'help' for assistance. You can also click the unsubscribe link in the emails. Message and data rates may apply. Message frequency may vary. Privacy Policy

Related Properties

Price reduced
Stunning 5-bedroom home at the end of a cul-de-sac. Offering so much space! The main floor has a formal dining room, office, breakfast area with the highlight being a dramatic two-story living room with a gas fireplace and wood floors. The kitchen is a great functional space with granite countertops, stainless steel appliances and a breakfast bar overlooking the eating area showing off lots of light and windows. Expansive main floor primary suite with en suite bath. Also on the main floor are 2 other bedrooms with a jack-n-jill bath. Great size mudroom and separate laundry room right off the garage.  While upstairs you’ll find an additional large suite with separate HVAC and a private bath. The finished basement adds an additional bedroom, full bath and a large family/recreation room, plus a john deere room. Outside is your very own Sports Court - so unique! Perfectly set up for basketball, pickleball or any kind of fun outdoor activity! For more info on the Sports Court: www.sportscourt.com. Great curb appeal, low traffic street and the inside all freshly painted -  we can accommodate a quick closing, this one is ready for you - move right in!
#26039853

Jackson

196 Quarterback Ridge

5 Beds

4 Baths

4,156 Sq.Ft.

$675,000

MLS#: 26039853

An absolutely beautiful home with over 4,300 square feet of finished space on a ready-for-horses 6.06 acres. This stunning ranch home offers an open floor plan with soaring ceilings, 4 bedrooms, and 3.5 bathrooms. Two gas fireplaces—located on the main level and in the finished lower level. Laundry rooms on both levels provide added convenience for everyday living. The beautifully updated kitchen features granite countertops and custom glazed cabinetry by Beussink, making it a standout gathering space. Enjoy peaceful views from the stunning sunroom or relax on the composite deck overlooking the large patio and pasture. The acreage is dotted with mature trees and includes three large shops, one specifically designed to accommodate an RV. Combining generous living space, quality updates, outstanding outbuildings, all in an awesome location, this property offers a rare opportunity to enjoy the best of country living.
#26036713

Jackson

3071 County Road 439

5 Beds

3 Baths

4,310 Sq.Ft.

$750,000

MLS#: 26036713

Welcome to 1636 Mohawk Street in Jackson, Missouri  where luxury, modern design, and new construction come together perfectly. Built in 2026, this stunning home offers over 4,000 square feet of beautifully designed living space featuring 5 spacious bedrooms and 4 highly updated bathrooms. From the moment you arrive, you’ll notice the incredible curb appeal, oversized parking space, and the home’s presence in one of Jackson’s wonderful neighborhoods.

Step inside to experience luxury living at its finest with an open-concept layout, tons of natural light, elegant finishes, and a gorgeous modern kitchen featuring beautiful countertops, abundant cabinet space, and plenty of room for entertaining. Every inch of this home was thoughtfully designed to provide comfort, style, and functionality.

The spacious layout offers endless possibilities for families, guests, entertaining, or simply enjoying everyday living in a high-end modern space. From the upgraded bathrooms to the expansive living areas, this home truly has it all.

Do not miss this incredible opportunity to own a brand-new luxury home in Jackson. Homes like this do not come around often. Schedule your private tour with me today before it’s gone!
#26030440

Jackson

1636 Mohawk Street

5 Beds

3 Baths

4,014 Sq.Ft.

$699,999

MLS#: 26030440

Custom home on corner lot on Hole #16 of Bent Creek Subd.  Many updates by present owner including all carpet replaced by wood flooring up and laminate wood on lower level.  New walk in shower added in Master Bath and a second built in gun safe in garage.  The covered deck of the family room overlooks a Pergola with fire pit.
#26017928

Jackson

2305 Saint Andrews Courts

5 Beds

3 Baths

4,433 Sq.Ft.

$690,000

MLS#: 26017928

 - property

Send a message

Message successfully sent.

Your message

What is 3 + 4 ?

Reason for contacting?

I agree to receive email communication and understand I can unsubscribe at any time.

I agree to be contacted by Rock Island Realty via call, email, and text for real estate services. To opt out, you can reply 'stop' at any time or reply 'help' for assistance. You can also click the unsubscribe link in the emails. Message and data rates may apply. Message frequency may vary. Privacy Policy

Sign Out

Virtual Assistant

Would you like to take the next step with this property? We can help you schedule a showing or virtual tour, or send you more details.

Yes, I would like more information.

Thank You for Your Reply, One of Our Agents will contact you as soon as possible

No, maybe later.

Thank you, you can always contact me via email, phone number or through the contact form.

Realhub AI

Lucy - Your AI-Powered Realtor

Update Your Temporary Password

Personalize your search

Enter your email and we'll notify you immediately when new listings match what you're looking for.

or enter email address

Already have an account ? Login here

Continue your home search

I agree to receive communications and understand I can unsubscribe at any time.

I agree to be contacted by Rock Island Realty via call, email, and text for real estate services. To opt out, you can reply 'stop' at any time or reply 'help' for assistance. You can also click the unsubscribe link in the emails. Message and data rates may apply. Message frequency may vary. Privacy Policy

Already have an account ? Login here

We use cookies

We use cookies primarily for analytics to enhance your experience. By accepting, you agree to our use of these cookies. You can manage your preferences or learn more about our cookies policy.