Features & Amenities

Interior

  • Other Interior Features

    Breakfast Bar, Cathedral Ceiling(s), Ceiling Fan(s), Double Vanity, Eat-in Kitchen, Storage

  • Total Bedrooms

    3

  • Bathrooms

    2

  • Above Grade Finished Area

    1792.0

  • Basement YN

    NO

  • Cooling YN

    YES

  • Cooling

    Ceiling Fan(s), Central Air, Electric

  • Fireplace YN

    YES

  • Heating YN

    YES

  • Heating

    Electric, Forced Air, Wood

  • Main Level Bedrooms

    3

  • Pet friendly

    N/A

Exterior

  • Garage

    No

  • Construction Materials

    Frame, Steel Siding, Vinyl Siding

  • Other Exterior Features

    Fire Pit, Private Yard, Rain Gutters

  • Parking

    Additional Parking, Aggregate, Attached, Direct Access, Driveway, Gravel, No Garage, On Site, Open, Outside, Private, RV Access/Parking, Side By Side, Tandem, Unpaved

  • Patio and Porch Features

    Deck, Porch

  • Pool

    No

  • Waterfront YN

    NO

  • View

    Forest, Rural, Trees/Woods

Area & Lot

  • Lot Features

    Back Yard, Front Yard, Native Plants, Private, Rectangular Lot, Wooded

  • Lot Size(acres)

    4.9

  • Lot Size(square feet)

    213,444

  • Property Type

    Residential

  • Property Sub Type

    Manufactured Home

  • Architectural Style

    Ranch, Traditional

Price

  • Sales Price

    $245,900

  • Tax Amount

    $802

  • Sq. Footage

    1,792

  • Price/SqFt

    $137

HOA

  • Association

    No

School District

  • Elementary School

    Sullivan Elem.

  • Middle School

    Sullivan Middle

  • High School

    Sullivan Sr. High

Property Features

  • New Construction

    NO

  • Foundation Details

    Permanent, Pillar/Post/Pier

  • Ownership

    Private

  • Senior Community YN

    NO

  • Sewer

    Private Sewer, Septic Tank

  • Water Source

    Private, Well

Schedule a Showing

Showing scheduled successfully.

<
>
IN PERSON
VIA CHAT

What is 3 + 4 ?


Change time

Mortgage calculator

Estimate your monthly mortgage payment, including the principal and interest, property taxes, and HOA. Adjust the values to generate a more accurate rate.

Your payment

Principal and Interest:

$

Property taxes:

$

HOA fees:

$

Total loan payment:

$

Total interest amount:

$

Location

County

Franklin

Elementary School

Sullivan Elem.

Middle School

Sullivan Middle

High School

Sullivan Sr. High

Listing Courtesy of Cory Davis, RE/MAX Platinum

RealHub Information is provided exclusively for consumers' personal, non-commercial use, and it may not be used for any purpose other than to identify prospective properties consumers may be interested in purchasing. All information deemed reliable but not guaranteed and should be independently verified. All properties are subject to prior sale, change or withdrawal. RealHub website owner shall not be responsible for any typographical errors, misinformation, misprints and shall be held totally harmless.

Agent Greg Tolbert

Agent / RealtorĀ®

Greg Tolbert

Call Greg today to schedule a private showing.


* Listings on this website come from the FMLS IDX Compilation and may be held by brokerage firms other than the owner of this website. The listing brokerage is identified in any listing details. Information is deemed reliable but is not guaranteed. If you believe any FMLS listing contains material that infringes your copyrighted work please click here to review our DMCA policy and learn how to submit a takedown request.Ā© 2024 FMLS.
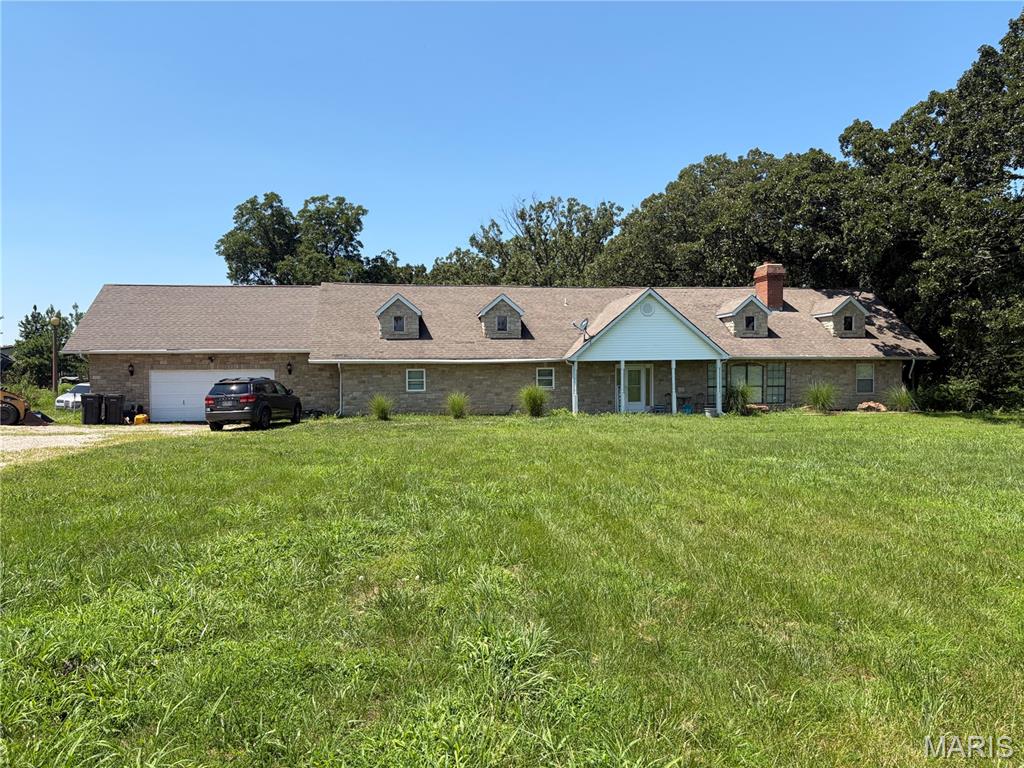
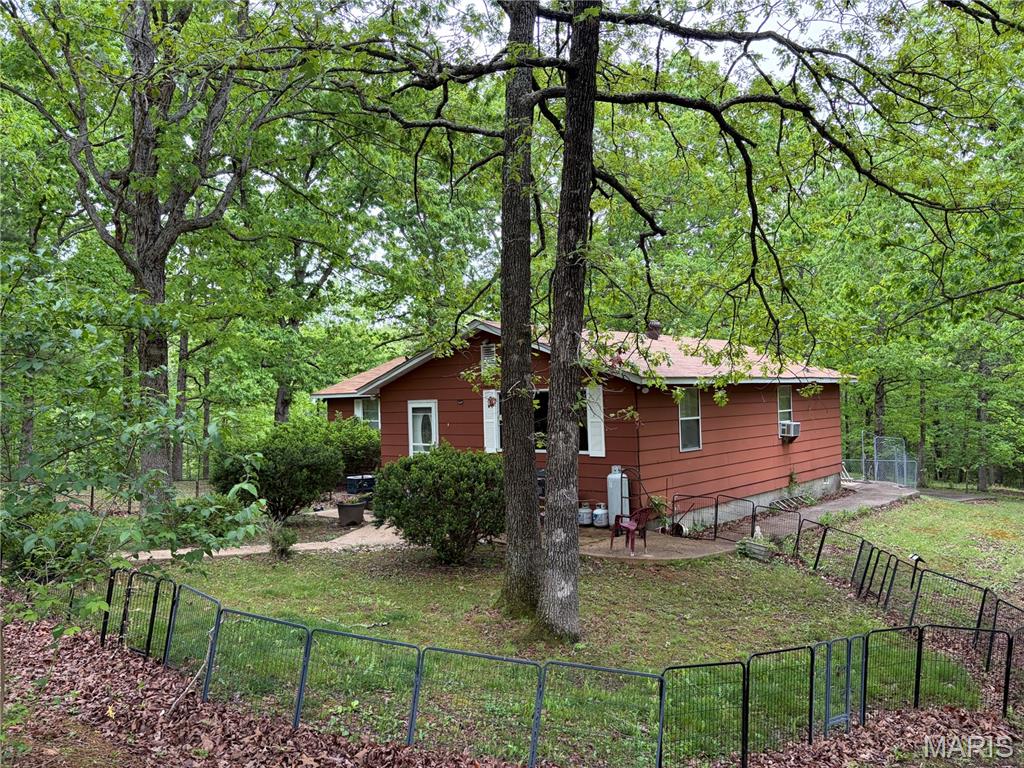
Welcome home out in the country! Find yourself at home on your very own unrestricted 4.9+/- acres and in a recently renovated, move-in-ready, 3 bed, 2 bath home that backs to the woods. It's actually not that far from I-44 or Highway 50 access but you won't hear the road noise from either one of them from this property. Use the side entrance to go through the laundry room/mud room to get to the kitchen or enter the front door and be welcomed into the living room with woodburning fireplace. The main suite is on opposite sides of the home from the other two bedrooms so you can enjoy the privacy of a split bedroom floor plan. Everything has been done to make this home as ready as it can be for the new owners and attention to detail is found around every corner. Fresh paint, new flooring, new appliances, new HVAC, new fixtures, bathtub, shower, vanities, you name it! Even some of the staging will be available for purchase if desired. Make plans to enjoy your coffee or favorite beverage in the privacy of your tree-lined backyard to take in the four seasons or start imagining where the pool, hot tub, garden, rec area, kids, pets are going to be. The property is set up with a second driveway access to an additional electric meter next to the septic if you were looking for a place to park and hookup the RV or camper. Plenty of room here to build a garage or shop and there's also an old outbuilding that could be made into something neat if you have the knack and know-how for that. Trails have been cut through the woods, so get ready for adventure on your ATV/SXS or just clock out for some peaceful time taking a hike, bring the dogs along or just stroll on your own with the natural habitat. If you get tired of hanging around the house, this location isn't far from canoeing, camping or wineries too. Maybe manufactured home living isn't for you but you'd like to build a custom home or barndominium on this property. You can live in the current home while you build, then sell this one when you're done. Who knows, I might even have a buyer for it! Don't miss the opportunity to take a two lane, country road drive out here and see if this could be your next move!

Take a look at the video tour here: https://tinyurl.com/Westwood-video-tour

3397 Westwood Road

Message successfully sent.

What would you like to know?

What is 3 + 4 ?

I agree to receive email communication and understand I can unsubscribe at any time.

I agree to be contacted by Rock Island Realty via call, email, and text for real estate services. To opt out, you can reply 'stop' at any time or reply 'help' for assistance. You can also click the unsubscribe link in the emails. Message and data rates may apply. Message frequency may vary. Privacy Policy

Related Properties

Welcome home! This amazing 3-bedroom, 2-full-bath home offers comfortable living spaces, thoughtful updates, and plenty of room to grow. Step inside to find fresh paint throughout and some updated flooring, creating a bright and welcoming feel. The home features three bedrooms and two full bathrooms, while the sliding glass doors provide easy access to the backyard—perfect for relaxing, entertaining, or enjoying the outdoors. The finished lower level adds even more versatility with a spacious flex room and half bath. Use this bonus space as a fourth bedroom, family room, home office, recreation area, or whatever best fits your needs. A two-car garage provides convenient parking and additional storage. With its flexible finished lower level, fresh updates, and great indoor-outdoor flow, this home offers the space and versatility you've been looking for!
#26048007

St Clair

165 T Box Drive

3 Beds

2 Baths

1,248 Sq.Ft.

$250,000

MLS#: 26048007

Nestled in the heart of St. Clair, The Villas at Stone Ledge, offers an exceptional opportunity for 55+ homebuyers who value thoughtful design, low-maintenance living, and easy access to daily conveniences. This upscale 60-unit villa community features beautifully appointed ranch-style homes with open main-floor living, high ceilings, custom cabinetry with crown molding, granite/quartz countertops, luxury vinyl plank floors, and a private two-car garage-fully insulated, drywalled, and painted- all designed to support comfort and accessibility without compromising elegance. Each home places everyday ease at the forefront, with features such as a large central kitchen island, main-floor laundry, walk-in closets, and generous outdoor spaces for morning coffee or peaceful afternoons. A modest monthly HOA fee covers ground care and snow removal, allowing residents to enjoy their time without the burden of some exterior upkeep. Positioned just minutes from grocery shopping, dining, and medical offices, with easy access to I-44, the community blends quiet neighborhood charm with practical proximity to the services and amenities that matter most. Thoughtfully developed by a respected local builder, this home allows buyers to personalize certain interior features before construction is complete, creating a home that truly reflects their tastes and lifestyle goals in this distinguished 55+ setting. Come visit TODAY!
#26048688

St Clair

133 Stone Ledge Drive

2 Beds

2 Baths

1,250 Sq.Ft.

$249,900

MLS#: 26048688

Nestled in the heart of St. Clair, The Villas at Stone Ledge, offers an exceptional opportunity for 55+ homebuyers who value thoughtful design, low-maintenance living, and easy access to daily conveniences. This upscale 60-unit villa community features beautifully appointed ranch-style homes with open main-floor living, high ceilings, custom cabinetry with crown molding, granite/quartz countertops, luxury vinyl plank floors, and a private two-car garage-fully insulated, drywalled, and painted- all designed to support comfort and accessibility without compromising elegance. Each home places everyday ease at the forefront, with features such as a large central kitchen island, main-floor laundry, walk-in closets, and generous outdoor spaces for morning coffee or peaceful afternoons. A modest monthly HOA fee covers ground care and snow removal, allowing residents to enjoy their time without the burden of some exterior upkeep. Positioned just minutes from grocery shopping, dining, and medical offices, with easy access to I-44, the community blends quiet neighborhood charm with practical proximity to the services and amenities that matter most. Thoughtfully developed by a respected local builder, this home allows buyers to personalize certain interior features before construction is complete, creating a home that truly reflects their tastes and lifestyle goals in this distinguished 55+ setting. Come visit TODAY!
#26048682

St Clair

129 Stone Ledge Drive

2 Beds

2 Baths

1,250 Sq.Ft.

$249,900

MLS#: 26048682

CHARMING NEW CONSTRUCTION meets convenience in this single-family home in the heart of St. Clair! This brand new, thoughtfully designed home features vinyl plank flooring, granite countertops and stainless steel appliances. Step into the open concept layout with a seamless flow between living, dining and kitchen areas ideal for cozy family evenings. This 3 bedroom 2 bathroom home is perfectly situated in a quiet neighborhood in town, combining comfort, convenience and small town charm!
#26058111

St Clair

4 Hibbard St

3 Beds

2 Baths

1,174 Sq.Ft.

$239,900

MLS#: 26058111

Nestled in the heart of St. Clair, The Villas at Stone Ledge, offers an exceptional opportunity for 55+ homebuyers who value thoughtful design, low-maintenance living, and easy access to daily conveniences. This upscale 60-unit villa community features beautifully appointed ranch-style homes with open main-floor living, high ceilings, custom cabinetry with crown molding, granite/quartz countertops, luxury vinyl plank floors, and a private two-car garage-fully insulated, drywalled, and painted- all designed to support comfort and accessibility without compromising elegance. Each home places everyday ease at the forefront, with features such as a large central kitchen island, main-floor laundry, walk-in closets, and generous outdoor spaces for morning coffee or peaceful afternoons. A modest monthly HOA fee covers ground care and snow removal, allowing residents to enjoy their time without the burden of some exterior upkeep. Positioned just minutes from grocery shopping, dining, and medical offices, with easy access to I-44, the community blends quiet neighborhood charm with practical proximity to the services and amenities that matter most. Thoughtfully developed by a respected local builder, this home allows buyers to personalize certain interior features before construction is complete, creating a home that truly reflects their tastes and lifestyle goals in this distinguished 55+ setting. Come visit TODAY!
#26051918

St Clair

131 Stone Ledge Drive

2 Beds

2 Baths

1,250 Sq.Ft.

$249,900

MLS#: 26051918

Price reduced
None
#26051647

St Clair

1002 Sara Jane Lane

3 Beds

2 Baths

1,536 Sq.Ft.

$279,000

MLS#: 26051647

Price reduced
Looking for a home with space, convenience, great location in a well established neighborhood. This 3 bed 1.5 bath home is ready for its next owner. Situated on a .25 acre lot. this home offers plenty of room inside and out. The tri-level layout provides flexible living space, while the 2 car garage give you the storage and parking you need. Whether you are a first time home buyer, a growing family, or looking for a home to make your own, this one is worth the look.
#26053001

St Clair

1250 Diane Street

3 Beds

1 Baths

1,256 Sq.Ft.

$208,900

MLS#: 26053001

Price reduced
Lake living meets thoughtful updates in this inviting home located on over half an acre double lot! Nestled in the sought-after Lake St. Clair community, enjoy an open and spacious floor plan featuring vaulted ceilings, a generous living room, and an open kitchen and dining area designed for everyday living and entertaining. Step onto the upper-level balcony to relax with your morning coffee while taking in the peaceful surroundings.
Step outside to your own private backyard retreat featuring an above-ground pool, perfect for cooling off on warm summer days, entertaining friends and family, or simply relaxing in the privacy of your outdoor space.
Major improvements completed in 2025 and 2026 provide added value and peace of mind, including all new electrical switches, outlets, and faceplates throughout the entire home, new flooring in the lower level, UV window film installed on the large upstairs windows for improved energy efficiency and comfort, and an HVAC system professionally cleaned and serviced in April 2026.
Need space for hobbies, storage, or your next project? You'll love the impressive new 20x30 detached shop complete with electricity perfect for a workshop, recreational vehicles, boats, or extra storage.
Located in the desirable Lake St. Clair community, you'll enjoy access to the lake and all the recreational opportunities it offers while coming home to a property that's been meticulously maintained and thoughtfully updated. From the private pool to the oversized Workshop and recent upgrades, this property offers the perfect blend of comfort, functionality, and lake lifestyle.
#26054102

St Clair

415 Lilac Lane

3 Beds

2 Baths

1,486 Sq.Ft.

$295,000

MLS#: 26054102
Price reduced
Large home perfect for a large family!!   One level living and in the country!!  Home has an open floor plan with big rooms!!  3 bedrooms, 2 baths, bonus room, nice oversized back porch and 2 car garage.  All sitting on 3 plus acres.  Call today!
#26044046

St Clair

2707 N Service Road

3 Beds

2 Baths

2,930 Sq.Ft.

$225,000

MLS#: 26044046
Back on the market due to no fault of the seller! Contact agent with any questions! If you are ready for privacy, this is your home! 2 bedroom, 1 bath home with a large living room and dining/kitchen.  Plenty of room to expand and turn this into your dream property!  This is a nature lovers paradise with a couple ponds and wildlife all around.
#26006147

St Clair

4462 N Virginia Mines Road

2 Beds

1 Baths

1,440 Sq.Ft.

$269,900

MLS#: 26006147

Send a message

Message successfully sent.

Your message

What is 3 + 4 ?

Reason for contacting?

I agree to receive email communication and understand I can unsubscribe at any time.

I agree to be contacted by Rock Island Realty via call, email, and text for real estate services. To opt out, you can reply 'stop' at any time or reply 'help' for assistance. You can also click the unsubscribe link in the emails. Message and data rates may apply. Message frequency may vary. Privacy Policy

Sign Out

Virtual Assistant

Would you like to take the next step with this property? We can help you schedule a showing or virtual tour, or send you more details.

Yes, I would like more information.

Thank You for Your Reply, One of Our Agents will contact you as soon as possible

No, maybe later.

Thank you, you can always contact me via email, phone number or through the contact form.

Realhub AI

Lucy - Your AI-Powered Realtor

Update Your Temporary Password

Personalize your search

Enter your email and we'll notify you immediately when new listings match what you're looking for.

or enter email address

Already have an account ? Login here

Continue your home search

I agree to receive communications and understand I can unsubscribe at any time.

I agree to be contacted by Rock Island Realty via call, email, and text for real estate services. To opt out, you can reply 'stop' at any time or reply 'help' for assistance. You can also click the unsubscribe link in the emails. Message and data rates may apply. Message frequency may vary. Privacy Policy

Already have an account ? Login here

We use cookies

We use cookies primarily for analytics to enhance your experience. By accepting, you agree to our use of these cookies. You can manage your preferences or learn more about our cookies policy.