
Traditional, Other
359 Misthaven Drive
Eureka, MO 63025
MLS#: 25023812
$389,900


Property
Beds
3
Full Baths
2
1/2 Baths
1
Year Built
2023
Sq.Footage
1,629
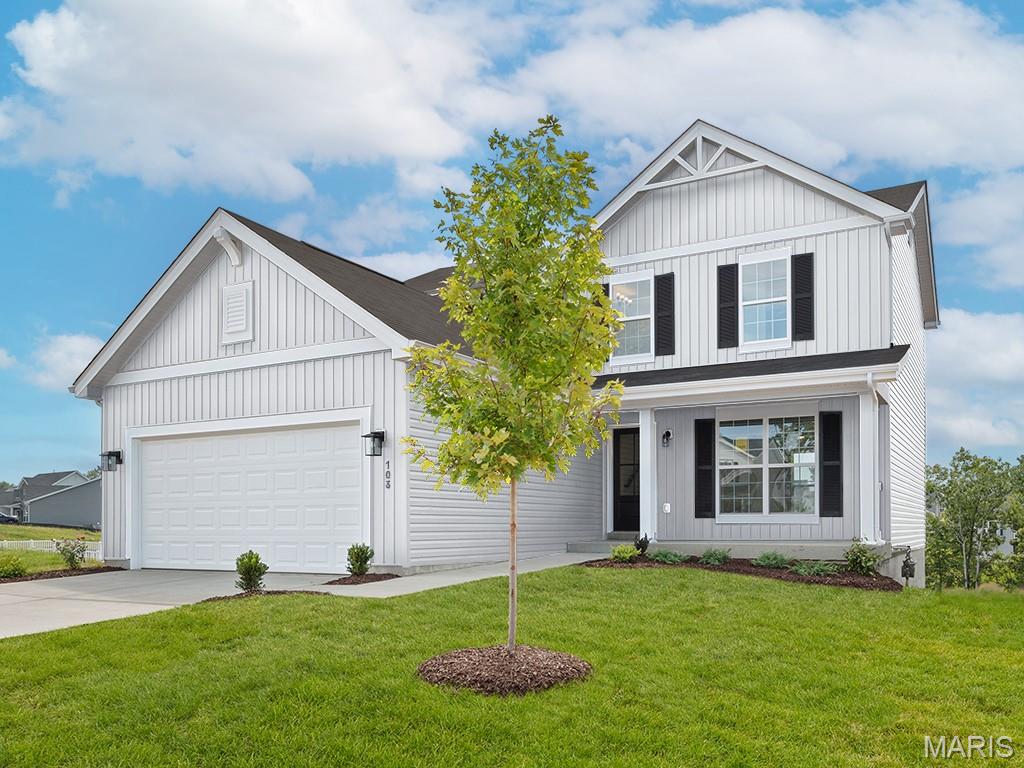
Sleek, stylish, and still feels brand new—this 1.5 year old 3 bed, 2.5 bath home offers 1,629 sq ft of thoughtfully designed living space with elevated finishes throughout. 9' ceilings on the main level create an airy vibe and offers open living space between kitchen, dining and living rooms. Curb appeal? Nailed it. A brick façade, carriage-style garage door, 30-year architectural shingles, fenced in yard, and a patio set the stage for easy outdoor living. Inside, the open floor plan flows seamlessly with luxury vinyl plank flooring, 42" soft-close cabinets with crown molding, center island, quartz countertops and stainless steel appliances—including a gas range for the home chef. All 3 beds feature walk-in closets, and the primary suite turns up the comfort with an oversized closet and luxe bath, complete with a separate soaking tub and shower. Other perks include panel doors, custom paint, and deep pour w a roughed-in basement bath for future expansion. Modern and move in ready.
Features & Amenities
Interior
-
Other Interior Features
High Ceilings, Open Floorplan, Walk-In Closet(s), Kitchen Island, Eat-in Kitchen, Pantry, Double Vanity, Entrance Foyer
-
Total Bedrooms
3
-
Bathrooms
2
-
1/2 Bathrooms
1
-
Above Grade Finished Area
1629.0
-
Basement YN
YES
-
Cooling YN
YES
-
Cooling
Ceiling Fan(s), Central Air, Electric
-
Fireplace YN
NO
-
Heating YN
YES
-
Heating
Forced Air, Natural Gas
-
Pet friendly
N/A
Exterior
-
Garage
Yes
-
Garage spaces
2
-
Construction Materials
Stone Veneer, Brick Veneer, Vinyl Siding
-
Parking
Attached, Garage, Garage Door Opener, Off Street
-
Patio and Porch Features
Patio
-
Pool
No
-
Waterfront YN
NO
Area & Lot
-
Lot Features
Level
-
Lot Size(acres)
0.13
-
Lot Size(square feet)
5,663
-
Property Type
Residential
-
Property Sub Type
Single Family Residence
-
Architectural Style
Traditional, Other
Price
-
Sales Price
$389,900
-
Tax Amount
$5,226
-
Financing Options
Conventional
-
Sq. Footage
1,629
-
Price/SqFt
$239
HOA
-
Association
YES
-
Association Fee
$375
-
Association Fee Frequency
Annually
-
Association Fee Includes
N/A
School District
-
Elementary School
Geggie Elem.
-
Middle School
Lasalle Springs Middle
-
High School
Eureka Sr. High
Property Features
-
Accessibility Features
Grip-Accessible Features
-
Ownership
Private
-
Sewer
Public Sewer
-
Water Source
Public
Schedule a Showing
Showing scheduled successfully.
Mortgage calculator
Estimate your monthly mortgage payment, including the principal and interest, property taxes, and HOA. Adjust the values to generate a more accurate rate.
Your payment
Principal and Interest:
$
Property taxes:
$
HOA fees:
$
Total loan payment:
$
Total interest amount:
$
Location
County
Jefferson
Elementary School
Geggie Elem.
Middle School
Lasalle Springs Middle
High School
Eureka Sr. High
Listing Courtesy of Constance W O'Connell, Coldwell Banker Realty - Gundaker
RealHub Information is provided exclusively for consumers' personal, non-commercial use, and it may not be used for any purpose other than to identify prospective properties consumers may be interested in purchasing. All information deemed reliable but not guaranteed and should be independently verified. All properties are subject to prior sale, change or withdrawal. RealHub website owner shall not be responsible for any typographical errors, misinformation, misprints and shall be held totally harmless.

Agent / Realtor®
Greg Tolbert
Call Greg today to schedule a private showing.

* Listings on this website come from the FMLS IDX Compilation and may be held by brokerage firms other than the owner of this website. The listing brokerage is identified in any listing details. Information is deemed reliable but is not guaranteed. If you believe any FMLS listing contains material that infringes your copyrighted work please click here to review our DMCA policy and learn how to submit a takedown request.© 2024 FMLS.
Related Properties

Eureka
600 Summer Breeze Lane
3 Beds
2 Baths
1,405 Sq.Ft.
$379,000
MLS#: 26063207

Eureka
348 Misthaven Drive
3 Beds
2 Baths
1,629 Sq.Ft.
$399,900
MLS#: 26059944

Eureka
1151 Maywood Drive
4 Beds
3 Baths
2,177 Sq.Ft.
$419,900
MLS#: 26061854

Eureka
4606 Hickory Ridge View Court
3 Beds
2 Baths
1,592 Sq.Ft.
$330,000
MLS#: 26059816

Eureka
2370 Windswept Farms Drive
3 Beds
2 Baths
1,629 Sq.Ft.
$409,999
MLS#: 26051440

Eureka
1146 Bloomfield Drive
3 Beds
2 Baths
1,570 Sq.Ft.
$431,078
MLS#: 26055693

Eureka
922 Boulder Crest Court
4 Beds
3 Baths
2,663 Sq.Ft.
$425,000
MLS#: 26054627

Eureka
5020 Eagle Wing Court
4 Beds
3 Baths
2,454 Sq.Ft.
$455,000
MLS#: 26051783

Eureka
1756 Martingale Lane
4 Beds
2 Baths
2,115 Sq.Ft.
$454,900
MLS#: 26052084
Eureka
1708 Martingale Lane
3 Beds
2 Baths
1,728 Sq.Ft.
$431,058
MLS#: 26044872
