
Traditional, Ranch/2 story
3638 Candlewyck Green Court
Florissant, MO 63034
MLS#: 16069941
$135,000
Property
Beds
2
Full Baths
2
1/2 Baths
None
Year Built
2005
Sq.Footage
1,247
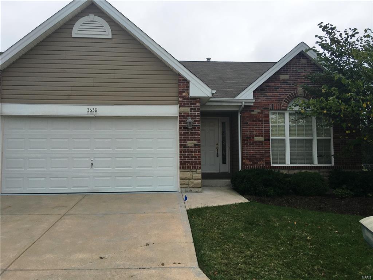
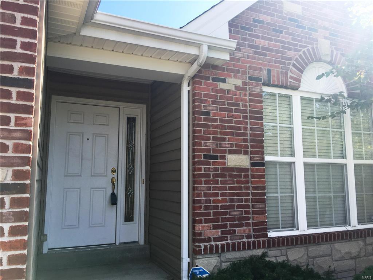
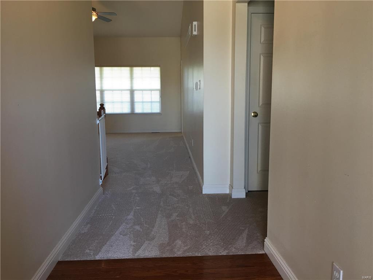
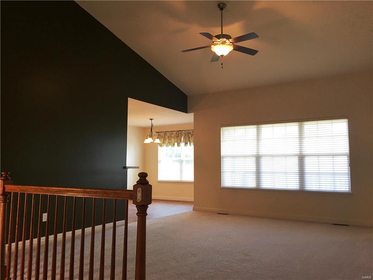
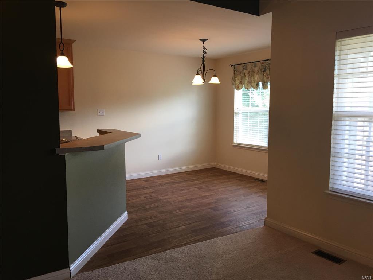
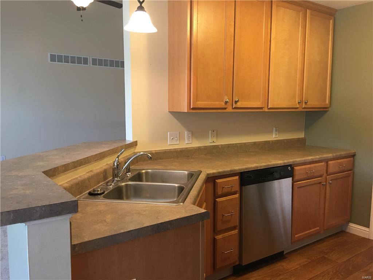
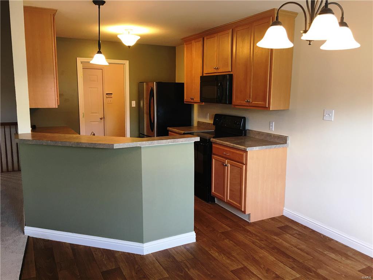
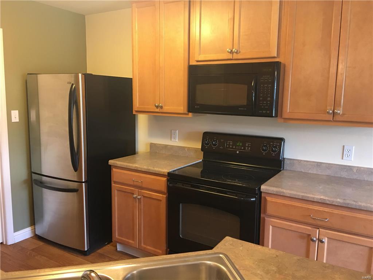
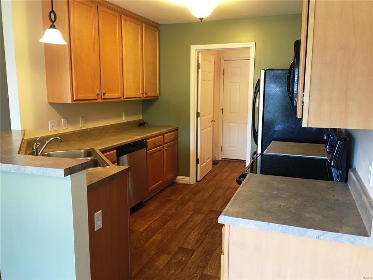
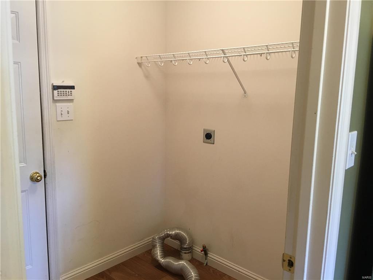
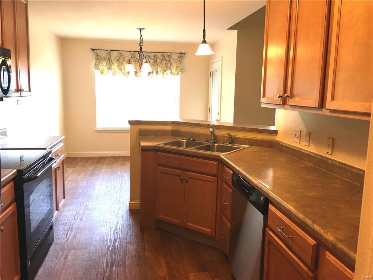
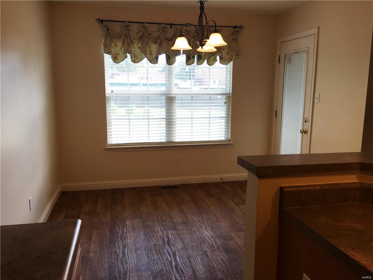
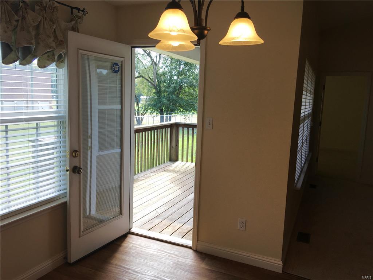
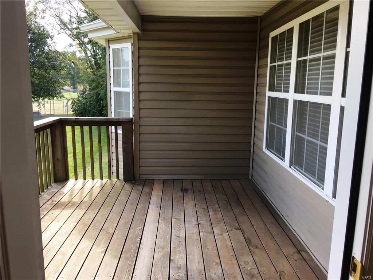
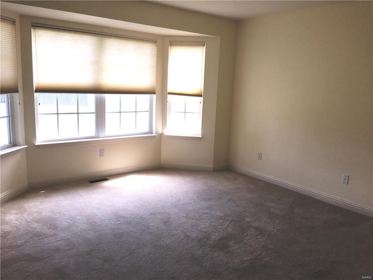
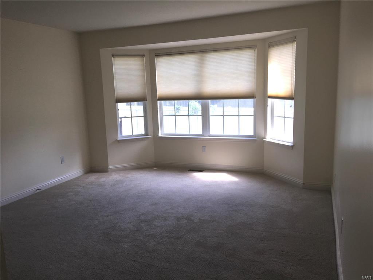
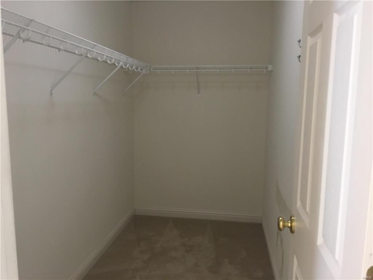
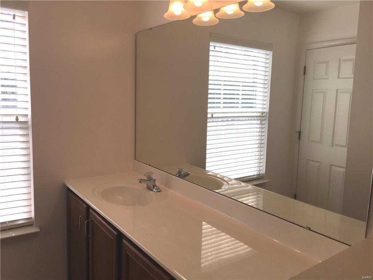
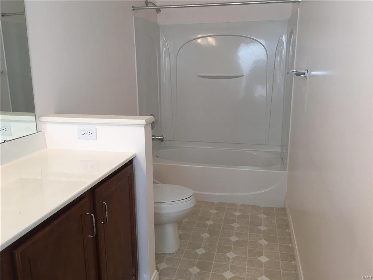
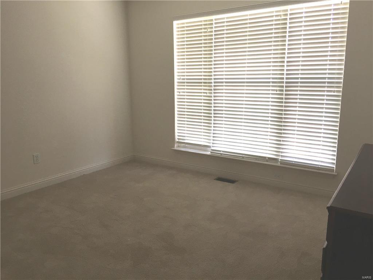
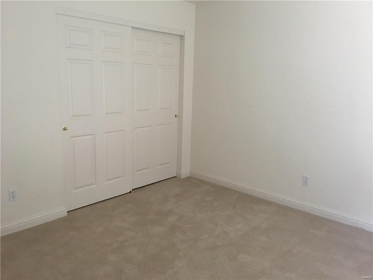
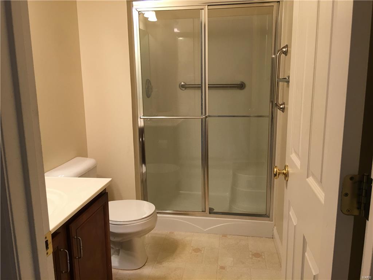
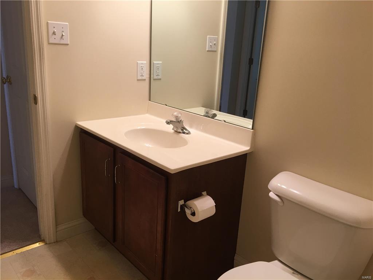
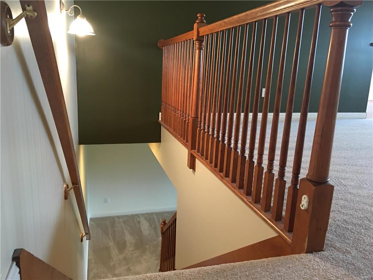
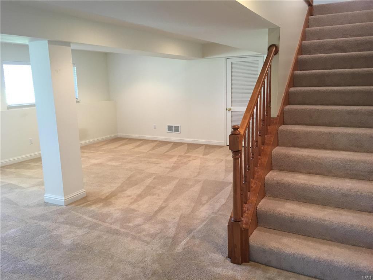
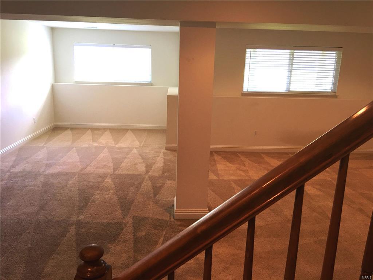
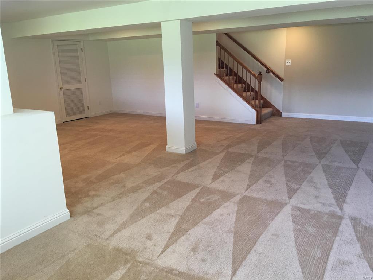
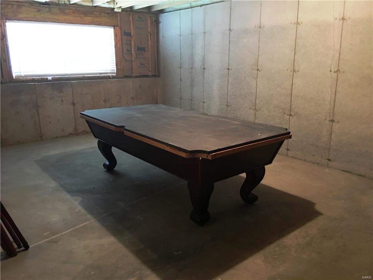
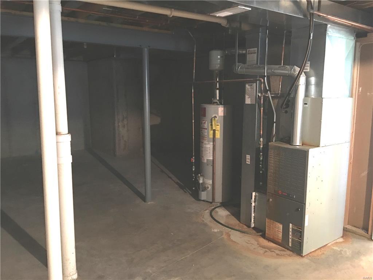
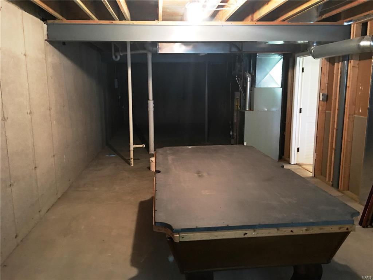
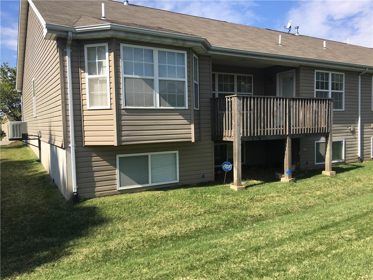
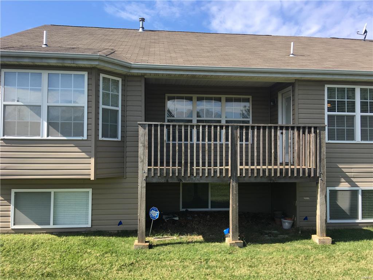
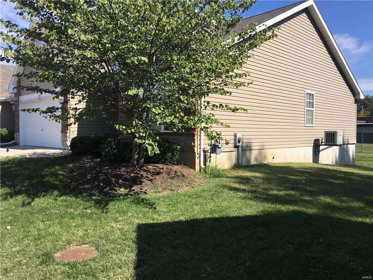
Lovely light, bright and open floor plan, immaculately maintained villa with a pleasing neutral de'cor. Fabulous great room presents a soaring cathedral ceiling with an abundance of natural light. Kitchen/breakfast room boasts 42" cabinets, black and stainless appliances and walks out to the large private deck. Beautiful main floor master suite with even more natural light from the large window viewing the back yard and, in addition, a huge walk in closet. The home has a second main floor bedroom and guest bathroom. Laundry room is conveniently located off the kitchen and leads to the attached two car garage. Open staircase to the beautifully finished lower level adds tremendously to the total living space. A separate unfinished portion of the lower level is perfect for a ton of storage. This beautiful home boasts everything that makes your life easy on one level, so just move in and enjoy! Location: End Unit, Ground Level, Suburban
Features & Amenities
Interior
-
Other Interior Features
Breakfast Bar, Open Floorplan, Vaulted Ceiling(s), Walk-In Closet(s)
-
Total Bedrooms
2
-
Bathrooms
2
-
Above Grade Finished Area
1247.0
-
Basement YN
YES
-
Cooling YN
YES
-
Cooling
Central Air, Electric
-
Fireplace YN
NO
-
Heating YN
YES
-
Heating
Natural Gas, Forced Air
-
Main Level Bedrooms
2
-
Pet friendly
N/A
Exterior
-
Garage
Yes
-
Garage spaces
2
-
Construction Materials
Stone Veneer, Brick Veneer
-
Parking
Attached, Garage
-
Patio and Porch Features
Deck
-
Pool
No
-
Waterfront YN
NO
Area & Lot
-
Lot Size(acres)
0.13
-
Lot Size(square feet)
5,663
-
Property Type
Residential
-
Property Sub Type
Single Family Residence
-
Architectural Style
Traditional, Ranch/2 story
Price
-
Sales Price
$135,000
-
Tax Amount
$2,368
-
Financing Options
Other
-
Sq. Footage
1,247
-
Price/SqFt
$108
HOA
-
Association
YES
-
Association Fee
$140
-
Association Fee Includes
N/A
School District
-
Elementary School
Jury Elem.
-
Middle School
Central Middle
-
High School
Hazelwood Central High
Property Features
-
Association Amenities
Management
-
Ownership
Private
-
Sewer
Public Sewer
-
Water Source
Public
Schedule a Showing
Showing scheduled successfully.
Mortgage calculator
Estimate your monthly mortgage payment, including the principal and interest, property taxes, and HOA. Adjust the values to generate a more accurate rate.
Your payment
Principal and Interest:
$
Property taxes:
$
HOA fees:
$
Total loan payment:
$
Total interest amount:
$
Location
County
St. Louis
Elementary School
Jury Elem.
Middle School
Central Middle
High School
Hazelwood Central High
Listing Courtesy of Susan E Ragsdale , Coldwell Banker Gundaker-Kirkwood/Webster Groves
RealHub Information is provided exclusively for consumers' personal, non-commercial use, and it may not be used for any purpose other than to identify prospective properties consumers may be interested in purchasing. All information deemed reliable but not guaranteed and should be independently verified. All properties are subject to prior sale, change or withdrawal. RealHub website owner shall not be responsible for any typographical errors, misinformation, misprints and shall be held totally harmless.

Agent / Realtor®
Greg Tolbert
Call Greg today to schedule a private showing.

* Listings on this website come from the FMLS IDX Compilation and may be held by brokerage firms other than the owner of this website. The listing brokerage is identified in any listing details. Information is deemed reliable but is not guaranteed. If you believe any FMLS listing contains material that infringes your copyrighted work please click here to review our DMCA policy and learn how to submit a takedown request.© 2024 FMLS.
Related Properties
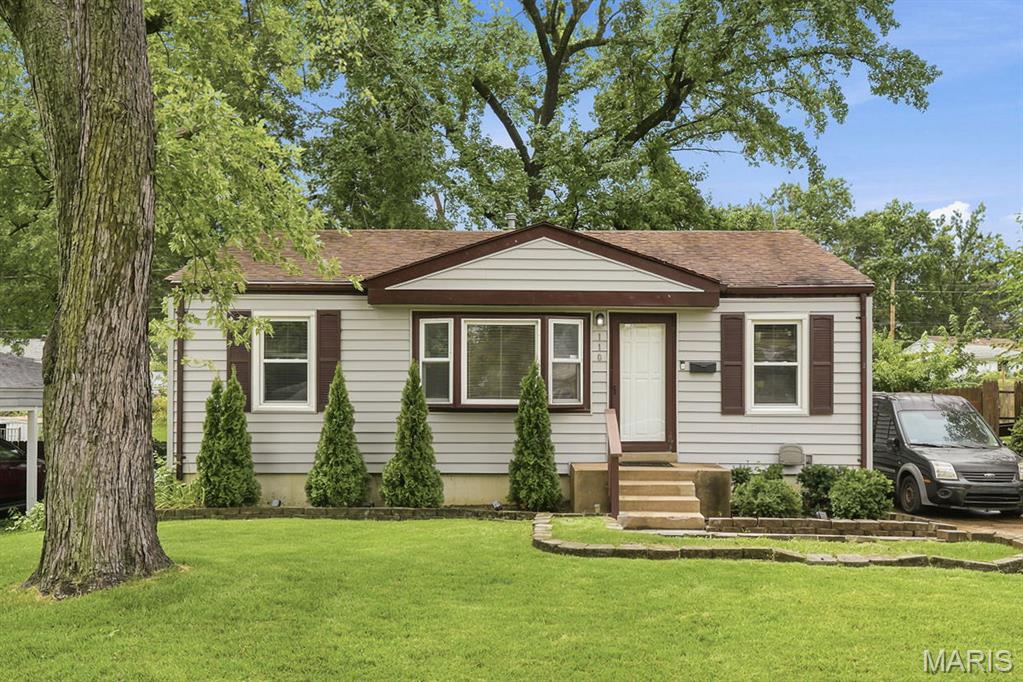
Florissant
110 Saint Madeleine Lane
3 Beds
1 Baths
816 Sq.Ft.
$145,000
MLS#: 26044421
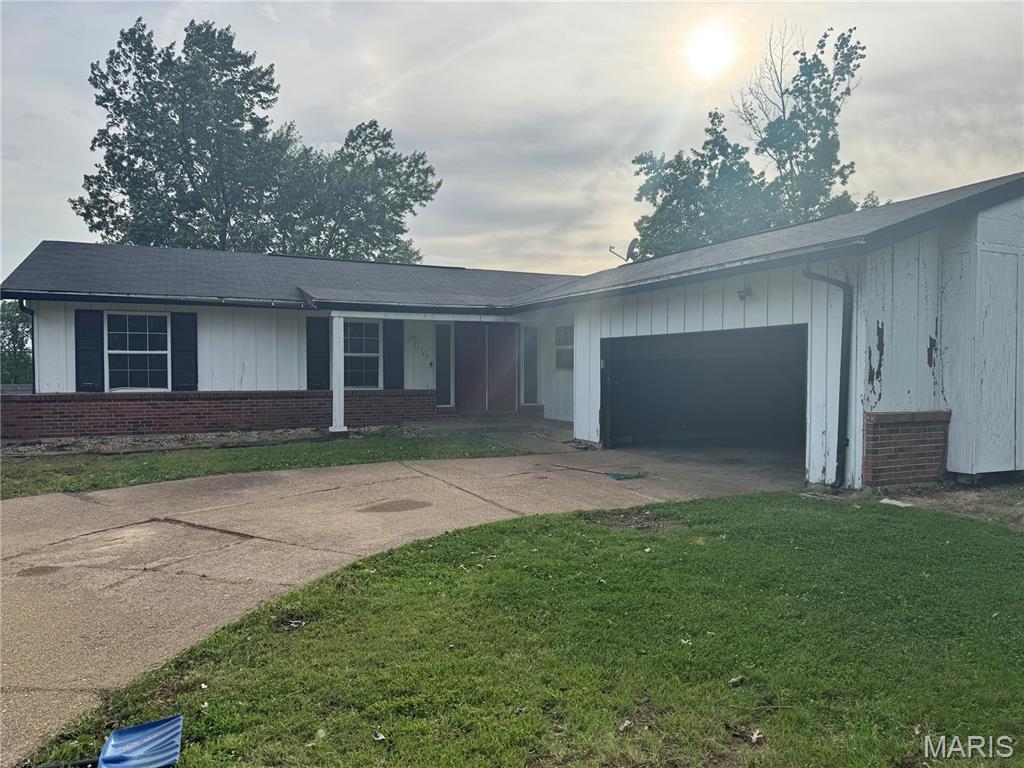
Florissant
11749 Galba Drive
3 Beds
2 Baths
1,409 Sq.Ft.
$135,000
MLS#: 26044507
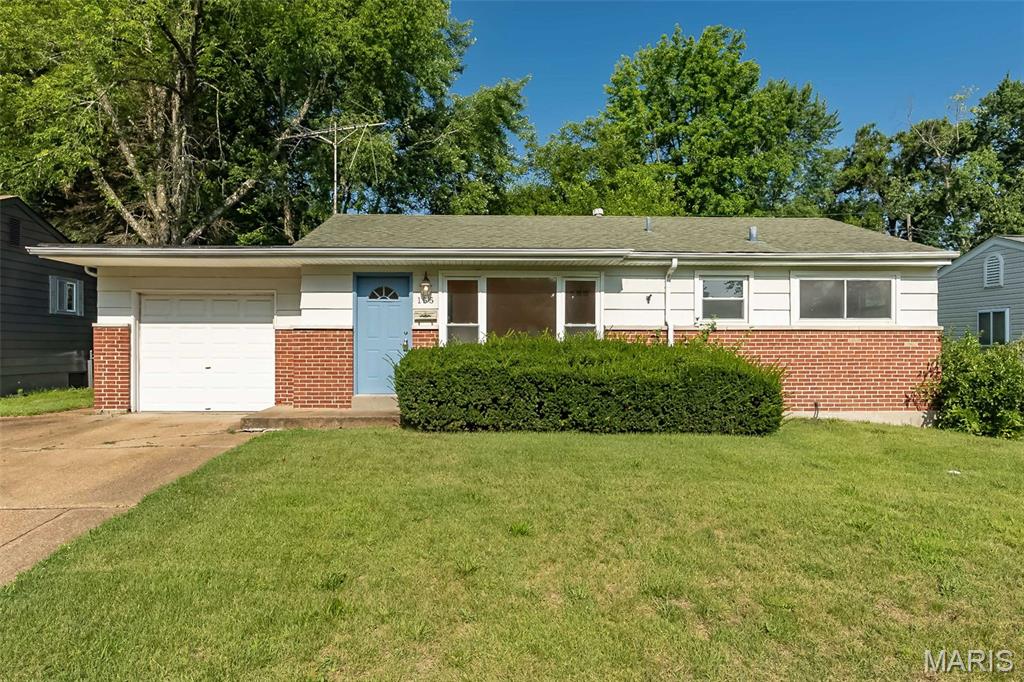
Florissant
155 Lynn Meadows Lane
3 Beds
1 Baths
864 Sq.Ft.
$155,000
MLS#: 26037236
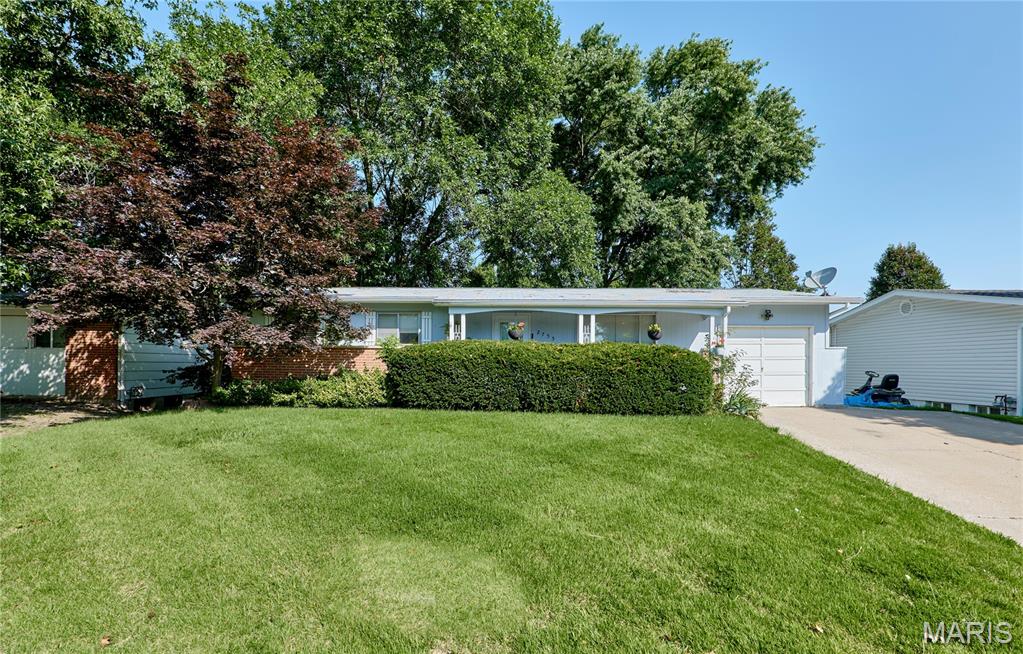
Florissant
2755 Patterson Road
3 Beds
1 Baths
1,025 Sq.Ft.
$159,900
MLS#: 26041430
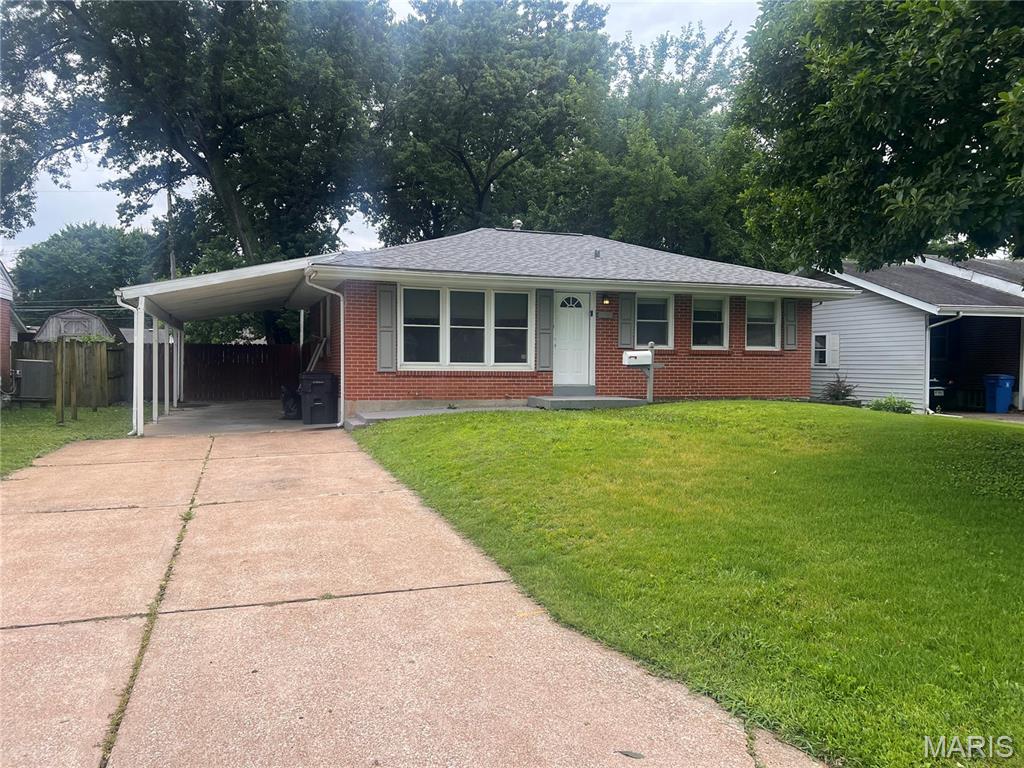
Florissant
740 Crowder Drive
3 Beds
1 Baths
936 Sq.Ft.
$149,900
MLS#: 26041910
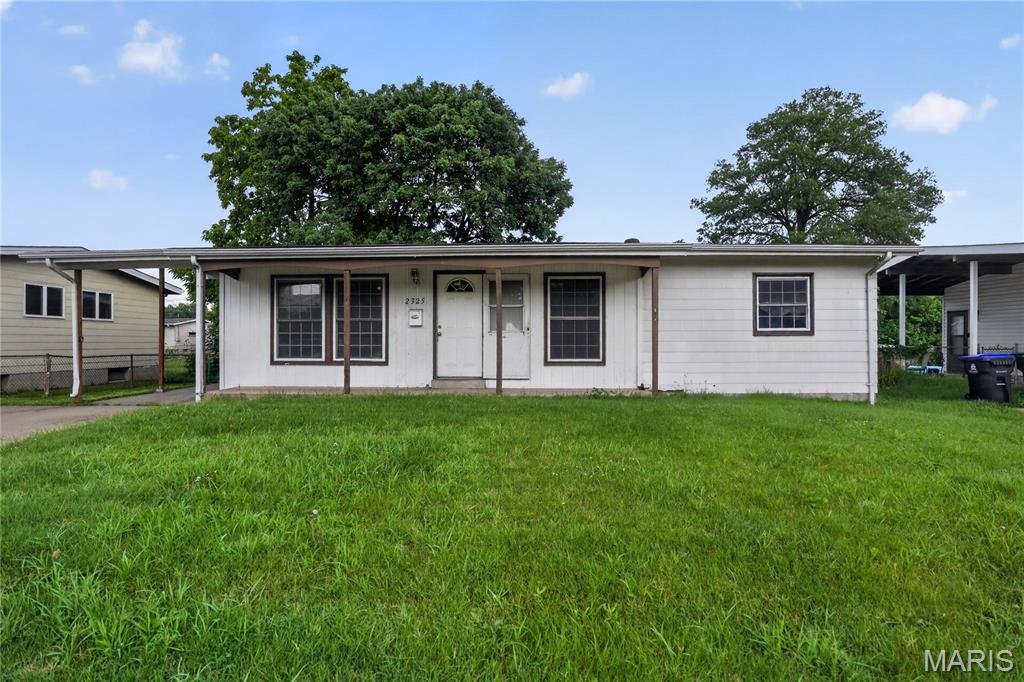
Florissant
2325 Patterson Road
3 Beds
2 Baths
1,118 Sq.Ft.
$134,900
MLS#: 26033087
Florissant
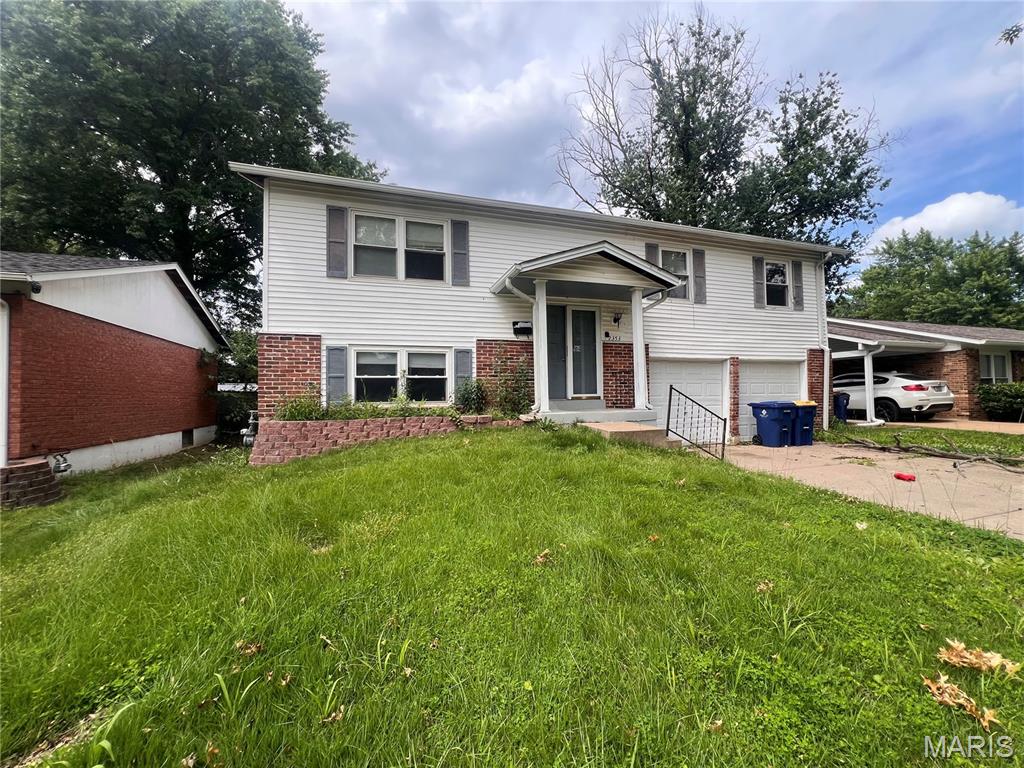
2353 Kingsford Drive
3 Beds
2 Baths
1,056 Sq.Ft.
$150,000
MLS#: 26041899
Florissant
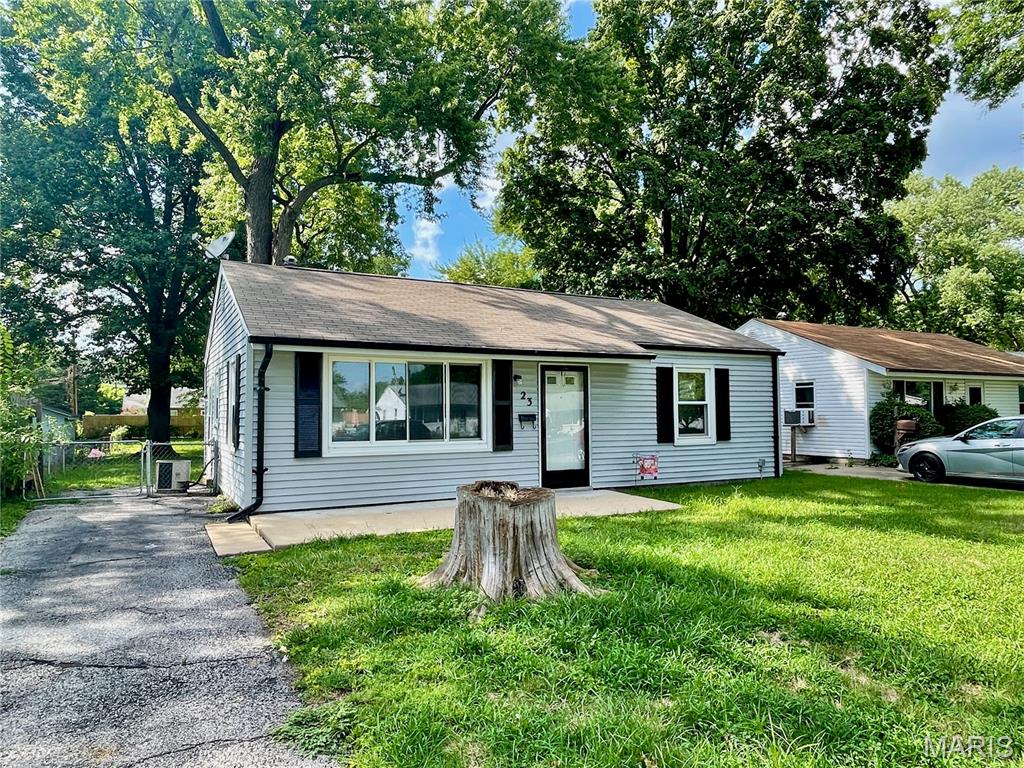
23 Mary Ann Court
2 Beds
1 Baths
792 Sq.Ft.
$120,000
MLS#: 26042803
Florissant
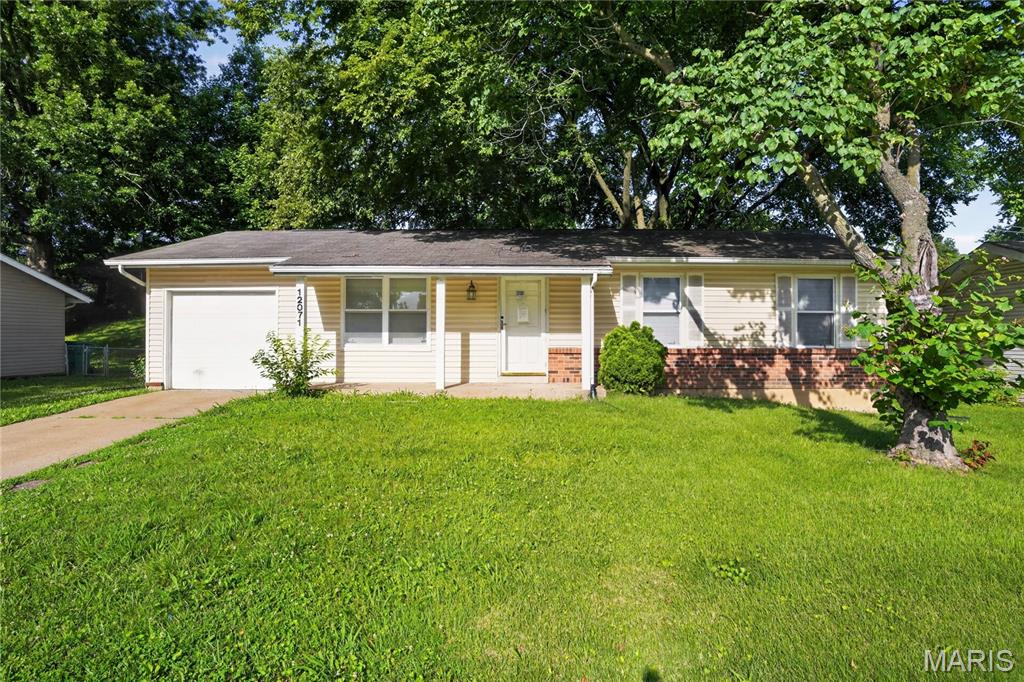
12071 El Camara Drive
3 Beds
1 Baths
960 Sq.Ft.
$129,900
MLS#: 26031582
Florissant
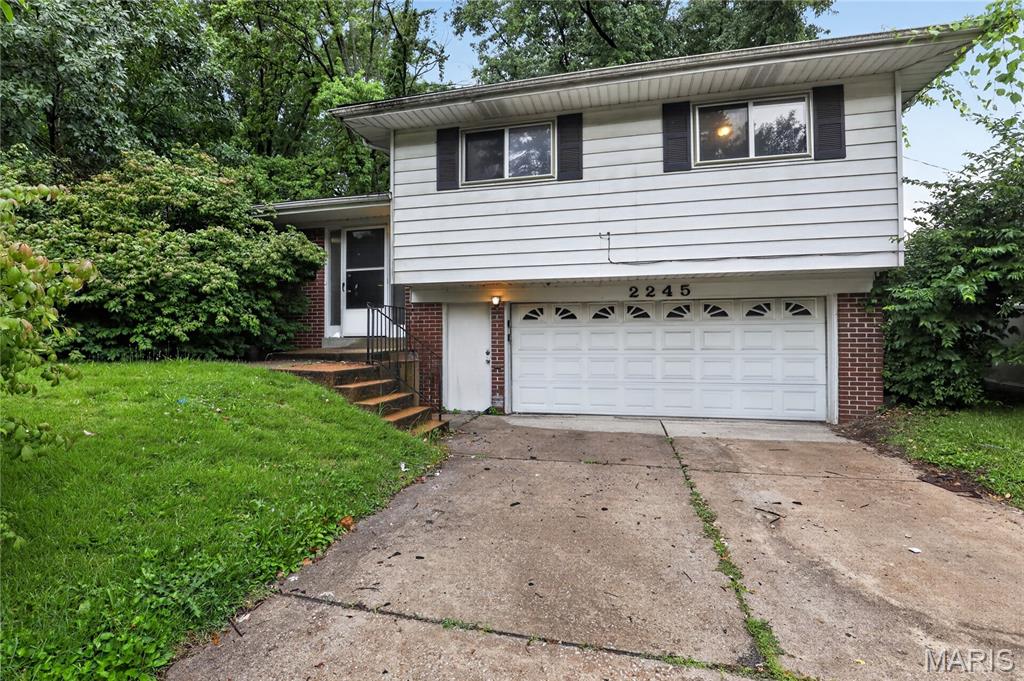
2245 N Elizabeth Avenue
3 Beds
2 Baths
1,322 Sq.Ft.
$144,900
MLS#: 26038526
