Features & Amenities

Interior

  • Other Interior Features

    Eat-in Kitchen

  • Total Bedrooms

    3

  • Bathrooms

    2

  • 1/2 Bathrooms

    1

  • Above Grade Finished Area

    2864.0

  • Basement YN

    YES

  • Cooling YN

    YES

  • Cooling

    Central Air, Electric

  • Fireplace YN

    YES

  • Heating YN

    YES

  • Heating

    Forced Air, Natural Gas

  • Main Level Bedrooms

    1

  • Pet friendly

    N/A

Exterior

  • Garage

    Yes

  • Garage spaces

    3

  • Construction Materials

    Vinyl Siding

  • Parking

    Attached, Garage, Garage Door Opener, Oversized, Storage, Workshop in Garage

  • Patio and Porch Features

    Deck

  • Pool

    No

  • Waterfront YN

    NO

Area & Lot

  • Lot Size(acres)

    3.02

  • Lot Size(square feet)

    131,551

  • Property Type

    Residential

  • Property Sub Type

    Single Family Residence

  • Architectural Style

    Other, Traditional

Price

  • Sales Price

    $500,000

  • Tax Amount

    $4,242

  • Financing Options

    Conventional

  • Sq. Footage

    2,864

  • Price/SqFt

    $174

HOA

  • Association

    No

School District

  • Elementary School

    Daniel Boone Elem.

  • Middle School

    Francis Howell Middle

  • High School

    Francis Howell High

Property Features

  • Ownership

    Private

  • Sewer

    Septic Tank

  • Water Source

    Private, Well

Schedule a Showing

Showing scheduled successfully.

<
>
IN PERSON
VIA CHAT

What is 3 + 4 ?


Change time

Mortgage calculator

Estimate your monthly mortgage payment, including the principal and interest, property taxes, and HOA. Adjust the values to generate a more accurate rate.

Your payment

Principal and Interest:

$

Property taxes:

$

HOA fees:

$

Total loan payment:

$

Total interest amount:

$

Location

County

St. Charles-MO

Elementary School

Daniel Boone Elem.

Middle School

Francis Howell Middle

High School

Francis Howell High

Listing Courtesy of Kelly Cresong, Coldwell Banker Realty - Gundaker

RealHub Information is provided exclusively for consumers' personal, non-commercial use, and it may not be used for any purpose other than to identify prospective properties consumers may be interested in purchasing. All information deemed reliable but not guaranteed and should be independently verified. All properties are subject to prior sale, change or withdrawal. RealHub website owner shall not be responsible for any typographical errors, misinformation, misprints and shall be held totally harmless.

Agent Greg Tolbert

Agent / RealtorĀ®

Greg Tolbert

Call Greg today to schedule a private showing.


* Listings on this website come from the FMLS IDX Compilation and may be held by brokerage firms other than the owner of this website. The listing brokerage is identified in any listing details. Information is deemed reliable but is not guaranteed. If you believe any FMLS listing contains material that infringes your copyrighted work please click here to review our DMCA policy and learn how to submit a takedown request.Ā© 2024 FMLS.
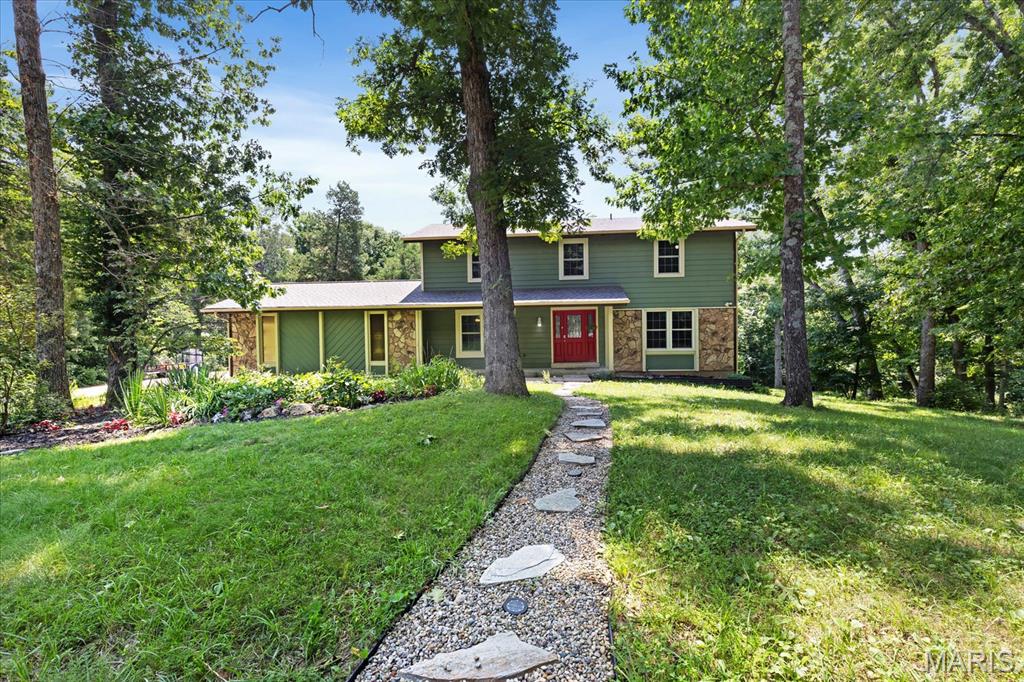
Ridgefield Farms - Residential

3851 Ridgefield Farms Drive

Message successfully sent.

What would you like to know?

What is 3 + 4 ?

I agree to receive email communication and understand I can unsubscribe at any time.

I agree to be contacted by Rock Island Realty via call, email, and text for real estate services. To opt out, you can reply 'stop' at any time or reply 'help' for assistance. You can also click the unsubscribe link in the emails. Message and data rates may apply. Message frequency may vary. Privacy Policy

Related Properties

Price reduced
A Private Wooded Retreat with Breathtaking Views! Welcome home to a rare and inviting reverse-ranch retreat set on 3 wooded acres in the established Callaway Farms community. Designed to take full advantage of its beautiful surroundings, this exceptional home offers breathtaking views from both levels, two refinished rear decks, and a peaceful setting where privacy and nature come together. The reverse-ranch floor plan provides remarkable flexibility for a variety of lifestyles. Whether you're working remotely, raising a family with teenagers, hosting extended family, or looking for a home that can comfortably accommodate changing needs over time, this layout offers both connection and privacy. Step inside on the upper level and discover a bright, open-concept living space where the kitchen, dining area, breakfast room, and great room flow seamlessly together. A dramatic wall of windows fills the great room with natural light while framing the wooded backyard and valley beyond. Vaulted ceilings and electric console fireplace add warmth and character to the main living area. The main-level primary suite provides a peaceful retreat of its own, featuring a spacious bedroom, large closet, and luxurious en-suite bath with a comfort-height granite vanity, slate flooring, tiled walk-in shower, and built-in bench. The lower level offers a wonderful private living area with two additional bedrooms overlooking the woods, a full bath, and a family room with fireplace and windows showcasing the wooded backyard. The separation between the upper-level gathering spaces and lower-level bedrooms creates a comfortable arrangement for families, guests, or multigenerational living. Perhaps the most memorable feature of the home is the outdoor living space. Two refinished rear decks provide the perfect places to enjoy morning coffee, read a book, entertain, or simply take in the tranquility of the surrounding landscape. The upper deck measures approximately 28'x 13', while the lower deck measures approximately 15x10'. Mature trees, abundant wildlife—including deer and turkey—and the changing seasons create a beautiful backdrop throughout the year. The oversized two-car garage, approximately 27'4" x 22'7", offers excellent storage and a dedicated workshop area, with convenient direct access to the upper level of the home. Extensive Updates & Improvements: Architectural roof 2025, New windows and trim 2026, including casement windows on the front; New exterior vinyl siding 2026, Gutters replaced 2025, Water heater 2026, Updated furnace 2023, Custom garage doors, Updated flooring, Fresh interior paint in a lovely neutral palette, Updated interior doors and hardware, Updated baseboards, lighting and ceiling fans, Black door hardware, paneled closet doors, three upgraded comfort-height bathroom vanities with solid surface countertops and two refinished rear decks. From cozy winter evenings by the fireplace while watching snow fall through the expansive windows to spectacular autumn days surrounded by brilliant foliage, this home offers a lifestyle that feels like a true escape without sacrificing the sense of community that makes Callaway Farms special. There is something wonderfully peaceful about coming home here—the mature trees, wooded views, abundant wildlife, and secluded decks create a setting where you can slow down, breathe a little deeper, and enjoy the seasons. Spacious reverse ranch. Three wooded acres. Incredible views. Flexible living spaces. Extensive updates. Immediate occupancy. Move-in ready. Easy to show—schedule your private tour today!
#26057258

Defiance

19 Greenview Drive

3 Beds

2 Baths

1,935 Sq.Ft.

$579,777

MLS#: 26057258

Price reduced
Escape to your own private retreat with this stunning log home nestled on 3 ACRES, where peaceful country living meets modern comfort. Surrounded by mature trees and breathtaking natural beauty, you'll enjoy the serenity of nature while remaining just 15 minutes from Highway 40 and Highway 70, offering the perfect balance of privacy and convenience. Enjoy the view from either the fully covered front deck or fully covered back deck!

Inside, this spacious 4-bedroom, 3.5-bath home welcomes you with a dramatic two-story great room, soaring ceilings, a striking floor-to-ceiling stone fireplace, and an open loft overlooking the living space below. Warm bamboo flooring flows throughout the main level, complementing the rustic charm with updated finishes.

The beautifully renovated kitchen is the heart of the home, featuring quartz countertops, 42-inch cabinetry, a custom tile backsplash, and updated appliances, making it as functional as it is beautiful. The thoughtfully redesigned floor plan includes a convenient main-floor laundry room, along with two bedrooms on the main level. Upstairs, you'll find a private primary suite and an additional bedroom with its own en-suite bath, offering flexible living arrangements for family or guests.

This home has been meticulously maintained with significant updates, including:

2019: Extensive main-floor renovation with floor plan modifications, new hallway, added laundry room, and a completely updated kitchen.
2021: Full exterior professionally sandblasted and stained.
2022: New roof and added skylights that fill the great room with natural light.
2024: New septic system drain field and lift station, plus new garage doors.
2025: Brand-new HVAC system.

Whether you're sipping coffee on the porch, enjoying evenings by the stone fireplace, or taking in the peaceful surroundings, this one-of-a-kind log home offers the lifestyle you've been dreaming of. If you've been searching for timeless character, modern updates, and room to breathe, this extraordinary property is one you won't want to miss.
#26045108

Defiance

8 Whippoorwill Court

4 Beds

3 Baths

3,057 Sq.Ft.

$549,900

MLS#: 26045108
Price reduced
RARE DEFIANCE ACREAGE OPPORTUNITY! Tucked away at the end of a peaceful cul-de-sac, this 4-bedroom, 2.5-bath home offers approximately 3,000 sq. ft. of finished living space on 3.25 private acres—complete with a barn/stable, pasture and a separate heated workshop/Art Studio. Horse-friendly and surrounded by trees, this property offers the space, privacy and versatility that are increasingly hard to find.  Major improvements add peace of mind, including a NEWER ARCHITECTURAL-SHINGLE ROOF LESS THAN 2 YEARS OLD, low-maintenance hail-resistant Hardie Board siding and energy-efficient triple-pane insulated windows.  Inside, solid oak floors highlight the spacious L-shaped great room, where a wood stove creates a warm gathering space for relaxing or entertaining. The kitchen features real cherry cabinetry with upgraded Austrian soft-close hardware, while the oversized primary suite includes a separate sitting area that could serve as a nursery, dressing area, office or additional private retreat. Three additional bedrooms provide plenty of flexibility for family, guests or work-from-home space.  The partially finished lower level expands the home’s usable living space and features upgraded laminate flooring and a second wood stove. An oversized 2-car garage provides additional room for vehicles, storage and hobbies.  Outside is where this property truly distinguishes itself. The separate workshop is built with 2x6 construction, heavily insulated and equipped with heating and is ideal for woodworking, hobbies, an art studio, home office or year-round creative space. The barn/stable and pasture provide options for horses and other permitted uses, while the covered deck and patio overlook the expansive backyard.  Fruit trees, black raspberry bushes and a vegetable garden complement the property’s country setting. The 3.25-acre lot adjoins wooded government land, enhancing the feeling of privacy while remaining convenient to Defiance, Missouri Wine Country, Busch Wildlife and the Weldon Spring Conservation Area.  If you’ve been searching for more than just a house—acreage, privacy, usable outbuildings, room for horses, workshop space and approximately 3,000 finished square feet—44 Wilderness Lane deserves a closer look.
#26042478

Defiance

44 Wilderness Lane

4 Beds

2 Baths

3,000 Sq.Ft.

$600,000

MLS#: 26042478

Send a message

Message successfully sent.

Your message

What is 3 + 4 ?

Reason for contacting?

I agree to receive email communication and understand I can unsubscribe at any time.

I agree to be contacted by Rock Island Realty via call, email, and text for real estate services. To opt out, you can reply 'stop' at any time or reply 'help' for assistance. You can also click the unsubscribe link in the emails. Message and data rates may apply. Message frequency may vary. Privacy Policy

Sign Out

Virtual Assistant

Would you like to take the next step with this property? We can help you schedule a showing or virtual tour, or send you more details.

Yes, I would like more information.

Thank You for Your Reply, One of Our Agents will contact you as soon as possible

No, maybe later.

Thank you, you can always contact me via email, phone number or through the contact form.

Realhub AI

Lucy - Your AI-Powered Realtor

Update Your Temporary Password

Personalize your search

Enter your email and we'll notify you immediately when new listings match what you're looking for.

or enter email address

Already have an account ? Login here

Continue your home search

I agree to receive communications and understand I can unsubscribe at any time.

I agree to be contacted by Rock Island Realty via call, email, and text for real estate services. To opt out, you can reply 'stop' at any time or reply 'help' for assistance. You can also click the unsubscribe link in the emails. Message and data rates may apply. Message frequency may vary. Privacy Policy

Already have an account ? Login here

We use cookies

We use cookies primarily for analytics to enhance your experience. By accepting, you agree to our use of these cookies. You can manage your preferences or learn more about our cookies policy.