Features & Amenities

Interior

  • Other Interior Features

    Built-in Features, Ceiling Fan(s), Pantry, Vaulted Ceiling(s), Walk-In Closet(s)

  • Total Bedrooms

    4

  • Bathrooms

    2

  • Basement YN

    NO

  • Cooling YN

    YES

  • Cooling

    Ceiling Fan(s), Central Air

  • Fireplace YN

    YES

  • Heating YN

    YES

  • Heating

    Electric, Forced Air

  • Pet friendly

    N/A

Exterior

  • Garage

    Yes

  • Garage spaces

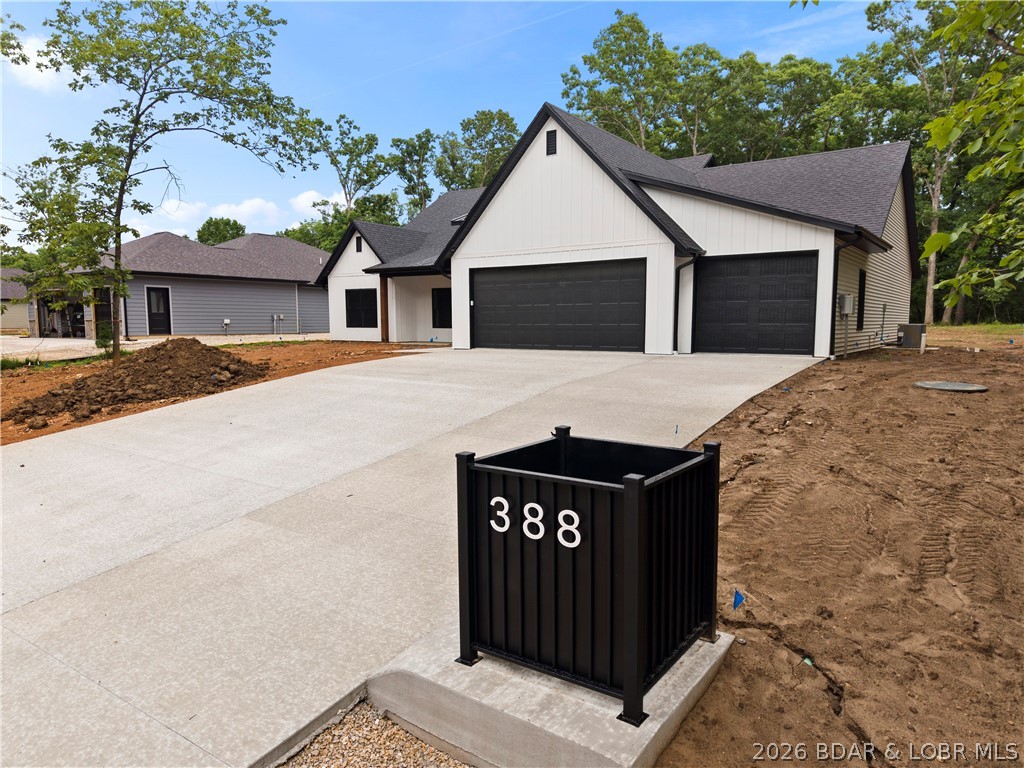
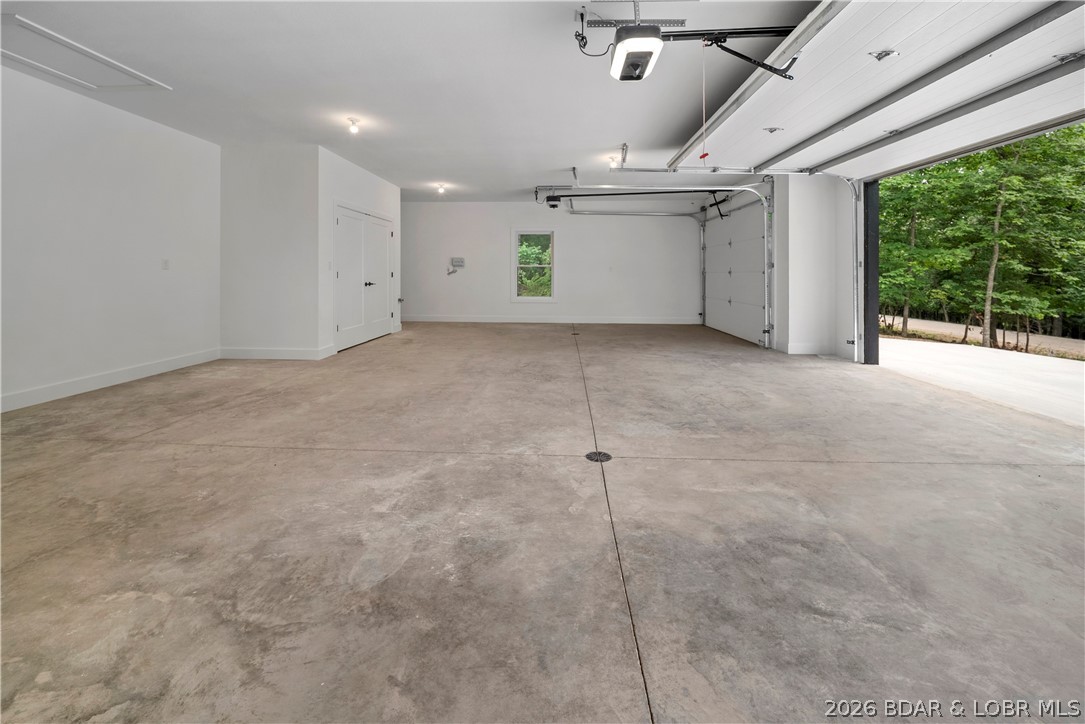
    3

  • Construction Materials

    Wood Siding

  • Parking

    Concrete, Attached, Garage

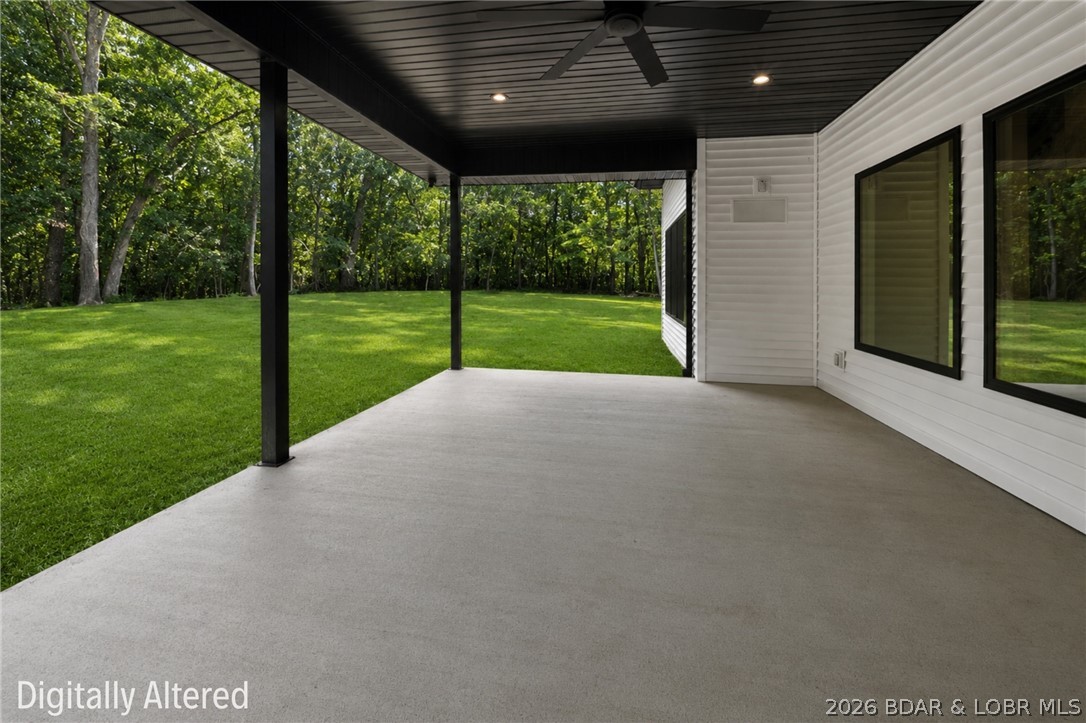
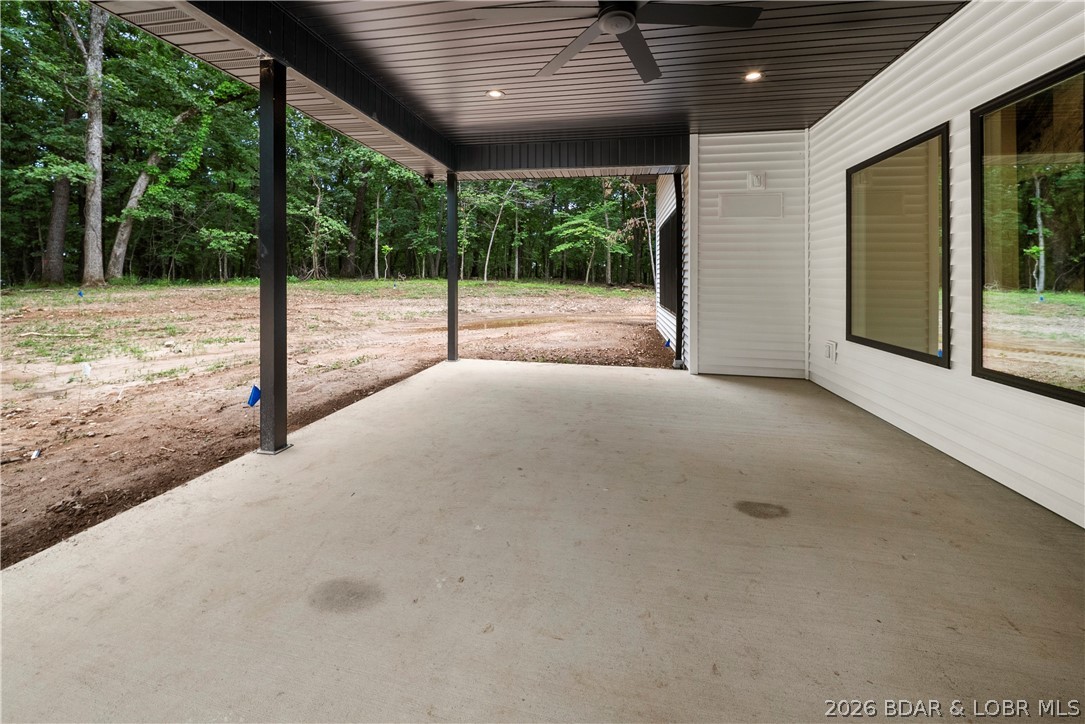
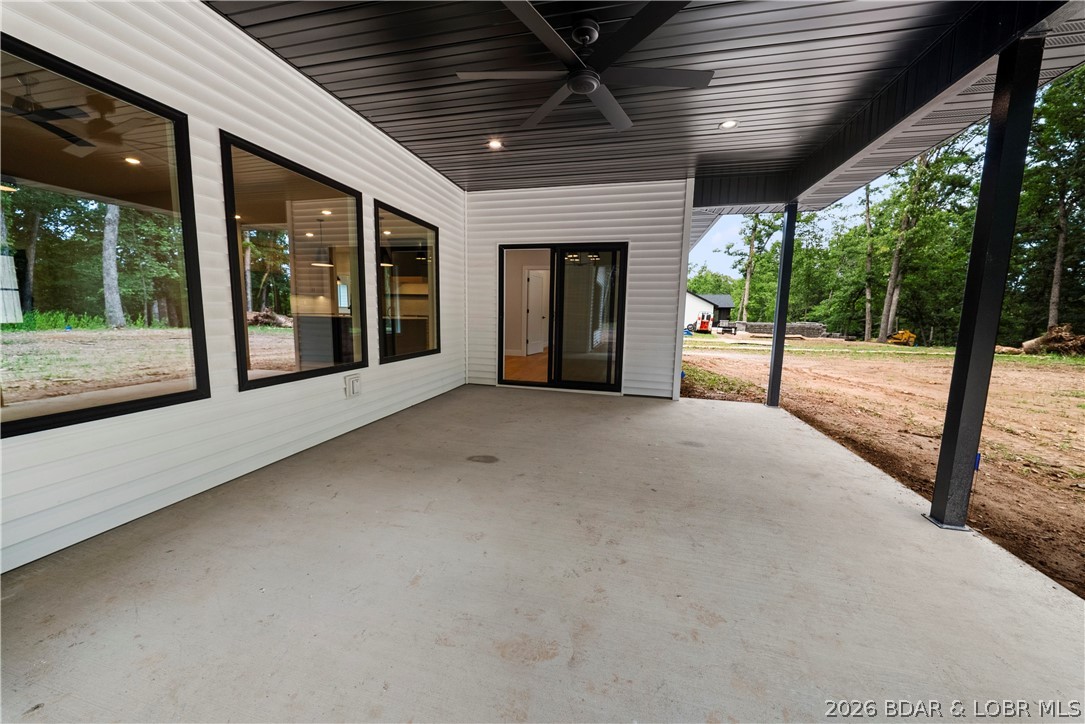
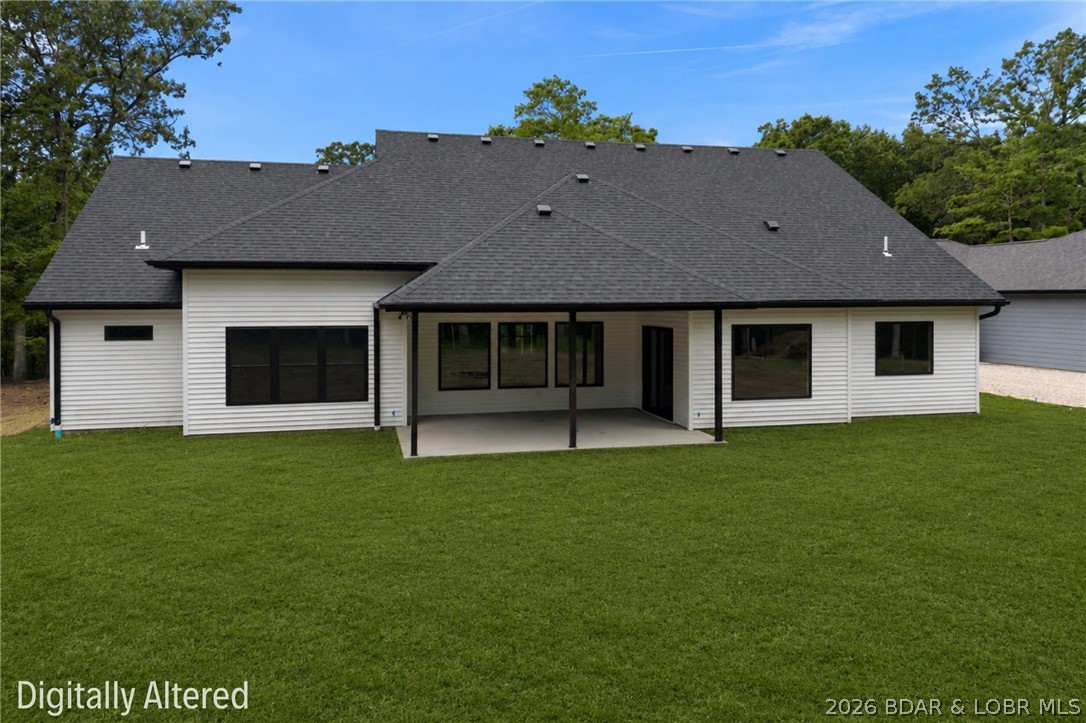
  • Patio and Porch Features

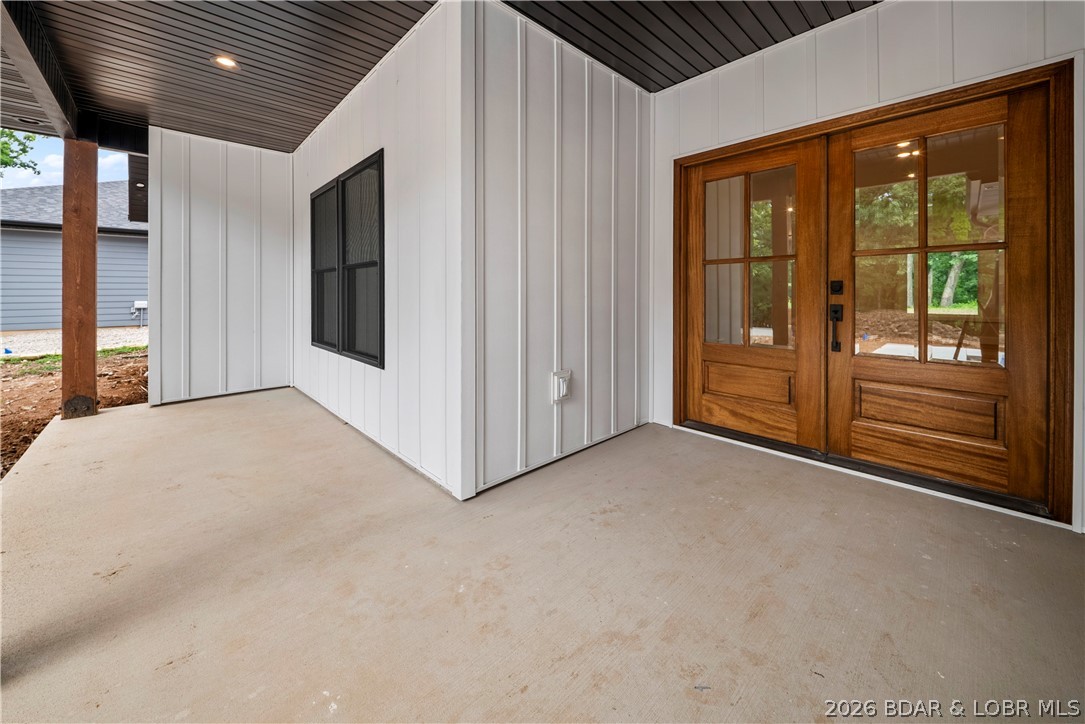
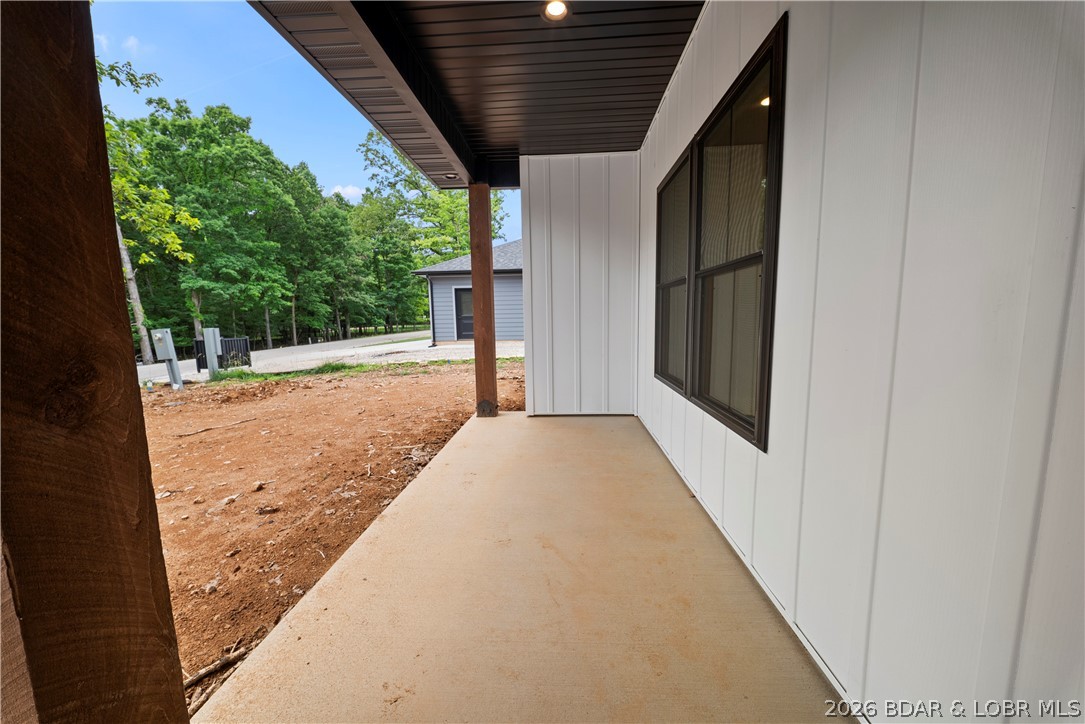
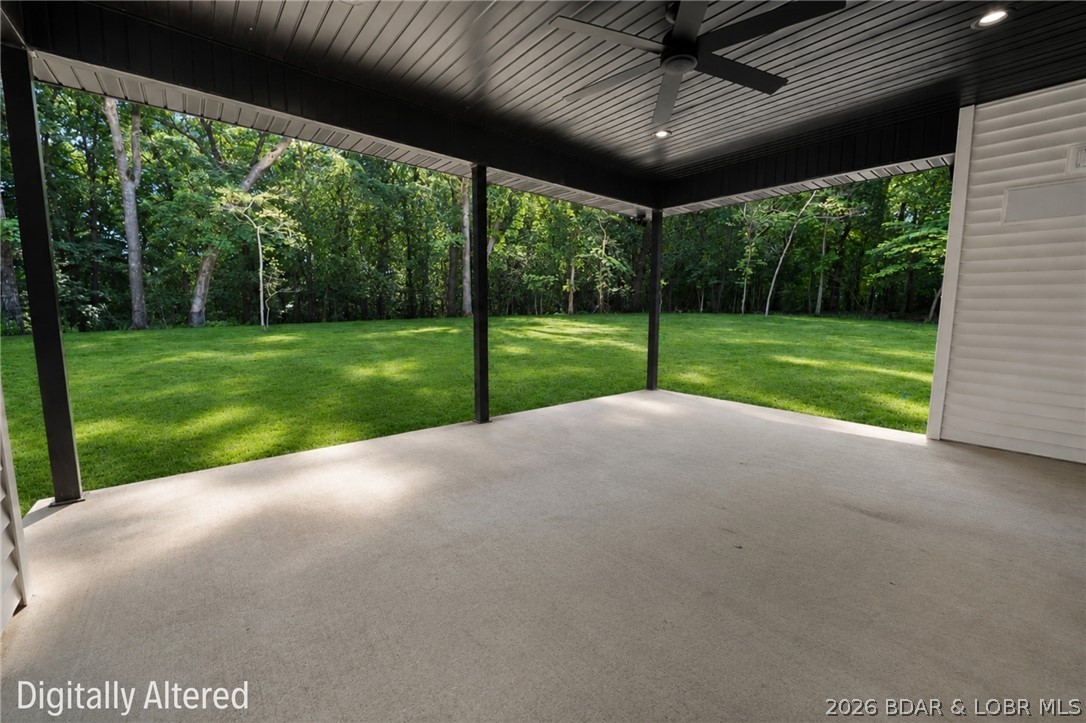
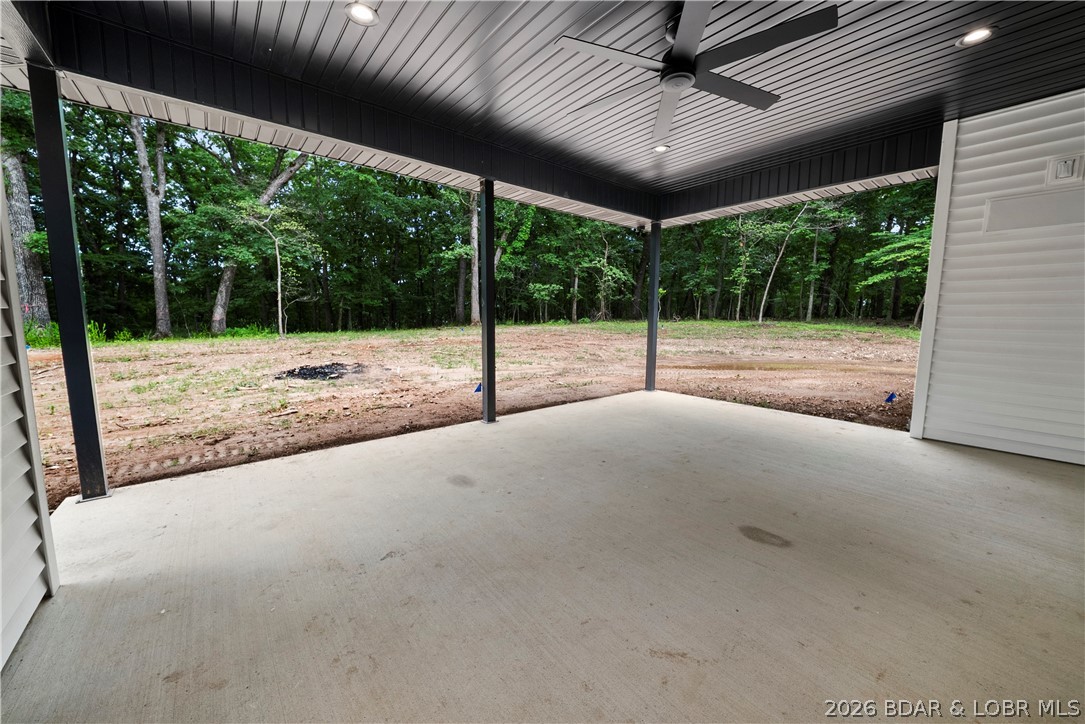
    Covered, Patio, Porch

  • Pool

    Yes

  • Pool Features

    Community

  • Waterfront YN

    NO

Area & Lot

  • Lot Features

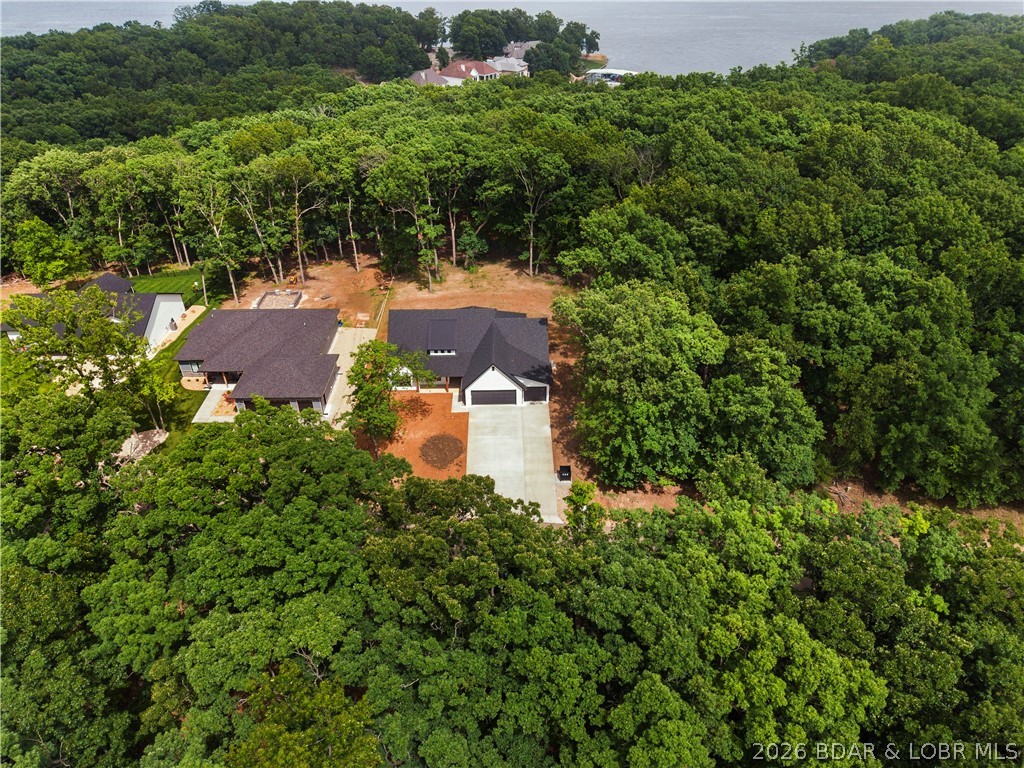
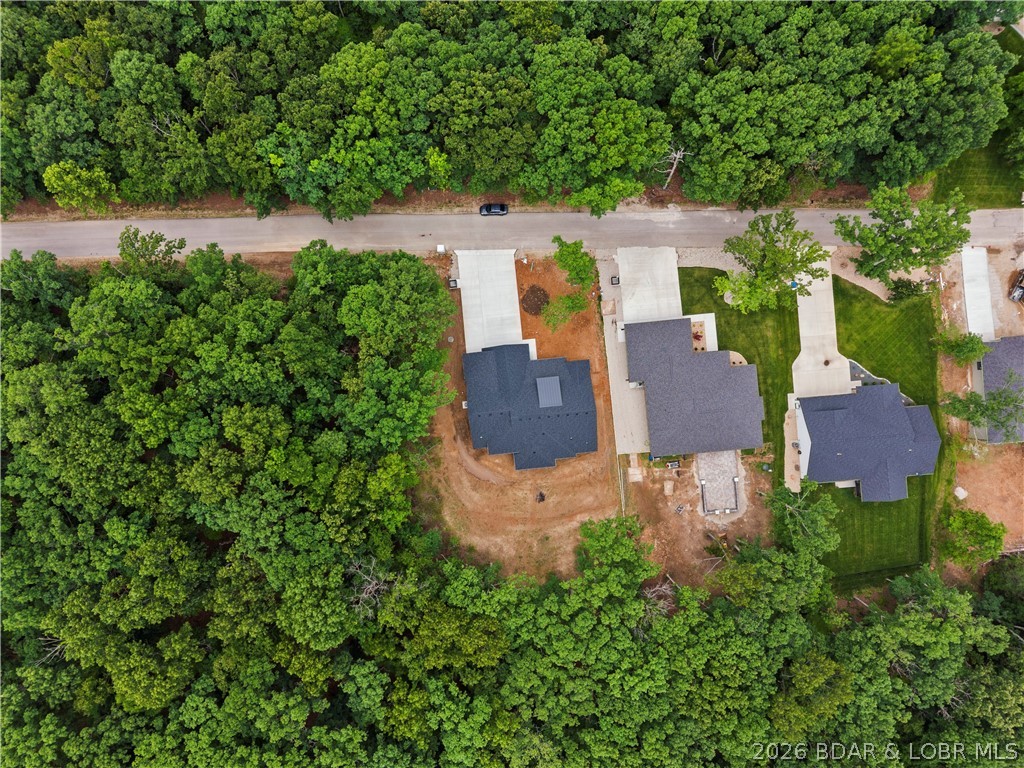
    Sloped, City Lot, Gentle Sloping

  • Lot Size(acres)

    0.04

  • Property Type

    Residential

  • Property Sub Type

    Single Family Residence

  • Architectural Style

    One Story

Price

  • Sales Price

    $649,900

  • Tax Amount

    $429

  • Zoning

    Residential

  • Sq. Footage

    2,268

  • Price/SqFt

    $286

HOA

  • Association

    YES

  • Association Fee

    $560

  • Association Fee Frequency

    Annually

  • Association Fee Includes

    N/A

School District

  • Elementary School

    Camdenton

  • Middle School

    Camdenton

  • High School

    Camdenton

Property Features

  • Accessibility Features

    Accessible Full Bath

  • Foundation Details

    Slab

  • Ownership

    Fee Simple,

  • Sewer

    Public Sewer

Schedule a Showing

Showing scheduled successfully.

<
>
IN PERSON
VIA CHAT

What is 3 + 4 ?


Change time

Mortgage calculator

Estimate your monthly mortgage payment, including the principal and interest, property taxes, and HOA. Adjust the values to generate a more accurate rate.

Your payment

Principal and Interest:

$

Property taxes:

$

HOA fees:

$

Total loan payment:

$

Total interest amount:

$

Location

County

Camden

Elementary School

Camdenton

Middle School

Camdenton

High School

Camdenton

Listing Courtesy of MICHAEL JAMES SWIFT, EXP Realty, LLC

RealHub Information is provided exclusively for consumers' personal, non-commercial use, and it may not be used for any purpose other than to identify prospective properties consumers may be interested in purchasing. All information deemed reliable but not guaranteed and should be independently verified. All properties are subject to prior sale, change or withdrawal. RealHub website owner shall not be responsible for any typographical errors, misinformation, misprints and shall be held totally harmless.

Agent Greg Tolbert

Agent / RealtorĀ®

Greg Tolbert

Call Greg today to schedule a private showing.


* Listings on this website come from the FMLS IDX Compilation and may be held by brokerage firms other than the owner of this website. The listing brokerage is identified in any listing details. Information is deemed reliable but is not guaranteed. If you believe any FMLS listing contains material that infringes your copyrighted work please click here to review our DMCA policy and learn how to submit a takedown request.Ā© 2024 FMLS.
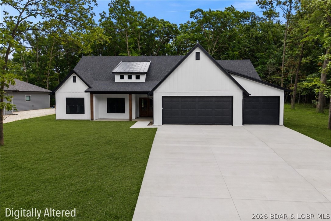
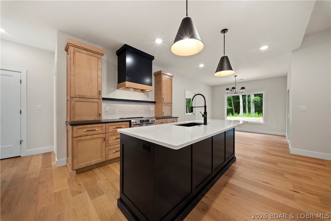
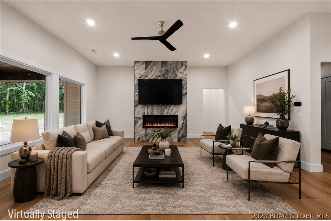
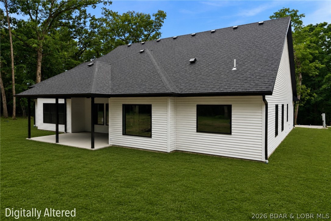
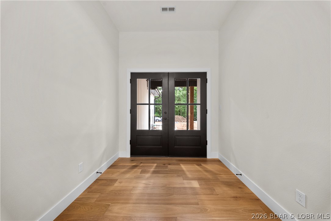
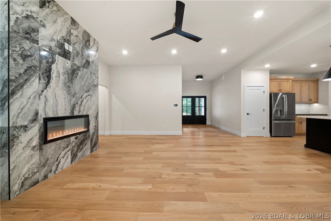
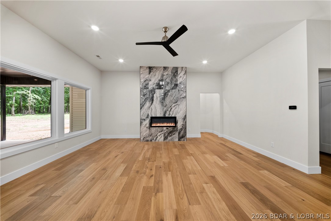
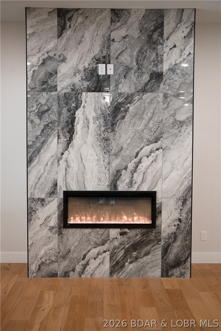
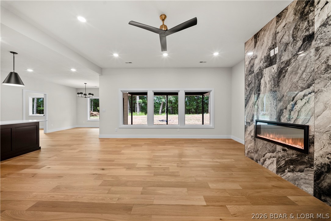
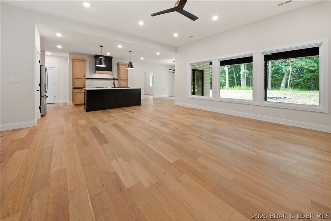
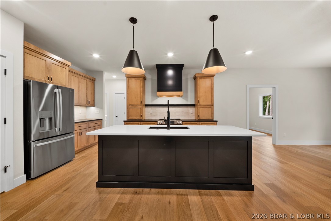
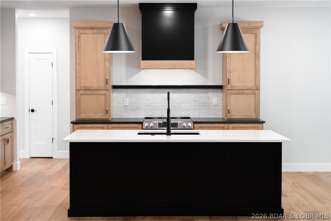
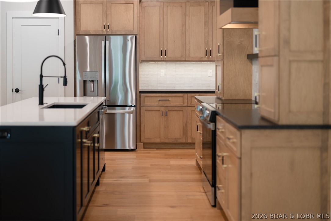
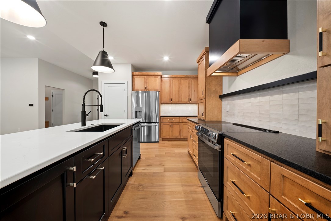
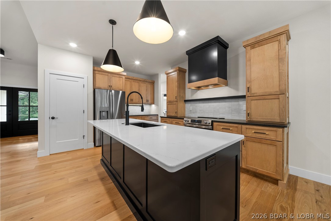
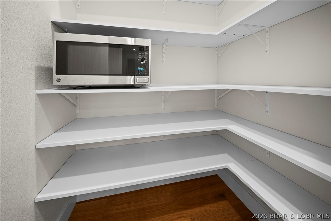
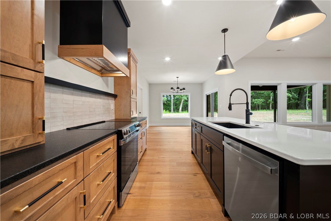
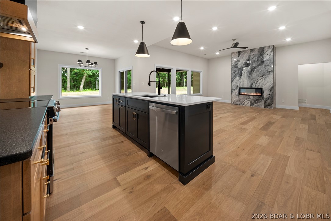
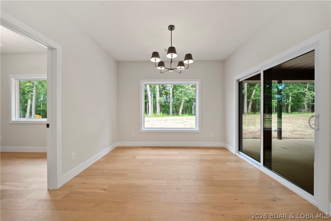
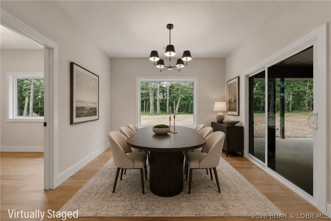
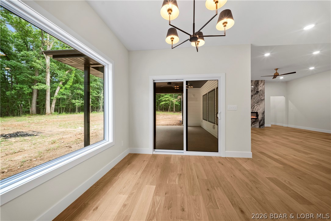
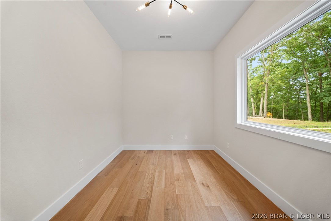
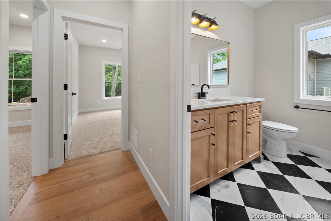
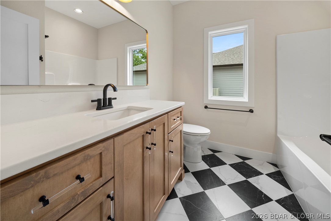
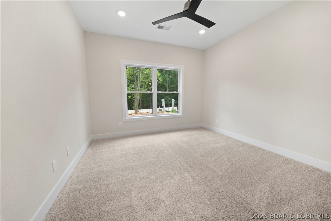
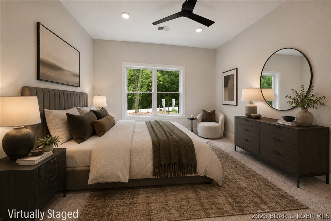
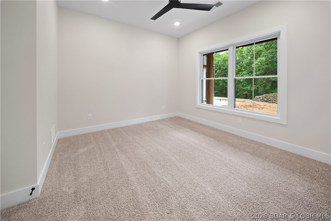
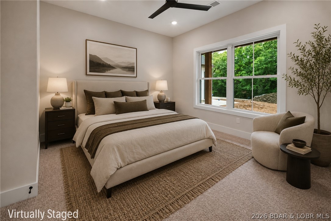
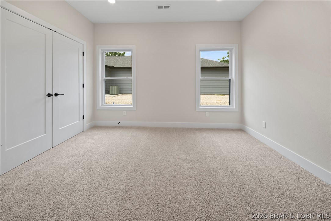
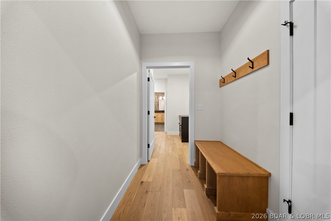
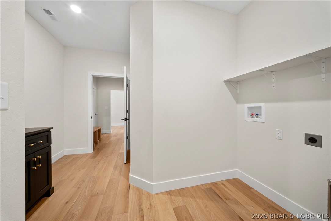
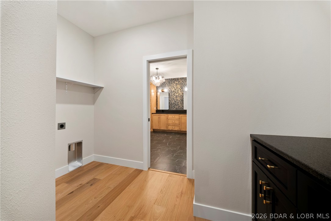
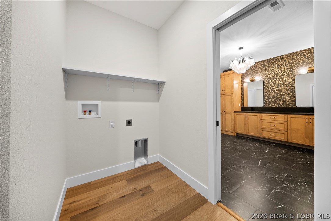
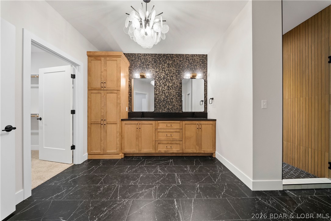
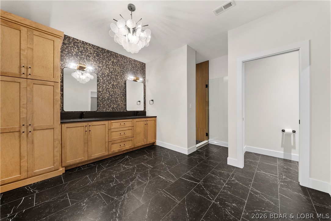
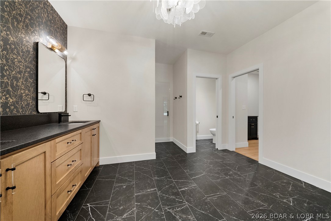
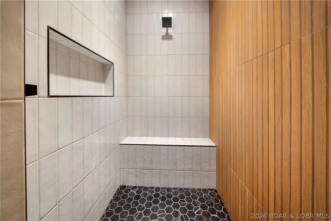
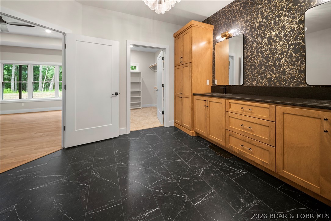
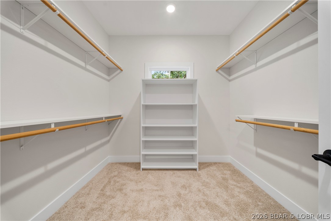
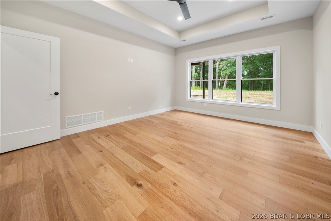
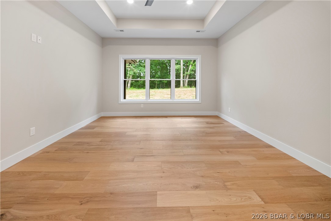
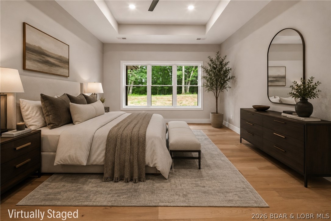
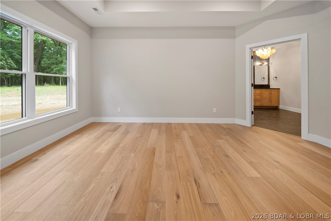
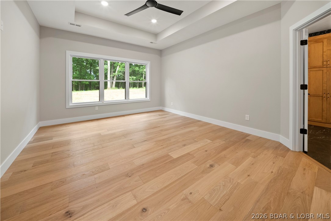
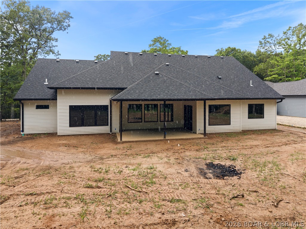
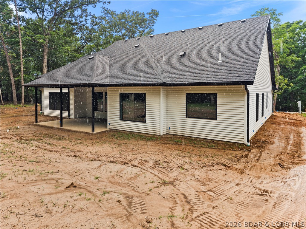
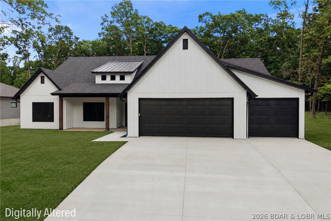
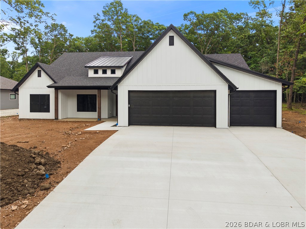
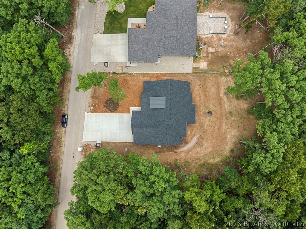
Welcome to this stunning brand-new modern construction home offering luxury, style, and functionality throughout. Featuring 4 spacious bedrooms plus a versatile non-conforming room perfect for a home office, gym, playroom, or hobby space, this home was thoughtfully designed for modern living. Custom accent finishes and exceptional craftsmanship can be found throughout every room. The open-concept floor plan seamlessly connects the living, dining, and kitchen areas, creating the ideal space for entertaining and everyday living. The beautiful kitchen features an expansive island perfect for hosting and gathering, along with a huge walk-in pantry for abundant storage. The inviting living room is highlighted by a gorgeous marble fireplace that serves as a stunning focal point. Retreat to the spacious primary suite featuring a luxurious en suite bathroom with an oversized walk-in shower, massive walk-in closet, and convenient laundry room access. Enjoy evenings on the covered patio, perfect for grilling and relaxing. Additional highlights include a spacious 3-car garage, ample driveway parking, and a peaceful, quiet neighborhood. This exceptional home truly has it all!

388 Via Appia Drive

Message successfully sent.

What would you like to know?

What is 3 + 4 ?

I agree to receive email communication and understand I can unsubscribe at any time.

I agree to be contacted by Rock Island Realty via call, email, and text for real estate services. To opt out, you can reply 'stop' at any time or reply 'help' for assistance. You can also click the unsubscribe link in the emails. Message and data rates may apply. Message frequency may vary. Privacy Policy

Related Properties

New on site 3 days ago
**MAIN LAKE VIEWS!** Welcome to **140 Moon Glitter Circle in Sunrise Beach**, where incredible views and lake living come together! This **3-bedroom lake property** offers amazing main channel views and a spacious, open living and kitchen area designed for gathering with family and friends.

Step outside and enjoy everything the Lake of the Ozarks lifestyle has to offer. The property includes a **28' x 10' boat slip with lift**, making it easy to get on the water and start enjoying your day. When you're ready to relax, head to the **martini seating area**—the perfect spot to unwind, entertain guests, and take in the beautiful lake views.

Inside, you'll find **three comfortable bedrooms** along with a generous living and kitchen space that provides plenty of room for entertaining after a day on the water. Whether you're looking for a **full-time lake home, weekend getaway, or vacation property**, this home delivers the location, views, and lake amenities buyers are looking for.

Come experience main lake living in Sunrise Beach and see why 140 Moon Glitter Circle is the perfect place to make your Lake of the Ozarks memories! Boat & Ski can be purchased at an additional cost.
#3590445

Sunrise Beach

140 Moon Glitter Circle

3 Beds

2 Baths

1,456 Sq.Ft.

$529,000

MLS#: 3590445

New on site today
Discover your dream home with this exceptional listing! As you enter, you'll be immediately captivated by the stunning kitchen, featuring stainless steel appliances and an abundance of natural light flowing through the expansive windows. This thoughtfully designed floor plan is perfect for entertaining, offering two private master suites that ensure comfort and privacy for your guests. With two generous living areas, you'll have plenty of space to relax or host gatherings with family and friends. Step outside onto the expansive decks, where you can envision hosting lively get-togethers or simply soaking in the tranquil surroundings. For those who enjoy fishing, a convenient boat dock is ready for your next adventure on the water. Don’t miss out on this incredible opportunity. Schedule your tour today and prepare to fall in love with all that this remarkable home has to offer!
#3590567

Sunrise Beach

401 Putt N Bay Drive

3 Beds

2 Baths

2,785 Sq.Ft.

$645,000

MLS#: 3590567

New on site 2 days ago
Welcome to your waterfront escape at the 28MM! Perfectly positioned off the main channel, this updated, 3 bedroom, 2 bath lakefront home offers fantastic views, deep water, inviting open-concept living area, highlighted by a cozy- wood burning fireplace, new vinyl plank flooring and walls of new windows that fill the home with natural light. Outdoor living is what truly sets this property apart. Enjoy two lakeside decks, including a covered deck & a martini deck just steps from the water. The engineered rough water dock has been upgraded with underwater bracing, new stiff arm & cables. It features a 14x30 slip with the ability to convert to a 34ft, convenient dock storage, & an uncovered section perfect for sunbathing, swimming and enjoying long summer days on the water. With the prime location, minutes from HWY 5, you'll enjoy the best of both worlds, a peaceful quieter side of the lake, while still being just minutes from the action. Whether you're looking for a full-time home, weekend getaway, or investment property, this lakefront retreat offers everything you need to enjoy all the lake has to offer.  Seller has moved out and ready to sell. Leaving all furniture that is there
#3590462

Sunrise Beach

112 Point Supreme Loop

3 Beds

2 Baths

1,440 Sq.Ft.

$544,000

MLS#: 3590462

New on site 3 days ago
Where can you find a Lake Front home with a 30x50 Shop sitting 1.17 acres of land.  Here it is...This stunning 3 bedroom, 2 bath home offers all this along with a cove view. The interior features an open kitchen & dining area, perfectly complemented by a cozy, sunken living room with a striking stone fireplace.  Both full bathrooms have been tastefully updated with custom tile walk-in showers. Outside, maximize your lake living with two large decks off home and a private firepit area off the shop.  In addition to the 2 car garage, hobbyist and mechanics will love the massive shop. Complete with a car lift.  Includes a 11x28 boat slip in a shared dock.  Call to see this one today!
#3590447

Sunrise Beach

99 Thornwood Circle

3 Beds

2 Baths

1,968 Sq.Ft.

$590,000

MLS#: 3590447

Experience elevated living, panoramic views and an unmatched location for all your lake fun! This turnkey home has a functional layout with inviting indoor & outdoor space. Step inside to an open, light-filled floor plan featuring-oversized sliding glass doors, granite countertops, decorative backsplash, newer timeless warm cabinetry, pendant lighting, undermount sink, stainless appliances & a warm cozy fireplace. A spacious comfy primary suite that allows you to wake up & relish in the gorgeous view. The primary bath has a spa like feel & is the perfect place to start & end your day. The covered deck is a great place for dining, gathering & falling in love w/the picture perfect view! Enjoy the added convenience of a garage w/a loft area for storage located directly in front of the unit. Within a short walking distance is the pet area for all your furry friends. Two impressive large lakeside pools w/areas for entertaining family and friends. The grounds are meticulously maintained & well cared for! It's exactly what you would expect when the property owners are the HOA. This is an opportunity to enjoy a vibrant lifestyle at Lake of the Ozarks.
#3590107

Sunrise Beach

164 Windgate Drive 3B

3 Beds

2 Baths

1,440 Sq.Ft.

$537,000

MLS#: 3590107

LOCATION, LOCATION, LOCATION! Enjoy lakefront living and spectacular main-channel views from this spacious 4-bedroom, 2-bath home with a 2-car detached garage and private dock featuring 2 slips. Full of character and well cared for, this home offers a wonderful opportunity to enjoy it as-is while adding your own personal touches over time. With two fireplaces and beautiful lake views from numerous windows throughout, the setting is hard to beat.

The main level features a kitchen and dining area, living room, 2 bedrooms, and a full bath. The lower level provides even more living space with an additional bar/kitchen area, family room with fireplace, 2 bedrooms, full bath, laundry/utility room, and a convenient lake storage room.

Step outside from the walkout lower level to the patio and take in the incredible views overlooking the main channel of the Lake of the Ozarks. With a private dock, generous living space, garage, and a fantastic lakefront setting, this home is ready and waiting for you to make unforgettable memories with family and friends for years to come. Bring your vision, add your personal style, and make this special lakefront property your own!
#3590242

Sunrise Beach

60 Poseidon Court

4 Beds

2 Baths

2,080 Sq.Ft.

$549,900

MLS#: 3590242

Do you ever wish life could be easy? Well, it can be. This walk-in, zero step condo is designed for exactly that - pull in, park, walk right in, & start enjoying the lake. That’s effortless lake living! Located at the 18MM with beautiful lakefront views, this spacious 3BR/3BA end-unit gives you the privacy, convenience & amenities to simply enjoy. Updated furnishings & tasteful dĆ©cor, wide, open living spaces, and a private bathroom for every bedroom make this condo truly turnkey. Updates include refreshed showers and flooring, new HVAC (July 2026), plus a new water heater and softener (2024). The oversized deck extends your living space and brings the lake right to you—perfect for morning coffee, sunset cocktails or gathering with friends and family. A 12x40 boat slip with two ship-to-shore power outlets is included. Want to make it even easier? An optional garage directly across from the unit is available, along with two side by side PWC slips with lifts & a dock box. Last but not least there is grassy area just outside the unit perfect for furry family members. Arrive. Unwind. Get on the water. Repeat. Lake life really doesn’t get much easier than this.
#3589705

Sunrise Beach

73 Evergreen Drive 3A

3 Beds

3 Baths

1,625 Sq.Ft.

$549,900

MLS#: 3589705

Price reduced
Wake up to phenomenal lake views and start living the lake lifestyle you've always dreamed of! This beautifully updated waterfront home features granite kitchen countertops, updated bathrooms, new windows, doors, roof, and MORE! This fully furnished home offers a light, bright, and airy atmosphere throughout. Expansive windows fill the living spaces with an abundance of natural light, creating a warm and inviting feel. Enjoy relaxing or entertaining on the Trex decking overlooking the water, while the dock with boat lift and storage shed makes lake days effortless. The seamless connection between the indoor and outdoor living spaces creates the perfect setting for making lasting memories. Located in a highly desirable area where vacation rentals are allowed, this property is the perfect full-time residence, weekend retreat, or investment opportunity. Spend your days boating, swimming, fishing, and soaking up everything lake life has to offer! With all of the major updates already completed, this move-in-ready home offers both comfort and peace of mind, you can move in with confidence and immediately begin enjoying everything this exceptional property has to offer.
#3588089

Sunrise Beach

94 Point Supreme Loop

3 Beds

2 Baths

1,440 Sq.Ft.

$649,000

MLS#: 3588089

Price reduced
**Seller said bring offers** just lower price. THE VIEW. THE LOCATION. THE LAKE LIFESTYLE. This is one you need to see for yourself! Tucked into a protected cove at the 24 Mile Marker of the Osage Arm, this charming lakefront home delivers incredible main channel views that photos simply don’t do justice. Offered fully furnished and Turn key, this 3-bedroom, 2-bath home offers nearly 1,400 square feet and is ready to enjoy from day one. Situated on 2 lots with approximately 110 feet of lakefront, you’ll appreciate the abundance of parking, blacktop all the way to the door, and a beautiful tree-shaded setting. Enjoy the large deck, unique martini deck, and those amazing views! The 2-well dock includes Wet Steps, a dive platform, swim platform, and boat hoist. Private well and septic are in place, and all furniture, dĆ©cor, and decorations stay. Conveniently located near popular restaurants and entertainment by land or water. Whether you’re looking for a personal lake getaway or a property with vacation rental potential, don’t just drive by—come see the view for yourself!
#3589937

Sunrise Beach

536 Shawnee View Drive

3 Beds

2 Baths

1,348 Sq.Ft.

$525,000

MLS#: 3589937

Experience unparalleled modern living in this exquisite new construction home, thoughtfully designed for luxury & comfort. The kitchen is expertly designed with custom cabinets, coffee bar, quartz countertops, & an oversized island offering additional storage. Tray ceilings with wood inlay extend sophistication throughout, including the screened-in patio with stamped & stained concrete. Enjoy breathtaking year-round lake views through floor-to-ceiling windows that flood the home with natural light. An open concept design, perfect for entertaining or just relaxing. You’ll appreciate luxurious primary suite, a serene retreat featuring a soaking tub, walk-in shower, expansive walk-in closet, & a private patio. Guests are treated to spacious bedrooms, each with a well-appointed ensuite. Built to superior standards with 2x6 construction and 8-foot doors, the home includes an oversized driveway leading to a 3-car garage & additional parking. Pre-wired for media & security, this property is nestled in the coveted Porto Cima community, offering exclusive golf & yacht club memberships alongside Four Seasons amenities like pools, a clubhouse, fitness center, golf, a dog park, & playground.
#3589832

Sunrise Beach

1026 Muirfield Drive

3 Beds

3 Baths

2,290 Sq.Ft.

$699,000

MLS#: 3589832

Send a message

Message successfully sent.

Your message

What is 3 + 4 ?

Reason for contacting?

I agree to receive email communication and understand I can unsubscribe at any time.

I agree to be contacted by Rock Island Realty via call, email, and text for real estate services. To opt out, you can reply 'stop' at any time or reply 'help' for assistance. You can also click the unsubscribe link in the emails. Message and data rates may apply. Message frequency may vary. Privacy Policy

Sign Out

Virtual Assistant

Would you like to take the next step with this property? We can help you schedule a showing or virtual tour, or send you more details.

Yes, I would like more information.

Thank You for Your Reply, One of Our Agents will contact you as soon as possible

No, maybe later.

Thank you, you can always contact me via email, phone number or through the contact form.

Realhub AI

Lucy - Your AI-Powered Realtor

Update Your Temporary Password

Personalize your search

Enter your email and we'll notify you immediately when new listings match what you're looking for.

or enter email address

Already have an account ? Login here

Continue your home search

I agree to receive communications and understand I can unsubscribe at any time.

I agree to be contacted by Rock Island Realty via call, email, and text for real estate services. To opt out, you can reply 'stop' at any time or reply 'help' for assistance. You can also click the unsubscribe link in the emails. Message and data rates may apply. Message frequency may vary. Privacy Policy

Already have an account ? Login here

We use cookies

We use cookies primarily for analytics to enhance your experience. By accepting, you agree to our use of these cookies. You can manage your preferences or learn more about our cookies policy.