
Property
Beds
2
Full Baths
2
1/2 Baths
None
Year Built
2005
Sq.Footage
1,040
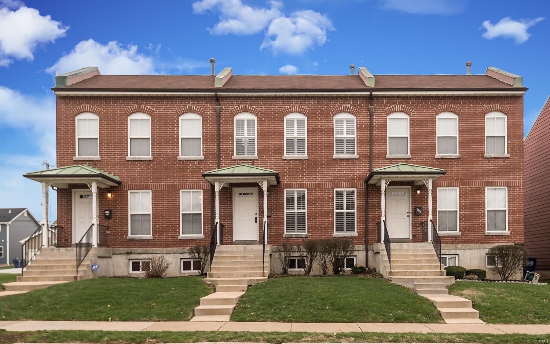
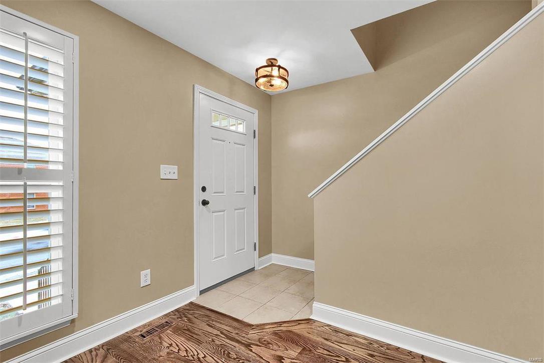
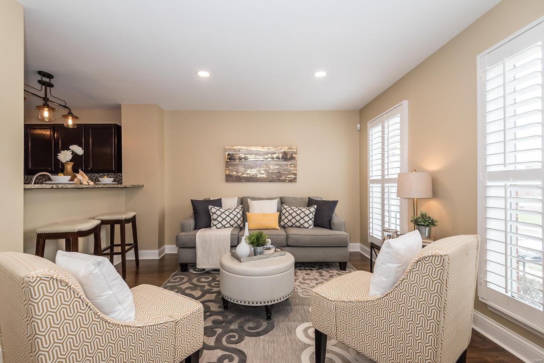
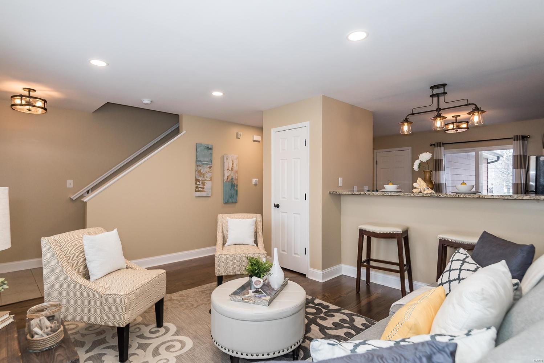
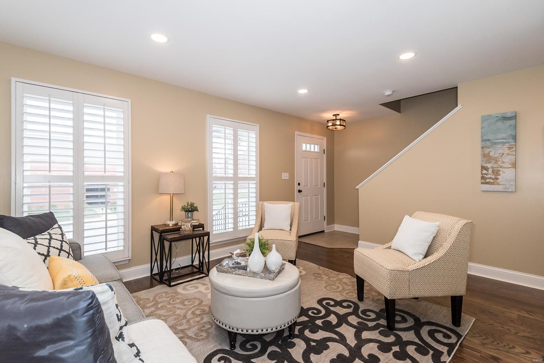
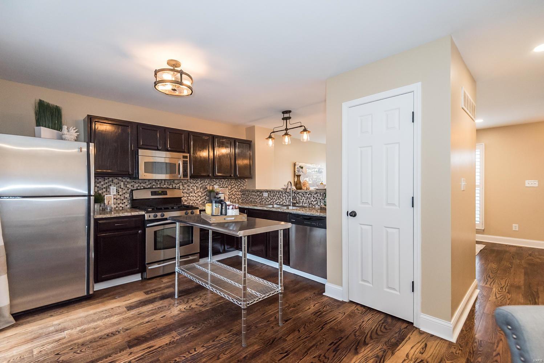
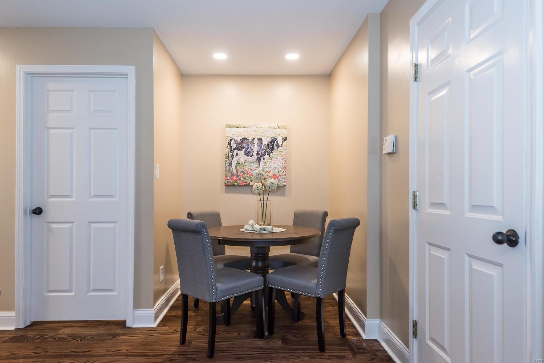
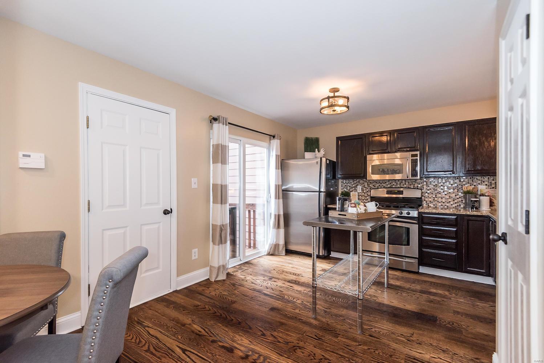
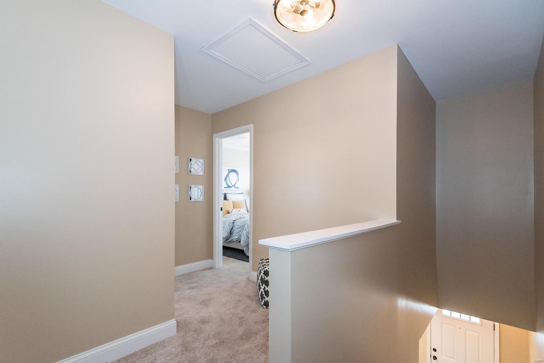
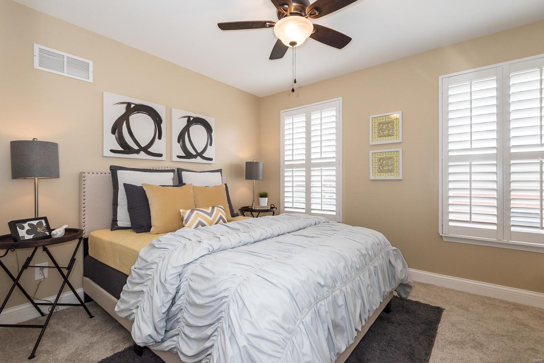
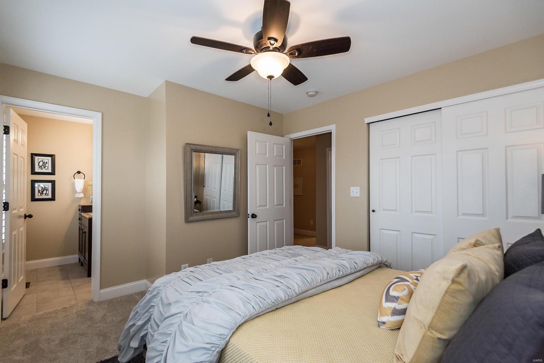
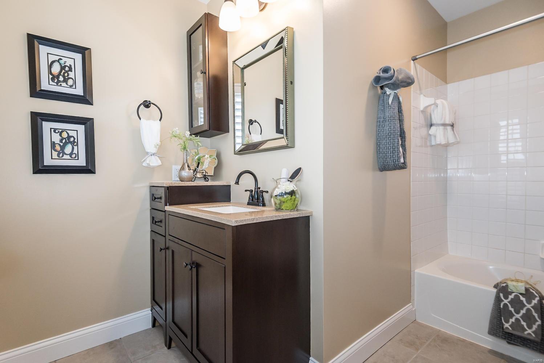
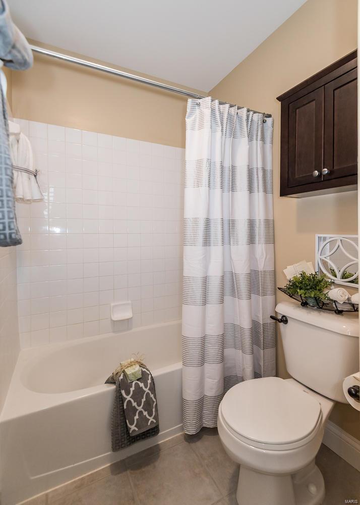
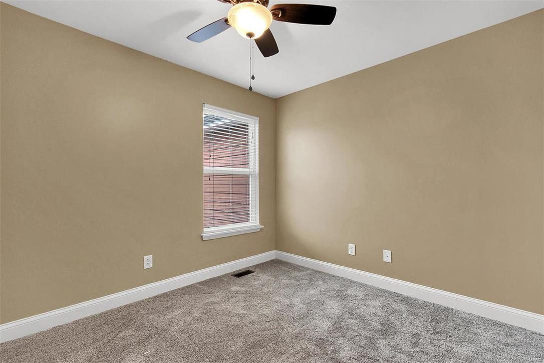
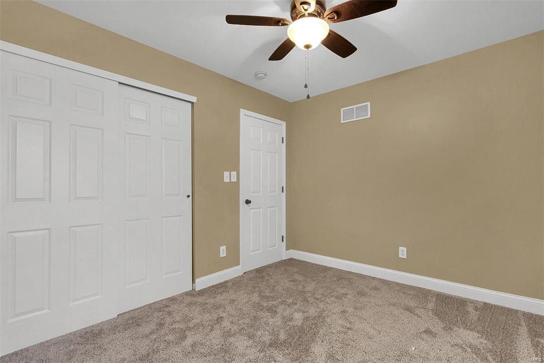
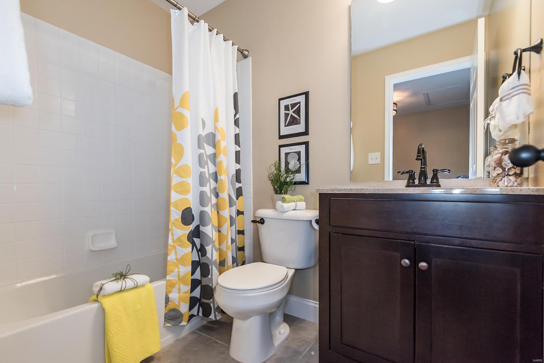
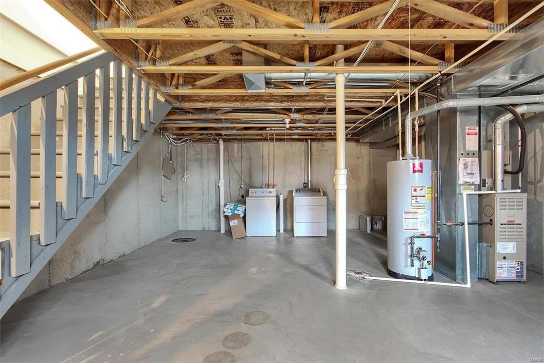
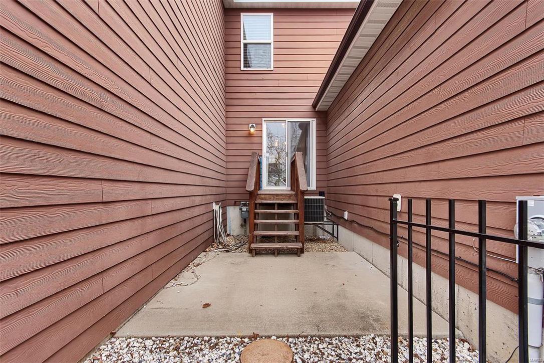
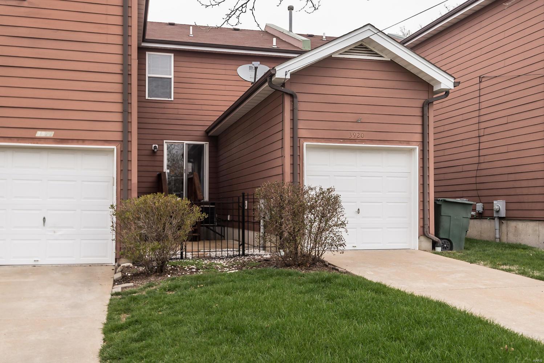
Welcome home to this stylish townhome located in Botanical Heights close to food, folks & FUN! Tiled entry leads you into your living room with refinished and gleaming hardwoods, recessed lights, plantation shutters and opens to the kitchen via a granite breakfast bar, perfect for entertaining. Your inner gourmet chef will love the kitchen with it's abundance of newly painted cabinets, miles of gleaming granite counters, tile backsplash, SS appliances, pantry space and more hardwoods. A convenient dining nook is the perfect backdrop for intimate dinners. Sliders lead down to your private fenced patio courtyard. 2nd floor complete with a master suite with a full bathroom, neutral paint, shutters. A hall bath serves the guest bedroom. All newer plush carpeting up here as well. The basement has huge potential for more living space and also includes a bath rough-in. The attached 1 car garage is a huge bonus! Designer finishes and hardware found throughout and this home is ready to go!
Features & Amenities
Interior
-
Other Interior Features
Open Floorplan, Breakfast Bar, Pantry
-
Total Bedrooms
2
-
Bathrooms
2
-
Above Grade Finished Area
1040.0
-
Basement YN
YES
-
Cooling YN
YES
-
Cooling
Ceiling Fan(s), Central Air, Electric
-
Fireplace YN
NO
-
Heating YN
YES
-
Heating
Forced Air, Natural Gas
-
Pet friendly
N/A
Exterior
-
Garage
Yes
-
Garage spaces
1
-
Construction Materials
Stone Veneer, Brick Veneer, Fiber Cement
-
Parking
Attached, Garage, Garage Door Opener, Oversized, Off Street
-
Patio and Porch Features
Deck, Patio
-
Pool
No
-
Waterfront YN
NO
Area & Lot
-
Lot Features
Level, Near Public Transit
-
Lot Size(acres)
0.059
-
Lot Size(square feet)
2,570
-
Property Type
Residential
-
Property Sub Type
Townhouse
-
Architectural Style
Traditional
Price
-
Sales Price
$155,000
-
Tax Amount
$1,635
-
Financing Options
Conventional
-
Sq. Footage
1,040
-
Price/SqFt
$149
HOA
-
Association
YES
-
Association Fee
$145
-
Association Fee Frequency
Monthly
-
Association Fee Includes
N/A
School District
-
Elementary School
Adams Elem.
-
Middle School
Fanning Middle Community Ed.
-
High School
Vashon High
Property Features
-
Ownership
Private
-
Sewer
Public Sewer
-
Water Source
Public
Schedule a Showing
Showing scheduled successfully.
Mortgage calculator
Estimate your monthly mortgage payment, including the principal and interest, property taxes, and HOA. Adjust the values to generate a more accurate rate.
Your payment
Principal and Interest:
$
Property taxes:
$
HOA fees:
$
Total loan payment:
$
Total interest amount:
$
Location
County
St Louis City-MO
Elementary School
Adams Elem.
Middle School
Fanning Middle Community Ed.
High School
Vashon High
Listing Courtesy of Paul Sager , RE/MAX Results
RealHub Information is provided exclusively for consumers' personal, non-commercial use, and it may not be used for any purpose other than to identify prospective properties consumers may be interested in purchasing. All information deemed reliable but not guaranteed and should be independently verified. All properties are subject to prior sale, change or withdrawal. RealHub website owner shall not be responsible for any typographical errors, misinformation, misprints and shall be held totally harmless.

Agent / Realtor®
Greg Tolbert
Call Greg today to schedule a private showing.

* Listings on this website come from the FMLS IDX Compilation and may be held by brokerage firms other than the owner of this website. The listing brokerage is identified in any listing details. Information is deemed reliable but is not guaranteed. If you believe any FMLS listing contains material that infringes your copyrighted work please click here to review our DMCA policy and learn how to submit a takedown request.© 2024 FMLS.
Related Properties
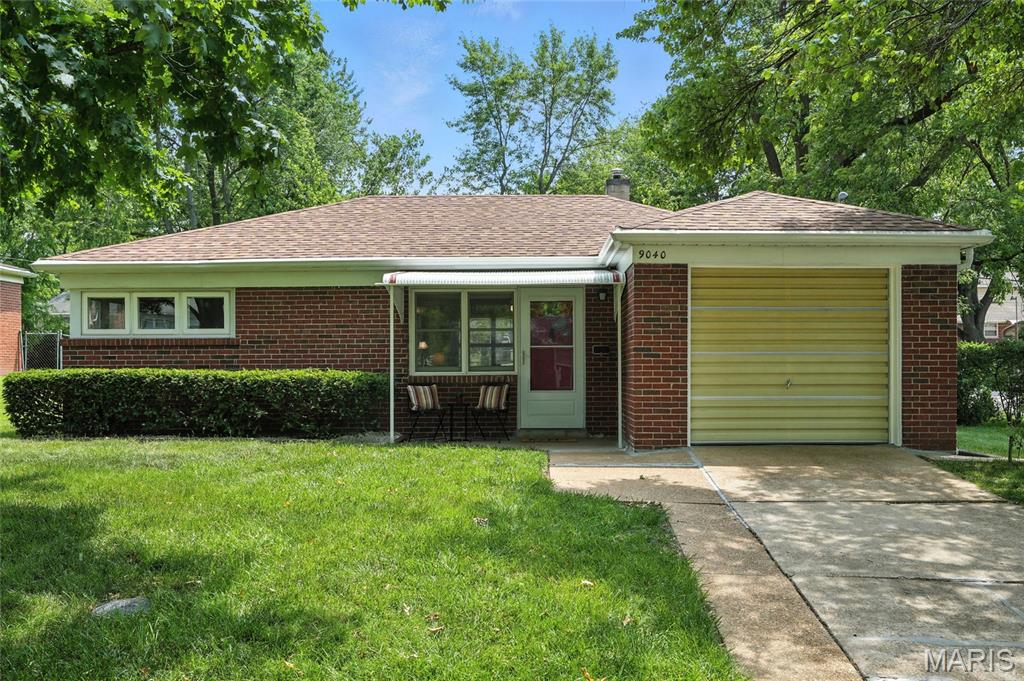
St Louis
9040 Guthrie Avenue
2 Beds
1 Baths
807 Sq.Ft.
$135,900
MLS#: 26037239
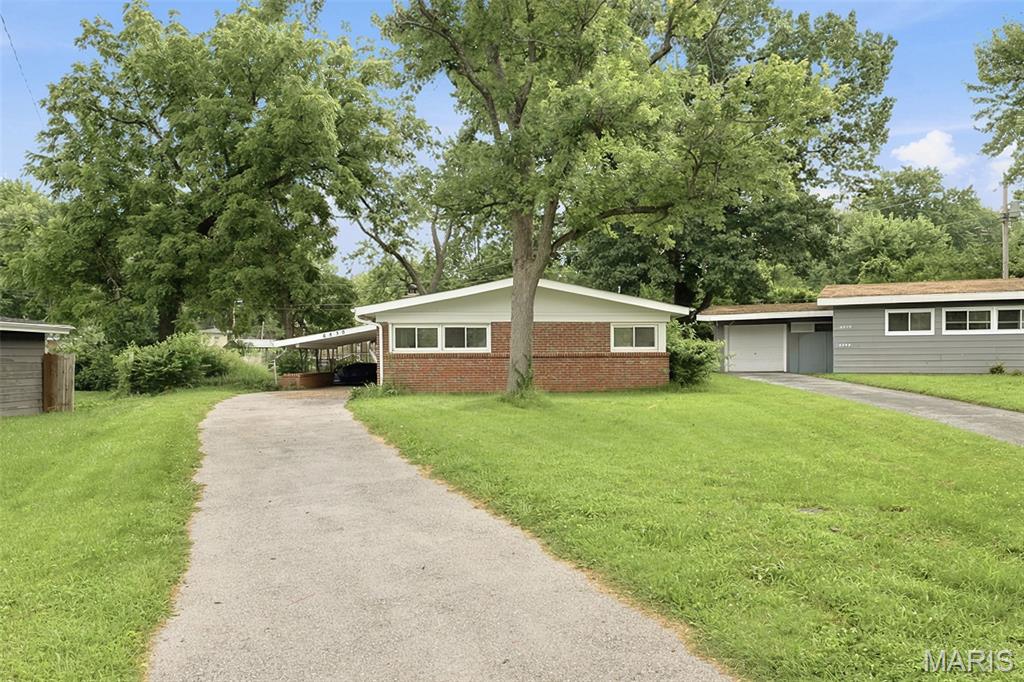
St Louis
6830 Friarwood Dr
3 Beds
1 Baths
1,120 Sq.Ft.
$155,000
MLS#: 26044053
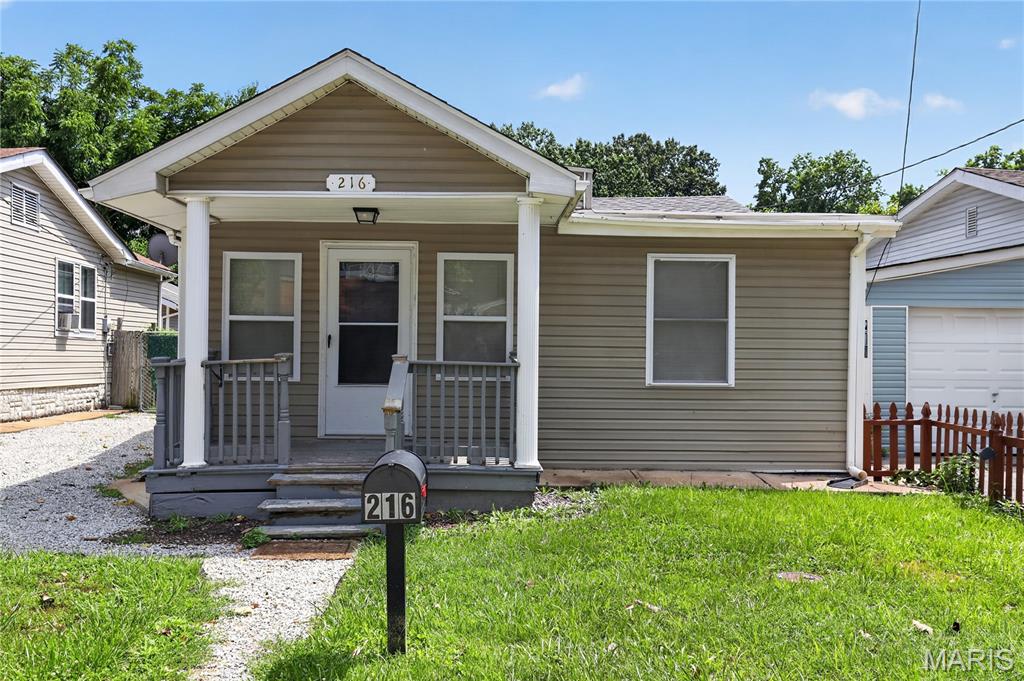
St Louis
216 Viehl Avenue
3 Beds
1 Baths
1,080 Sq.Ft.
$139,900
MLS#: 26040581
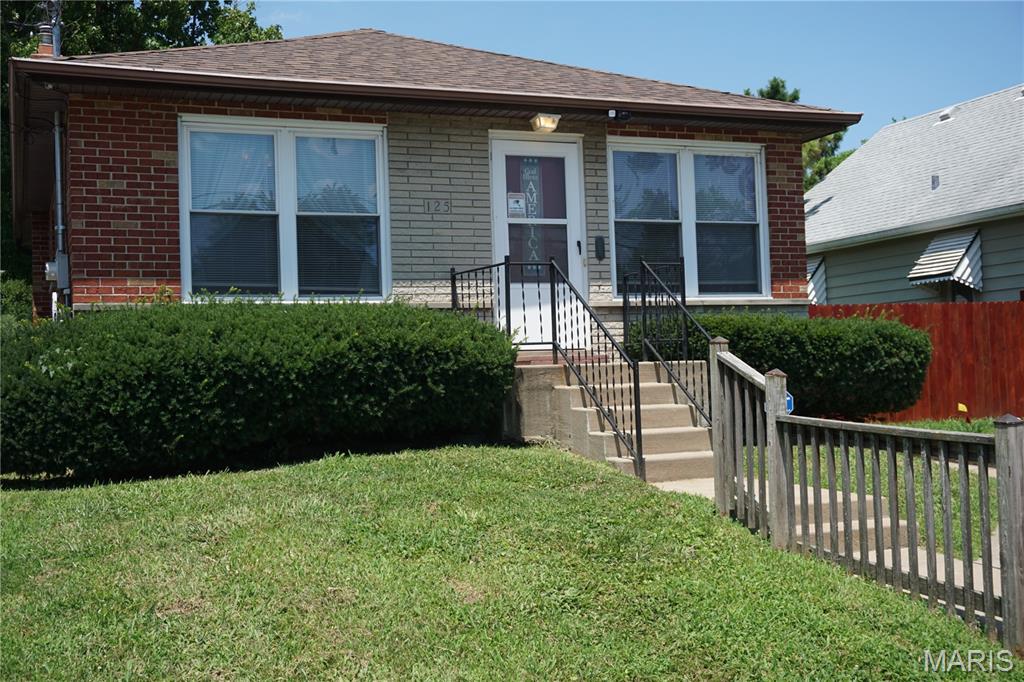
St Louis
125 W Felton Avenue
2 Beds
1 Baths
816 Sq.Ft.
$134,900
MLS#: 26042407
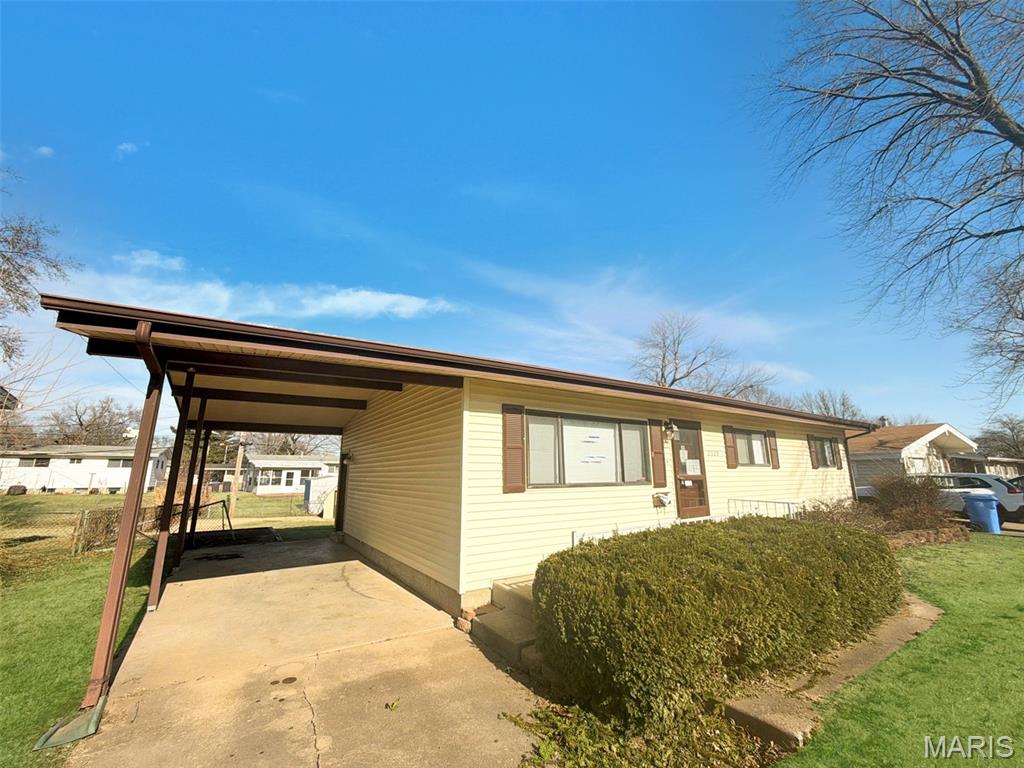
St Louis
2325 Pheasant Drive
3 Beds
1 Baths
1,025 Sq.Ft.
$129,000
MLS#: 26044186
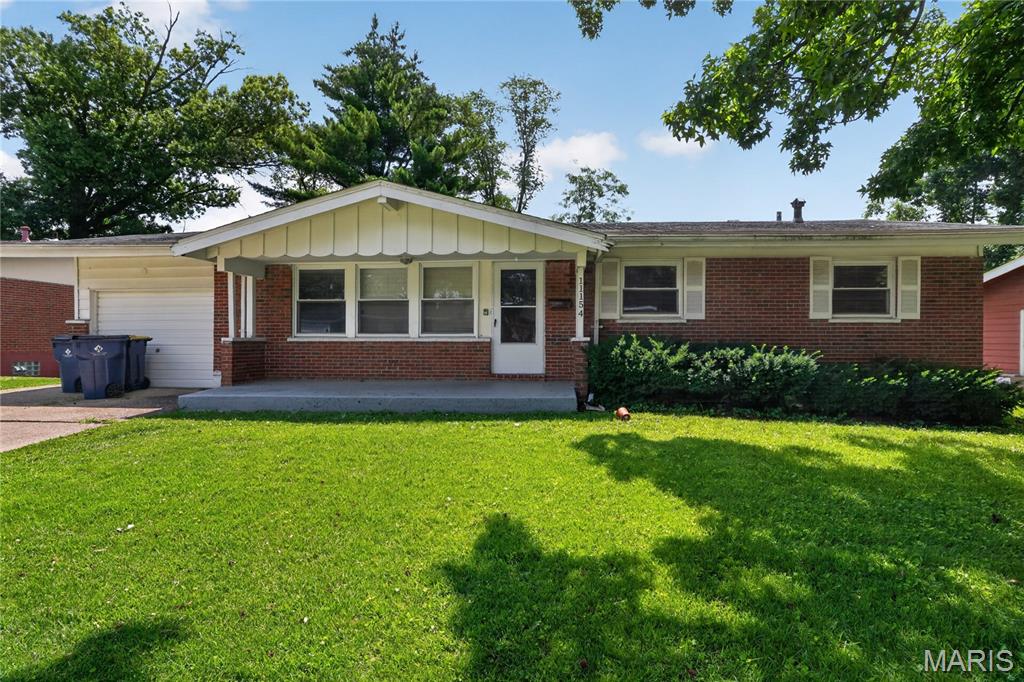
St Louis
11154 Mammoth Drive
3 Beds
2 Baths
1,305 Sq.Ft.
$149,900
MLS#: 26042152
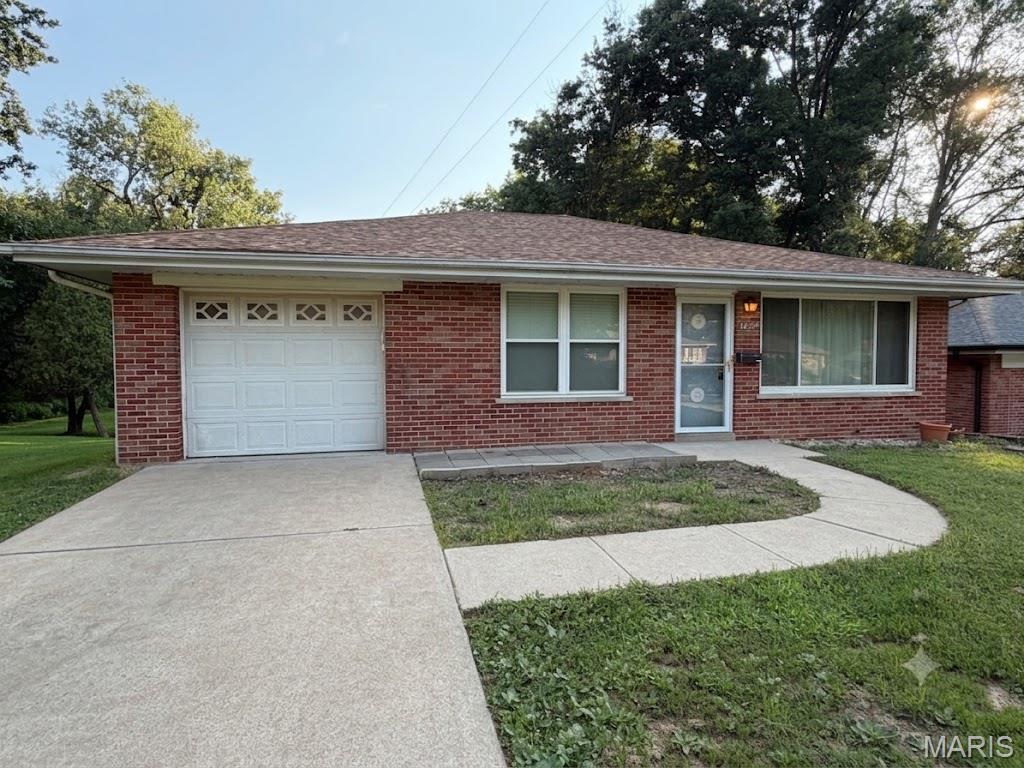
St Louis
3740 Park Crest Drive
2 Beds
1 Baths
1,040 Sq.Ft.
$169,900
MLS#: 26043062
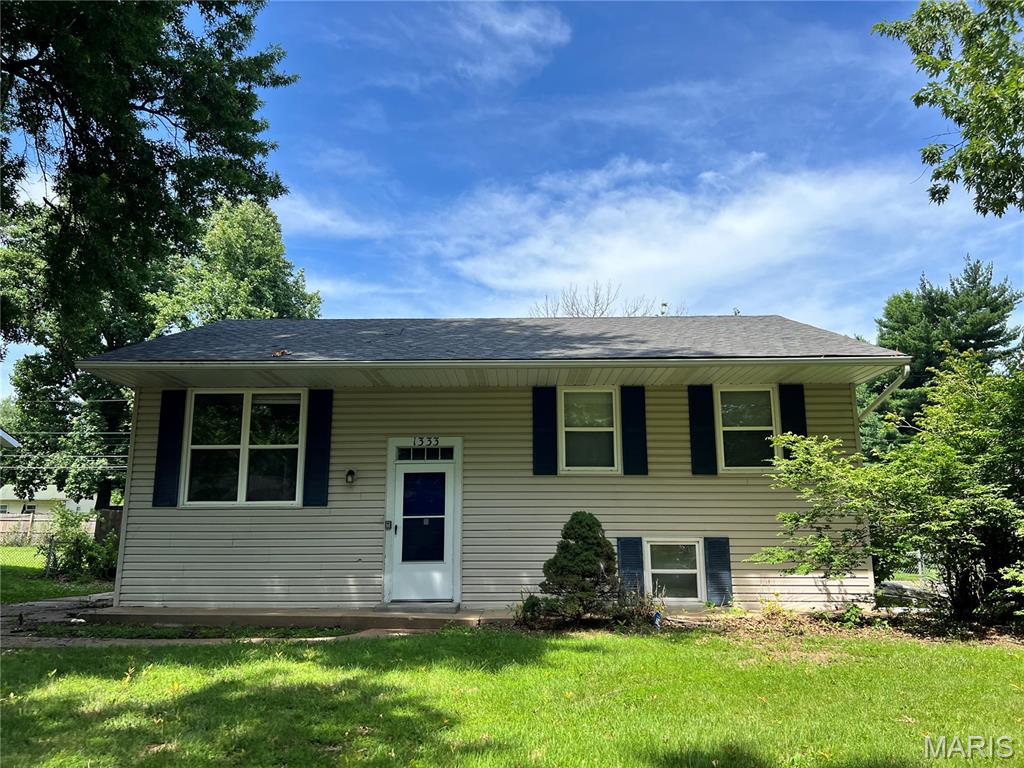
St Louis
1333 Columbus Drive
4 Beds
1 Baths
1,438 Sq.Ft.
$149,900
MLS#: 26041593
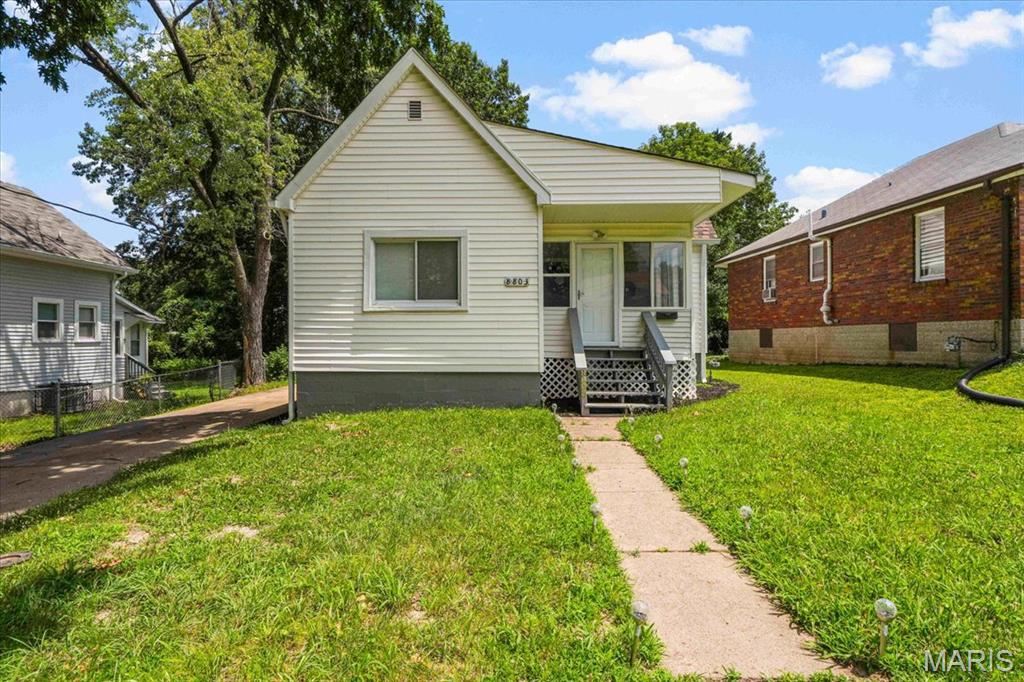
St Louis
8803 Alva Avenue
2 Beds
1 Baths
840 Sq.Ft.
$139,000
MLS#: 26043379
St Louis
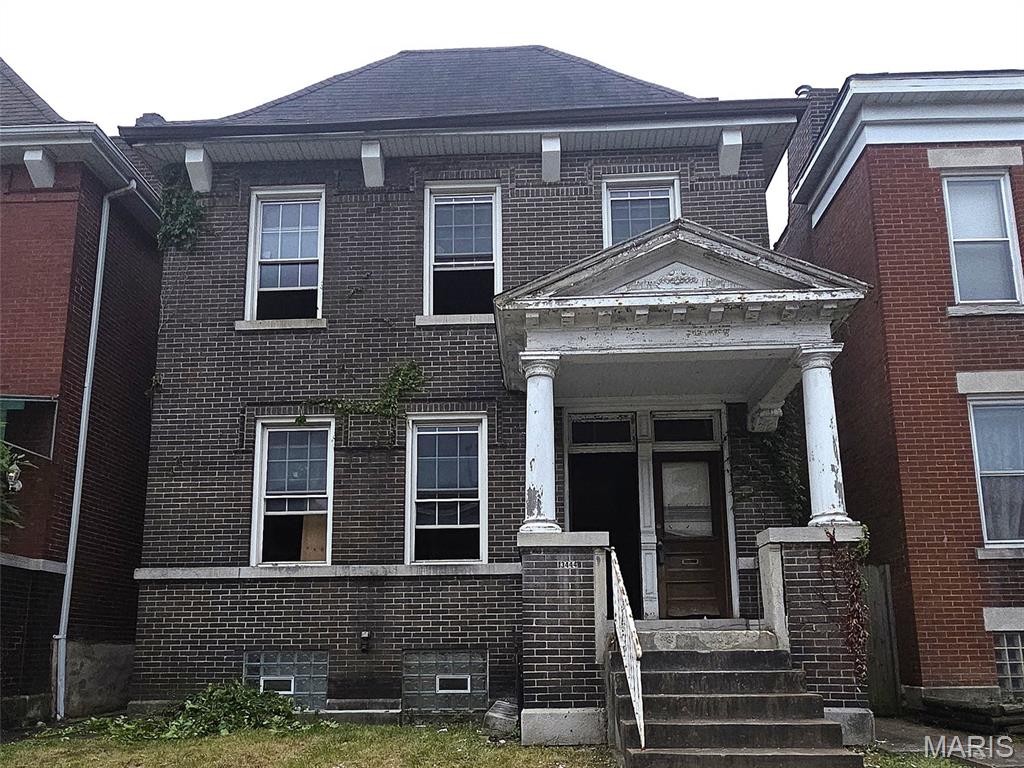
3444 Arsenal Street
2 Beds
2 Baths
2,560 Sq.Ft.
$175,000
MLS#: 26043681
